Sell Your Home
Get a free home valuation
Contact
Tell us about your needs
4970 NW 55TH COURT

For Sale
$184,900

BTC: 2.35092181

ETH: 73.06856352

3 days
3 bds
2 ba
1,188 sqft

Overview

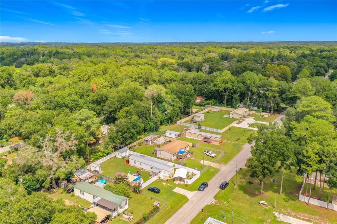
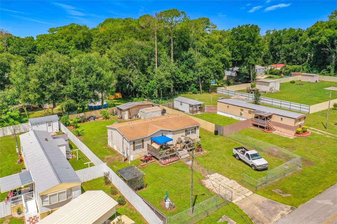
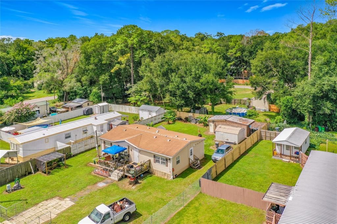
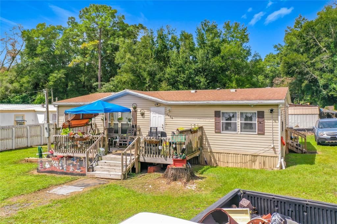
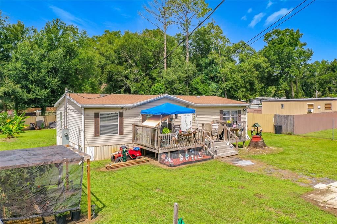
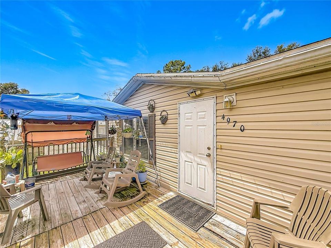
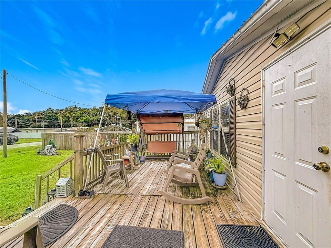
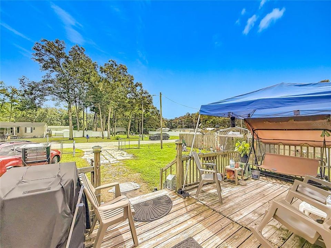
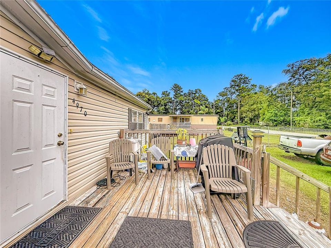
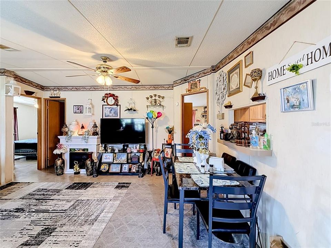
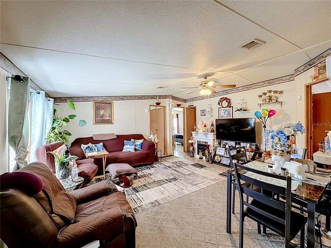
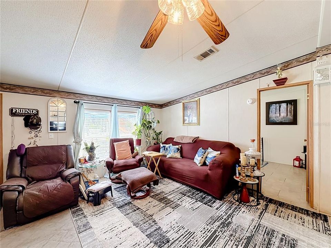
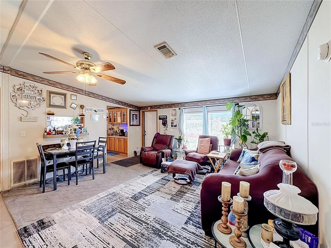
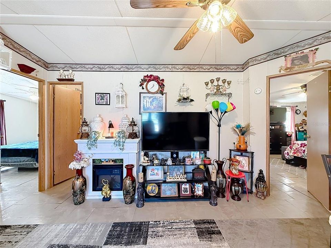
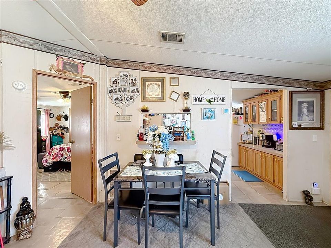
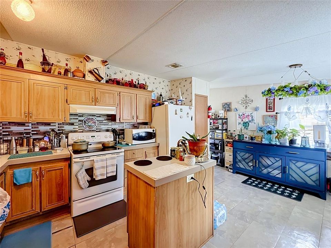
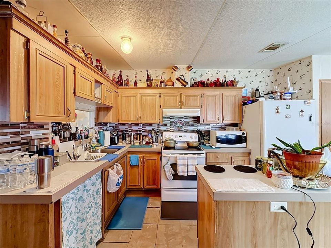
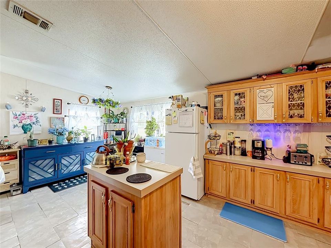
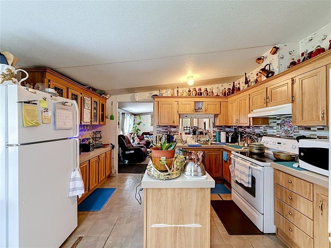
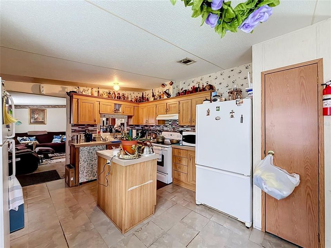
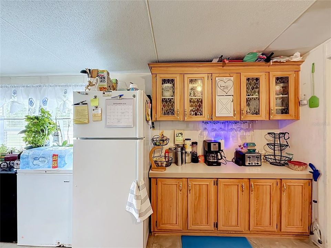
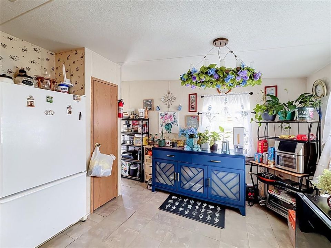
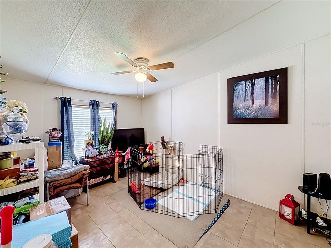
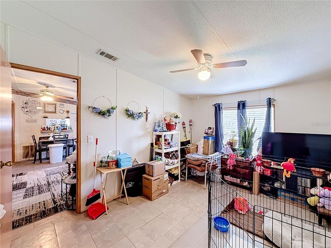
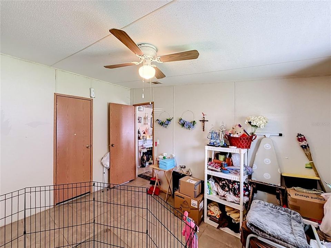
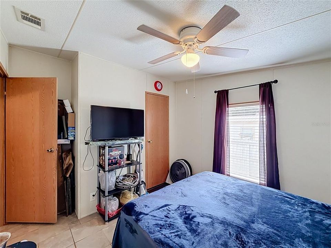
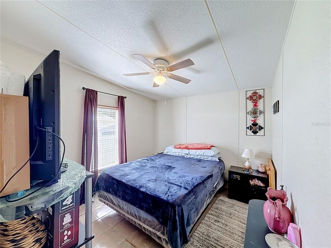
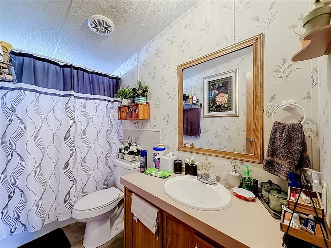
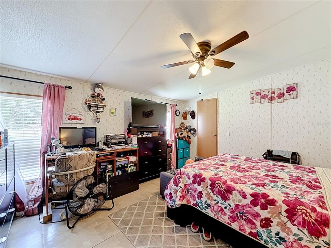
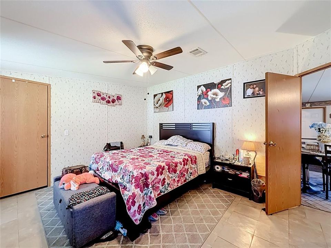
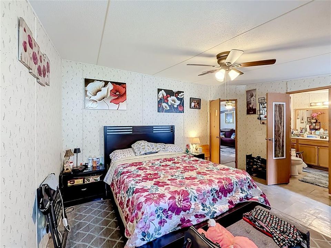
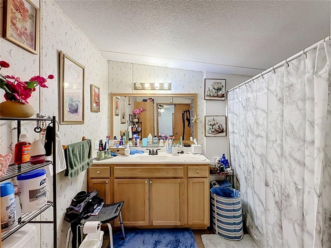
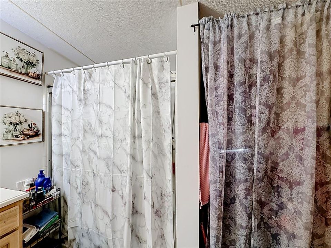
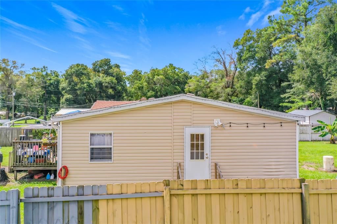
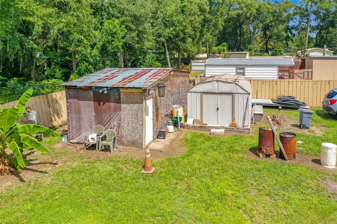
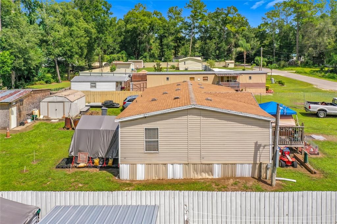
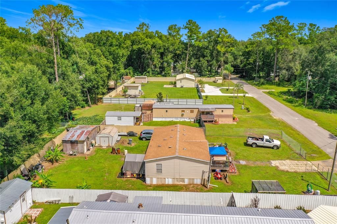
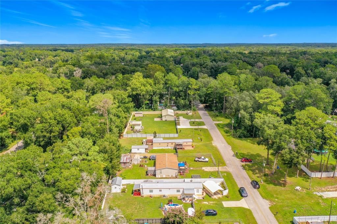
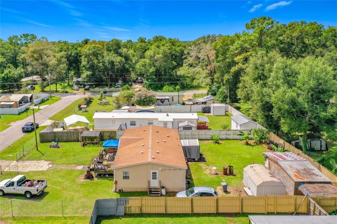
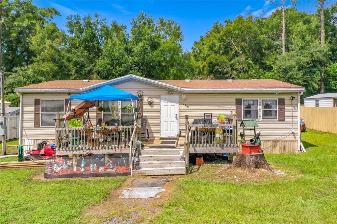
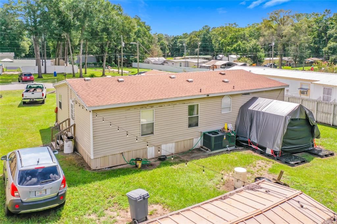
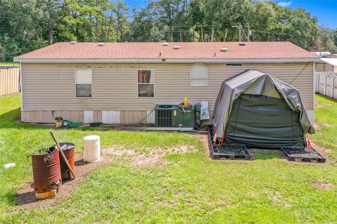
Welcome to this three-bedroom, two-bath manufactured home in Northwest Ocala! This well-maintained property features a spacious kitchen, a new A/C system installed in 2026, and a roof replaced in 2021. The inviting front porch provides the perfect place to enjoy your morning coffee. The fully fenced, spacious yard offers plenty of room for pets, gardening, outdoor activities, and entertaining family and friends. A storage shed provides additional space for tools and equipment. Conveniently located near the World Equestrian Center, I-75, shopping, dining, and other local amenities.
Location

Florida OCALA 34482 For Sale

Details

Type:
Residential
Parking:
No Data
Year Built:
2002
Lot:
0.23 Acres
Heating:
Electric
Price/sqft:
$156
Cooling:
Central Air
HOA:
No Data

Valuation

Our model vs. what's actually selling nearby.
Estimate
$184,900
$140K – $242K
Confidence Low
List vs. estimate
At estimate
List $184,900 · +0.0%
List is in line with recent comparable activity.
Price per sq ft
$155
-11.1% vs. city median $175
Based on
13 MLS comparables
Median of recent comparable listings. Sold comps use closing price, active listings use list price.

Highlights

Annual tax
$1,538
2025
All facts and features
  • Flooring

    • Vinyl

    Heating

    • Electric

    Cooling

    • Central Air

    Appliances

    • Range

    • Range Hood

    • Refrigerator

    Other interior features

    • Ceiling Fan(s)

    • Eating Space In Kitchen

    • Split Bedroom

    Bedrooms and bathrooms

    • Bedrooms: 3

    • Full bathrooms: 2

  • Property

    • Levels: One

    • Exterior Features: Balcony

    Lot

    • Lot: 0.23 Acres

    Other Property Information

    • Parcel Number: 1304053019

    • Zoning: R4

  • Type and style

    • Property Type: Residential

    • Property Sub Type: Manufactured Home

  • Utility

    • Electricity Available

    • Water Available

  • Other financial information

    • Annual tax amount: $1,539

  • Source details

    • MLS ID: OM731961

    Other facts

    • Construction Materials: Vinyl Siding

    • Foundation Details: Crawlspace

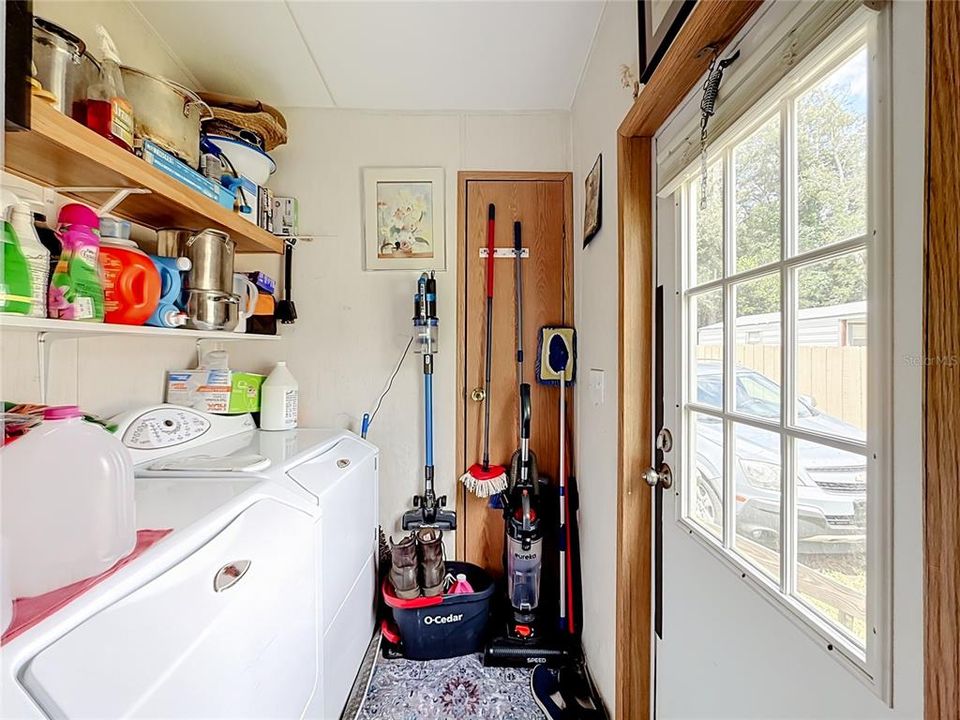
    • Laundry Features: Laundry Closet

    • Direction Faces: Northwest

    • Other Structures: Shed(s)

    • Living Area: 1188

    • Water Source: Well

    • Lot Size Dimensions: 75 x 135

    • Subdivision Name: OCALA PARK ESTATE

Private inquiry
Talk to the advisor on this listing.
Floor plans, HOA docs, off-market comparables, scheduling a private showing — one message, direct to the local specialist.

More like this

For Sale
$192,900
3 bds · 2 ba · 1,344 sqft
OCALA PARK ESTATE, OCALA
6626 NW 60TH COURT
For Sale
$234,900
House
2 bds · 2 ba · 1,293 sqft
OCALA PALMS UN I, OCALA
1923 NW 50TH CIRCLE
For Sale
$234,900
House
2 bds · 2 ba · 1,811 sqft
OCALA PALMS UN 03, OCALA
2089 NW 50TH CIRCLE
For Sale
$219,900
House
2 bds · 2 ba · 1,187 sqft
OCALA PALMS UN I, OCALA
1918 NW 50TH AVENUE
For Sale
$224,900
House
2 bds · 2 ba · 1,314 sqft
OCALA PALMS UN 01, OCALA
5021 NW 20TH PLACE
-$20K
For Sale
$180,000
House
3 bds · 3 ba
OCALA PARK ESTATES, Ocala
6626 NW 60 Ct #9 Ocala FL, Ocala FL 34482
-$1
For Sale
$208,999
House
3 bds · 2 ba · 1,258 sqft
OCALA PARK ESTATE, OCALA
5920 NW 65TH STREET
-$4K
For Sale
$219,000
House
3 bds · 2 ba · 1,423 sqft
OCALA PARK ESTATE, OCALA
6520 NW 61ST COURT

Market around this address

Live counts in the same area.
View all

The multiple listing information is provided by the Stellar MLS from a copyrighted compilation of listings. The compilation of listings and each individual listing are ©2026-present Stellar MLS. All Rights Reserved. The information provided is for consumers' personal, noncommercial use and may not be used for any purpose other than to identify prospective properties consumers may be interested in purchasing. All properties are subject to prior sale or withdrawal. All information provided is deemed reliable but is not guaranteed accurate, and should be independently verified. Listing courtesy of: RE/MAX PREMIER REALTY