Sell Your Home
Get a free home valuation
Contact
Tell us about your needs
5147 ROCK DOVE LOOP

For Sale
$259,950

BTC: 3.36287193

ETH: 106.14536546

2 days
3 bds
2 ba
1,350 sqft

Overview

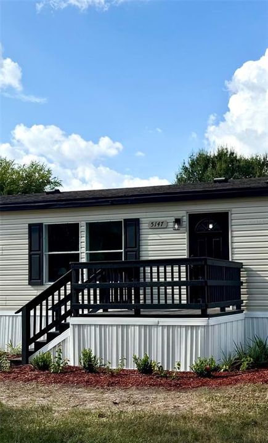
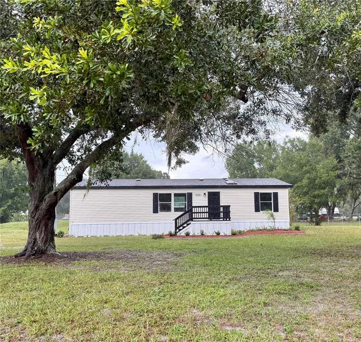
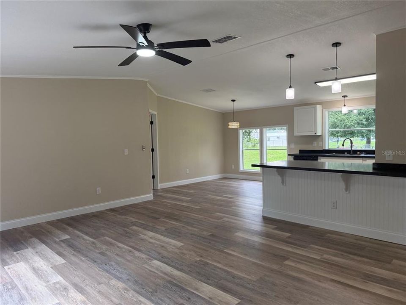
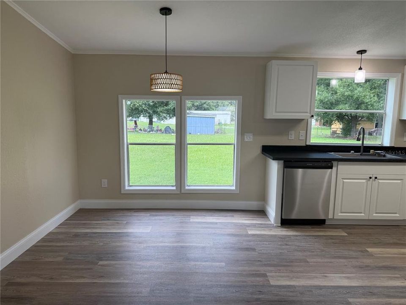
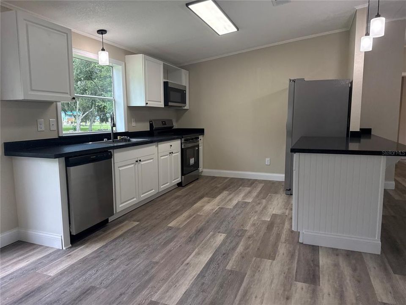
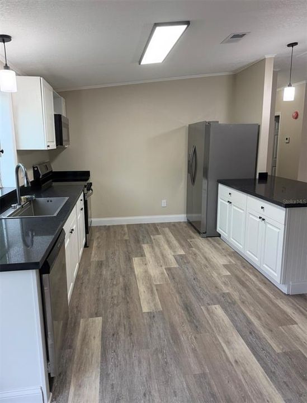
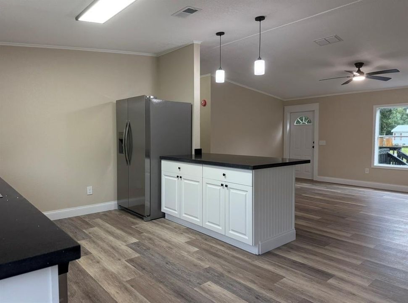
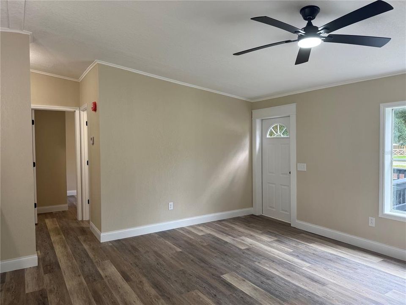
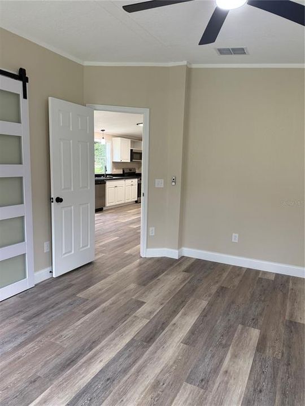
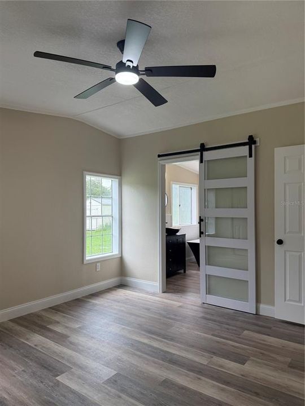
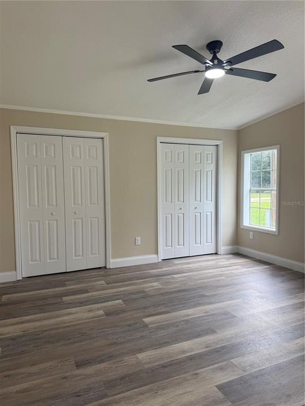
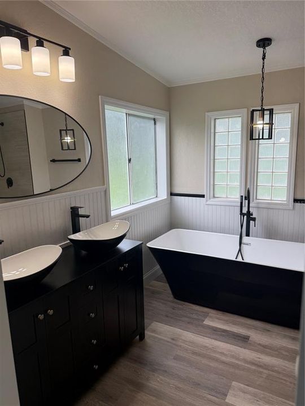
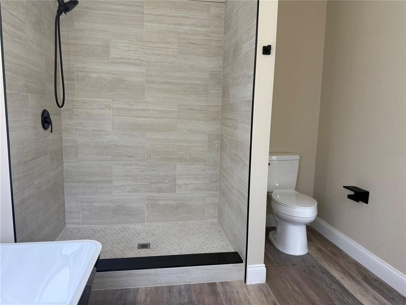
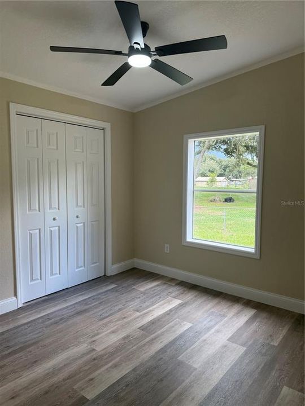
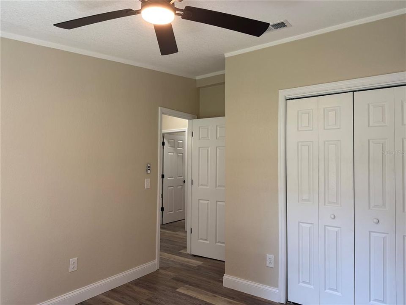
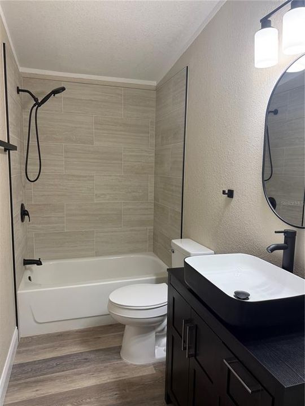
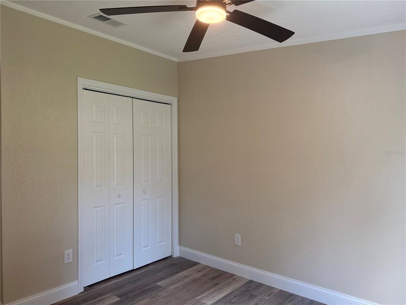
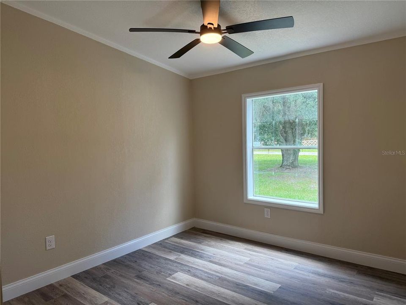
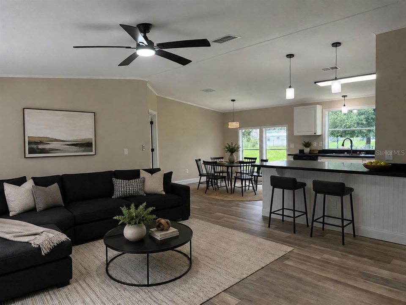
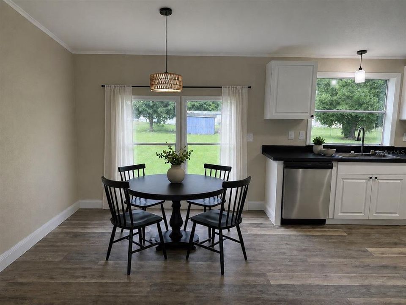
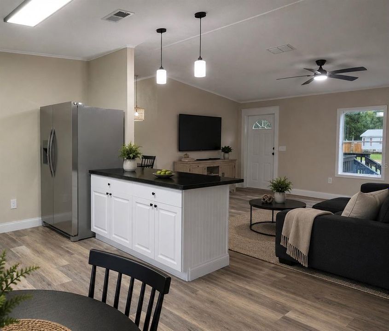
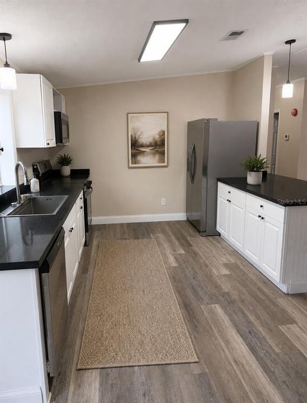
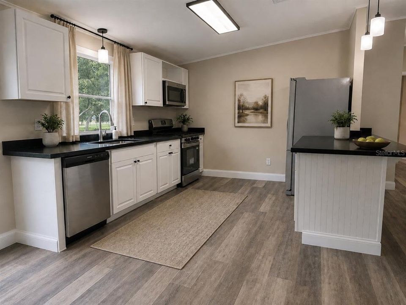
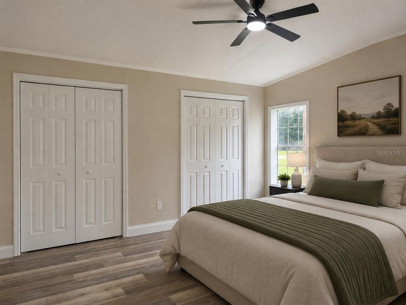
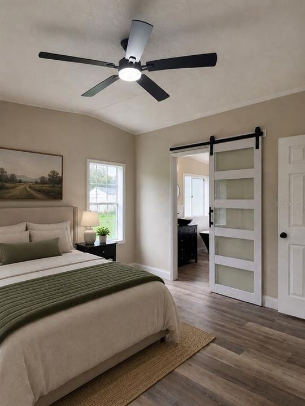
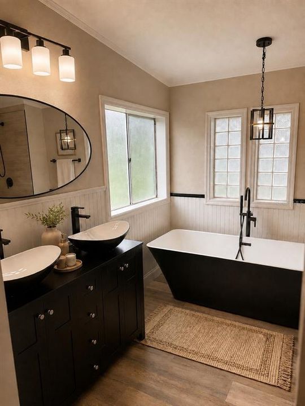
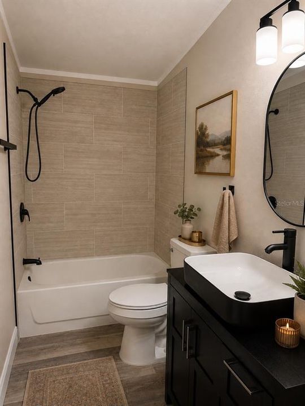
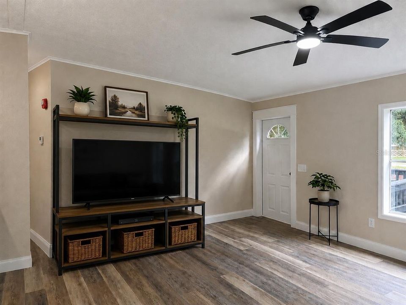
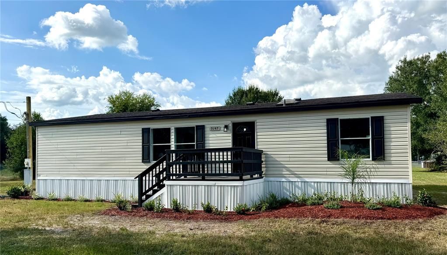
Virtually Staged. COUNTRY SETTING. MODERN STYLE. EXTENSIVELY REMODELED. CENTRAL BETWEEN TAMPA AND ORLANDO. Looking for a little more space without giving up the modern, updated home you want? This beautifully remodeled 3-bedroom, 2-bath home offers 1,350 sq. ft. of living space on just over half an acre, combining a peaceful country feel with a fresh, thoughtfully designed interior. Step inside to a bright open-concept living, dining and kitchen area designed for both everyday living and entertaining. The updated kitchen opens directly into the main living space and features abundant cabinetry, generous Quartz counter space and a peninsula bar that provides additional seating and creates a natural gathering place without closing off the room. The private primary bedroom includes its own en suite bathroom, creating a relaxing retreat with a freestanding soaking tub highlighted by an elegant pendant light above, separate shower, double vanity and carefully selected finishes that give the space a polished, spa-inspired feel. It’s an unexpected touch of elegance that makes this primary suite feel truly special. Two additional bedrooms and a second full bathroom provide flexibility for family, guests, a home office or whatever fits your lifestyle. And this remodel is about much more than what you can see. The home has undergone extensive improvements, including updated plumbing and electrical, along with numerous interior and exterior updates—bringing together modern style, functionality and attention to the details that matter. Outside, the ½+ acre homesite gives you something increasingly hard to find: room to spread out. Enjoy the extra outdoor space, create a garden, add a play area, entertain, or simply appreciate having more space between you and your neighbors. More than a beautiful remodel—the work behind the walls matters, too. Some listing photographs have been virtually staged and/or enhanced using artificial intelligence (AI) to demonstrate possible furniture placement and décor. Original, unstaged photographs are presented first. Virtual staging does not represent furnishings included with the property and is not intended to alter the home’s actual layout or structural features.

Location

Florida LAKELAND 33810 For Sale

Details

Type:
Residential
Parking:
Off Street
Year Built:
1997
Lot:
0.60 Acres
Heating:
Central
Price/sqft:
$193
Cooling:
Central Air
HOA:
No Data

Valuation

Our model vs. what's actually selling nearby.
Estimate
$212,400
$126K – $268K
Confidence Low
List vs. estimate
$47K above estimate
List $259,950 · +22.4%
Our model says this listing is priced above recent comparable activity. Room to negotiate.
Price per sq ft
$192
+0.1% vs. city median $192
Based on
12 MLS comparables
Median of recent comparable listings. Sold comps use closing price, active listings use list price.

Highlights

Annual tax
$2,427
2025
Pets
Allowed
All facts and features
  • Flooring

    • Luxury Vinyl

    Heating

    • Central

    Cooling

    • Central Air

    Appliances

    • Dishwasher

    • Electric Water Heater

    • Exhaust Fan

    • Ice Maker

    • Microwave

    • Range

    • Refrigerator

    Other interior features

    • Open Floorplan

    Bedrooms and bathrooms

    • Bedrooms: 3

    • Full bathrooms: 2

  • Parking

    • Off Street

    Property

    • Levels: One

    • Exterior Features: Private Entrance / Private Mailbox / Private Yard

    Lot

    • Lot: 0.60 Acres

    Other Property Information

    • Parcel Number: 232718000997002070

  • Type and style

    • Property Type: Residential

    • Property Sub Type: Manufactured Home

  • Utility

    • Electricity Connected

  • Other financial information

    • Annual tax amount: $2,428

  • Source details

    • MLS ID: B4902363

    Other facts

    • Construction Materials: Vinyl Siding / Wood Frame

    • Foundation Details: Pillar/Post/Pier

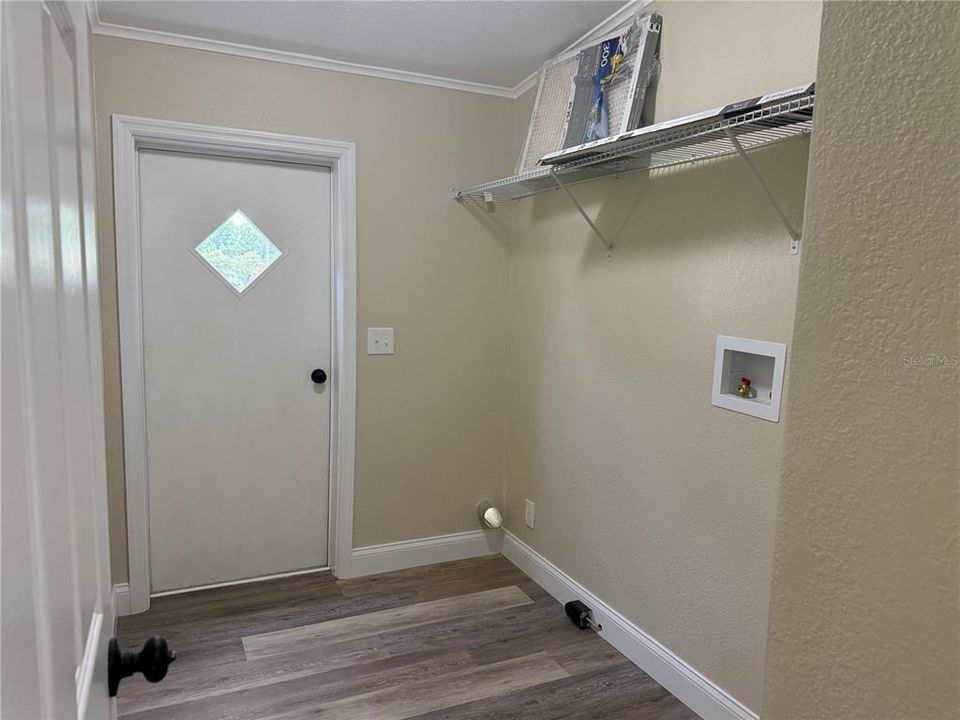
    • Laundry Features: Inside / Laundry Room

    • Patio And Porch Features: Deck / Porch

    • Direction Faces: West

    • Living Area: 1350

    • Water Source: Well

    • Lot Size Dimensions: 130 x 200

    • Subdivision Name: COUNTRY VIEW ESTATES

Private inquiry
Talk to the advisor on this listing.
Floor plans, HOA docs, off-market comparables, scheduling a private showing — one message, direct to the local specialist.

More like this

New
For Sale
$325,000
House
3 bds · 2 ba · 1,513 sqft
WINCHESTER ESTATES, LAKELAND
3291 WINCHESTER ESTATES CIRCLE
New
For Sale
$234,900
3 bds · 2 ba · 1,232 sqft
COUNTRY VIEW ESTATES, LAKELAND
6910 BROOKRIDGE TRAIL
For Sale
$289,950
4 bds · 2 ba · 1,768 sqft
COUNTRY VIEW ESTATES, LAKELAND
5135 TURTLE DOVE TRAIL
For Sale
$289,500
House
3 bds · 2 ba · 1,271 sqft
WINCHESTER ESTATES, LAKELAND
9208 WINCHESTER ESTATES COURT
For Sale
$307,990
House
3 bds · 2 ba · 1,504 sqft
FOX BRANCH RANCH PHASE 1, LAKELAND
4411 LAKE FOX DRIVE
For Sale
$325,000
House
3 bds · 2 ba · 1,564 sqft
NOT IN SUBDIVISION, LAKELAND
3603 PUBLIX ROAD
For Sale
$324,000
House
3 bds · 2 ba · 1,880 sqft
ASHLEY ESTATES, LAKELAND
3549 MANOR LOOP
For Sale
$295,000
House
3 bds · 2 ba · 1,287 sqft
PEBBLEBROOKE ESTATES, LAKELAND
8810 PEBBLEBROOKE DRIVE

Market around this address

Live counts in the same area.
View all

The multiple listing information is provided by the Stellar MLS from a copyrighted compilation of listings. The compilation of listings and each individual listing are ©2026-present Stellar MLS. All Rights Reserved. The information provided is for consumers' personal, noncommercial use and may not be used for any purpose other than to identify prospective properties consumers may be interested in purchasing. All properties are subject to prior sale or withdrawal. All information provided is deemed reliable but is not guaranteed accurate, and should be independently verified. Listing courtesy of: LANDSEARCH LLC