Sell Your Home
Get a free home valuation
Contact
Tell us about your needs

5460 SW 48TH COURT

For Sale
$250,000

BTC: 3.10636183

ETH: 102.79605263

8 days
3 bds
2 ba
1,506 sqft

Overview

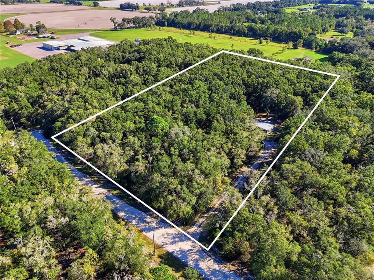
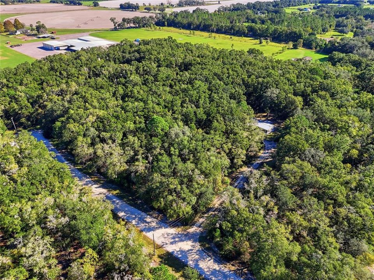
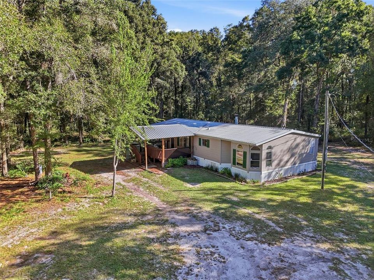
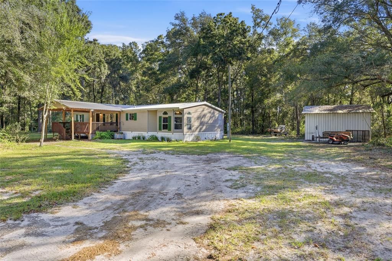
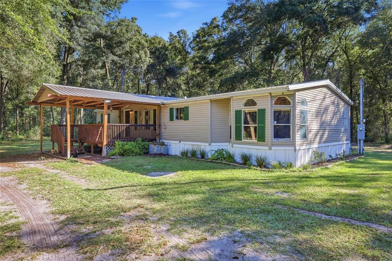
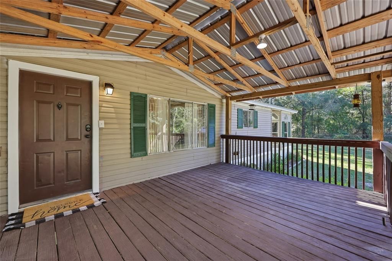
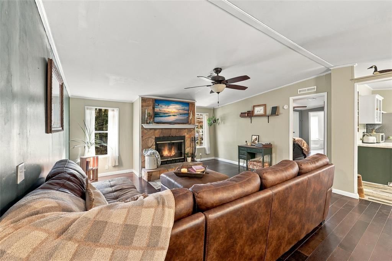
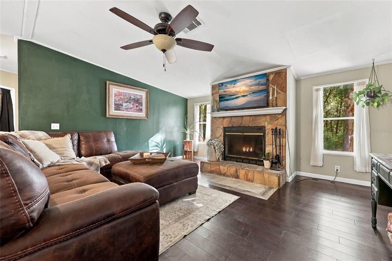
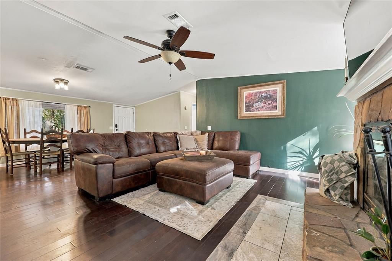
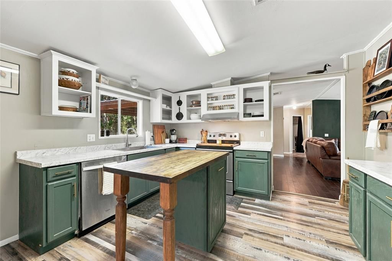
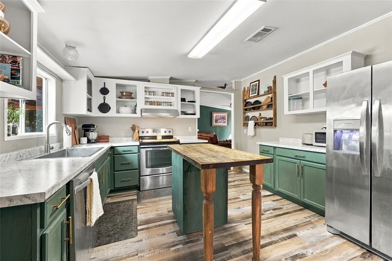
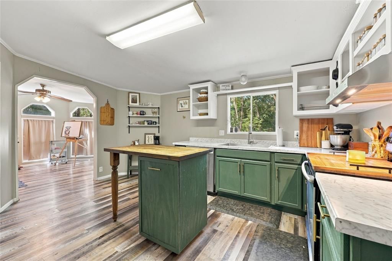
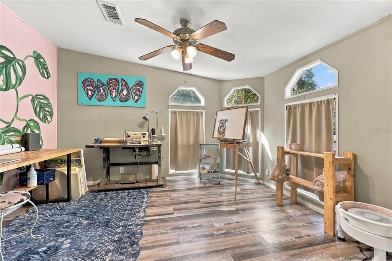
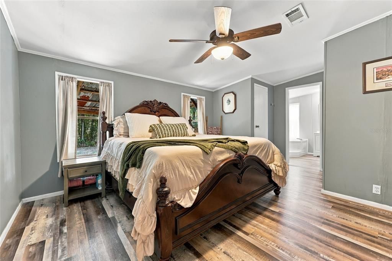
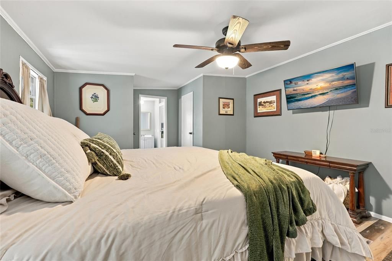
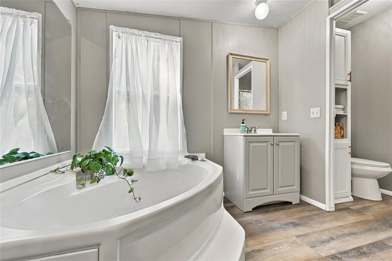
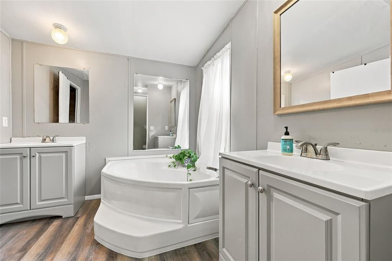
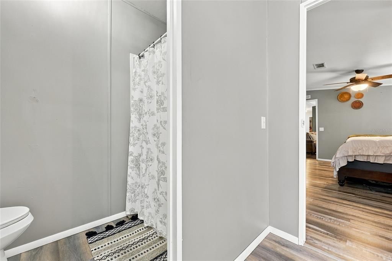
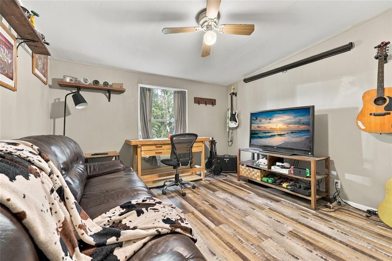
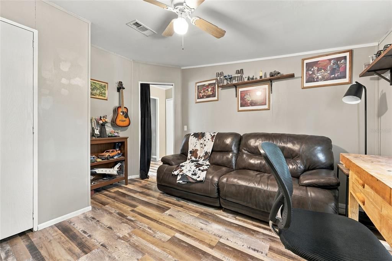
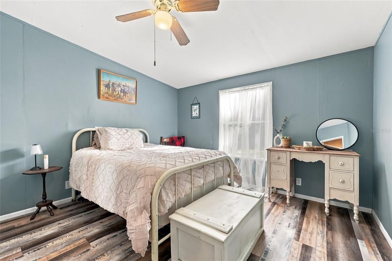
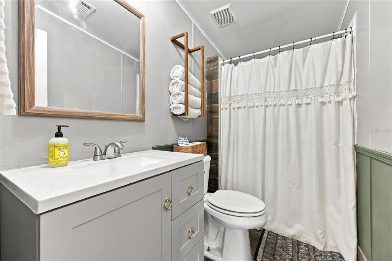
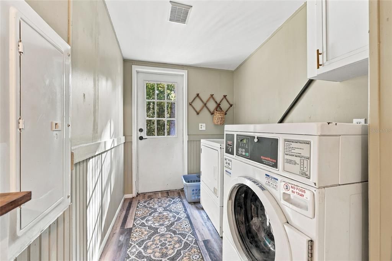
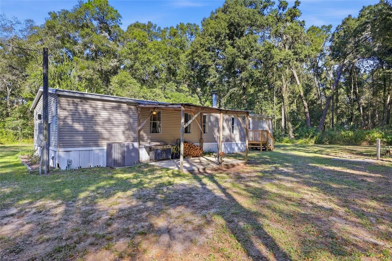
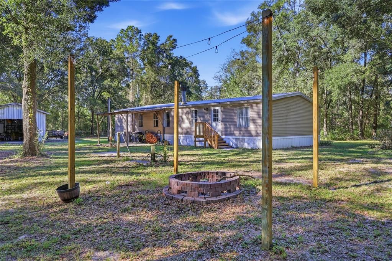
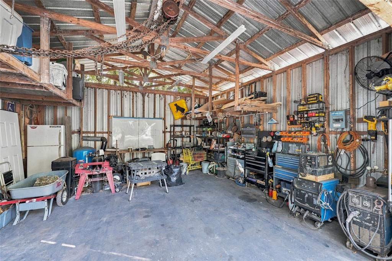
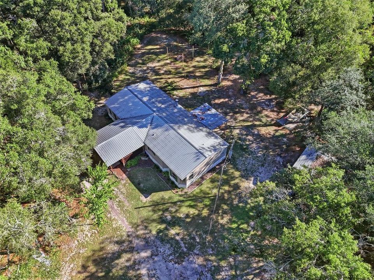
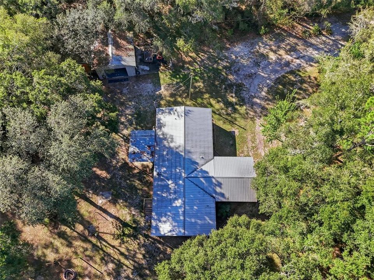
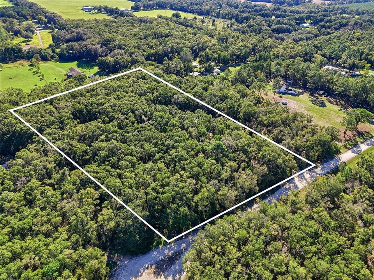
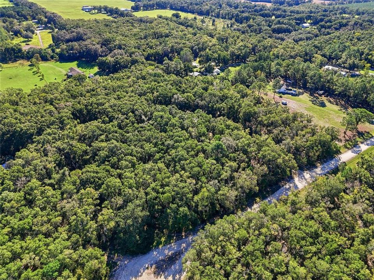
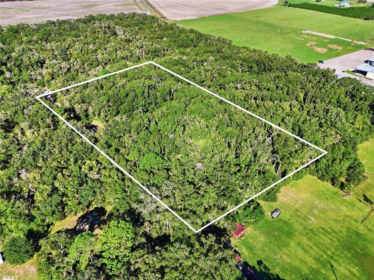
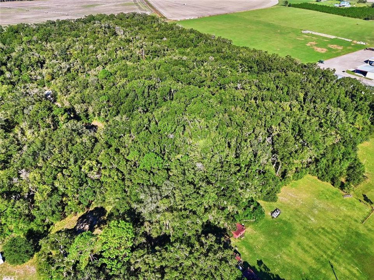
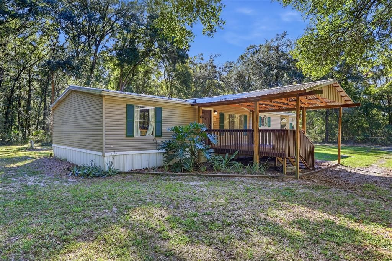
One or more photos were virtually staged (fire shown in fireplace). Five acres of privacy, woods, and room to spread out create an inviting country setting for this beautiful Stratford Run property! Featuring modern updates, a metal roof, and perimeter fencing, this 3-bed, 2-bath home has the major improvements already in place, leaving you free to simply settle in and enjoy. Your journey begins at the gated entrance, where a remote-controlled gate opens to the long, picturesque driveway leading to the 1,506 sq ft home with tropical landscaping and a well-built covered front porch. Inside, you will find original hardwood flooring in the front living area, adding warmth and character, while vinyl plank flooring extends throughout the remainder of the interior. Multiple windows bring natural light into the open layout, where the living room flows easily into the dining area and kitchen. A stone fireplace with a raised hearth creates a striking focal point in the living room. The kitchen showcases marble-look countertops, stainless steel appliances, a center island, and open display shelving. The window over the sink brightens the room and frames a peaceful view as you prepare meals or gather for a casual bite at the island. The spacious primary suite features a walk-in closet and ensuite with a large soaking tub and private water closet, while two guest bedrooms provide welcoming accommodations for family and friends. A bonus room offers space to work, create, or pursue your favorite interests. A dedicated mudroom with a rear exterior door adds practical everyday convenience and keeps the laundry area tucked away within the space for easy access. Outside, a large detached metal storage building is ready for projects, hobbies, equipment, or the practical necessities of country living. This tranquil setting delivers a combination of comfort, functionality, and breathing room that makes rural properties with acreage so appealing. Situated on a dead-end street with a turnaround in Trenton, downtown’s local shops, dining, and everyday conveniences are just a short drive away. Nearby, the Nature Coast State Trail offers miles of paved paths for walking and cycling, while Otter Springs provides another option for enjoying the area's natural beauty and outdoor recreation. Ready for more space, greater privacy, and a turnkey home in the country? Schedule your visit today!

Location

Florida • TRENTON • 32693 • For Sale

Details

Type:
Residential
Parking:
Driveway
Year Built:
2001
Lot:
5.00 Acres
Heating:
Heat Pump
Price/sqft:
$166
Cooling:
Central Air
HOA:
No Data

Valuation

Our model vs. what's actually selling nearby.
Estimate
$249,900
$179K – $305K
Confidence Low
List vs. estimate
At estimate
List $250,000 · +0.0%
List is in line with recent comparable activity.
Price per sq ft
$166
-2.9% vs. city median $170
Based on
7 MLS comparables
Median of recent comparable listings. Sold comps use closing price, active listings use list price.

Highlights

Annual tax
$1,847
2025
View
Trees/Woods
All facts and features
  • Flooring

    • Vinyl

    • Hardwood

    Heating

    • Heat Pump

    Cooling

    • Central Air

    Appliances

    • Dishwasher

    • Range

    • Refrigerator

    Other interior features

    • Ceiling Fan(s)

    • Laminate Counters

    • Open Floorplan

    • Split Bedroom

    • Vaulted Ceiling(s)

    • Walk-In Closet(s)

    Bedrooms and bathrooms

    • Bedrooms: 3

    • Full bathrooms: 2

  • Parking

    • Driveway

    Property

    • Levels: One

    • Exterior Features: Private Mailbox

    Lot

    • Lot: 5.00 Acres

    Other Property Information

    • Parcel Number: 350914024000000060

    • Zoning: A2

  • Type and style

    • Property Type: Residential

    • Property Sub Type: Manufactured Home

  • Utility

    • Electricity Connected

  • Other financial information

    • Annual tax amount: $1,847

  • Source details

    • MLS ID: GC544129

    Other facts

    • Construction Materials: Metal Siding

    • Foundation Details: Crawlspace

    • Fireplace Features: Wood Burning

    • Laundry Features: Inside / Laundry Room

    • Lot Features: Private / Street Dead-End / Zoned for Horses

    • Patio And Porch Features: Covered / Front Porch / Patio

    • Direction Faces: West

    • Other Structures: Shed(s) / Storage

    • Fireplace: Yes

    • Living Area: 1506

    • Water Source: Well

    • Subdivision Name: STRATFORD RUN SUB

Private inquiry
Talk to the advisor on this listing.
Floor plans, HOA docs, off-market comparables, scheduling a private showing — one message, direct to the local specialist.

More like this

No similar properties found in the area

Market around this address

Live counts in the same area.
View all

The multiple listing information is provided by the Stellar MLS from a copyrighted compilation of listings. The compilation of listings and each individual listing are ©2026-present Stellar MLS. All Rights Reserved. The information provided is for consumers' personal, noncommercial use and may not be used for any purpose other than to identify prospective properties consumers may be interested in purchasing. All properties are subject to prior sale or withdrawal. All information provided is deemed reliable but is not guaranteed accurate, and should be independently verified. Listing courtesy of: KELLER WILLIAMS GAINESVILLE REALTY PARTNERS