Sell Your Home
Get a free home valuation
Contact
Tell us about your needs

5619 BAYSHORE ROAD UNIT 435

Active With Contract
$159,000

BTC: 1.90419162

ETH: 60.00000000

-$10K (2026/08/03)
92 days
2 bds
2 ba
1,080 sqft

Overview

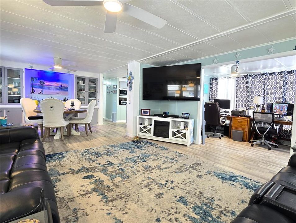
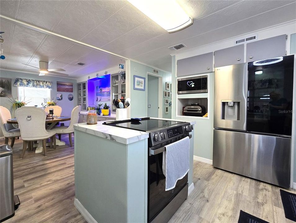
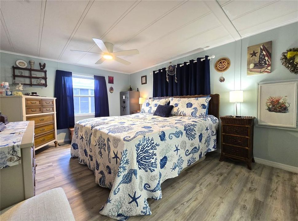
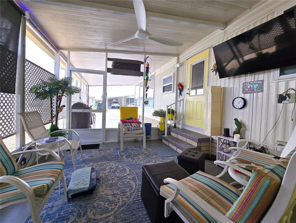
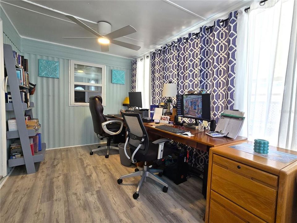
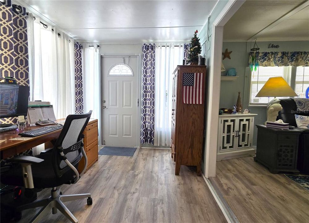
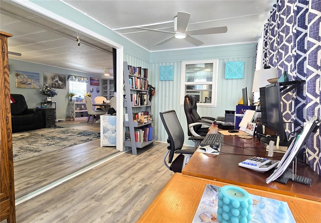
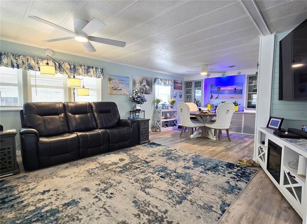
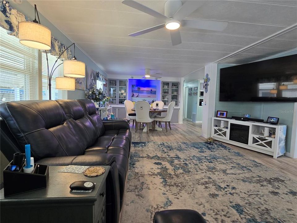
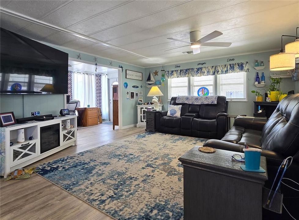
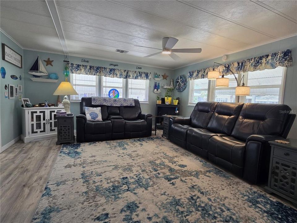
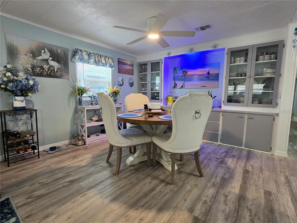
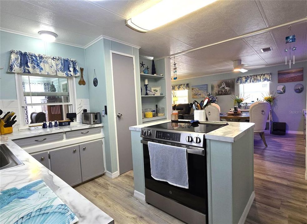
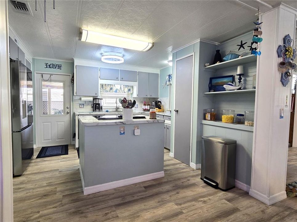
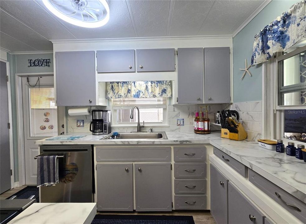
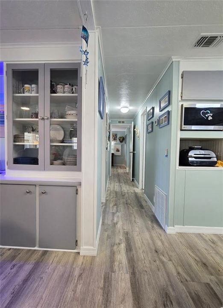
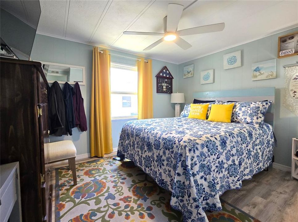
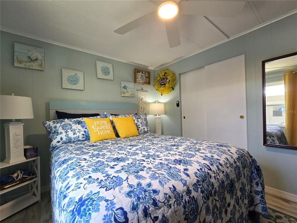
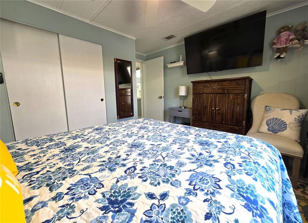
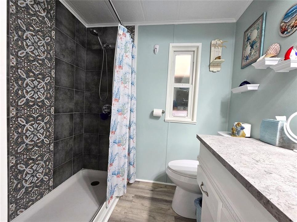
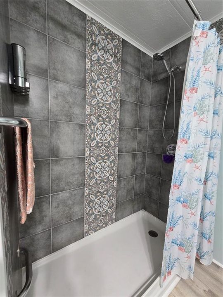
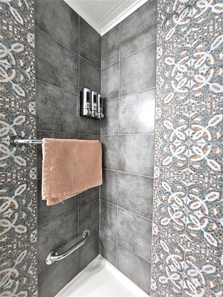
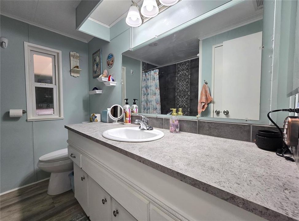
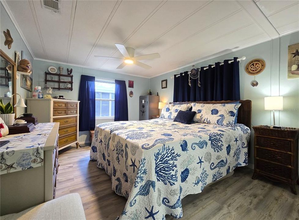
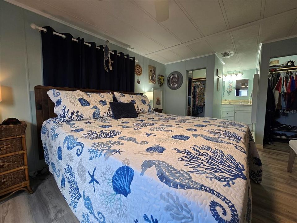
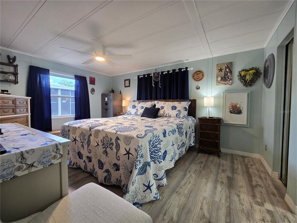
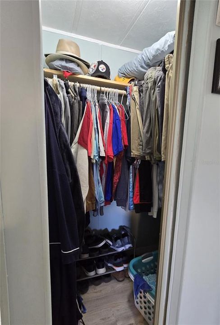
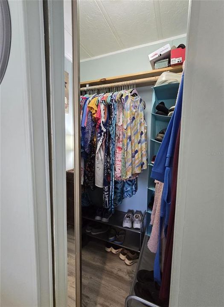
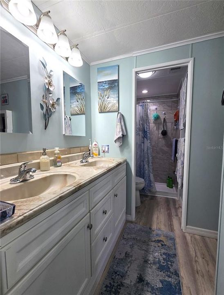
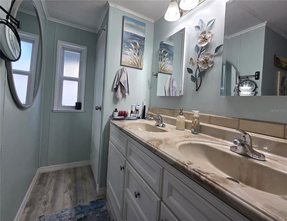
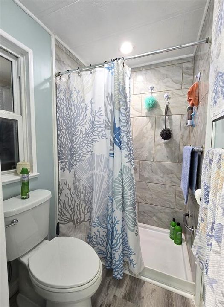
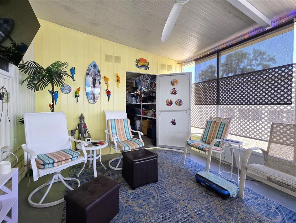
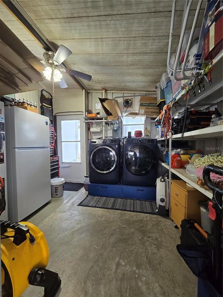
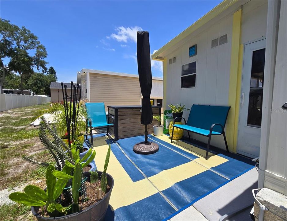
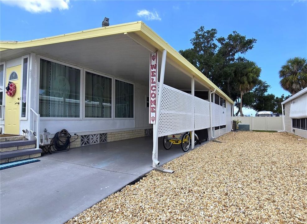
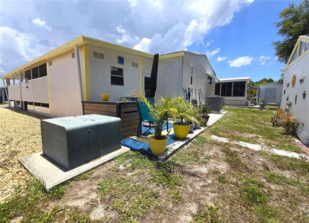
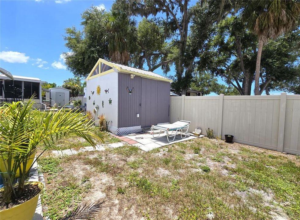
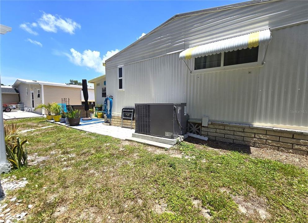
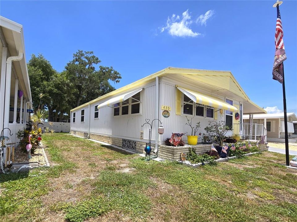
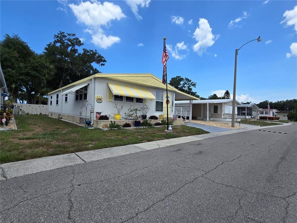
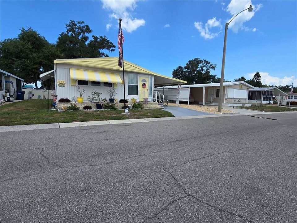
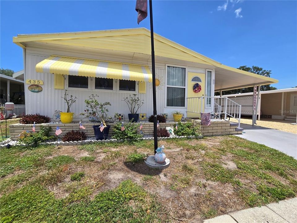
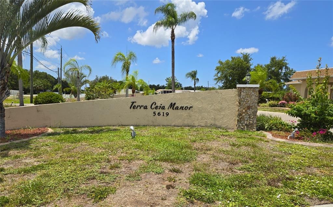
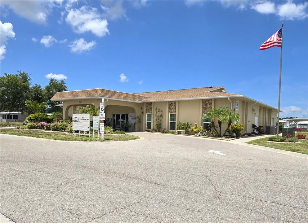
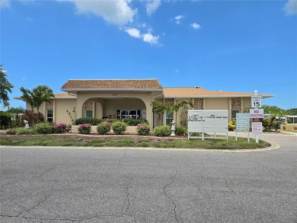
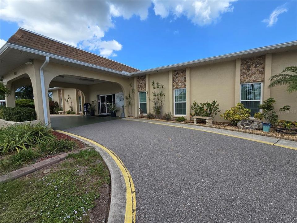
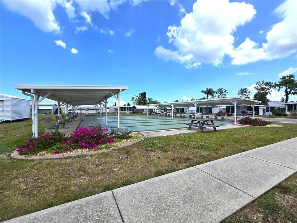
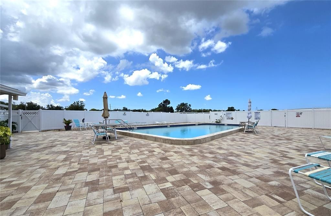
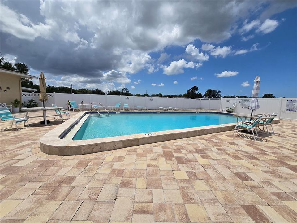
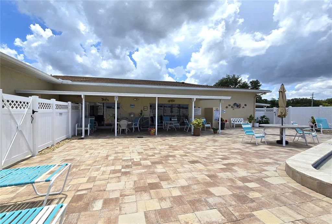
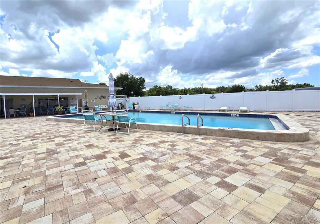
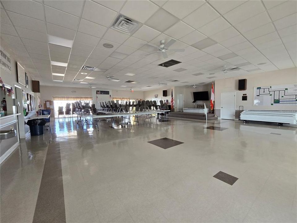
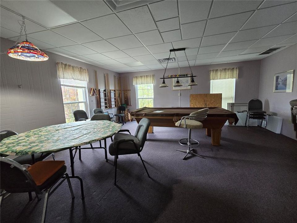
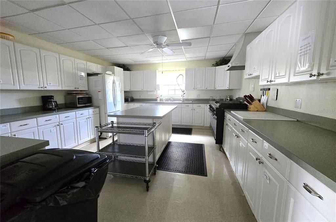
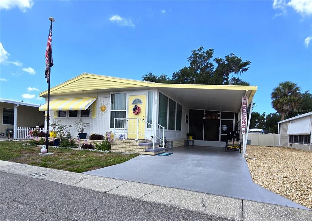
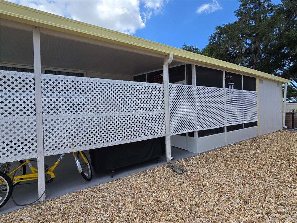
Under contract-accepting backup offers. Price Drop! Impeccably maintained and filled with modern updates, this bright and spacious 2-bedroom, 2-bathroom home also offers a large bonus office or flex space as you enter. The open floor plan seamlessly connects the living room to the dining area, which features abundant built-in storage, and flows into the beautifully remodeled kitchen (2023) complete with a center island with glass cooktop, double pantry, large stainless refrigerator, and a new dishwasher (2026). The generous primary suite includes dual his-and-hers walk-in closets and a fully remodeled ensuite bathroom (2023) with a stunning tiled walk-in shower, dual-sink vanity, new exhaust fan and a linen closet. The guest bedroom offers ample closet space and is conveniently located next to the remodeled guest bathroom (2025), featuring a striking tiled walk-in shower, new vanity, updated fixtures, and a new exhaust fan. Additional improvements throughout the home include new windows and doors (2024), luxury vinyl plank flooring (2023), a new HVAC system with all new ductwork (2023), recoated membrane roof (2024), updated light fixtures, and modern remote-controlled ceiling fans. Outside, you'll find a new fully screened lanai (2025) with access to the workshop and laundry area, which includes a deep freezer, along with a private outdoor patio and a separate storage shed. Situated on a quiet lot with no rear neighbors, this home is located in Terra Ceia Manor, an active 55+ co-op shareholder community with No LOT RENT! The LOW monthly HOA fee of just $199 includes water, sewer, trash, lawn care, and access to the heated pool, clubhouse, and a full calendar of social activities. Conveniently located near beaches, shopping, dining, and with easy access to I-275 and I-75, you're just a short drive from Sarasota, Clearwater, St. Petersburg, and Tampa.

Location

Details

Type:
Residential
Parking:
No Data
Year Built:
1984
Lot:
0.08 Acres
Heating:
Central
Price/sqft:
$147
Cooling:
Central Air
HOA:
$199

Valuation

Our model vs. what's actually selling nearby.
Estimate
$172,000
$119K – $276K
Confidence Low
List vs. estimate
$13K below estimate
List $159,000 · -7.6%
Our model says this listing is priced below recent comparable activity. Expect competition.
Price per sq ft
$147
-32.7% vs. city median $218
Based on
14 MLS comparables
Median of recent comparable listings. Sold comps use closing price, active listings use list price.

Highlights

Annual tax
$1,017
2025
HOA
$199/mo
Common Area Taxes, Community Pool, Escrow Reserves Fund
Pets
Not allowed
All facts and features
  • Flooring

    • Luxury Vinyl

    Heating

    • Central

    Cooling

    • Central Air

    Appliances

    • Cooktop

    • Dishwasher

    • Electric Water Heater

    • Freezer

    • Range

    • Refrigerator

    Other interior features

    • Built-in Features

    • Ceiling Fan(s)

    • Living Room/Dining Room Combo

    • Open Floorplan

    • Primary Bedroom Main Floor

    • Thermostat

    • Walk-In Closet(s)

    • Window Treatments

    Bedrooms and bathrooms

    • Bedrooms: 2

    • Full bathrooms: 2

  • Property

    • Levels: One

    • Exterior Features: Rain Gutters

    Lot

    • Lot: 0.08 Acres

    Other Property Information

    • Parcel Number: 2243628506

    • Zoning: RSMH-6

  • Type and style

    • Property Type: Residential

    • Property Sub Type: Manufactured Home

  • Utility

    • BB/HS Internet Available

    • Cable Connected

    • Electricity Connected

    • Sewer Connected

    • Water Connected

  • Other financial information

    • HOA: $199

    • HOA Frequency: Monthly

    • Annual tax amount: $1,017

  • Source details

    • MLS ID: A4698294

    Other facts

    • Construction Materials: Metal Siding / Wood Frame

    • Foundation Details: Crawlspace

    • Laundry Features: Electric Dryer Hookup / Washer Hookup

    • Window Features: Thermal Windows

    • Direction Faces: East

    • Living Area: 1080

    • Water Source: None

    • Subdivision Name: TERRA CEIA MANOR CO-OP

Private inquiry
Talk to the advisor on this listing.
Floor plans, HOA docs, off-market comparables, scheduling a private showing — one message, direct to the local specialist.

More like this

Active With Contract
$130,000
2 bds · 2 ba · 1,344 sqft
SHADOW BROOK MOBILE HOME, PALMETTO
6710 36TH AVENUE E UNIT 56
Active With Contract
$154,000
House
2 bds · 2 ba · 1,104 sqft
TERRA CEIA MANOR CO-OP, PALMETTO
5619 BAYSHORE ROAD UNIT 319
-$25K
Active With Contract
$120,000
Condo/Co-op
2 bds · 2 ba · 960 sqft
PALM COVE VILLAS PH 1&2, ELLENTON
4154 16TH STREET E UNIT 15
-$20K
Active With Contract
$139,800
2 bds · 2 ba · 1,056 sqft
SHADOW BROOK MOBILE HOME, PALMETTO
6710 36TH AVENUE E UNIT 103
-$36K
Active With Contract
$129,000
2 bds · 2 ba · 1,652 sqft
TERRA CEIA MANOR CO-OP, PALMETTO
5619 BAYSHORE ROAD UNIT 163

Market around this address

Live counts in the same area.
View all

The multiple listing information is provided by the Stellar MLS from a copyrighted compilation of listings. The compilation of listings and each individual listing are ©2026-present Stellar MLS. All Rights Reserved. The information provided is for consumers' personal, noncommercial use and may not be used for any purpose other than to identify prospective properties consumers may be interested in purchasing. All properties are subject to prior sale or withdrawal. All information provided is deemed reliable but is not guaranteed accurate, and should be independently verified. Listing courtesy of: LESLIE WELLS REALTY, INC.