Sell Your Home
Get a free home valuation
Contact
Tell us about your needs
5791 SW 62ND COURT

For Sale
$190,000

BTC: 2.41576605

ETH: 75.08397550

18 days
3 bds
2 ba
1,626 sqft

Overview

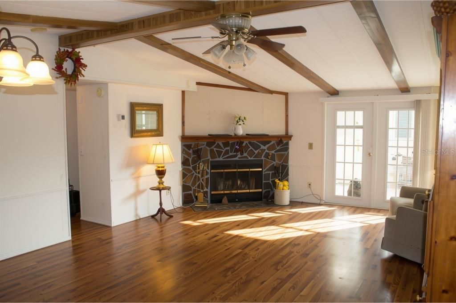
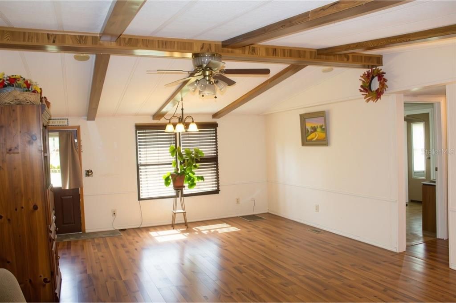
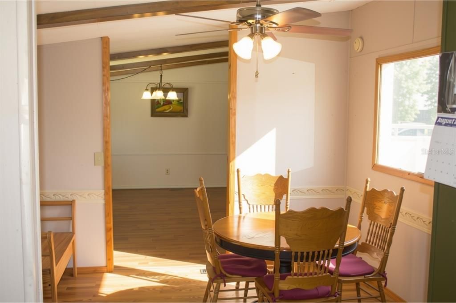
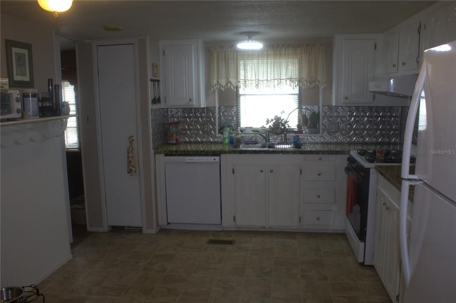
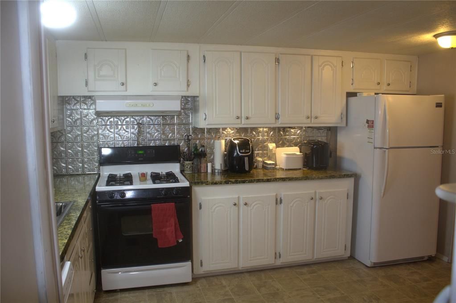
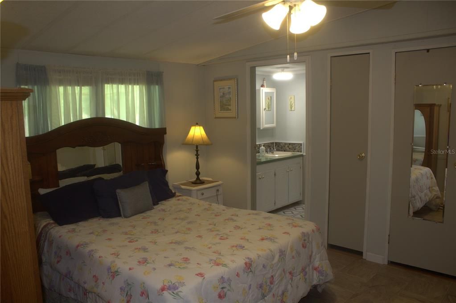
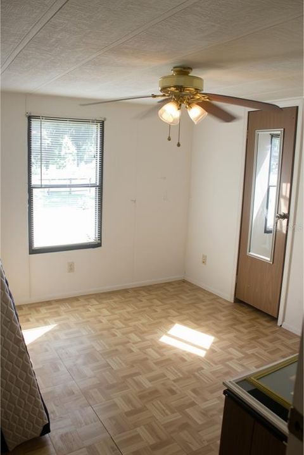
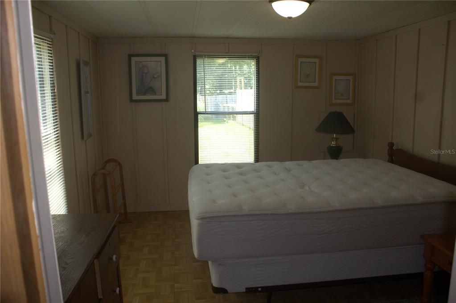
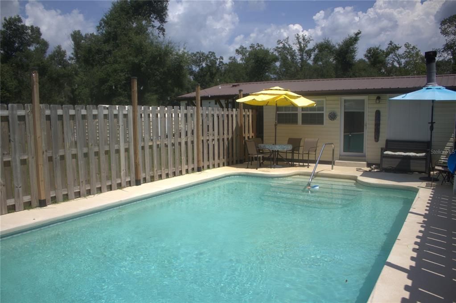
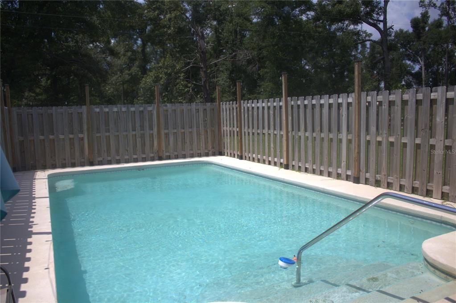
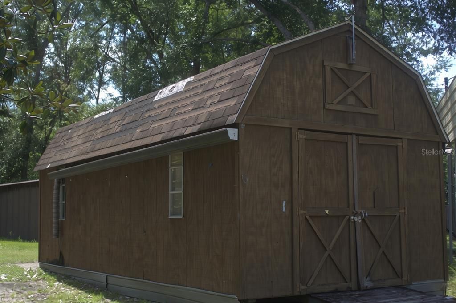
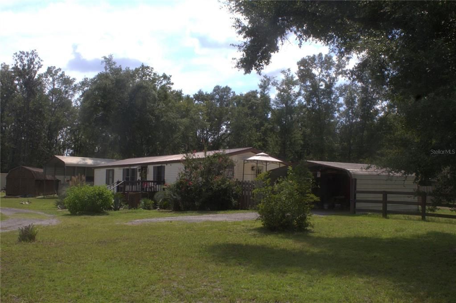
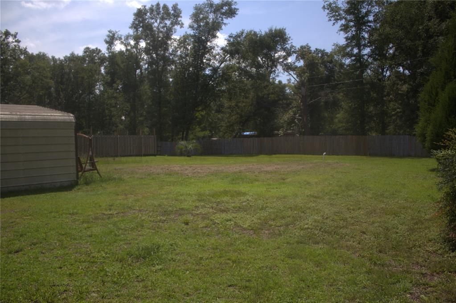
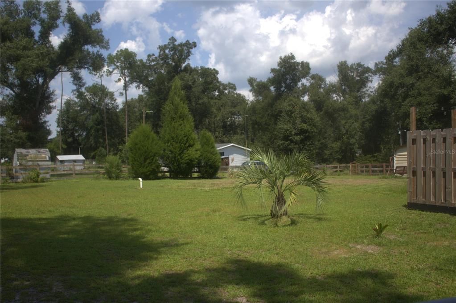
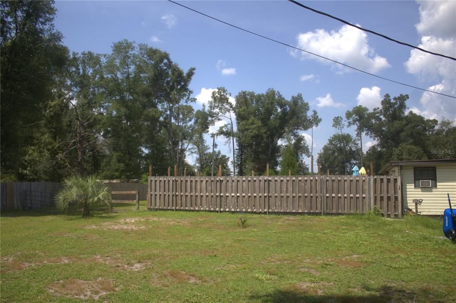
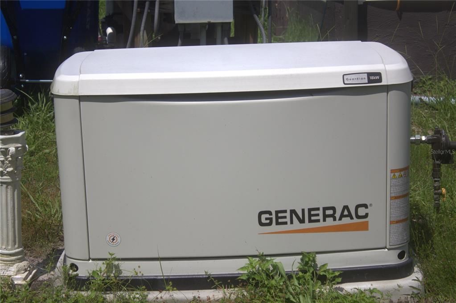
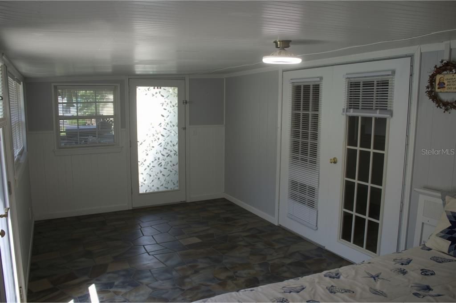
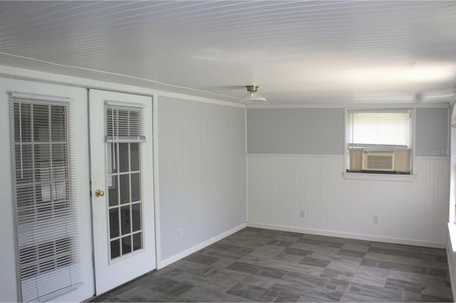
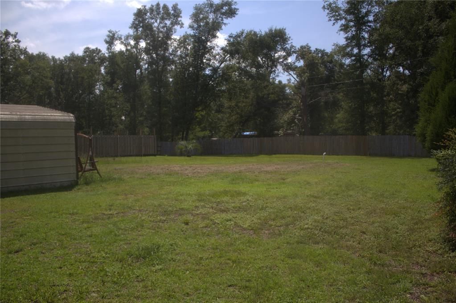
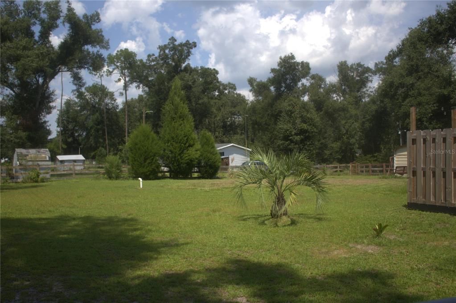
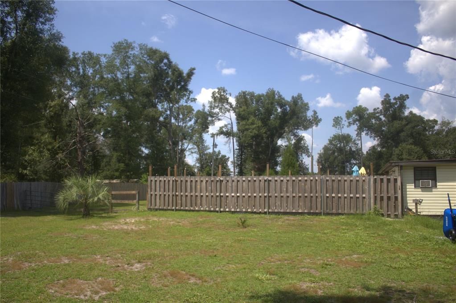
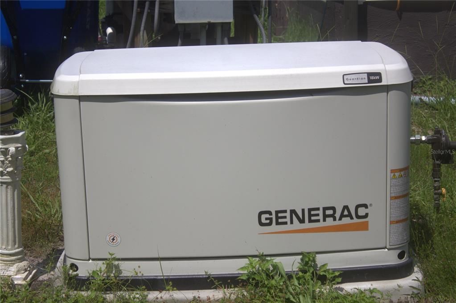
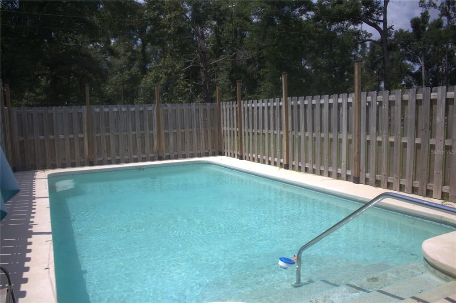
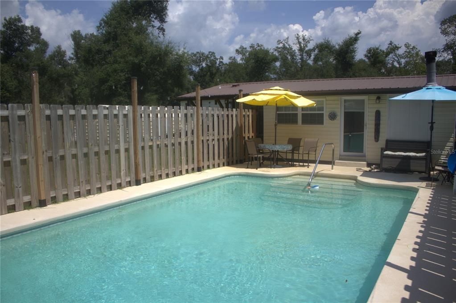
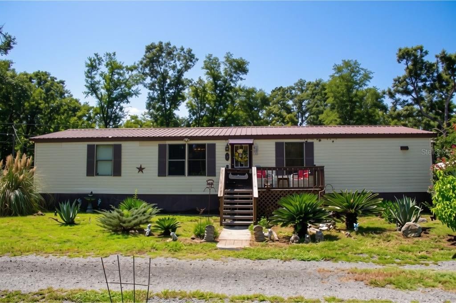
Welcome to peaceful country living in Jasper! This charming property offers plenty of space, privacy, and outdoor amenities while being conveniently located near the Suwannee River State Park and Gibson County Park. The home features two covered carports, with one conveniently located on each side of the house, providing ample covered parking and storage options. Enjoy the convenience of an 11' x 16' outdoor storage building plus an additional 11' x 26' storage building—perfect for equipment, hobbies, workshop space, or recreational gear. Step outside and enjoy your own in-ground pool, ideal for relaxing or entertaining family and friends. An 18kW whole-house generator provides added peace of mind. The home also offers a versatile bonus room with a window unit that could serve as a home office, guest space, hobby room, or extra bedroom. With its quiet country setting and abundance of useful features, this property offers a wonderful opportunity to enjoy the best of North Florida living while staying close to outdoor recreation and the natural beauty of the Suwannee River.

Location

Florida JASPER 32052 For Sale

Details

Type:
Residential
Parking:
Boat / Circular Driveway / Covered
Year Built:
1986
Lot:
0.86 Acres
Heating:
Central / Wall Units / Window Unit
Price/sqft:
$117
Cooling:
Central Air / Wall/Window Unit(s)
HOA:
No Data

Highlights

Annual tax
$339
2025
Pool
Child Safety Fence
All facts and features
  • Flooring

    • Parquet

    • Vinyl

    • Hardwood

    Heating

    • Central

    • Wall Units / Window Unit

    Cooling

    • Central Air

    • Wall/Window Unit(s)

    Appliances

    • Convection Oven

    • Dishwasher

    • Dryer

    • Microwave

    • Range

    • Refrigerator

    • Washer

    Other interior features

    • Ceiling Fan(s)

    • Living Room/Dining Room Combo

    • Primary Bedroom Main Floor

    • Split Bedroom

    • Walk-In Closet(s)

    Bedrooms and bathrooms

    • Bedrooms: 3

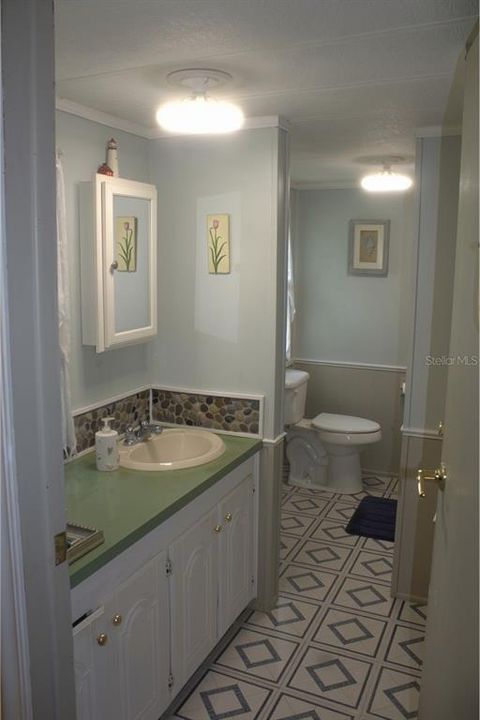
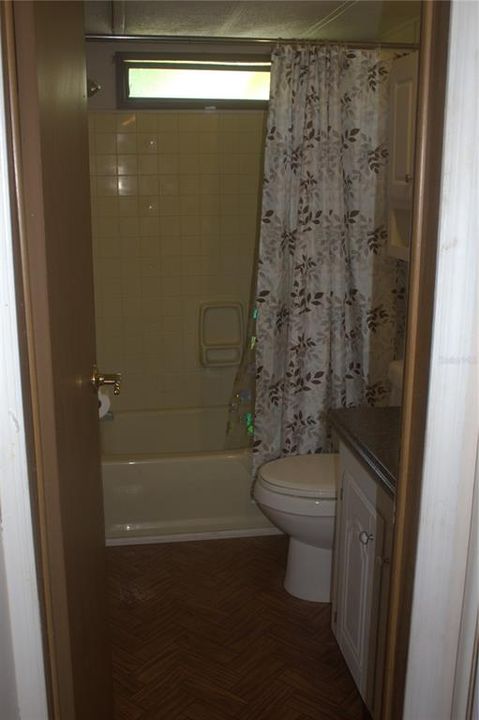
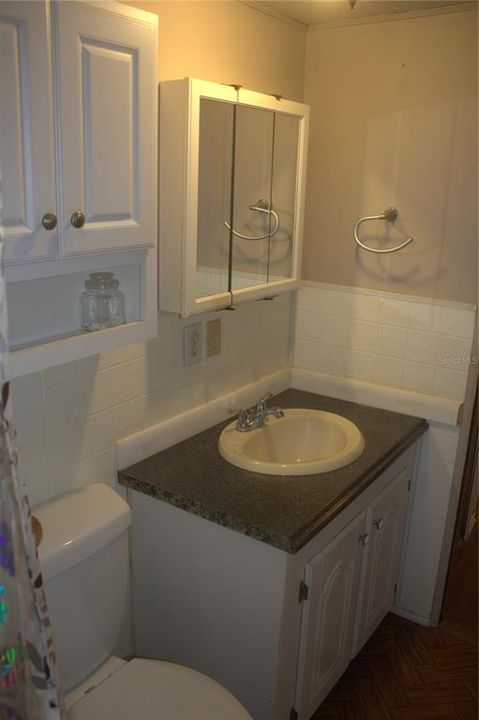
    • Full bathrooms: 2

  • Parking

    • Boat

    • Circular Driveway

    • Covered

    Property

    • Levels: One

    • Pool Private: Yes

    • Exterior Features: Private Mailbox / Private Yard / Storage

    Lot

    • Lot: 0.86 Acres

    Other Property Information

    • Parcel Number: 3564240

    • Zoning: 0

  • Type and style

    • Property Type: Residential

    • Property Sub Type: Manufactured Home

  • Utility

    • Electricity Connected

    • Propane

  • Other financial information

    • Annual tax amount: $339

  • Source details

    • MLS ID: O6435951

    Other facts

    • Construction Materials: Vinyl Siding

    • Foundation Details: Crawlspace

    • Fireplace Features: Living Room / Wood Burning

    • Laundry Features: Laundry Room

    • Patio And Porch Features: Enclosed / Front Porch / Rear Porch / Side Porch

    • Pool Features: Child Safety Fence / In Ground

    • Window Features: Blinds

    • Direction Faces: West

    • Other Structures: Other / Shed(s) / Storage

    • Fireplace: Yes

    • Living Area: 1626

    • Water Source: Well

    • Subdivision Name: HAMILTON COUNTY

Private inquiry
Talk to the advisor on this listing.
Floor plans, HOA docs, off-market comparables, scheduling a private showing — one message, direct to the local specialist.

More like this

No similar properties found in the area

Market around this address

Live counts in the same area.
View all

The multiple listing information is provided by the Stellar MLS from a copyrighted compilation of listings. The compilation of listings and each individual listing are ©2026-present Stellar MLS. All Rights Reserved. The information provided is for consumers' personal, noncommercial use and may not be used for any purpose other than to identify prospective properties consumers may be interested in purchasing. All properties are subject to prior sale or withdrawal. All information provided is deemed reliable but is not guaranteed accurate, and should be independently verified. Listing courtesy of: SHAWFIELD REALTY GROUP