Sell Your Home
Get a free home valuation
Contact
Tell us about your needs

6064 DESALES STREET

For Sale
$415,000

BTC: 4.95138102

ETH: 156.60377358

1 days
3 bds
2 ba
1,404 sqft

Overview

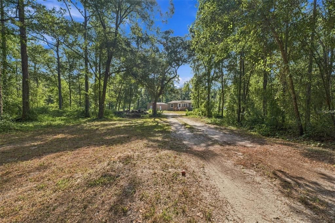
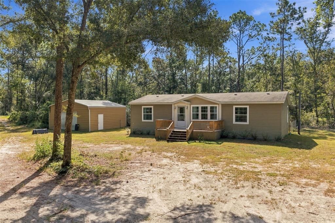
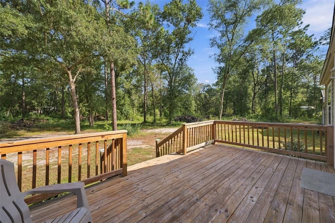
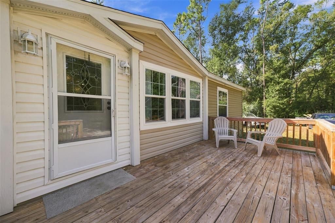
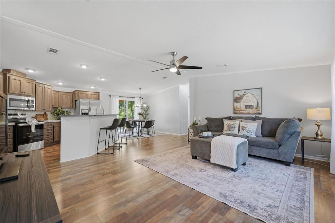
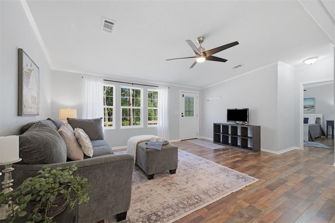
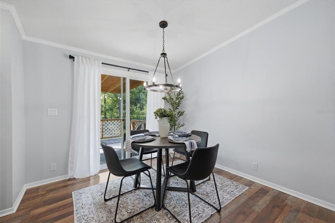
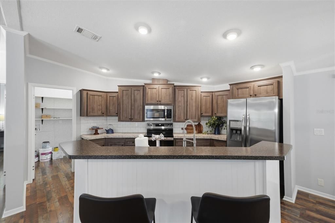
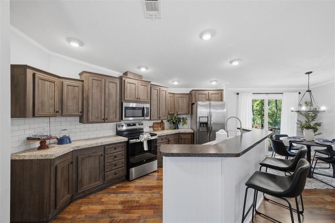
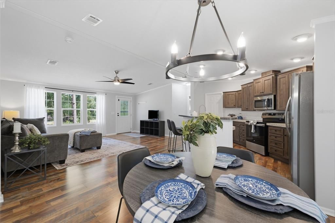
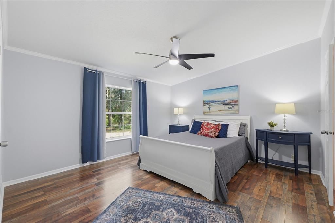
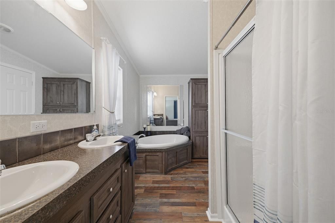
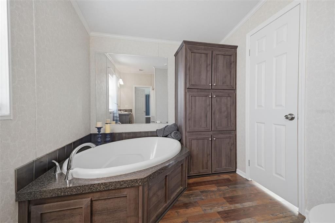
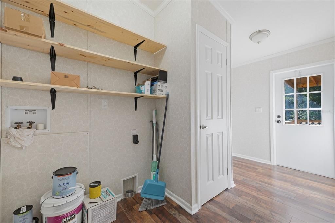
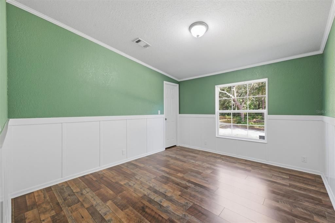
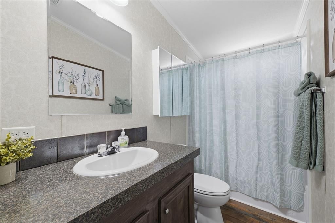
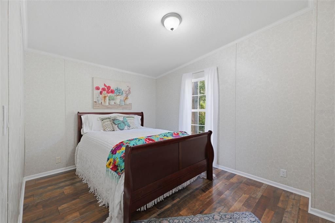
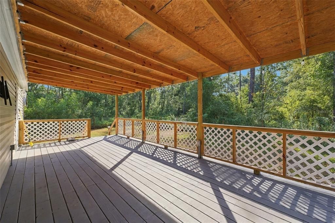
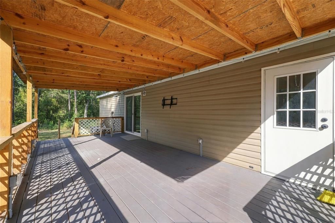
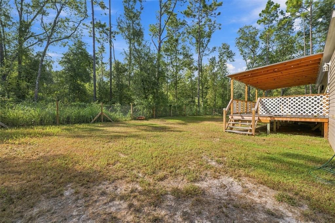
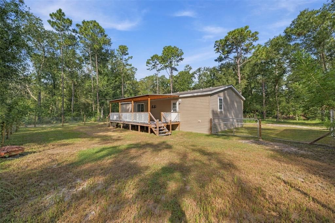
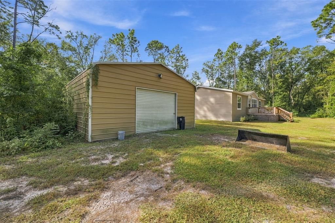
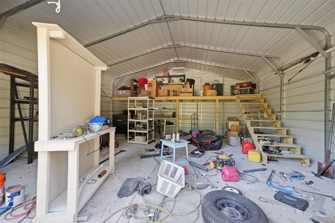
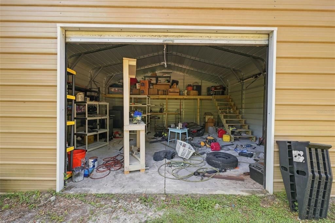
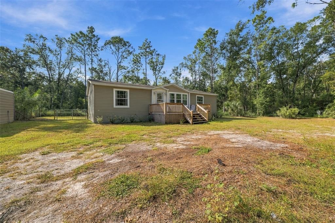
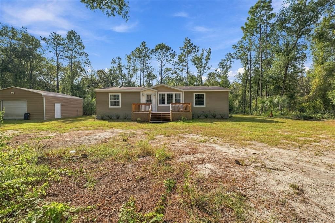
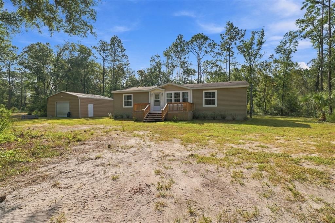
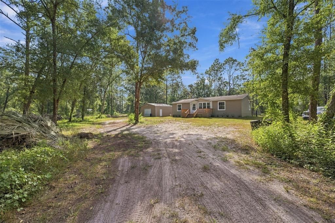
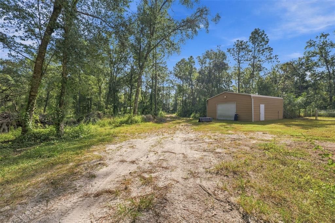
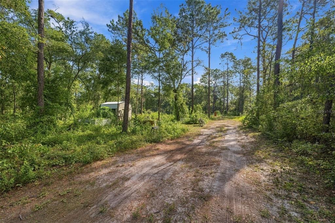
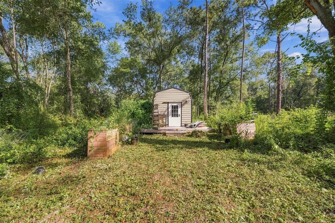
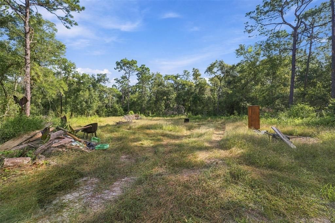
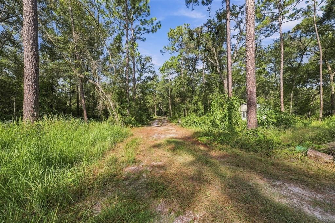
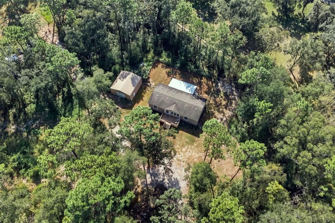
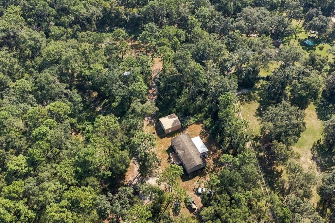
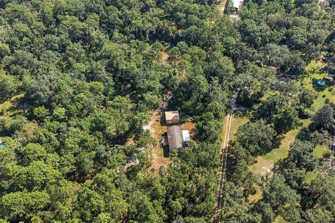
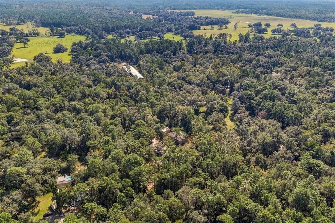
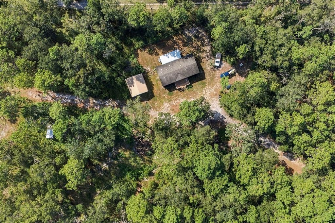
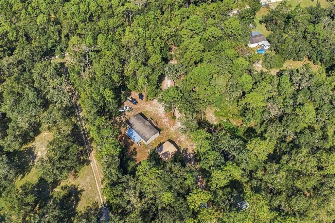
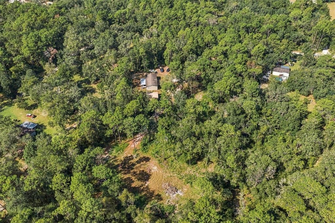
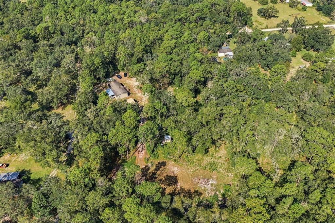
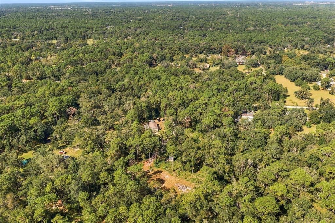
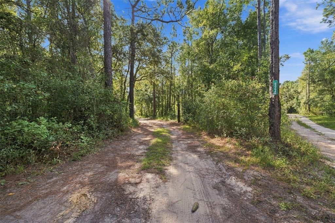
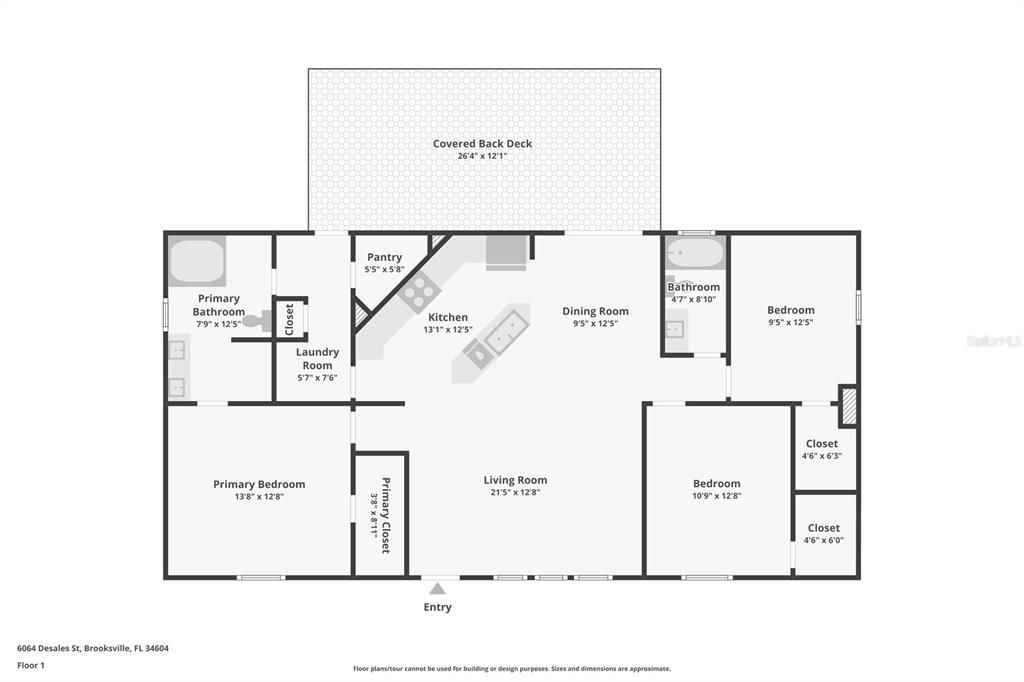
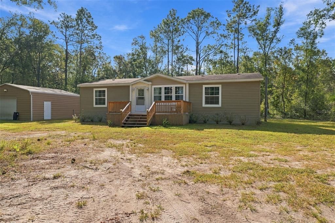
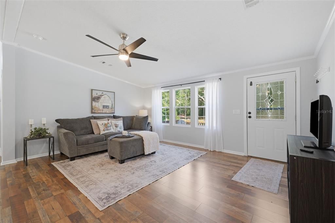
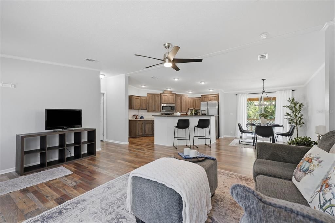
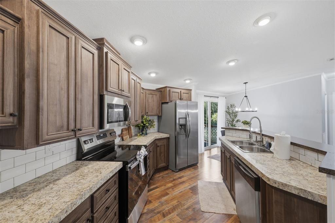
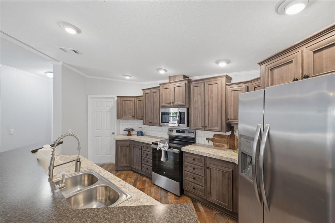
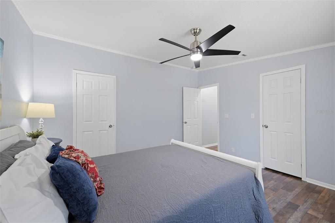
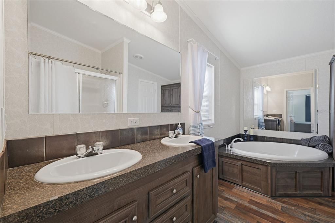
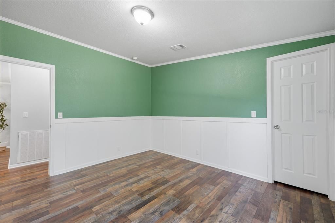
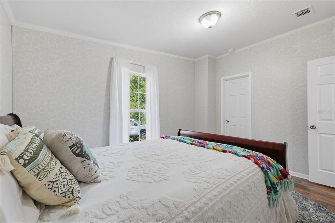
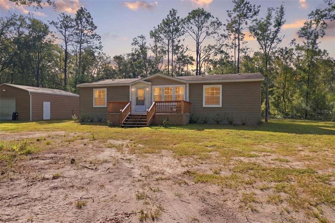
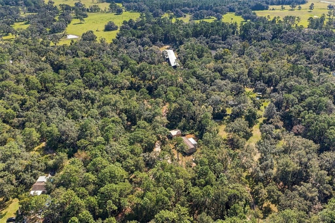
Set on an expansive 4.75-acre lot, this traditional ranch-style manufactured home offers 3 bedrooms, 2 bathrooms, a spacious layout, and a peaceful wooded setting. As you arrive, the raised wooden front patio with stairs and railings welcomes you toward the entry and offers a pleasant spot to take in the surrounding property. Step inside and discover a spacious open living area, where brand-new wood-look laminate flooring flows throughout and fresh interior paint creates a clean, refreshed feel. Large multi-pane windows overlook the front yard, bringing natural light into the room and giving you a view of the property as you settle into the space. Just beyond the living area, the kitchen is designed for both everyday meals and entertaining, featuring a raised breakfast bar, granite countertops, tile backsplash, dual sink, stainless steel appliances, and raised-panel wood cabinetry with extensive upper and lower storage. To the right, the dining area offers a comfortable place for meals, with a large sliding glass door providing direct access to the rear porch and a natural flow to the outdoor space. The generously sized primary bedroom continues the wood-look laminate flooring and features a walk-in closet and private en-suite bathroom. The en-suite bath offers dual vanities with granite countertops and two sinks, complemented by a large wall-to-wall mirror. A separate corner soaking tub with a curved front and surrounding tiled walls provides another relaxing feature, while the walk-in shower is enclosed by a framed glass door. Bedrooms 2 and 3 continue the same laminate flooring and each offer built-in closet storage and windows for natural light. The nearby second bathroom features a single vanity and a tub/shower combination. Conveniently located near the kitchen, the laundry room includes wall-mounted open wood shelving for storage, while a hallway provides access toward the rear porch. Step outside onto the expansive covered rear porch, where wide-plank decking and a broad elevated outdoor area create a comfortable place to relax, dine, or enjoy the peaceful wooded surroundings. Behind the home, a fenced-in area provides defined outdoor space, while the surrounding 4.75-acre property offers plenty of room to enjoy the outdoors and appreciate the privacy of the mature trees. A standout feature is the oversized 26' x 25' detached garage, complete with electricity and a loft, offering substantial space for vehicles, equipment, storage, hobbies, or a workshop. With its refreshed interior, generous acreage, expansive covered porch, fenced-in outdoor area, wooded surroundings, and versatile detached garage, this property offers plenty of room to enjoy a more spacious and private Florida lifestyle.

Location

Details

Type:
Residential
Parking:
Driveway / Other
Year Built:
2023
Lot:
4.75 Acres
Heating:
Central / Electric
Price/sqft:
$296
Cooling:
Central Air
HOA:
No Data

Highlights

Annual tax
$5,687
2025
View
Trees/Woods
Furnished
Negotiable
Pets
Allowed
All facts and features
  • Flooring

    • Laminate

    Heating

    • Central

    • Electric

    Cooling

    • Central Air

    Appliances

    • Dishwasher

    • Microwave

    • Range

    • Refrigerator

    Other interior features

    • Ceiling Fan(s)

    • Eating Space In Kitchen

    • Living Room/Dining Room Combo

    • Open Floorplan

    • Primary Bedroom Main Floor

    • Solid Surface Counters

    • Solid Wood Cabinets

    • Stone Counters

    • Walk-In Closet(s)

    Bedrooms and bathrooms

    • Bedrooms: 3

    • Full bathrooms: 2

  • Parking

    • Driveway

    • Other

    Property

    • Levels: One

    • Exterior Features: Sliding Doors

    Lot

    • Lot: 4.75 Acres

    Other Property Information

    • Parcel Number: R0122318313000000450

    • Zoning: RES

  • Type and style

    • Property Type: Residential

    • Property Sub Type: Manufactured Home

  • Utility

    • Electricity Available

    • Phone Available

    • Water Available

  • Other financial information

    • Annual tax amount: $5,687

  • Source details

    • MLS ID: W7889981

    Other facts

    • Construction Materials: Vinyl Siding / Wood Siding

    • Foundation Details: Other

    • Laundry Features: Electric Dryer Hookup / Laundry Room / Washer Hookup

    • Lot Features: Cleared / Oversized Lot

    • Patio And Porch Features: Covered / Deck / Patio / Rear Porch

    • Window Features: Double Pane Windows

    • Direction Faces: Southeast

    • Other Structures: Shed(s)

    • Living Area: 1404

    • Water Source: Well

    • Subdivision Name: POTTERFIELD GARDEN AC - JJ

Private inquiry
Talk to the advisor on this listing.
Floor plans, HOA docs, off-market comparables, scheduling a private showing — one message, direct to the local specialist.

More like this

For Sale
$354,999
House
3 bds · 2 ba · 2,150 sqft
DEERFIELD ESTATE PH 3 & 4, BROOKSVILLE
15393 BURBANK DRIVE
New
For Sale
$380,000
House
4 bds · 2 ba · 2,478 sqft
SILVERTHORN PH 2B, SPRING HILL
15127 SURREY BEND
New
For Sale
$439,000
House
4 bds · 2 ba · 2,313 sqft
PRISTINE PLACE PH 2, SPRING HILL
3542 CONIFER LOOP
For Sale
$489,900
House
4 bds · 2 ba · 2,348 sqft
HERNANDO OAKS PH 1A, BROOKSVILLE
4185 BAUDELAIRE COURT
For Sale
$395,000
House
3 bds · 2 ba · 2,126 sqft
PRISTINE PLACE PH 1, SPRING HILL
3352 ST IVES BOULEVARD
For Sale
$510,000
House
4 bds · 3 ba · 2,729 sqft
PRISTINE PLACE PH 2, SPRING HILL
3418 ROSEBAY COURT
For Sale
$360,000
House
4 bds · 3 ba · 1,988 sqft
LEYLAND PRESERVE RE, BROOKSVILLE
7156 RAY CREEK DRIVE
For Sale
$302,210
House
3 bds · 2 ba · 1,269 sqft
LEYLAND PRESERVE, BROOKSVILLE
17668 OLIVE THORN DRIVE

Market around this address

Live counts in the same area.
View all

The multiple listing information is provided by the Stellar MLS from a copyrighted compilation of listings. The compilation of listings and each individual listing are ©2026-present Stellar MLS. All Rights Reserved. The information provided is for consumers' personal, noncommercial use and may not be used for any purpose other than to identify prospective properties consumers may be interested in purchasing. All properties are subject to prior sale or withdrawal. All information provided is deemed reliable but is not guaranteed accurate, and should be independently verified. Listing courtesy of: RE/MAX MARKETING SPECIALISTS