Sell Your Home
Get a free home valuation
Contact
Tell us about your needs
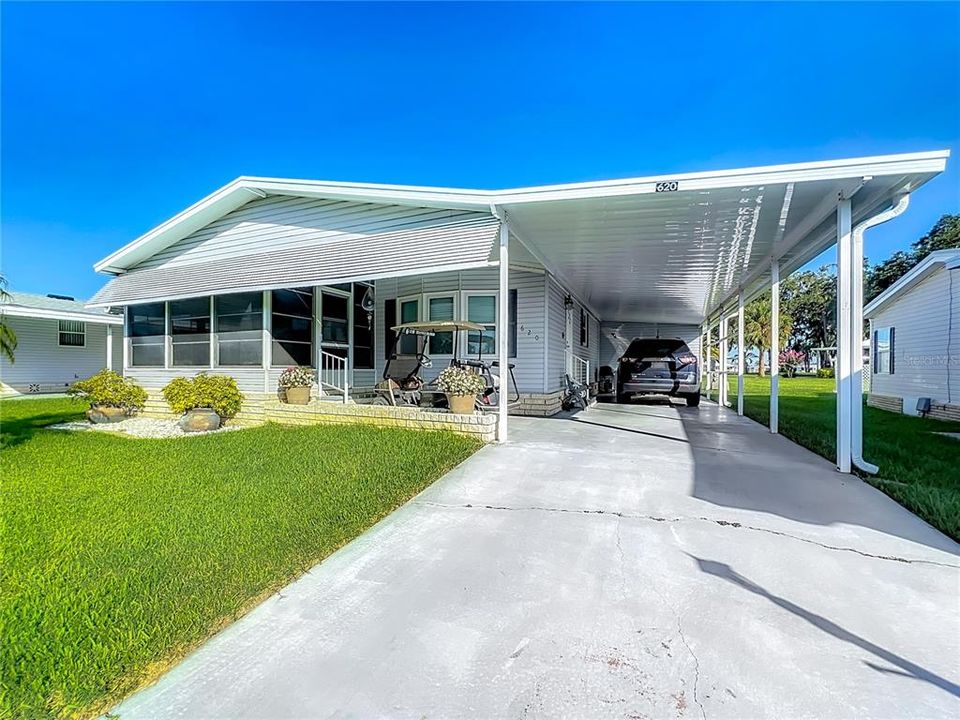
620 PEACOCK TRAIL

Recently Sold
$117,500

BTC: 1.40516623

ETH: 48.31414474

Sold on: 2025-07-18
3 days
2 bds
2 ba
1,134 sqft

Overview

Welcome to this beautifully updated 2-bedroom, 2-bathroom Homes of Merit manufactured home located in the desirable 55+ gated lakefront community of Lake Region Village on Lake Hamilton. This meticulously maintained home features an open floor plan with a spacious living and dining room combo, ideal for both relaxation and entertaining. The kitchen is a standout, offering ample countertop and cabinet space, a large center island with granite countertops, and a functional layout perfect for everyday cooking and gatherings. Two spacious bedrooms and two bathrooms complete this wonderful home. The home has seen numerous updates including newer double pane windows (07/2023), updated awnings, and a redone carport and fully updated roof (08/2023). It is being offered partially furnished, making your move-in even easier. Enjoy Florida living year-round from the enclosed porch enjoying your morning coffee or afternoon drink. There is plenty of storage space in the utility shed. There is an inside laundry closet includes a washer and dryer that will stay with the home. Lake Region Village is a vibrant 55+ co-op community offering a wealth of amenities including a marina, large clubhouse, heated pool, shuffleboard, tennis/pickleball courts, community garden, fire pit, and relaxing outdoor gathering spaces. The $40,000 co-op share is included in the purchase price and will be paid by the seller at closing. The low monthly HOA fee covers water, sewer, trash, internet/cable, and access to all amenities. For an additional $55/month, lawn care is also available. Boat and RV storage are available for rent within the community. Centrally located just off Hwy 27, with easy access to I-4, Orlando, Tampa, and major attractions like Disney—just about an hour away. Florida’s beautiful beaches are roughly 1.5 hours in either direction. Don’t miss your chance to enjoy lakefront community living at its finest—schedule your private tour today!

Location

Details

Type:
Residential
Parking:
Driveway
Year Built:
1999
Lot:
0.10 Acres
Heating:
Central
Price/sqft:
$114
Cooling:
Central Air
HOA:
$297

Valuation

Our model vs. what's actually selling nearby.
Estimate
$257,500
$150K – $324K
Confidence Low
List vs. estimate
$128K below estimate
List $129,000 · -49.9%
Our model says this listing is priced below recent comparable activity. Expect competition.
Price per sq ft
$113
-33.5% vs. city median $171
Based on
22 MLS comparables
Median of recent comparable listings. Sold comps use closing price, active listings use list price.

Highlights

Annual tax
$681
2024
HOA
$297/mo
Cable TV, Community Pool, Internet
Furnished
Partially
Pets
Not allowed
All facts and features
  • Flooring

    • Carpet

    • Laminate

    Heating

    • Central

    Cooling

    • Central Air

    Appliances

    • Dishwasher

    • Dryer

    • Range

    • Refrigerator

    • Washer

    Other interior features

    • Ceiling Fan(s)

    • Living Room/Dining Room Combo

    • Thermostat

    • Window Treatments

    Bedrooms and bathrooms

    • Bedrooms: 2

    • Full bathrooms: 2

  • Parking

    • Driveway

    Property

    • Levels: One

    • Exterior Features: Irrigation System / Lighting

    Lot

    • Lot: 0.10 Acres

    Other Property Information

    • Parcel Number: 272807821601006200

  • Type and style

    • Property Type: Residential

    • Property Sub Type: Manufactured Home

  • Utility

    • Cable Connected

    • Electricity Connected

    • Private

    • Public

    • Sewer Connected

    • Water Connected

  • Other financial information

    • HOA: $297

    • HOA Frequency: Monthly

    • Annual tax amount: $681

  • Source details

    • MLS ID: S5129727

    Other facts

    • Construction Materials: Vinyl Siding

    • Foundation Details: Crawlspace

    • Laundry Features: Inside

    • Patio And Porch Features: Enclosed / Front Porch

    • Window Features: Window Treatments

    • Direction Faces: Southeast

    • Living Area: 1134

    • Water Source: Private

    • Subdivision Name: LAKE REGION MOBILE HOME VILLAGE

Private inquiry
Talk to the advisor on this listing.
Floor plans, HOA docs, off-market comparables, scheduling a private showing — one message, direct to the local specialist.

More like this

Recently Sold
$130,000
2 bds · 2 ba · 1,227 sqft
SWEETWATER GOLF & TENNIS CLUB, HAINES CITY
151 VICTORIA DRIVE
Recently Sold
$144,500
2 bds · 2 ba · 1,754 sqft
SWEETWATER GOLF & TENNIS CLUB ADD 01, HAINES CITY
312 TOWNBRIDGE DRIVE
Recently Sold
$94,500
2 bds · 2 ba · 1,056 sqft
LAKE N GOLF ESTATES, WINTER HAVEN
6765 BRENTWOOD DRIVE NE
Recently Sold
$130,000
2 bds · 2 ba · 1,192 sqft
SWEETWATER GOLF & TENNIS CLUB, HAINES CITY
207 YORK COTTAGE DRIVE
Recently Sold
$127,900
2 bds · 2 ba · 1,053 sqft
LAKE N GOLF ESTATES ADD, WINTER HAVEN
6641 WESTCHESTER DRIVE NE
Recently Sold
$105,000
2 bds · 2 ba · 900 sqft
LAKE N GOLF ESTATES, WINTER HAVEN
6762 BRENTWOOD DRIVE NE
Recently Sold
$115,000
House
2 bds · 2 ba · 1,165 sqft
SWEETWATER GOLF & TENNIS CLUB ADD 03, HAINES CITY
629 WATERCREST DRIVE
Recently Sold
$139,900
2 bds · 2 ba · 1,200 sqft
LAKE N GOLF ESTATES ADD, WINTER HAVEN
6621 WESTCHESTER DRIVE NE

Market around this address

Live counts in the same area.
View all

The multiple listing information is provided by the Stellar MLS from a copyrighted compilation of listings. The compilation of listings and each individual listing are ©2026-present Stellar MLS. All Rights Reserved. The information provided is for consumers' personal, noncommercial use and may not be used for any purpose other than to identify prospective properties consumers may be interested in purchasing. All properties are subject to prior sale or withdrawal. All information provided is deemed reliable but is not guaranteed accurate, and should be independently verified. Listing courtesy of: RE/MAX HERITAGE PROFESSIONALS