Sell Your Home
Get a free home valuation
Contact
Tell us about your needs

6401 N OAKFIELD POINT

Recently Sold
$270,000

BTC: 3.29268293

ETH: 111.01973684

Sold on: 2025-03-20
7 days
4 bds
2 ba
1,782 sqft

Overview

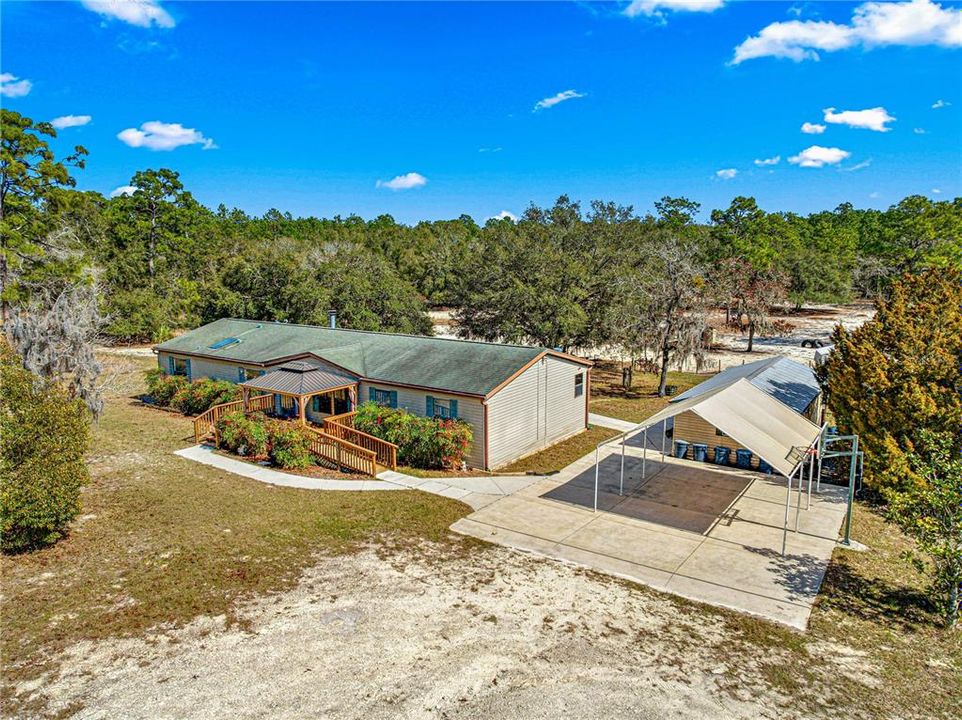
Discover the perfect blend of country living and modern convenience with this beautiful 5+ acre mini farm, fully fenced and cross-fenced for your animals. Nestled in a peaceful setting, and on a dead-end street, this well-maintained 4-bedroom, 2-bathroom mobile home offers spacious living areas, including a large family room with a wood-burning fireplace and a bright living room. Step outside and relax on the large front porch with a pergola, perfect for enjoying serene country views. Inside, you'll find updated flooring (luxury vinyl plank and carpet replaced in 2020), while the kitchen features stainless steel appliances, skylights, and a backyard view. The bedrooms are set in a split plan for maximum privacy. The primary suite boasts a huge walk-in shower, providing a spa-like retreat. This property is designed for both relaxation and functionality, offering an above-ground pool with a deck, three separate pastures, and multiple outbuildings, including: a large workshop with window A/C, a greenhouse for gardening enthusiasts, a carport PLUS a storage shed for extra space. There is even a second pergola just behind the home to help you enjoy the outdoors while keeping you out of the sun. All of these features make it easy to throw a large party or enjoy a quiet evening looking over your peaceful backyard. Additional highlights include handicap accessibility (ramp, grab bars etc.), gutters and downspouts, and key upgrades such as new skylights (2019), a septic drain field (2019), Deck and stairs (2023), 2 gazebos (2023), Kitchen lights (2024), Stove and Microwave (2022), and A/C (2016). Plus, this non-smoking home ensures a clean and fresh environment. Whether you’re looking for a hobby farm, horse property, a safe place to raise your family, or a peaceful retreat, this mini farm is a rare find. Don’t miss out—schedule your private tour today!

Location

Details

Type:
Residential
Parking:
No Data
Year Built:
2000
Lot:
5.08 Acres
Heating:
Central / Electric
Price/sqft:
$154
Cooling:
Central Air
HOA:
$250

Highlights

Annual tax
$637
2024
HOA
$250/yr
Pool
Above Ground
View
Trees/Woods
Pets
Allowed
All facts and features
  • Flooring

    • Carpet

    • Ceramic Tile

    • Luxury Vinyl

    Heating

    • Central

    • Electric

    Cooling

    • Central Air

    Appliances

    • Dishwasher

    • Electric Water Heater

    • Microwave

    • Range

    • Refrigerator

    Other interior features

    • Built-in Features

    • Ceiling Fan(s)

    • Eating Space In Kitchen

    • Skylight(s)

    • Thermostat

    • Walk-In Closet(s)

    • Window Treatments

    Bedrooms and bathrooms

    • Bedrooms: 4

    • Full bathrooms: 2

  • Property

    • Levels: One

    • Pool Private: Yes

    • Exterior Features: Lighting / Private Mailbox / Rain Gutters / Sliding Doors / Storage

    Lot

    • Lot: 5.08 Acres

    Other Property Information

    • Parcel Number: 17E17S3500003A0000180

    • Zoning: RURMH

  • Type and style

    • Property Type: Residential

    • Property Sub Type: Manufactured Home

  • Utility

    • Electricity Connected

    • Water Connected

  • Other financial information

    • HOA: $250

    • HOA Frequency: Annually

    • Annual tax amount: $638

  • Source details

    • MLS ID: OM695253

    Other facts

    • Construction Materials: Vinyl Siding

    • Foundation Details: Pillar/Post/Pier

    • Fireplace Features: Circulating / Family Room / Wood Burning

    • Laundry Features: Inside / Laundry Room

    • Lot Features: In County / Landscaped / Pasture / Private / Street Dead-End

    • Patio And Porch Features: Covered / Deck / Front Porch / Patio / Rear Porch

    • Pool Features: Above Ground / Deck

    • Direction Faces: East

    • Other Structures: Greenhouse / Shed(s) / Storage / Workshop

    • Architectural Style: Other

    • Fireplace: Yes

    • Living Area: 1782

    • Water Source: Well

    • Lot Size Dimensions: 331 x 669

    • Subdivision Name: MINI FARMS UNIT 07 UNREC

Private inquiry
Talk to the advisor on this listing.
Floor plans, HOA docs, off-market comparables, scheduling a private showing — one message, direct to the local specialist.

More like this

Recently Sold
$228,000
House
3 bds · 2 ba · 1,178 sqft
MARQUETTE VILLAGE UNIT 01, CRYSTAL RIVER
9434 W MARQUETTE LANE
Recently Sold
$206,000
Lots/Land
5.63 acres
SHAMROCK ACRES PH 02 UNREC, CRYSTAL RIVER
6187 N MCKREE TERRACE
New
Recently Sold
$245,000
3 bds · 2 ba · 1,768 sqft
CASTAWAY ACRES UNREC, CRYSTAL RIVER
9775 W SUNNY DAY COURT
New
Recently Sold
$270,000
3 bds · 2 ba · 1,512 sqft
HIGHLAND HEIGHTS, CRYSTAL RIVER
9124 N KENWOOD TERRACE
New
Recently Sold
$200,000
House
2 bds · 2 ba · 1,080 sqft
MARQUETTE VILLAGE UNIT 01, CRYSTAL RIVER
9342 W MARQUETTE LANE
New
Recently Sold
$219,000
3 bds · 2 ba · 1,152 sqft
MINI FARMS UNIT 10 UNREC, DUNNELLON
New
Recently Sold
$200,000
House
2 bds · 2 ba · 1,008 sqft
QUIET ACRES UNREC SUB, CRYSTAL RIVER
7579 W GUM STREET
New
Recently Sold
$239,999
3 bds · 2 ba · 1,456 sqft
MINI FARMS, DUNNELLON
7538 W ORGANDY LANE

Market around this address

Live counts in the same area.
View all

The multiple listing information is provided by the Stellar MLS from a copyrighted compilation of listings. The compilation of listings and each individual listing are ©2026-present Stellar MLS. All Rights Reserved. The information provided is for consumers' personal, noncommercial use and may not be used for any purpose other than to identify prospective properties consumers may be interested in purchasing. All properties are subject to prior sale or withdrawal. All information provided is deemed reliable but is not guaranteed accurate, and should be independently verified. Listing courtesy of: RE/MAX FOXFIRE - HWY 40