Sell Your Home
Get a free home valuation
Contact
Tell us about your needs

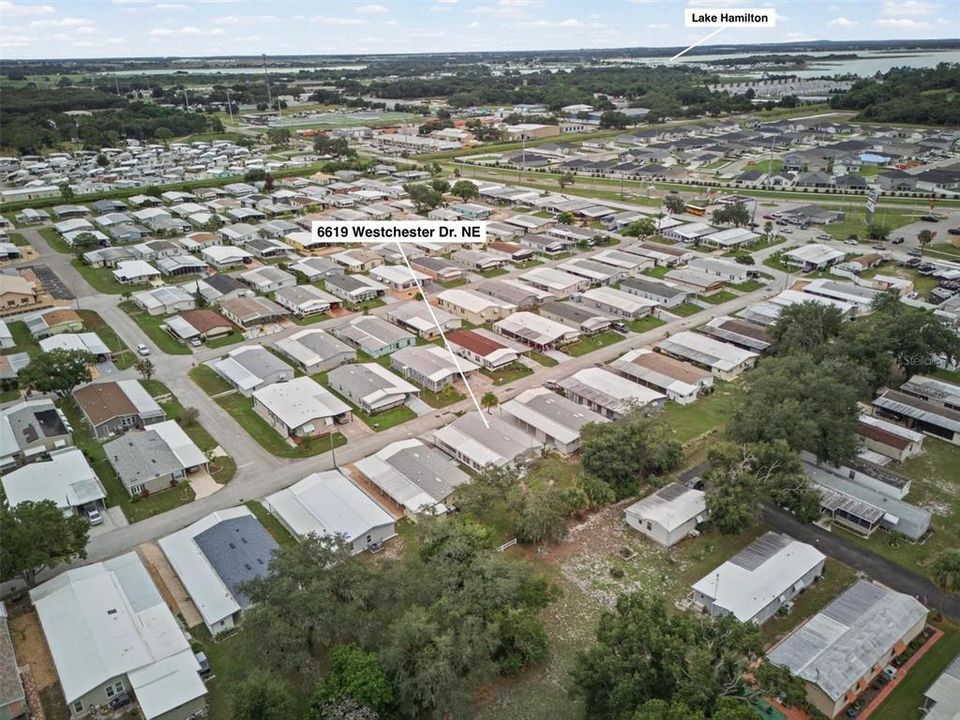
6619 WESTCHESTER DRIVE NE

For Sale
$155,990

BTC: 1.90871826

ETH: 63.41056911

2 days
2 bds
2 ba
1,642 sqft

Overview

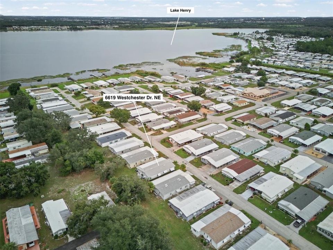
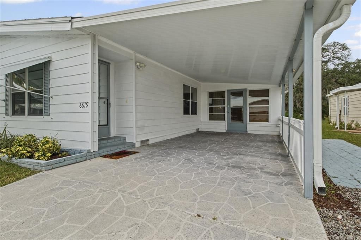
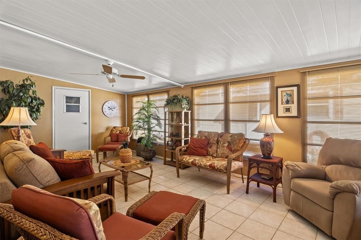
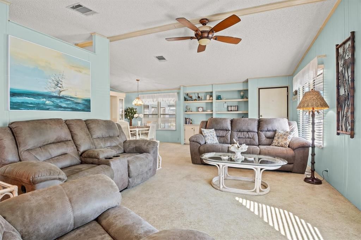
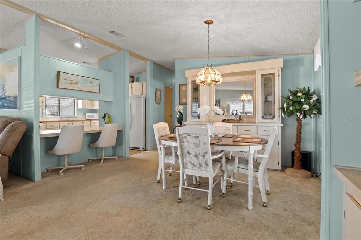
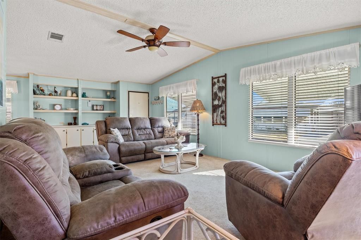
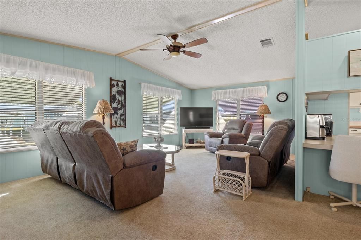
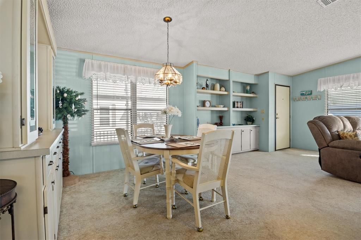
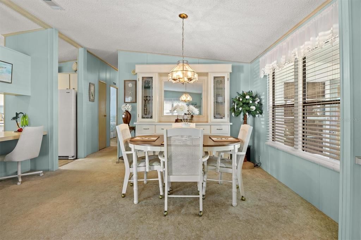
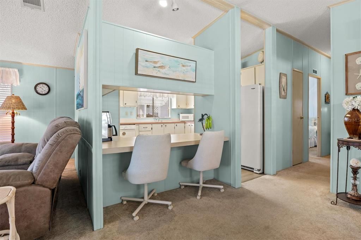
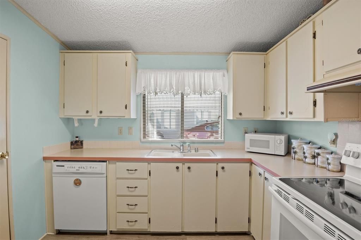
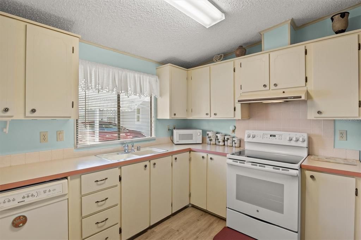
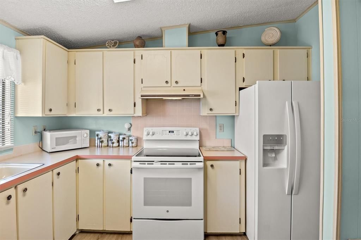
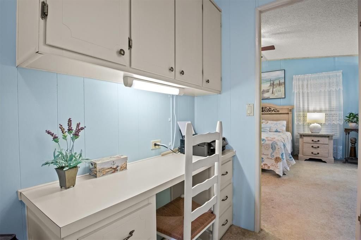
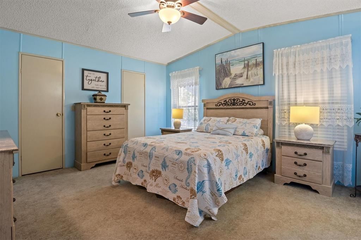
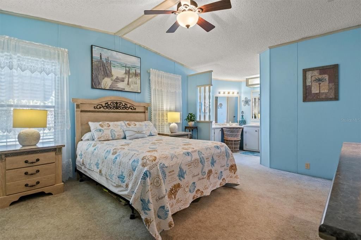
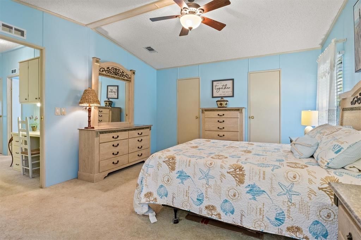
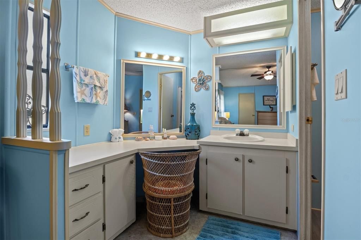
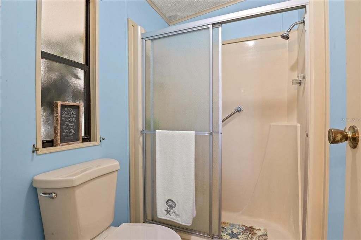
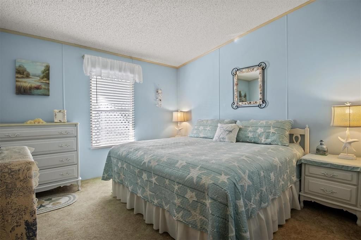
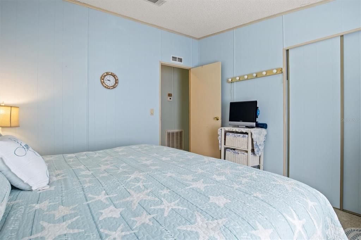
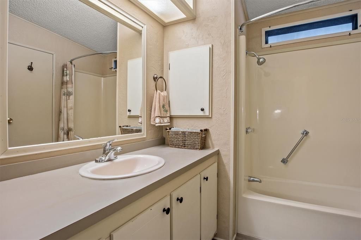
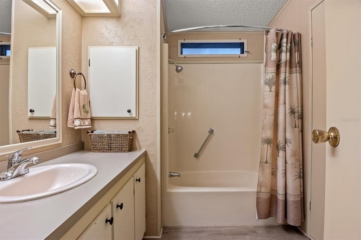
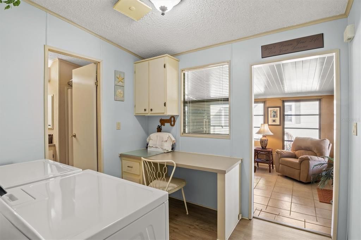
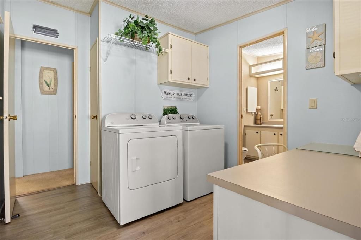
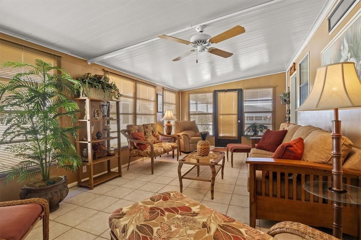
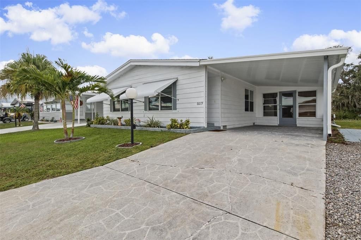
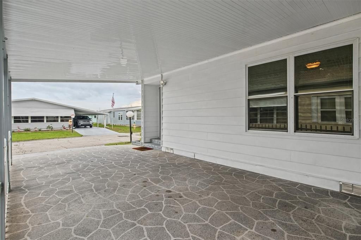
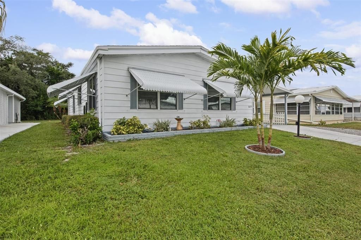
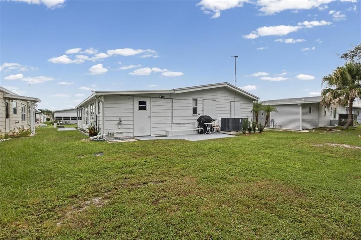
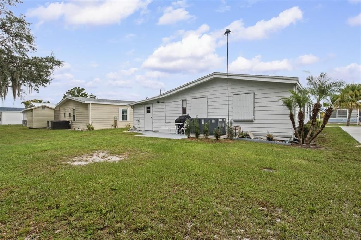
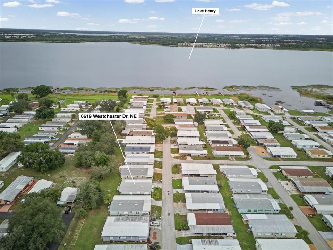
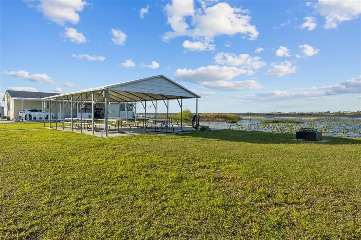
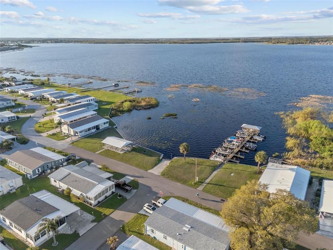
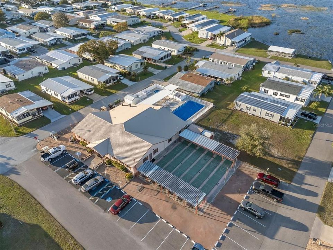
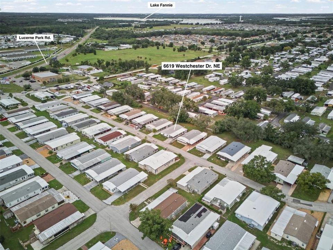
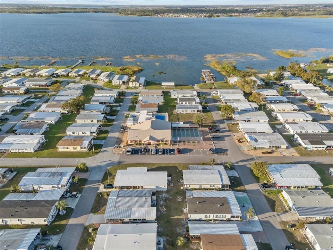
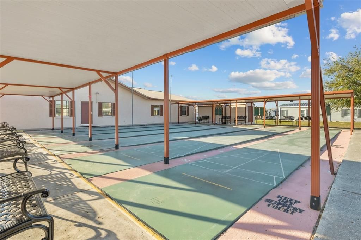
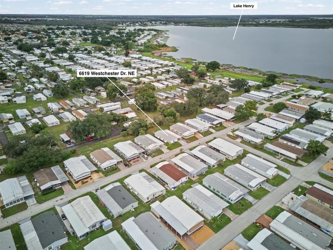
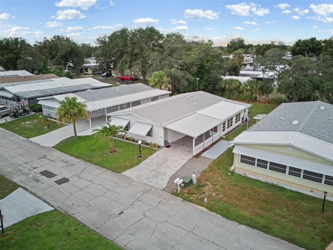
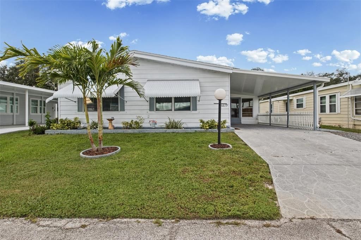
Welcome to Lake 'n Golf Estates, a desirable 55+ lakefront, no-pet community offering a wonderful location and relaxed Florida lifestyle! This VERY WELL-MAINTAINED 2-bedroom, 2-bathroom home offers over 1,600 sq. ft. of living space, including a BEAUTIFUL and spacious Florida room under central air and heat, providing valuable additional living space. The bright, open floor plan feels spacious and inviting, while the private setting with no rear neighbors is an added bonus. The kitchen features a breakfast bar, built-in desk, plenty of cabinet and counter space, newer luxury vinyl flooring, and a replaced refrigerator and stove. The generously sized primary bedroom includes a private ensuite bathroom, while a comfortable guest bedroom and second full bathroom provide plenty of room for visitors. This home has been thoughtfully maintained and updated, including the MAIN SHINGLE ROOF APPROXIMATELY 3 YEARS OLD, A/C APPROXIMATELY 4.5 YEARS OLD, replumbing, fresh interior paint, updated blinds, recently replaced washer and dryer, and UPDATED LANDSCAPING that enhances the home's curb appeal. An additional crawlspace access panel has also been installed for easier maintenance. Additional features include an inside laundry room with built-in desk, attached carport and workshop offering plenty of space for hobbies and storage. Best of all, the home is being sold FULLY FURNISHED AND TURNKEY, just bring your suitcase and start enjoying Florida living! Lake 'n Golf Estates offers fantastic amenities including a clubhouse, pool, spa, shuffleboard and community boat slip access (upon availability), perfect for enjoying the beautiful lakefront setting. With OWNED LAND, an established and well-maintained community, and numerous updates already completed, this home offers an excellent opportunity for easy Florida living. Schedule your private showing today!

Location

Details

Type:
Residential
Parking:
Driveway
Year Built:
1987
Lot:
0.10 Acres
Heating:
Central / Electric
Price/sqft:
$95
Cooling:
Central Air / Humidity Control
HOA:
$550

Valuation

Our model vs. what's actually selling nearby.
Estimate
$176,450
$142K – $220K
Confidence Low
List vs. estimate
$20K below estimate
List $155,990 · -11.6%
Our model says this listing is priced below recent comparable activity. Expect competition.
Price per sq ft
$95
-43.7% vs. city median $168
Based on
14 MLS comparables
Median of recent comparable listings. Sold comps use closing price, active listings use list price.

Highlights

Annual tax
$2,097
2026
HOA
$550/yr
Community Pool, Recreational Facilities
Furnished
Furnished
Pets
Not allowed
All facts and features
  • Flooring

    • Carpet

    • Ceramic Tile

    • Luxury Vinyl

    Heating

    • Central

    • Electric

    Cooling

    • Central Air

    • Humidity Control

    Appliances

    • Dishwasher

    • Disposal

    • Electric Water Heater

    • Range

    • Refrigerator

    Other interior features

    • Ceiling Fan(s)

    • Vaulted Ceiling(s)

    • Walk-In Closet(s)

    Bedrooms and bathrooms

    • Bedrooms: 2

    • Full bathrooms: 2

  • Parking

    • Driveway

    Property

    • Levels: One

    • Exterior Features: Irrigation System / Rain Gutters

    Lot

    • Lot: 0.10 Acres

    Other Property Information

    • Parcel Number: 262801521032001210

  • Type and style

    • Property Type: Residential

    • Property Sub Type: Manufactured Home

  • Utility

    • Cable Available

    • Electricity Connected

    • Public

    • Sprinkler Meter

    • Water Connected

  • Other financial information

    • HOA: $550

    • HOA Frequency: Annually

    • Annual tax amount: $2,097

  • Source details

    • MLS ID: S5158998

    Other facts

    • Construction Materials: Metal Siding

    • Foundation Details: Crawlspace

    • Laundry Features: Inside / Laundry Room

    • Lot Features: City Lot

    • Patio And Porch Features: Covered / Rear Porch

    • Window Features: Blinds / Window Treatments

    • Direction Faces: East

    • Living Area: 1642

    • Water Source: Public

    • Subdivision Name: LAKE N GOLF ESTATES

Private inquiry
Talk to the advisor on this listing.
Floor plans, HOA docs, off-market comparables, scheduling a private showing — one message, direct to the local specialist.

More like this

New
For Sale
$150,000
Lots/Land
0.76 acres
TOTTEN & MADDOX SUB, HAINES CITY
PENINSULAR DRIVE
New
For Sale
$150,000
Lots/Land
0.74 acres
TOTTEN & MADDOX SUB, HAINES CITY
2104 PENINSULAR DRIVE
New
For Sale
$185,000
2 bds · 2 ba · 1,488 sqft
SWEETWATER GOLF & TENNIS CLUB ADD 01, HAINES CITY
57 STRAPHMORE DRIVE
For Sale
$134,900
House
2 bds · 1 ba · 584 sqft
HAINES CITY, HAINES CITY
69 CEDAR STREET
-$10K
For Sale
$115,000
2 bds · 2 ba · 768 sqft
SWEETWATER GOLF & TENNIS CLUB, HAINES CITY
386 TOWNBRIDGE DRIVE
For Sale
$195,000
2 bds · 2 ba · 1,248 sqft
SWEETWATER GOLF & TENNIS CLUB, HAINES CITY
345 VICTORIA DRIVE
For Sale
$185,000
2 bds · 2 ba · 1,560 sqft
SWEETWATER GOLF & TENNIS CLUB, HAINES CITY
260 RAMSGATE WAY
-$10K
For Sale
$140,000
3 bds · 2 ba · 1,456 sqft
ROYAL PALM VILLAGE, HAINES CITY
3000 US HIGHWAY 17 92 W LOT 553

Market around this address

Live counts in the same area.
View all

The multiple listing information is provided by the Stellar MLS from a copyrighted compilation of listings. The compilation of listings and each individual listing are ©2026-present Stellar MLS. All Rights Reserved. The information provided is for consumers' personal, noncommercial use and may not be used for any purpose other than to identify prospective properties consumers may be interested in purchasing. All properties are subject to prior sale or withdrawal. All information provided is deemed reliable but is not guaranteed accurate, and should be independently verified. Listing courtesy of: RE/MAX HERITAGE PROFESSIONALS