Sell Your Home
Get a free home valuation
Contact
Tell us about your needs
726 GUY AVENUE

For Sale
$159,900

BTC: 2.08855799

ETH: 68.92241379

-$5K (2026/11/02)
116 days
3 bds
2 ba
1,296 sqft

Overview

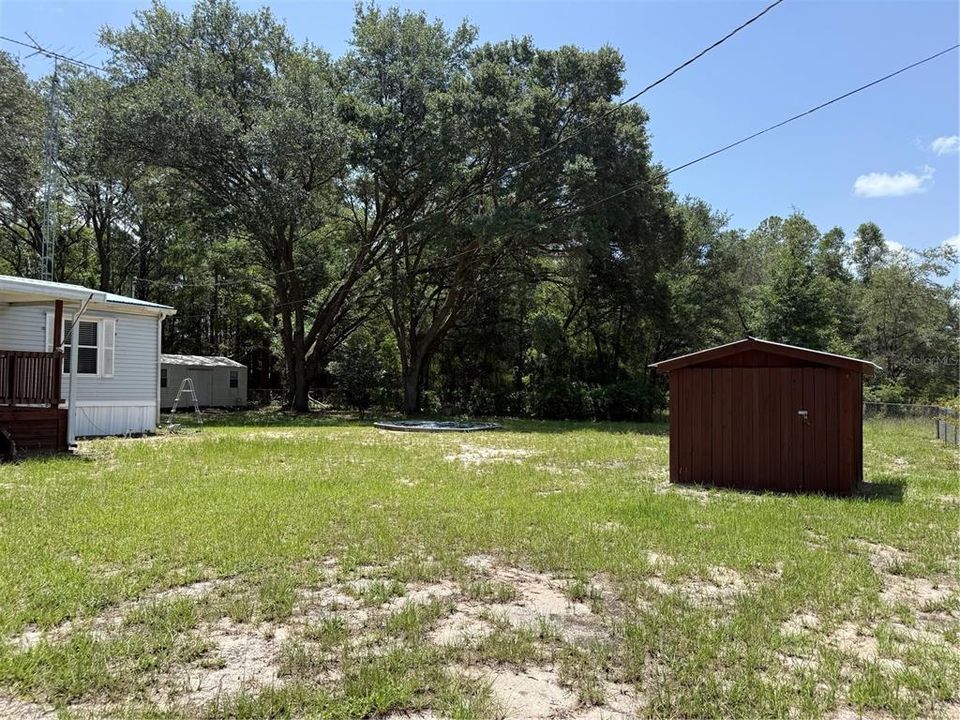
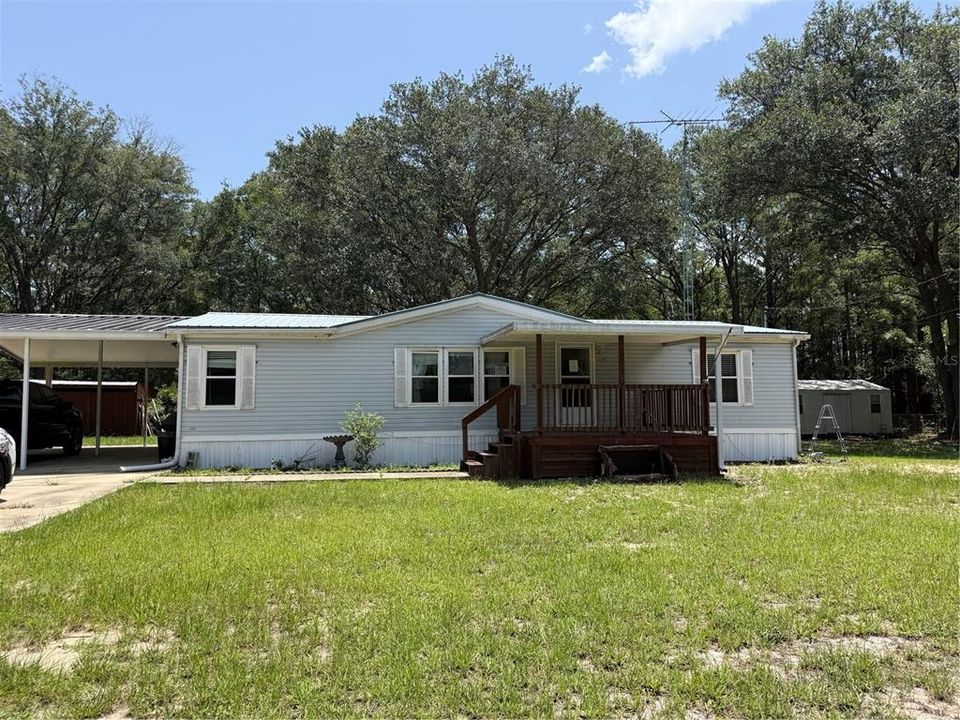
NEW WELL 2026. INVESTORS Tucked away on a secluded lot in Interlachen, this 3-bedroom, 2-bath modular home offers the kind of privacy that’s getting harder to find. Just under half an acre, fully fenced, and set back from the noise. Bring your boat and enjoy the outdoor living. Close to Lake Grandin and numerous other lakes. Short drive to the St. Johns River. USDA APPROVED! The large front porch is made for morning coffee and watching nothing in particular happen. Out back, an oversized screened porch extends your living space into the Florida evenings — bug-free, breezy, and ready for whatever you want to make of it. A covered carport keeps your vehicle out of the sun, and the fenced yard gives pets, and gardens room to roam. Inside, a functional three-bedroom, two-bath layout keeps things comfortable and low-maintenance. Whether you’re looking for a quiet primary residence, a weekend retreat, or an affordable entry into Putnam County living, 726 Guy Ave delivers space, seclusion, and simplicity. This property is a short drive to Gainesville, Palatka and Jacksonville.

Location

Details

Type:
Residential
Parking:
No Data
Year Built:
1992
Lot:
0.43 Acres
Heating:
Central
Price/sqft:
$123
Cooling:
Central Air
HOA:
No Data

Valuation

Our model vs. what's actually selling nearby.
Estimate
$164,450
$119K – $239K
Confidence Low
List vs. estimate
$4K below estimate
List $159,900 · -2.8%
Our model says this listing is priced below recent comparable activity. Expect competition.
Price per sq ft
$123
-24.9% vs. city median $164
Based on
12 MLS comparables
Median of recent comparable listings. Sold comps use closing price, active listings use list price.

Highlights

Annual tax
$2,540
2025
All facts and features
  • Flooring

    • Carpet

    • Luxury Vinyl

    Heating

    • Central

    Cooling

    • Central Air

    Appliances

    • Dishwasher

    • Refrigerator

    Other interior features

    • Open Floorplan

    Bedrooms and bathrooms

    • Bedrooms: 3

    • Full bathrooms: 2

  • Property

    • Levels: One

    • Exterior Features: Irrigation System / Storage

    Lot

    • Lot: 0.43 Acres

    Other Property Information

    • Parcel Number: 260924407607300040

    • Zoning: R2

  • Type and style

    • Property Type: Residential

    • Property Sub Type: Manufactured Home

  • Utility

    • Electricity Connected

  • Other financial information

    • Annual tax amount: $2,540

  • Source details

    • MLS ID: OM728311

    Other facts

    • Construction Materials: Vinyl Siding / Wood Frame

    • Foundation Details: Block

    • Laundry Features: Inside

    • Direction Faces: West

    • Living Area: 1296

    • Water Source: Well

    • Lot Size Dimensions: 150 x 125

    • Subdivision Name: INTERLACHEN LAKES ESTATES

Private inquiry
Talk to the advisor on this listing.
Floor plans, HOA docs, off-market comparables, scheduling a private showing — one message, direct to the local specialist.

More like this

-$15K
For Sale
$149,900
House
2 bds · 1 ba · 912 sqft
INTERLACHEN LAKES ESTATES, INTERLACHEN
924 MALTAS AVENUE
-$23K
For Sale
$139,900
2 bds · 2 ba · 960 sqft
INTERLACHEN LAKES ESTATES, INTERLACHEN
213 MILTON AVENUE
For Sale
$174,400
Lots/Land
0.43 acres
INTERLACHEN LAKES ESTATES, INTERLACHEN
116 WALKUP STREET

Market around this address

Live counts in the same area.
View all

The multiple listing information is provided by the Stellar MLS from a copyrighted compilation of listings. The compilation of listings and each individual listing are ©2026-present Stellar MLS. All Rights Reserved. The information provided is for consumers' personal, noncommercial use and may not be used for any purpose other than to identify prospective properties consumers may be interested in purchasing. All properties are subject to prior sale or withdrawal. All information provided is deemed reliable but is not guaranteed accurate, and should be independently verified. Listing courtesy of: RE/MAX ALLSTARS REALTY