Sell Your Home
Get a free home valuation
Contact
Tell us about your needs

7310 RIVERVIEW DRIVE

For Sale
$249,700

BTC: 2.89339513

ETH: 94.22641509

-$24K (2026/09/23)
21 days
4 bds
2 ba
2,025 sqft

Overview

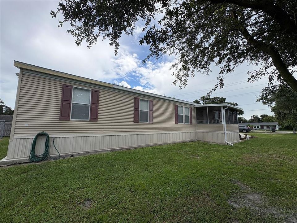
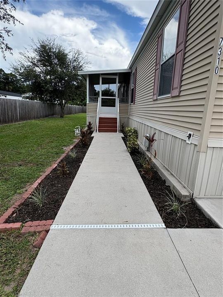
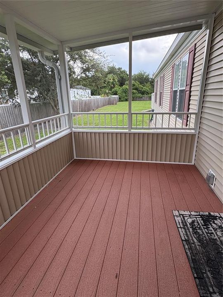
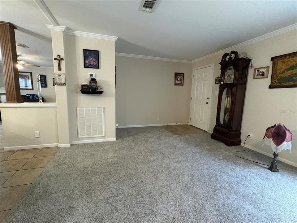
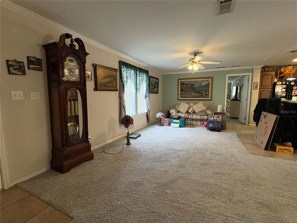
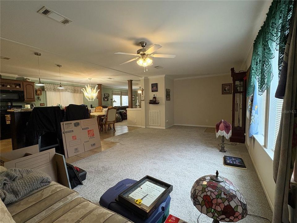
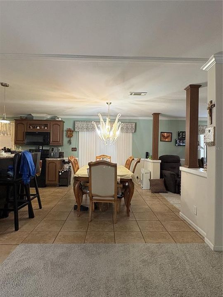
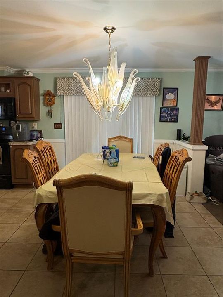
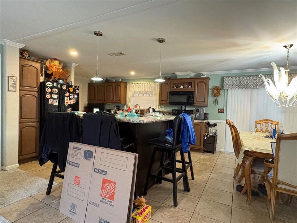
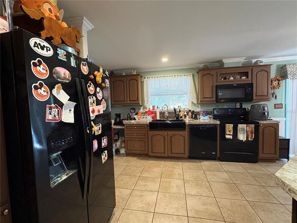
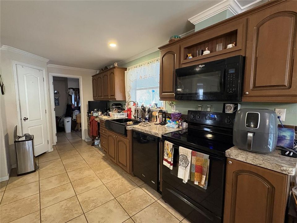
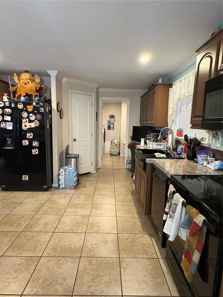
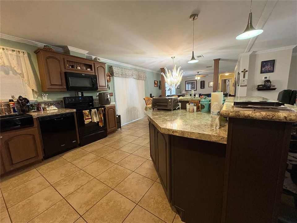
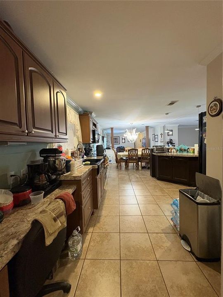
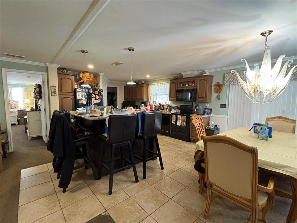
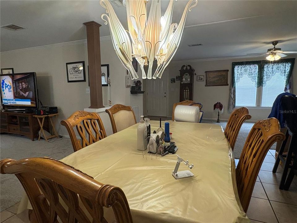
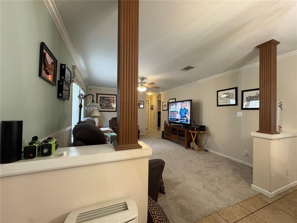
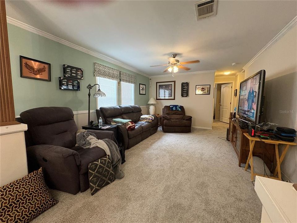
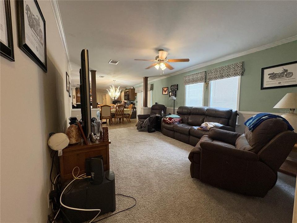
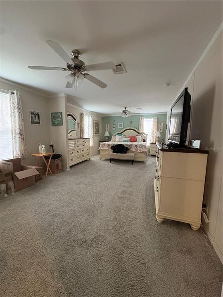
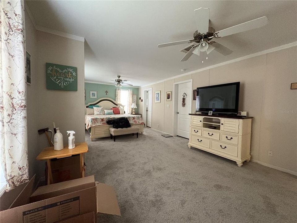
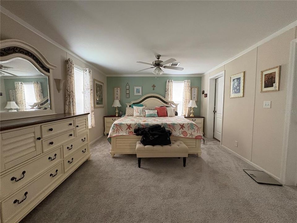
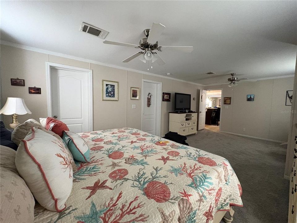
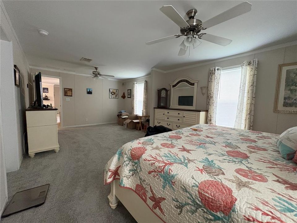
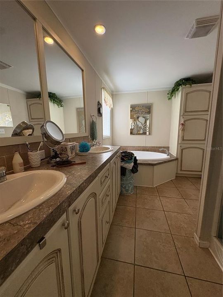
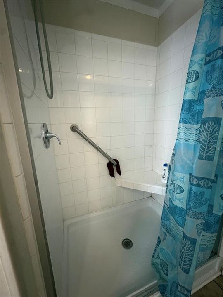
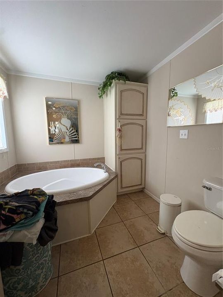
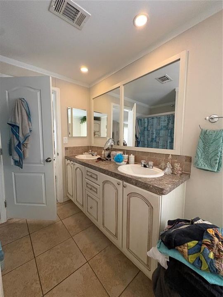
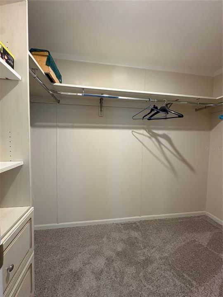
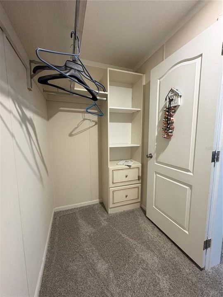
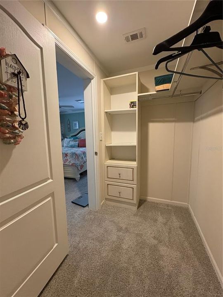
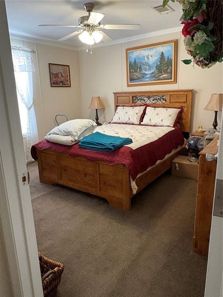
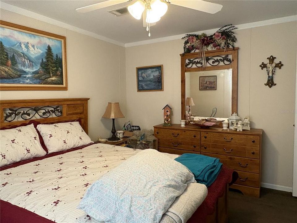
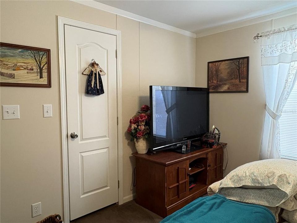
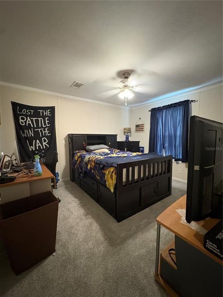
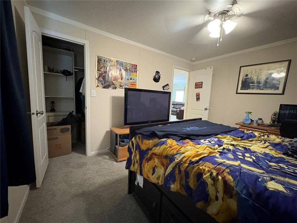
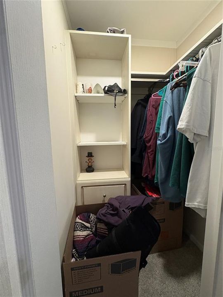
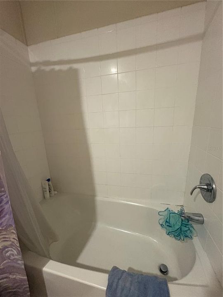
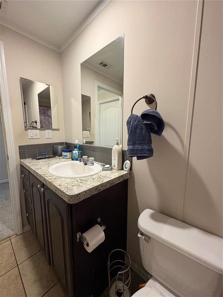
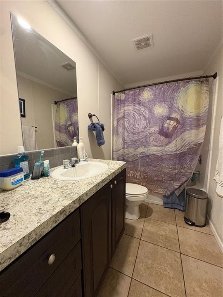
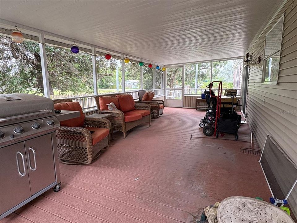
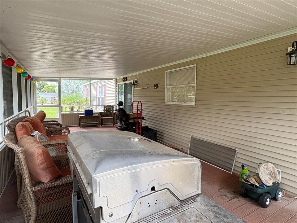
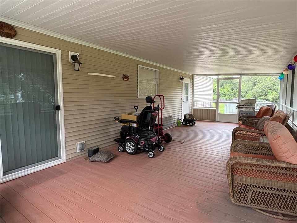
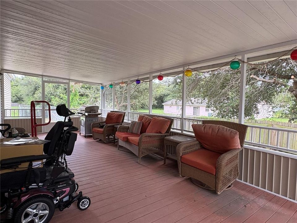
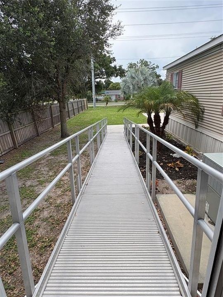
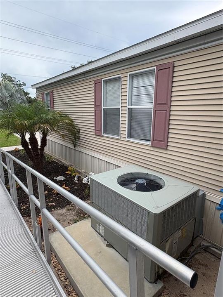
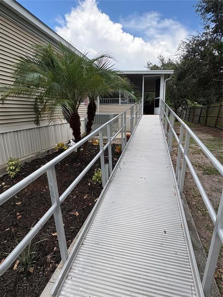
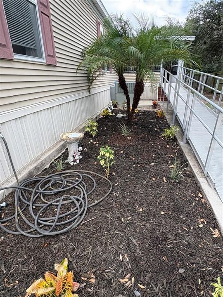
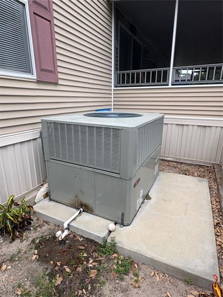
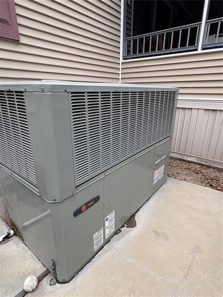
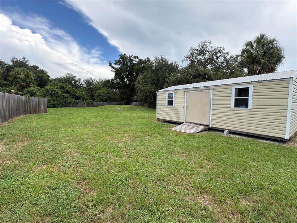
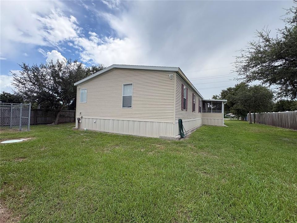
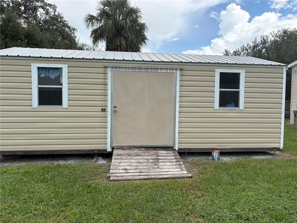
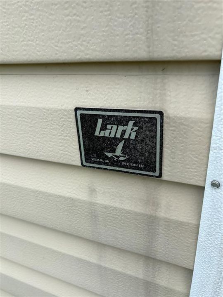
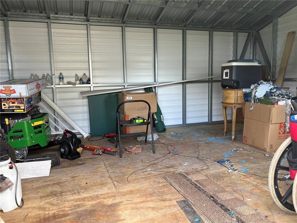
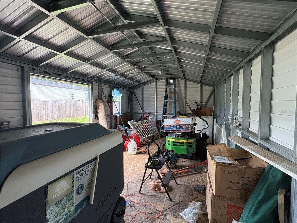
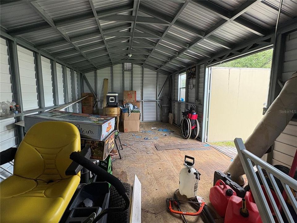
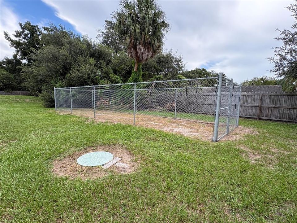
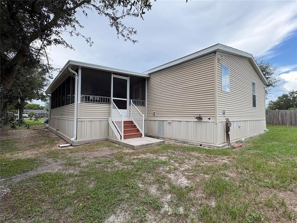
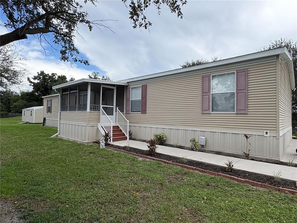
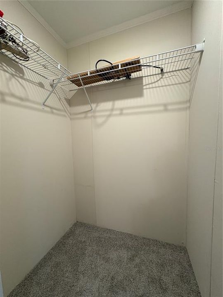
This single occupant 2016 PALM HARBOR Lifestyle Series / Scottsdale Model is a beautifully designed home and is MOVE IN READY! With OVER 2000 square feet of living space, on an OVERSIZED LOT, this SPLIT FLOORPLAN home features 4 bedrooms and 2 bathrooms, providing comfort AND function. The spacious primary suite offers a retreat area, large walk in closet, a private ensuite bathroom with dual vanities, linen closet, large garden tub, and a separate walk-in shower. The pass-through kitchen features an abundance of cabinetry, a closet pantry, ample counter space, and a breakfast bar. Sliding glass doors off the dining room open up to the screened patio, an ideal setting for grilling, outdoor dining, or entertaining guests. With over a half-acre and NO HOA or CDD, you'll have plenty of room for your boat, RV, and/or other recreational vehicles and the chain link dog run allows for safe outside time for pets. The 12’x24’ Lark storage shed, wired but not connected, with an approximate value of $5,000, offers space for lawn equipment, tools, and additional storage. Roof and water heater are original, 200 amp electrical service, HVAC (Trane) and ductwork is 3.5 years old, septic pumped and new pump station installed approximately 2 years ago, NEW carpet installed in living room, great room, and bedrooms, exterior of home and two car parking pad have been power washed, roof has been cleaned, and landscaping has been freshened up. For motorcycle/outdoor enthusiasts, enjoy the annual Gibtown Bikefest, a fun family event, launch your boat at the Williams Park boat ramp, or get some exercise at one of the local parks. Your new home is located near many shopping and dining options as well as medical facilities which includes the VA Outpatient Clinic in Riverview and, for Military members, MacDill AFB is less than 20 miles away. Popular local waterfront destinations include River's Edge Bar & Grill, Tiki Docks Bar & Grill, and Jerry's Dockside, or, if boating, travel to downtown Tampa or cross the bay to St Pete for a bite to eat. Local attractions include: Busch Gardens, Adventure Island, IFly, Top Golf, and the Downtown Tampa Riverwalk with restaurants and museums. For sports fans, Tampa is home to two professional sports teams, Tampa Bay Lightning Hockey and Tampa Bay Buccaneers. Are you looking for a full-time residence or a part-time Florida retreat from the cold weather? Look no further! PLUS an existing variance allows for an accessory dwelling up to 700SF. With its proximity to I75, Hwy 41, US 301, and the Selmon Expressway, you can’t go wrong! Some furnishings are negotiable. All information considered to be accurate and should be verified by Buyer/Buyer’s representative.

Location

Details

Type:
Residential
Parking:
No Data
Year Built:
2016
Lot:
0.54 Acres
Heating:
Central
Price/sqft:
$123
Cooling:
Central Air
HOA:
No Data

Valuation

Our model vs. what's actually selling nearby.
Estimate
$377,990
$293K – $507K
Confidence Low
List vs. estimate
$128K below estimate
List $249,700 · -33.9%
Our model says this listing is priced below recent comparable activity. Expect competition.
Price per sq ft
$123
-32.9% vs. city median $183
Based on
7 MLS comparables
Median of recent comparable listings. Sold comps use closing price, active listings use list price.
Highlights

Annual tax
$3,587
2025
Furnished
Negotiable
All facts and features
  • Flooring

    • Carpet

    • Ceramic Tile

    Heating

    • Central

    Cooling

    • Central Air

    Appliances

    • Dishwasher

    • Dryer

    • Electric Water Heater

    • Microwave

    • Range

    • Refrigerator

    • Washer

    Other interior features

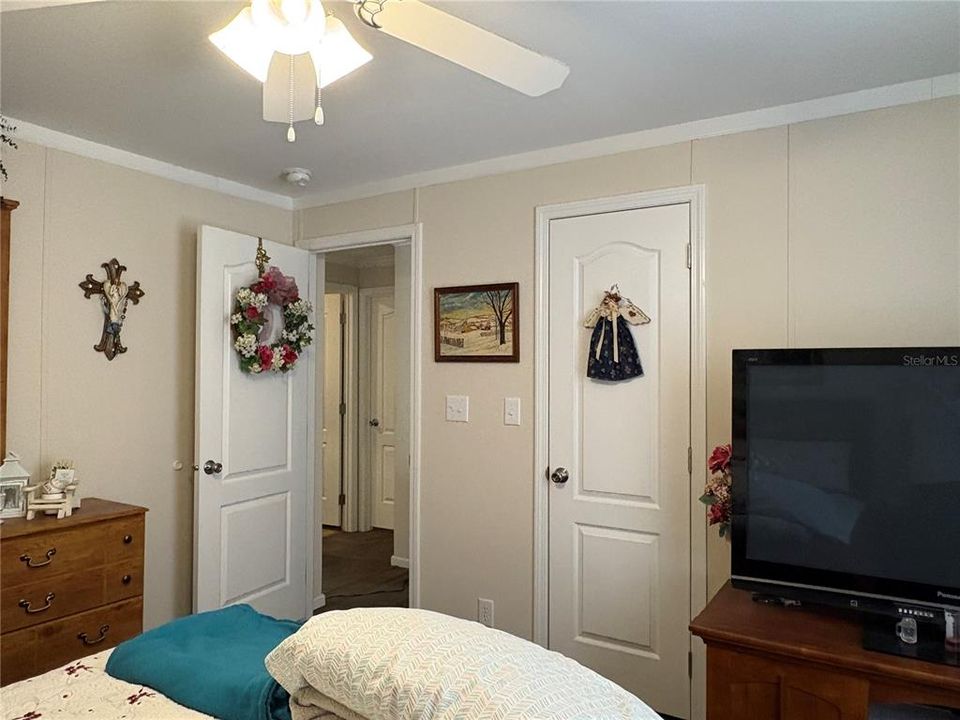
    • Ceiling Fan(s)

    • Primary Bedroom Main Floor

    • Split Bedroom

    • Thermostat

    • Walk-In Closet(s)

    Bedrooms and bathrooms

    • Bedrooms: 4

    • Full bathrooms: 2

  • Property

    • Levels: One

    • Exterior Features: Dog Run / Sliding Doors

    Lot

    • Lot: 0.54 Acres

    Other Property Information

    • Parcel Number: U1430191QZ00000000010.0

    • Zoning: AS-1

  • Type and style

    • Property Type: Residential

    • Property Sub Type: Manufactured Home

  • Utility

    • BB/HS Internet Available

    • Cable Available

    • Electricity Connected

    • Water Connected

  • Other financial information

    • Annual tax amount: $3,587

  • Source details

    • MLS ID: TB8545233

    Other facts

    • Construction Materials: Vinyl Siding / Wood Frame

    • Foundation Details: Crawlspace

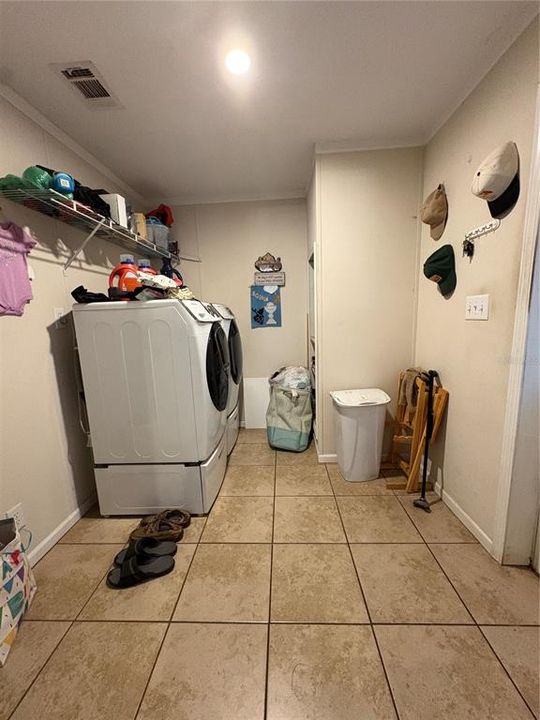
    • Laundry Features: Laundry Room

    • Lot Features: FloodZone / In County / Irregular Lot / Oversized Lot / Unincorporated / Zoned for Horses

    • Patio And Porch Features: Enclosed / Front Porch / Rear Porch / Screened

    • Direction Faces: West

    • Architectural Style: Florida

    • Living Area: 2025

    • Water Source: Public

    • Subdivision Name: SUNSHINE ACRES

Private inquiry
Talk to the advisor on this listing.
Floor plans, HOA docs, off-market comparables, scheduling a private showing — one message, direct to the local specialist.

More like this

For Sale
$239,900
Townhouse
2 bds · 2 ba · 1,592 sqft
HARVEST CREEK VILLAGE, TAMPA
4935 WHITE SANDERLING COURT
New
For Sale
$259,999
Townhouse
3 bds · 2 ba · 1,880 sqft
HARVEST CREEK VILLAGE, TAMPA
8961 TURNSTONE HAVEN PLACE
New
For Sale
$309,900
House
3 bds · 2 ba · 1,619 sqft
TANGLEWOOD PRESERVE PH 2, GIBSONTON
11601 TANGLE STONE DRIVE
New
For Sale
$199,999
Lots/Land
0.97 acres
RIVERLACHEN, RIVERVIEW
8902 ALAFIA WAY
New
For Sale
$265,000
Townhouse
3 bds · 2 ba · 1,400 sqft
OAK CREEK PRCL 8 PH 1, RIVERVIEW
7030 SUMMER HOLLY PLACE
New
For Sale
$269,000
House
2 bds · 1 ba · 1,009 sqft
PROGRESS VILLAGE UNIT 1, TAMPA
8326 ENDIVE AVENUE
For Sale
$259,900
House
3 bds · 1 ba · 888 sqft
PROGRESS VILLAGE UNIT 2, TAMPA
5016 S 86TH STREET
For Sale
$319,000
Townhouse
3 bds · 2 ba · 1,790 sqft
VALHALLA PH 1-2, RIVERVIEW
4826 BARNSTEAD DRIVE

Market around this address

Live counts in the same area.
View all

The multiple listing information is provided by the Stellar MLS from a copyrighted compilation of listings. The compilation of listings and each individual listing are ©2026-present Stellar MLS. All Rights Reserved. The information provided is for consumers' personal, noncommercial use and may not be used for any purpose other than to identify prospective properties consumers may be interested in purchasing. All properties are subject to prior sale or withdrawal. All information provided is deemed reliable but is not guaranteed accurate, and should be independently verified. Listing courtesy of: LPT REALTY, LLC