Sell Your Home
Get a free home valuation
Contact
Tell us about your needs
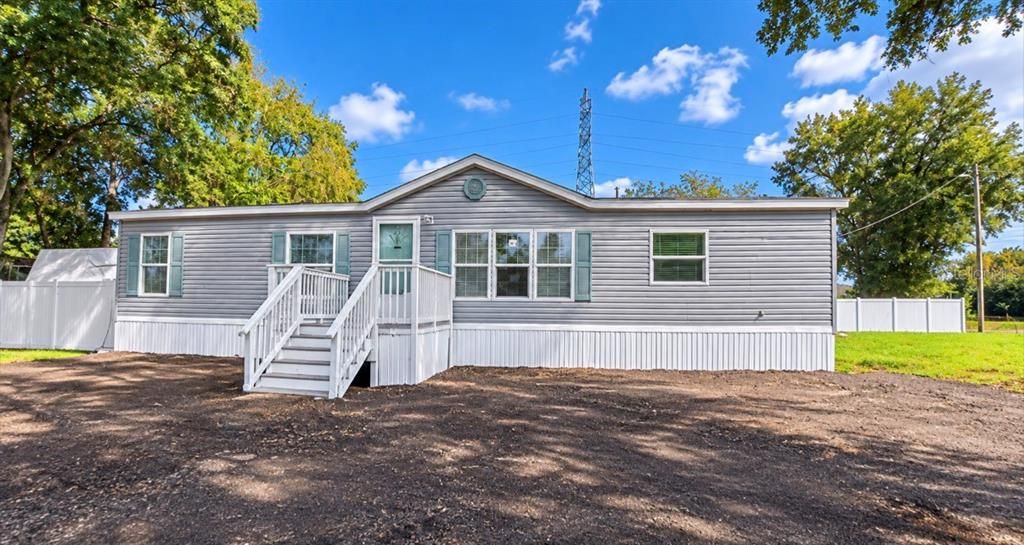
7412 52ND AVENUE S

For Sale
$259,900

BTC: 3.10810811

ETH: 106.86677632

New
3 bds
2 ba
1,512 sqft

Overview

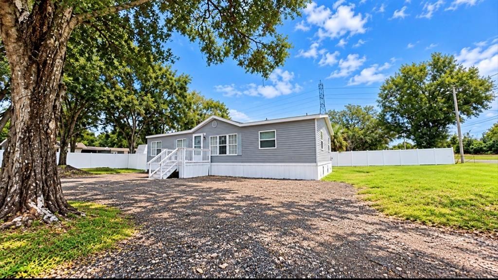
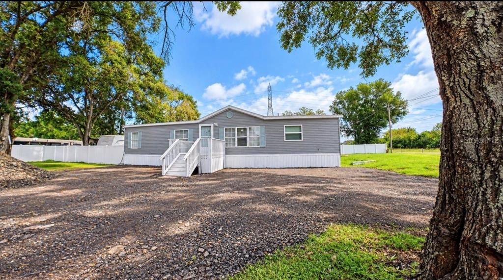
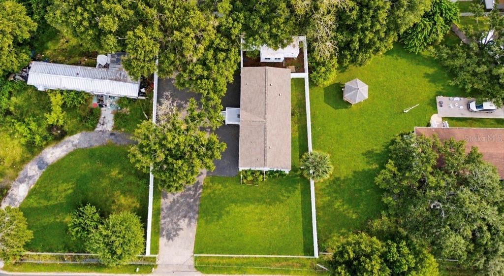
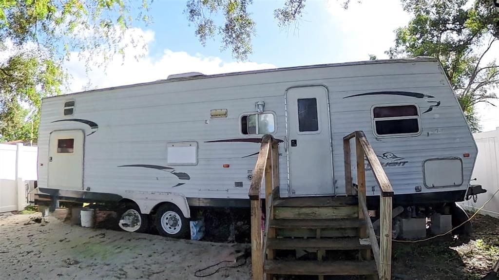
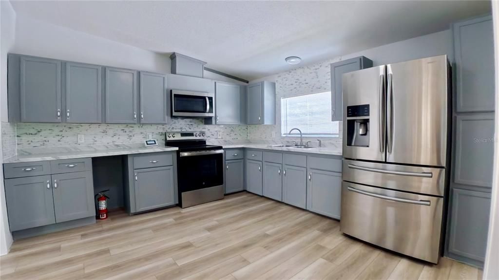
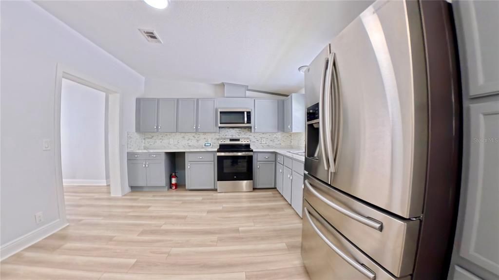
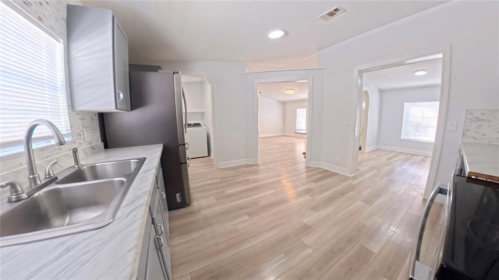
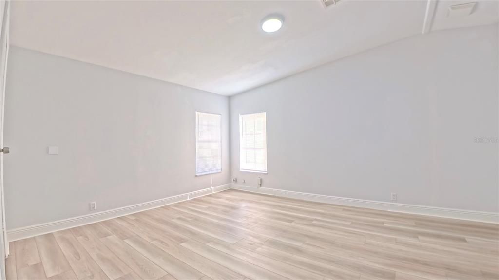
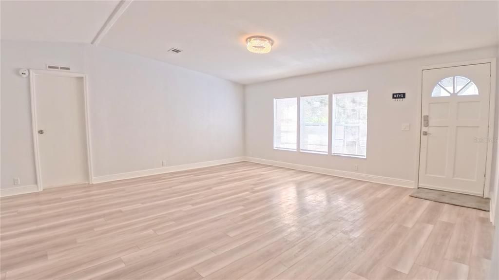
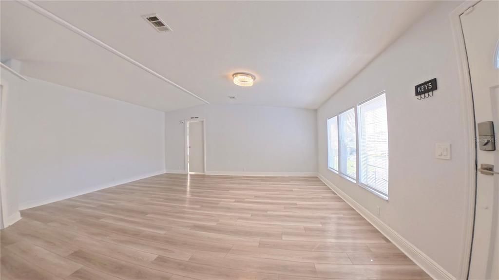
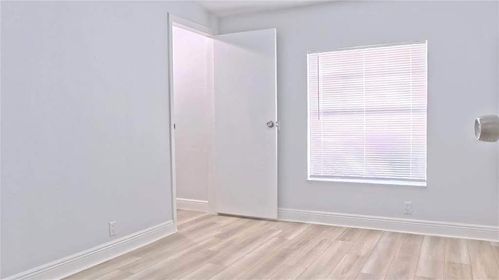
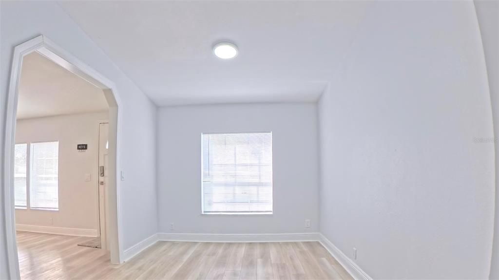
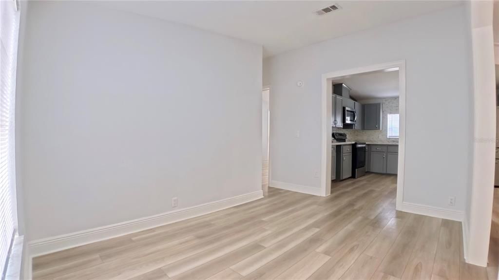
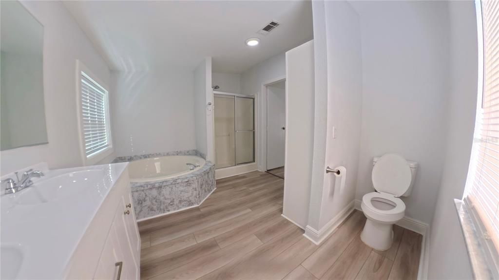
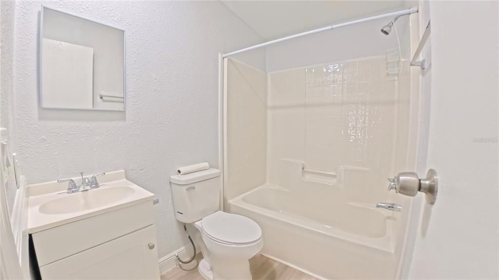
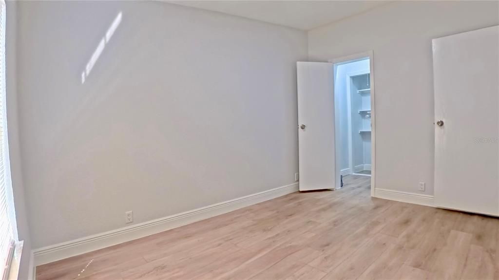
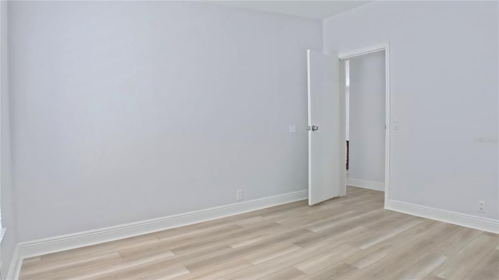
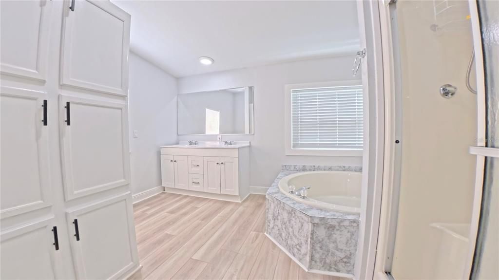
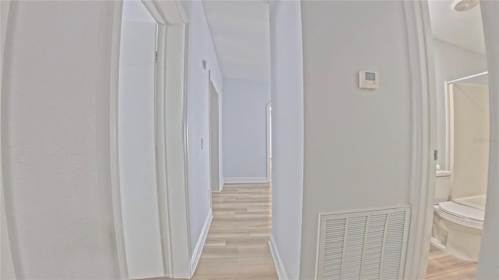
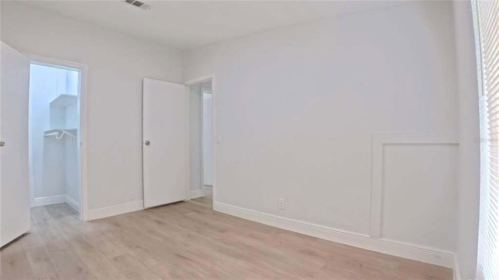
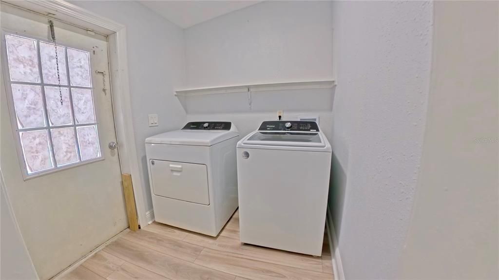
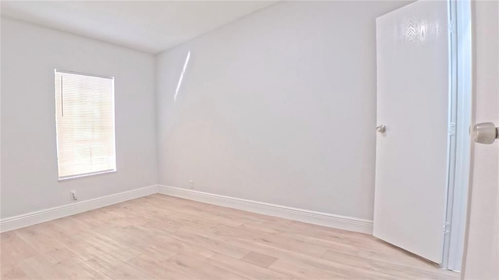
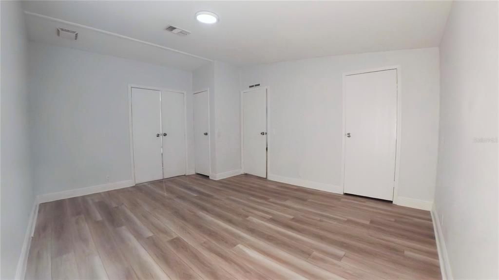
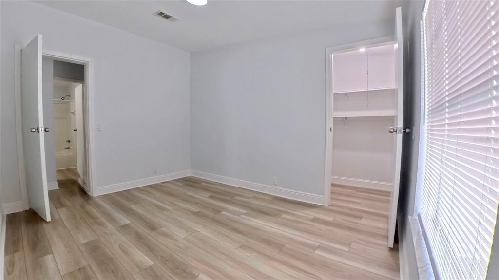
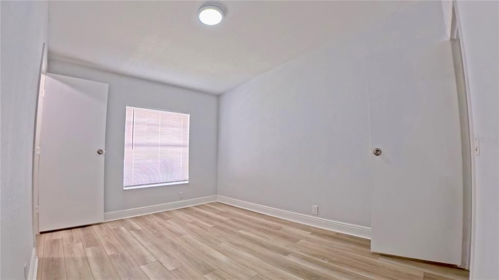
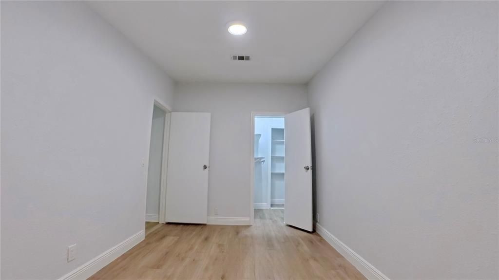
Welcome to this charming 3-bedroom, 2-bathroom home in Tampa, offering approximately 1,512 square feet of living space and an expansive lot of approximately one-third of an acre! This property offers the perfect combination of comfortable living, outdoor space, and endless possibilities.One of the biggest highlights is the oversized lot, providing plenty of room for your boat, jet skis, RV, trailers, additional vehicles, and all your outdoor toys! BEST OF ALL, THE RV CURRENTLY ON THE PROPERTY IS INCLUDED IN THE SALE! This exciting bonus adds even more value and versatility to an already attractive property.Inside, the home features a functional three-bedroom, two-bathroom layout with comfortable living areas and plenty of potential to make it your own. Outside, enjoy the freedom of a spacious yard with room for entertaining, relaxing, gardening, or creating your dream outdoor retreat. Conveniently located in Tampa, with easy access to major roadways, shopping, dining, and everyday essentials. SPACE, VERSATILITY, AND AN RV INCLUDED — ALL IN ONE PROPERTY! Opportunities like this are worth a closer look. Schedule your private showing today and discover everything this property has to offerr!

Location

Florida • TAMPA • 33619 • For Sale

Details

Type:
Residential
Parking:
No Data
Year Built:
1998
Lot:
0.33 Acres
Heating:
None
Price/sqft:
$172
Cooling:
None
HOA:
No Data

Valuation

Our model vs. what's actually selling nearby.
Estimate
$369,995
$261K – $425K
Confidence Low
List vs. estimate
$110K below estimate
List $259,900 · -29.8%
Our model says this listing is priced below recent comparable activity. Expect competition.
Price per sq ft
$171
-37.8% vs. city median $276
Based on
12 MLS comparables
Median of recent comparable listings. Sold comps use closing price, active listings use list price.

Highlights

Annual tax
$3,402
2025
Pets
Allowed
All facts and features
  • Flooring

    • Carpet

    Heating

    • None

    Cooling

    • None

    Appliances

    • Range

    Other interior features

    • Ceiling Fan(s)

    Bedrooms and bathrooms

    • Bedrooms: 3

    • Full bathrooms: 2

  • Property

    • Levels: One

    • Exterior Features: Other

    Lot

    • Lot: 0.33 Acres

    Other Property Information

    • Parcel Number: U0230191QT00002300016.1

    • Zoning: RSC-6

  • Type and style

    • Property Type: Residential

    • Property Sub Type: Manufactured Home

  • Utility

    • BB/HS Internet Available

    • Cable Available

    • Electricity Available

    • Public

    • Sewer Available

    • Water Available

  • Other financial information

    • Annual tax amount: $3,402

  • Source details

    • MLS ID: TB8560206

    Other facts

    • Construction Materials: Vinyl Siding / Wood Frame / Wood Frame (FSC Certified)

    • Foundation Details: Crawlspace / Stilt/On Piling

    • Laundry Features: Other

    • Direction Faces: East

    • Living Area: 1512

    • Water Source: Public

    • Subdivision Name: SPEEDWAY PARK SUB

Private inquiry
Talk to the advisor on this listing.
Floor plans, HOA docs, off-market comparables, scheduling a private showing — one message, direct to the local specialist.

More like this

For Sale
$224,900
Townhouse
3 bds · 2 ba · 1,644 sqft
VALHALLA PH 1-2, RIVERVIEW
4988 POND RIDGE DRIVE
New
For Sale
$294,000
House
4 bds · 2 ba · 1,634 sqft
CLAIR MEL CITY UNIT 30, TAMPA
2922 SAMPLE LOOP
New
For Sale
$290,000
Townhouse
3 bds · 2 ba · 1,666 sqft
VALHALLA PH 03-4, RIVERVIEW
10170 HAVERHILL RIDGE DRIVE
For Sale
$194,500
Townhouse
2 bds · 2 ba · 1,320 sqft
MAGNOLIA PARK CENTRAL PH 09, RIVERVIEW
4620 CHATTERTON WAY
For Sale
$325,000
House
4 bds · 2 ba · 1,448 sqft
SUBDIVISION OF TRACTS 11 & 1, TAMPA
3514 S 74TH STREET
For Sale
$210,000
Townhouse
2 bds · 2 ba · 1,320 sqft
MAGNOLIA PARK NORTHEAST E, RIVERVIEW
4816 CHATTERTON WAY
For Sale
$249,000
3 bds · 2 ba · 1,620 sqft
LAKE FANTASIA PLATTED SUB, RIVERVIEW
8413 FANTASIA PARK WAY
For Sale
$250,000
Townhouse
2 bds · 2 ba · 1,140 sqft
BRANDON POINTE PRCL 114, BRANDON
2709 LANTERN HILL AVENUE

Market around this address

Live counts in the same area.
View all

The multiple listing information is provided by the Stellar MLS from a copyrighted compilation of listings. The compilation of listings and each individual listing are ©2026-present Stellar MLS. All Rights Reserved. The information provided is for consumers' personal, noncommercial use and may not be used for any purpose other than to identify prospective properties consumers may be interested in purchasing. All properties are subject to prior sale or withdrawal. All information provided is deemed reliable but is not guaranteed accurate, and should be independently verified. Listing courtesy of: A-CASA REALTY GROUP & ASSOC.