Sell Your Home
Get a free home valuation
Contact
Tell us about your needs

7413 PETULA AVENUE

Active With Contract
$111,000

BTC: 1.70297637

ETH: 58.33999075

-$84K (2026/07/01)
435 days
2 bds
2 ba
1,068 sqft

Overview

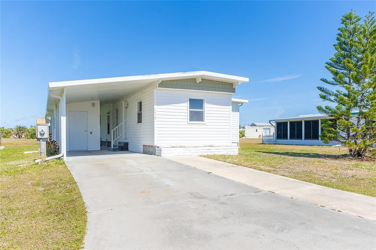
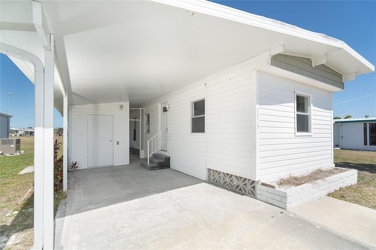
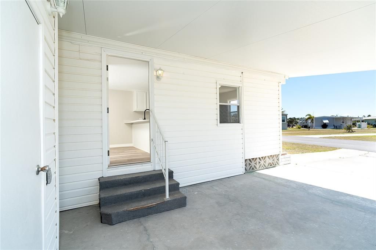
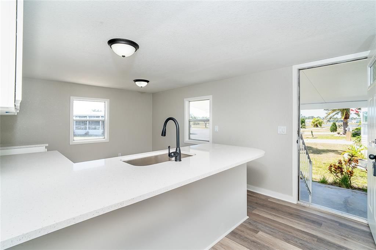
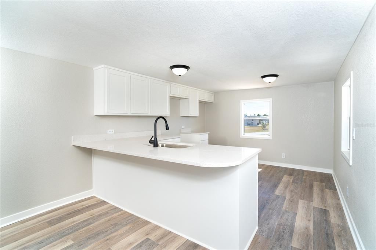

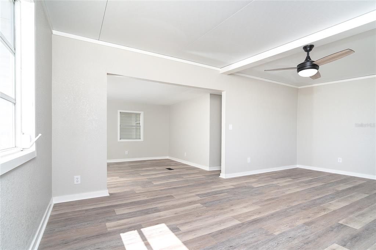
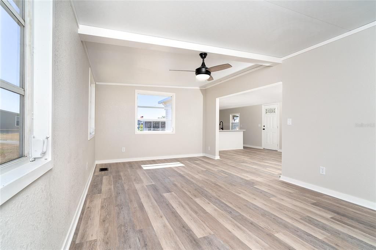
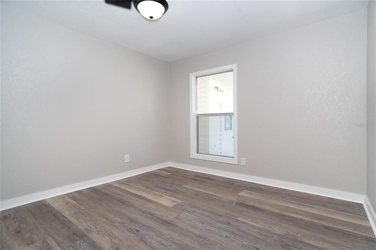
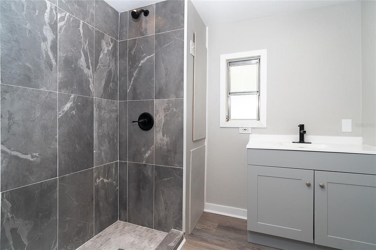
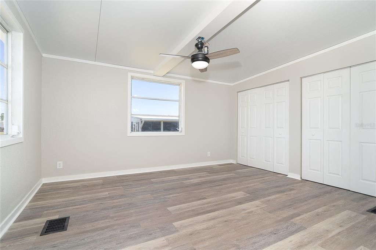
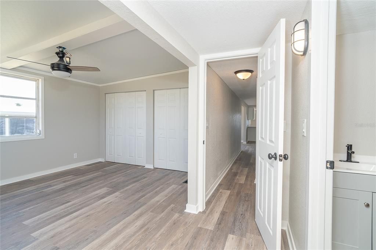
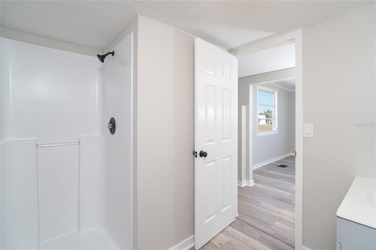
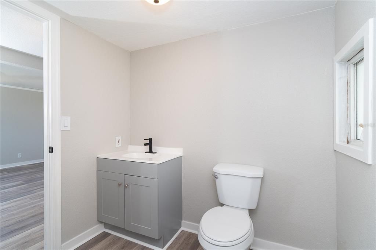
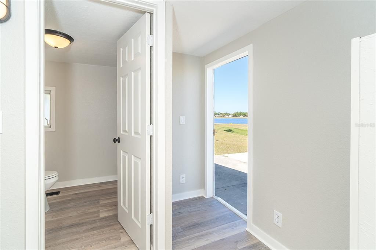
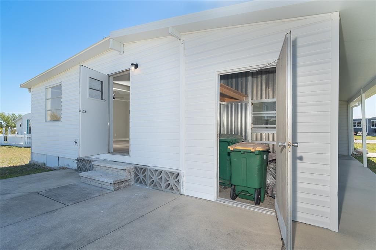
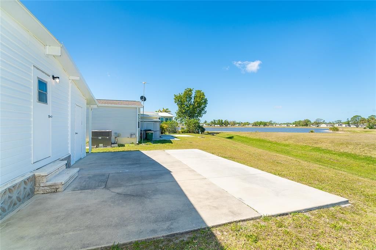
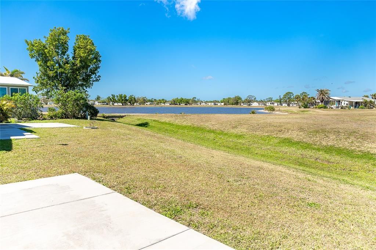
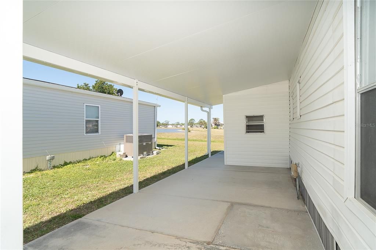
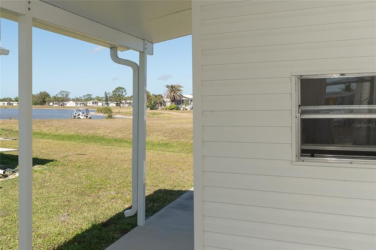
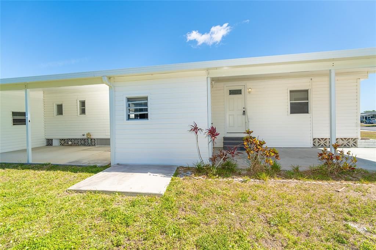
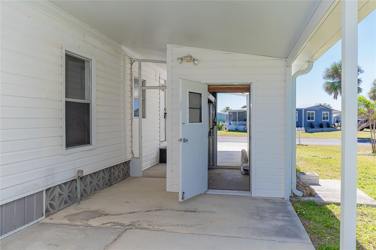
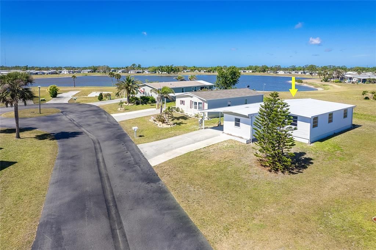
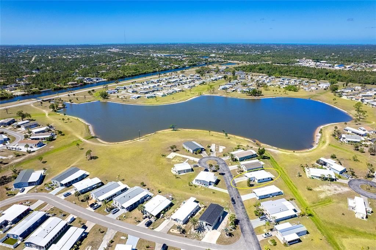
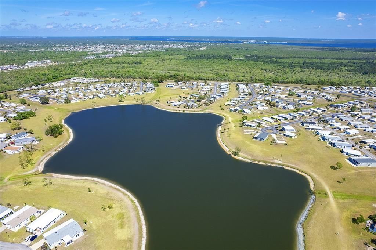
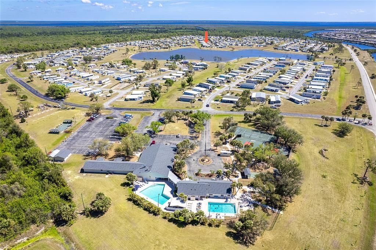
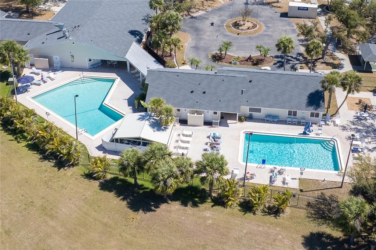
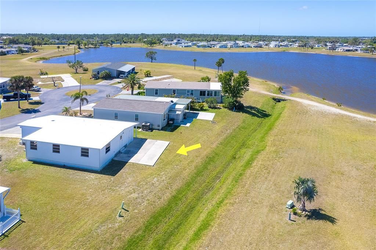
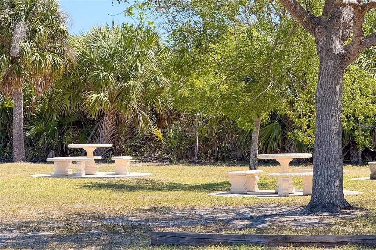
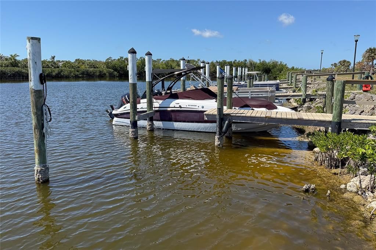
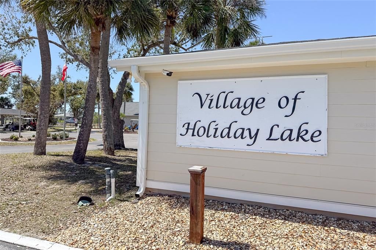
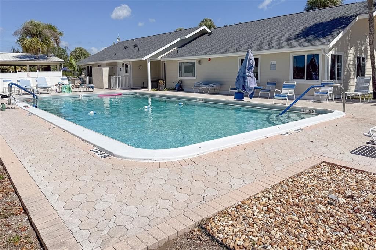
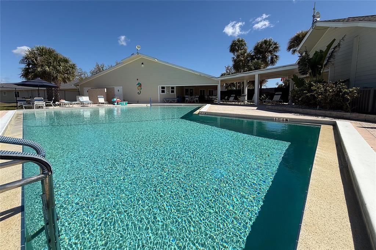
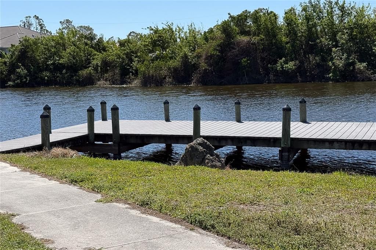
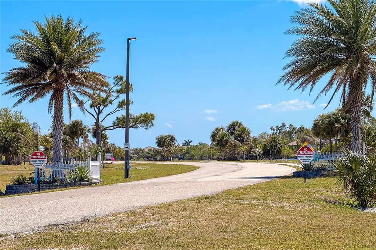

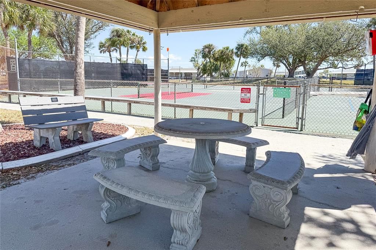
Under contract-accepting backup offers. MOTIVATED SELLER~Experience the Ultimate Lifestyle in the Waterfront Community of Village of Holiday Lake! This charming 2-bedroom, 2-bathroom manufactured home offers 1,068 sq. ft. of comfortable living, and best of all—you own the land! Step inside to find an open kitchen with stunning quartz countertops, luxury vinyl flooring, and neutral tones throughout. The spacious master suite boasts two closets, providing ample storage. Enjoy your morning coffee on the large side porch or unwind on the back patio with a serene water view. Located just minutes from beaches, golf courses, shopping, and Historic Downtown Englewood, this home is perfect for those seeking an active and relaxing lifestyle. Community Amenities Include: • 25+ boat slips for water enthusiasts • Two heated pools for year-round enjoyment • Clubhouse & recreation hall with a full kitchen • Fitness center, craft room & woodworking shop • Tennis, pickleball, shuffleboard & BBQ area • Golf cart-friendly community Don’t miss this incredible opportunity to own your piece of paradise! Schedule your showing today!
Location

Details

Type:
Residential
Parking:
No Data
Year Built:
1980
Lot:
0.14 Acres
Heating:
Central
Price/sqft:
$104
Cooling:
Central Air
HOA:
$140

Valuation

Our model vs. what's actually selling nearby.
Estimate
$148,500
$111K – $187K
Confidence Low
List vs. estimate
$37K below estimate
List $111,000 · -25.3%
Our model says this listing is priced below recent comparable activity. Expect competition.
Price per sq ft
$103
-48.9% vs. city median $203
Based on
14 MLS comparables
Median of recent comparable listings. Sold comps use closing price, active listings use list price.

Highlights

Annual tax
$2,073
2025
HOA
$140/mo
Common Area Taxes, Community Pool, Escrow Reserves Fund
View
Water
Pets
Allowed
All facts and features
  • Flooring

    • Luxury Vinyl

    Heating

    • Central

    Cooling

    • Central Air

    Appliances

    • None

    Other interior features

    • Ceiling Fan(s)

    • Eating Space In Kitchen

    • Solid Surface Counters

    • Vaulted Ceiling(s)

    Bedrooms and bathrooms

    • Bedrooms: 2

    • Full bathrooms: 2

  • Property

    • Levels: One

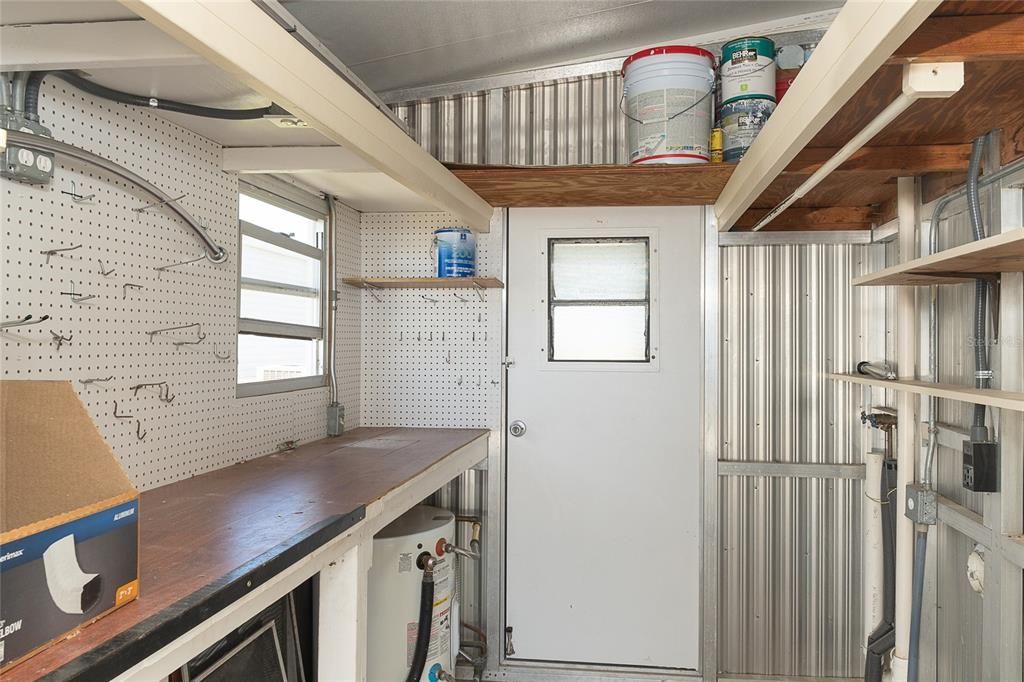
    • Exterior Features: Private Mailbox / Storage

    Lot

    • Lot: 0.14 Acres

    Other Property Information

    • Parcel Number: 412109337008

    • Zoning: MHC

  • Type and style

    • Property Type: Residential

    • Property Sub Type: Manufactured Home

  • Utility

    • Public

  • Other financial information

    • HOA: $140

    • HOA Frequency: Monthly

    • Annual tax amount: $2,073

  • Source details

    • MLS ID: D6141474

    Other facts

    • Construction Materials: Vinyl Siding

    • Foundation Details: Crawlspace

    • Laundry Features: Outside

    • Lot Features: Street Dead-End

    • Direction Faces: South

    • Water Body Name: BUTTERFORD WATERWAY

    • Living Area: 1068

    • Water Source: Public

    • Subdivision Name: VILLAGE HOLIDAY LAKE

Private inquiry
Talk to the advisor on this listing.
Floor plans, HOA docs, off-market comparables, scheduling a private showing — one message, direct to the local specialist.

More like this

-$14K
Active With Contract
$99,000
Lots/Land
0.23 acres
PORT CHARLOTTE SEC 071, PORT CHARLOTTE
9274 IMPALA CIRCLE
-$72K
Active With Contract
$138,500
House
2 bds · 2 ba · 930 sqft
PORT CHARLOTTE SEC 95 02, PORT CHARLOTTE
13100 S MCCALL ROAD UNIT 125
-$48K
Active With Contract
$129,900
2 bds · 2 ba · 784 sqft
VILLAGE HOLIDAY LAKE, PORT CHARLOTTE
7594 RATAN CIRCLE

Market around this address

Live counts in the same area.
View all

The multiple listing information is provided by the Stellar MLS from a copyrighted compilation of listings. The compilation of listings and each individual listing are ©2026-present Stellar MLS. All Rights Reserved. The information provided is for consumers' personal, noncommercial use and may not be used for any purpose other than to identify prospective properties consumers may be interested in purchasing. All properties are subject to prior sale or withdrawal. All information provided is deemed reliable but is not guaranteed accurate, and should be independently verified. Listing courtesy of: MICHAEL SAUNDERS & COMPANY