Sell Your Home
Get a free home valuation
Contact
Tell us about your needs
7416 LONGMONT LANE

For Sale
$139,900

BTC: 1.82732497

ETH: 62.17777778

3 days
2 bds
2 ba
1,024 sqft

Overview

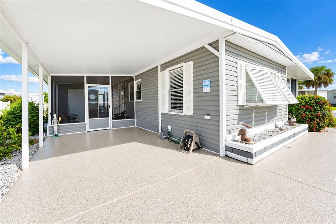
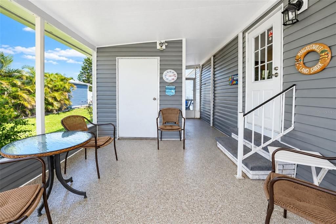
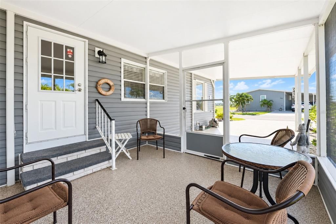
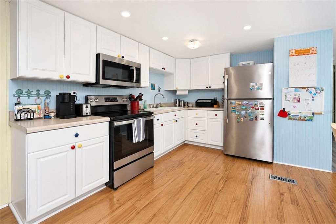
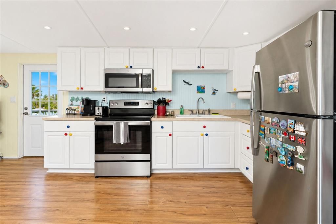
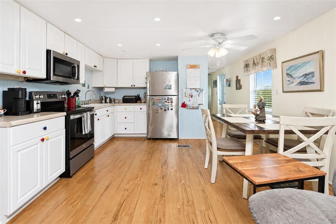
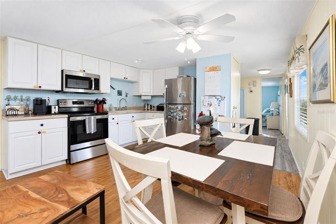
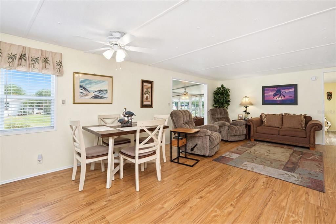
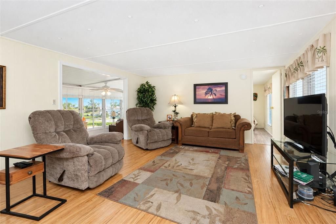
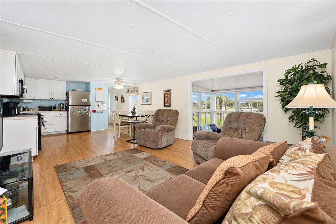
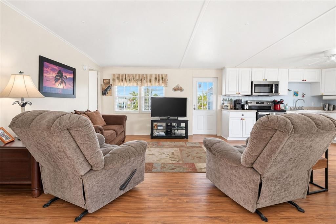
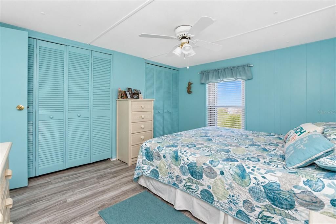
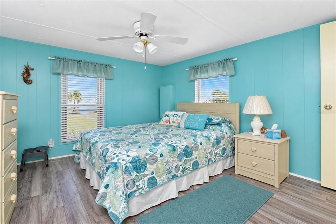
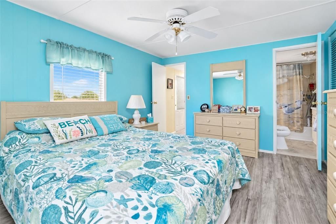
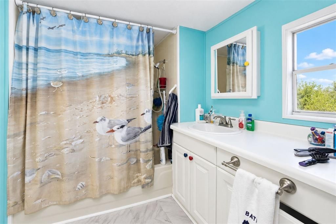
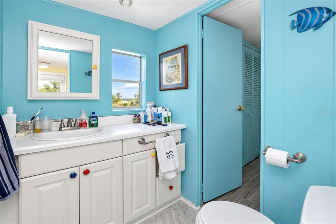
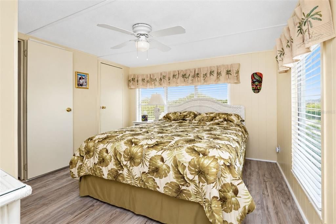
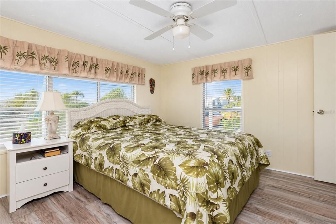
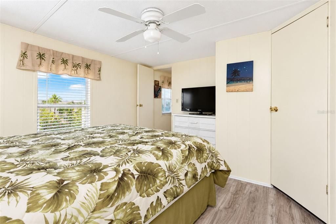
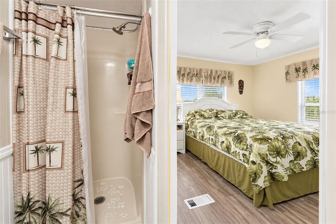
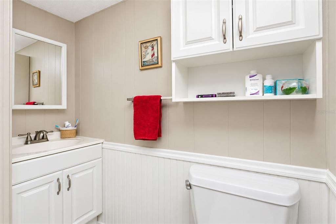
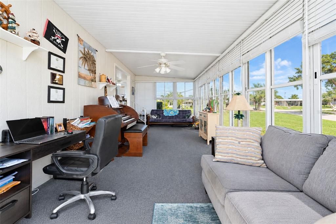
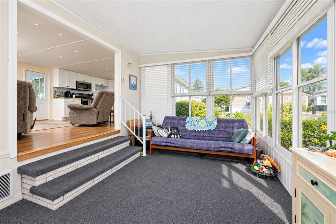
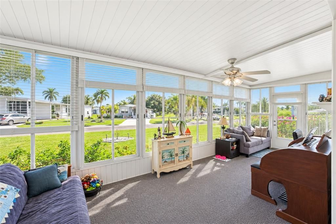
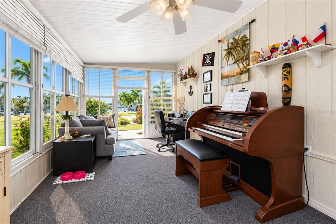
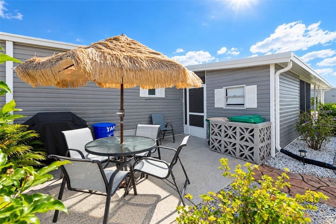
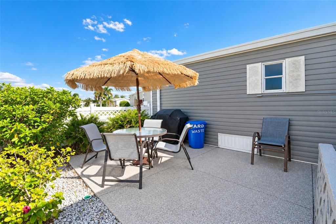
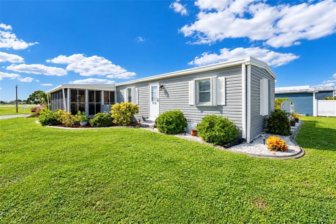
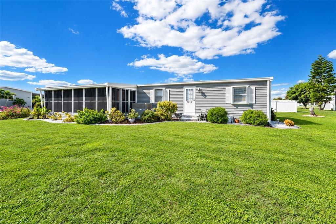
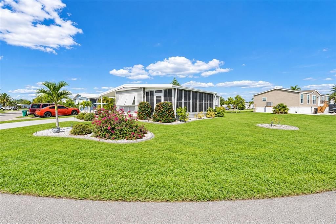
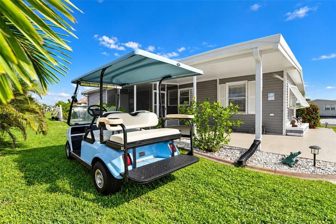
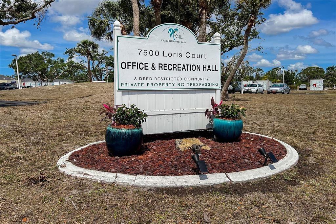
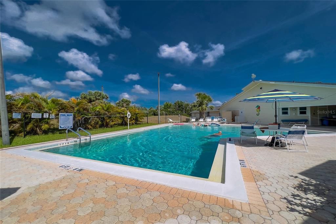
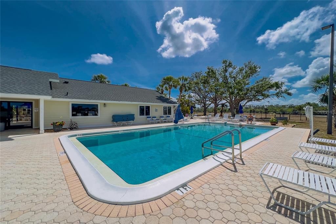
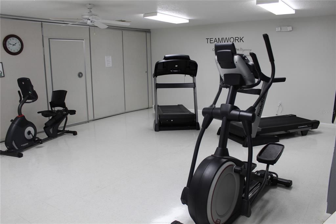
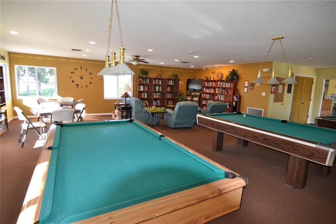
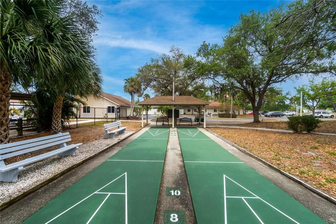
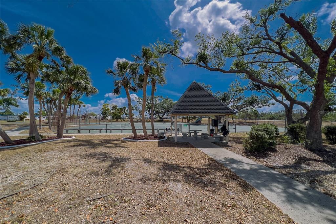
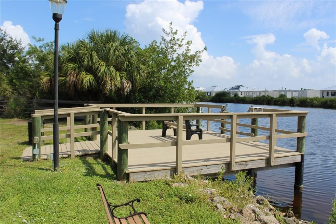
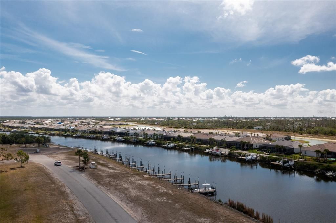
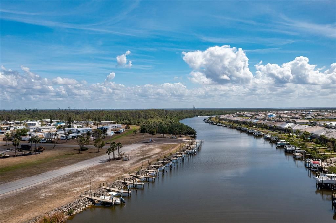
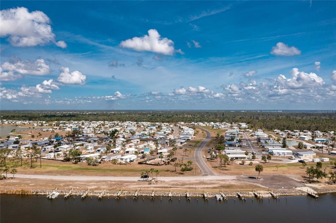
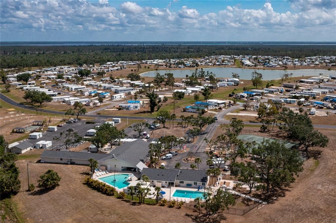
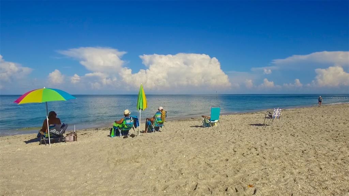
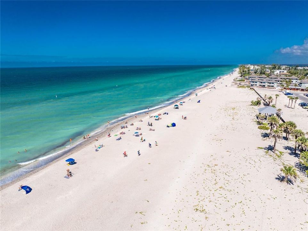
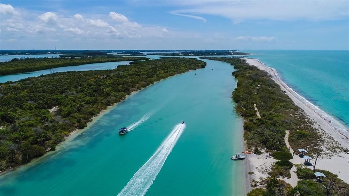
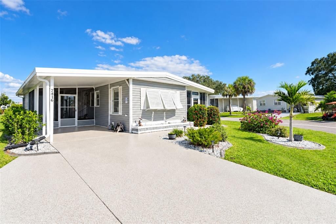
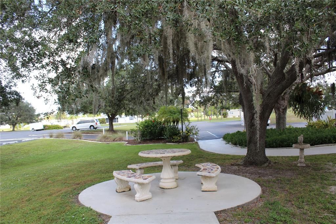
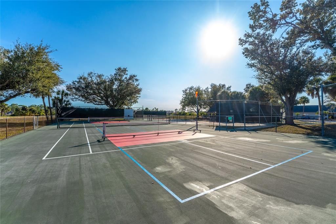
YOUR FLORIDA LIFESTYLE STARTS HERE—BRING YOUR OFFERS! Looking for a place to enjoy the sunshine without breaking the bank? This Calypso model home on a desirable corner lot in the Village of Holiday Lake is ready for its next owner! Located in an all-ages, GOLF-CART-FRIENDLY WATERFRONT COMMUNITY where you OWN YOUR LAND, this home offers a relaxed Florida lifestyle with room to make it your own. Inside, you'll find comfortable living spaces and an air-conditioned Florida room with vinyl windows, giving you extra room to unwind, entertain guests, or simply enjoy the Florida sunshine year-round. The home is partially furnished and most rooms have been recently repainted. IMPORTANT UPDATES INCLUDE a 2023 roof, 2022 air conditioner, 2025 hot water heater, 1/2-inch plywood subfloors throughout, and siding and shutters approximately four years old. Forcefield brand hurricane shutters provide added storm protection, and a refrigerator in the shed offers extra convenience. GOLF CART INCLUDED WITH PURCHASE. There's plenty to enjoy beyond your front door! The Village of Holiday Lake offers a community boat ramp and 28 BOAT SLIPS, with boating access to Charlotte Harbor and the Gulf of Mexico. Take advantage of two SWIMING POOLS, a FITNESS CENTER, tennis and PICKLE BALL courts, and a full calendar of social activities. Whether you're cruising around by golf cart, meeting friends for a swim, or heading out on the water, there's always something to enjoy. Convenient to area beaches, golf courses, shopping, and dining, this property could be the perfect seasonal escape, full-time home, or rental investment. With land ownership, community amenities, and an opportunity to add your own personal touches, this is your chance to enjoy the Southwest Florida lifestyle at an affordable price. Come see the possibilities for yourself—schedule your showing today and bring your offers!
Location

Details

Type:
Residential
Parking:
None
Year Built:
1980
Lot:
0.13 Acres
Heating:
Central / Electric
Price/sqft:
$137
Cooling:
Central Air / Humidity Control
HOA:
$150

Valuation

Our model vs. what's actually selling nearby.
Estimate
$144,450
$82K – $304K
Confidence Low
List vs. estimate
$4K below estimate
List $139,900 · -3.1%
Our model says this listing is priced below recent comparable activity. Expect competition.
Price per sq ft
$136
-32.2% vs. city median $201
Based on
6 MLS comparables
Median of recent comparable listings. Sold comps use closing price, active listings use list price.

Highlights

Annual tax
$1,088
2025
HOA
$150/mo
Common Area Taxes, Community Pool, Escrow Reserves Fund
Pool
Gunite
Furnished
Furnished
Pets
Allowed
All facts and features
  • Flooring

    • Carpet

    • Laminate

    Heating

    • Central

    • Electric

    Cooling

    • Central Air

    • Humidity Control

    Appliances

    • Dryer

    • Electric Water Heater

    • Microwave

    • Range

    • Refrigerator

    • Washer

    Other interior features

    • Ceiling Fan(s)

    • Window Treatments

    Bedrooms and bathrooms

    • Bedrooms: 2

    • Full bathrooms: 2

  • Parking

    • None

    Property

    • Levels: One

    • Exterior Features: Lighting / Rain Gutters

    Lot

    • Lot: 0.13 Acres

    Other Property Information

    • Parcel Number: 412109381003

    • Zoning: MHS

  • Type and style

    • Property Type: Residential

    • Property Sub Type: Manufactured Home

  • Utility

    • BB/HS Internet Available

    • Cable Available

    • Electricity Connected

    • Public

    • Street Lights

    • Underground Utilities

  • Other financial information

    • HOA: $150

    • HOA Frequency: Monthly

    • Annual tax amount: $1,089

  • Source details

    • MLS ID: C7532706

    Other facts

    • Construction Materials: Vinyl Siding / Wood Frame

    • Foundation Details: Crawlspace

    • Laundry Features: Inside

    • Lot Features: Corner Lot / FloodZone / Level

    • Patio And Porch Features: Deck / Patio / Porch

    • Pool Features: Gunite / Heated / Lighting / Outside Bath Access

    • Window Features: Blinds / Window Treatments

    • Direction Faces: West

    • Other Structures: Shed(s)

    • Water Body Name: BUTTERFORD WATERWAY

    • Living Area: 1024

    • Water Source: Public

    • Lot Size Dimensions: 54.0 x 101.0

    • Subdivision Name: VILLAGE OF HOLIDAY LAKE

Private inquiry
Talk to the advisor on this listing.
Floor plans, HOA docs, off-market comparables, scheduling a private showing — one message, direct to the local specialist.

More like this

New
For Sale
$149,000
House
3 bds · 2 ba · 1,922 sqft
PORT CHARLOTTE SEC 081, PORT CHARLOTTE
15011 INGRAHAM BOULEVARD
New
For Sale
$149,846
Lots/Land
1.70 acres
PORT CHARLOTTE SEC 081, PORT CHARLOTTE
14901 INGRAHAM BOULEVARD
New
For Sale
$109,900
21 bds · 1 ba · 1,032 sqft
VILLAGE HOLIDAY LAKE, PORT CHARLOTTE
7308 LARES STREET
New
For Sale
$129,000
Lots/Land
0.23 acres
PORT CHARLOTTE SEC 071, PORT CHARLOTTE
9430 IMPALA CIRCLE
For Sale
$135,000
Lots/Land
0.23 acres
PORT CHARLOTTE SEC 093, PORT CHARLOTTE
8217 DAFOE STREET
For Sale
$135,000
Lots/Land
0.31 acres
PORT CHARLOTTE SEC 87, PORT CHARLOTTE
14153 FRUITPORT CIRCLE
For Sale
$179,900
2 bds · 2 ba · 784 sqft
VILLAGE HOLIDAY LAKE, PORT CHARLOTTE
7578 SILAGE CIRCLE
For Sale
$105,000
Lots/Land
0.23 acres
PORT CHARLOTTE SEC 082, PORT CHARLOTTE
15762 APPLEWHITE CIRCLE

Market around this address

Live counts in the same area.
View all

The multiple listing information is provided by the Stellar MLS from a copyrighted compilation of listings. The compilation of listings and each individual listing are ©2026-present Stellar MLS. All Rights Reserved. The information provided is for consumers' personal, noncommercial use and may not be used for any purpose other than to identify prospective properties consumers may be interested in purchasing. All properties are subject to prior sale or withdrawal. All information provided is deemed reliable but is not guaranteed accurate, and should be independently verified. Listing courtesy of: RE/MAX ALLIANCE GROUP