Sell Your Home
Get a free home valuation
Contact
Tell us about your needs
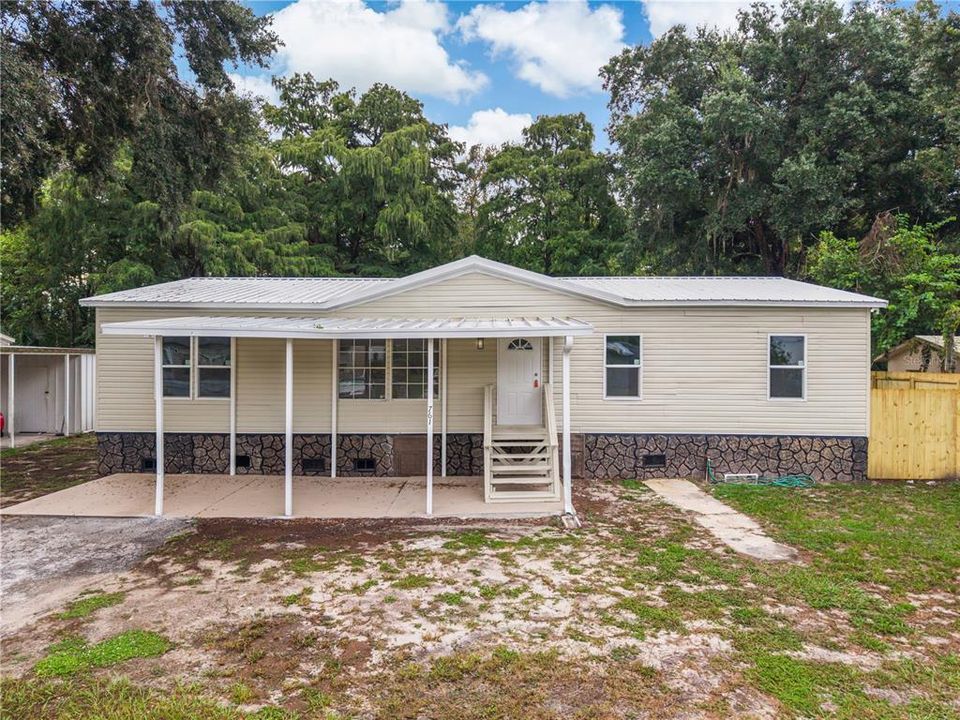
761 BAYOU DRIVE

Active With Contract
$285,000

BTC: 3.50294985

ETH: 117.18750000

+$35K (2026/10/12)
7 days
4 bds
2 ba
1,560 sqft

Overview

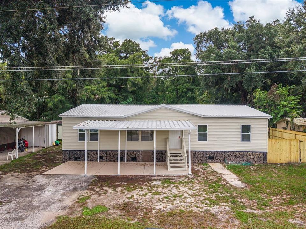
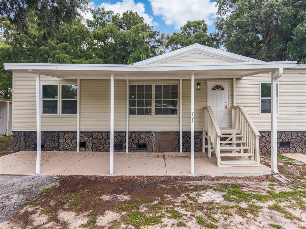
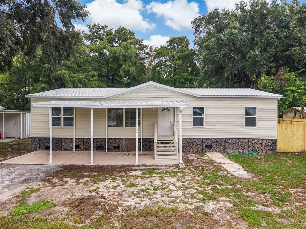
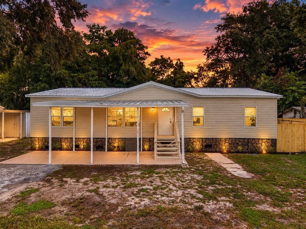
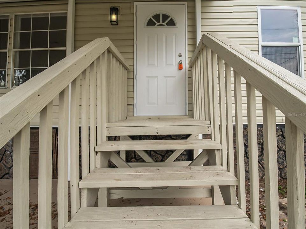
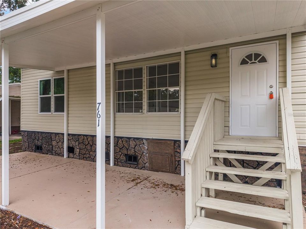
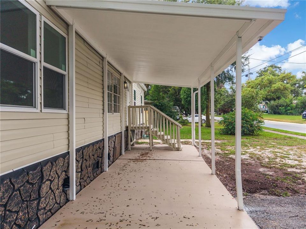
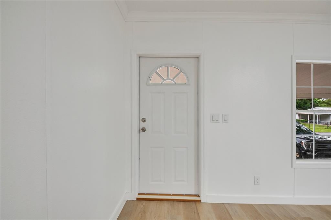
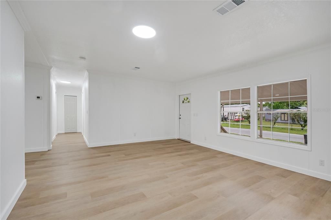
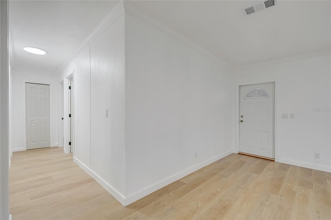
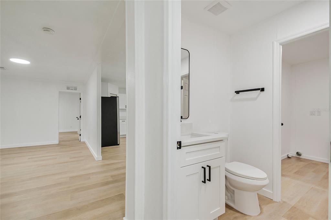
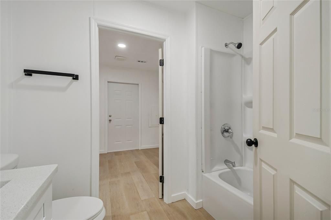
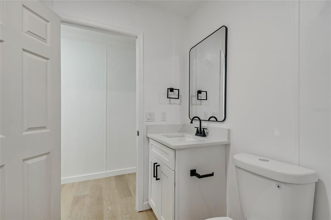
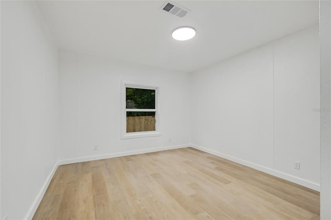
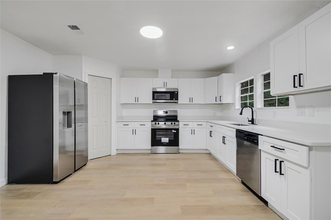
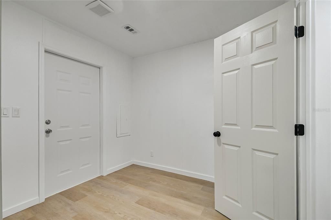
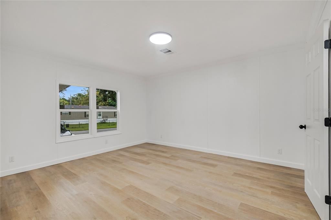
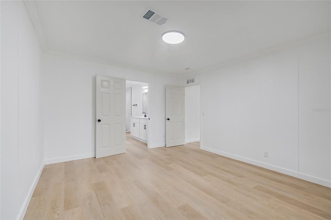
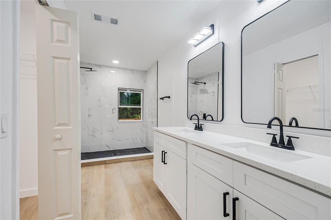
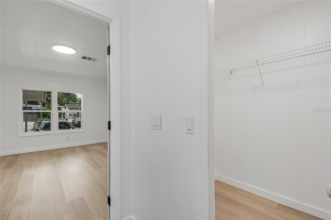
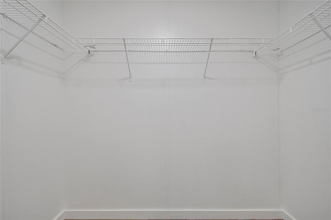
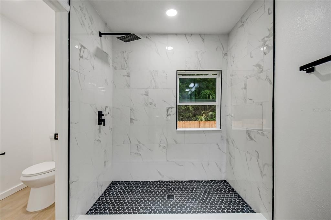
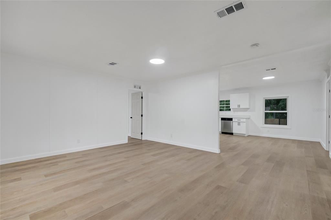
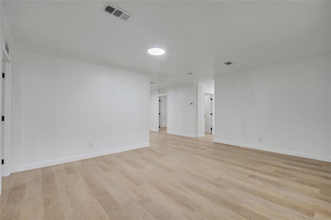
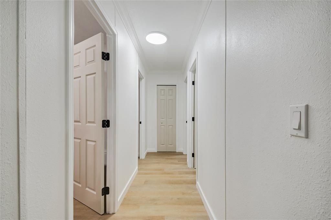
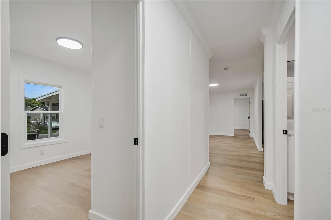
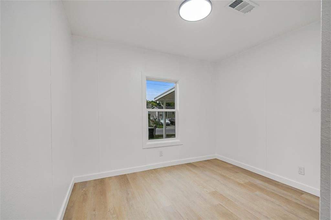
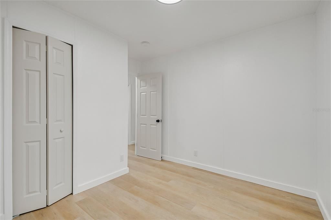
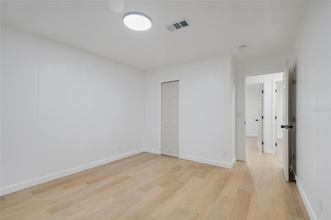
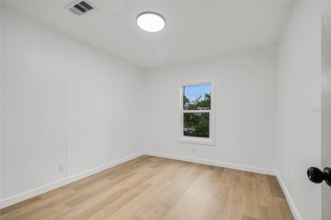
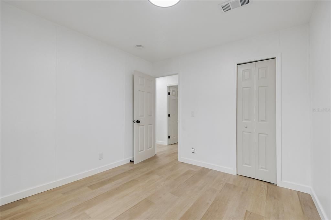
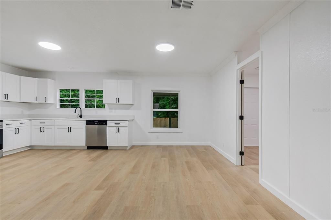
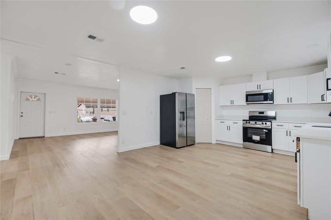
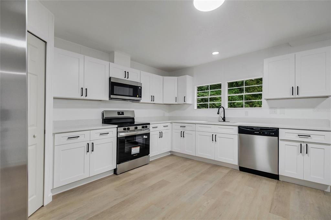
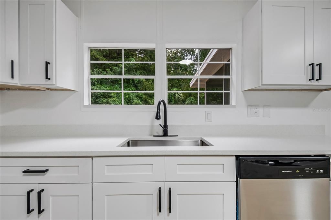
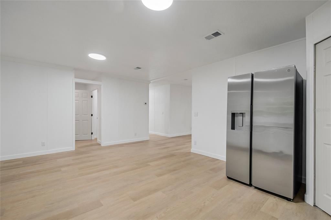
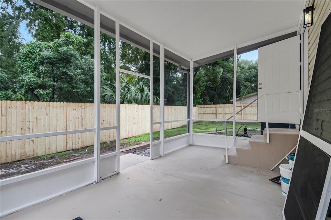
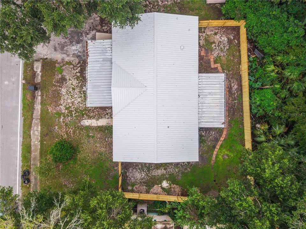
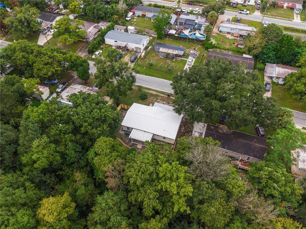
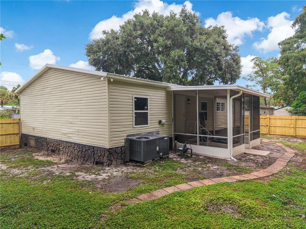
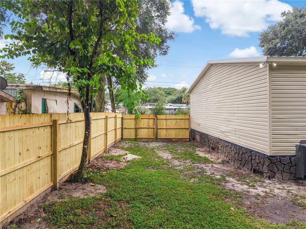
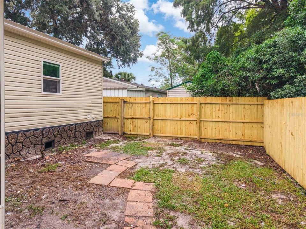
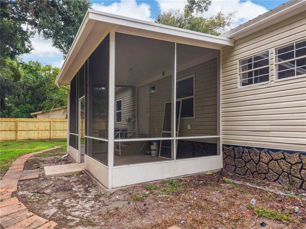
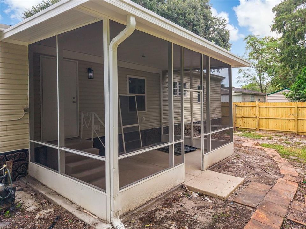
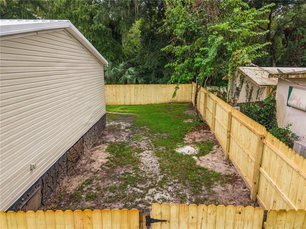
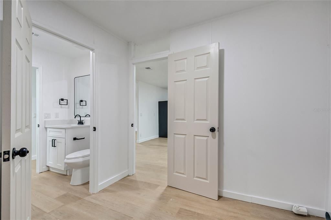
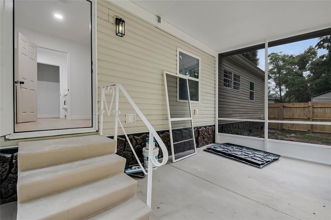
Beautifully renovated four-bedroom, two-bath manufactured home in Casselberry featuring a fresh, modern interior and inviting outdoor living space. New luxury vinyl plank flooring flows throughout, complemented by freshly textured and painted ceilings, new wall paint, updated fixtures, new doors, and new baseboards. The kitchen features new hardwood cabinetry with soft-close functionality, quartz countertops, and stainless steel appliances—an attractive space for everyday cooking and entertaining. Both bathrooms have been newly renovated with quartz countertops, new showers, and updated fixtures for a clean, contemporary finish. Enjoy your morning coffee or unwind in the new screened enclosure, with a new fence adding to the yard’s appeal. A metal roof rounds out the home’s extensive features. With thoughtful updates throughout, 761 Bayou Drive offers a welcoming blend of style, comfort, and functionality. Schedule your showing today!
Location

Details

Type:
Residential
Parking:
No Data
Year Built:
2006
Lot:
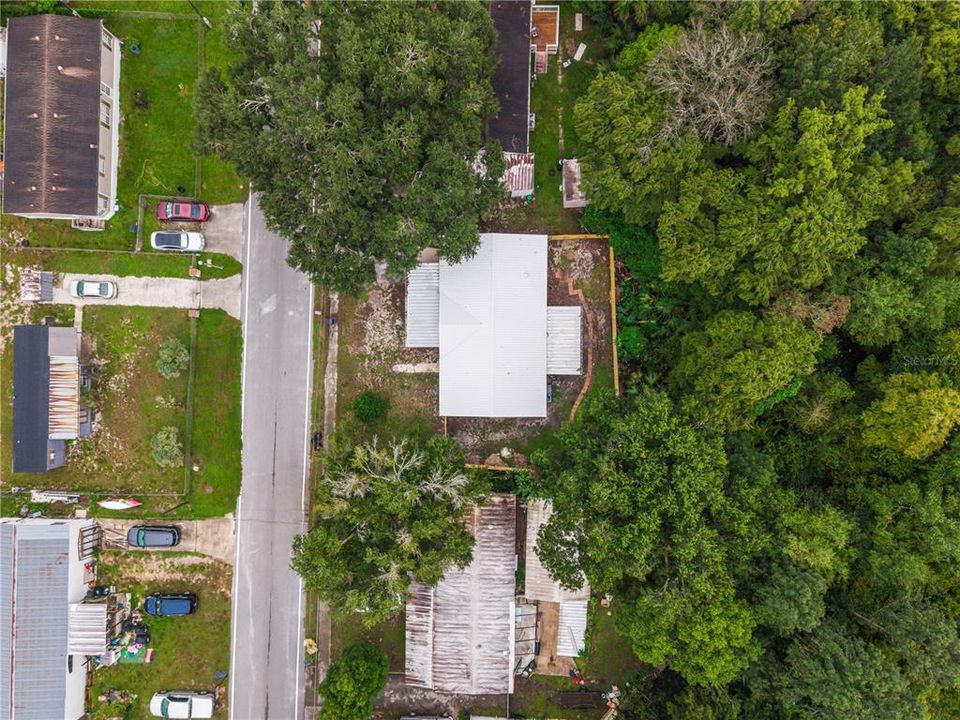
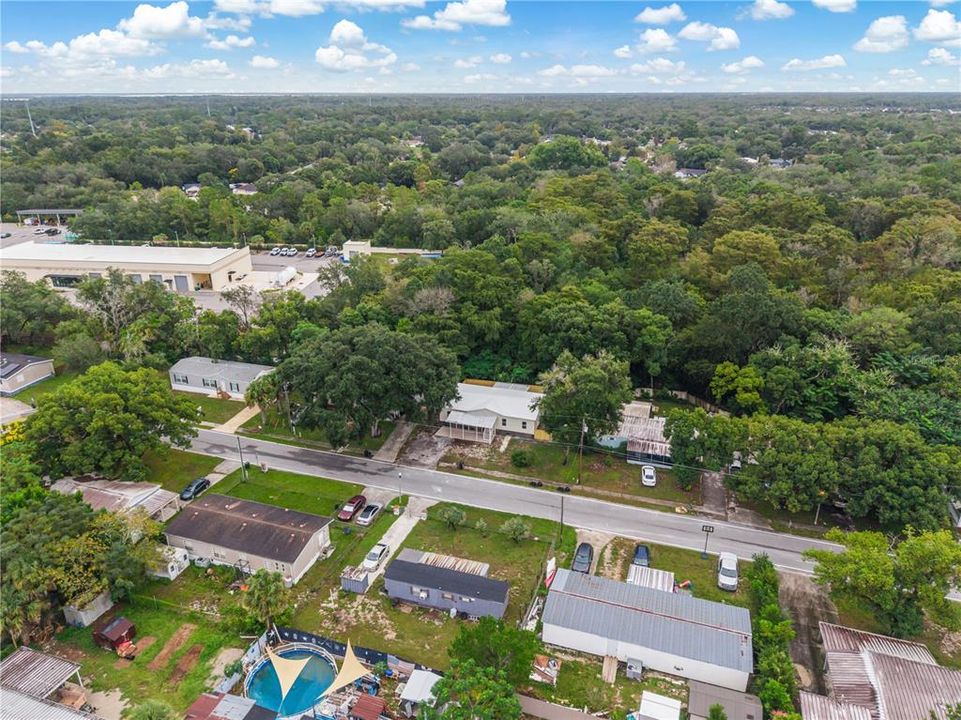
0.14 Acres
Heating:
Central
Price/sqft:
$183
Cooling:
Central Air
HOA:
No Data

Valuation

Our model vs. what's actually selling nearby.
Estimate
$412,000
$334K – $601K
Confidence Low
List vs. estimate
$127K below estimate
List $285,000 · -30.8%
Our model says this listing is priced below recent comparable activity. Expect competition.
Price per sq ft
$182
-15.8% vs. city median $216
Based on
8 MLS comparables
Median of recent comparable listings. Sold comps use closing price, active listings use list price.

Highlights

Annual tax
$2,170
2025
All facts and features
  • Flooring

    • Luxury Vinyl

    Heating

    • Central

    Cooling

    • Central Air

    Appliances

    • Dishwasher

    • Microwave

    • Range

    • Refrigerator

    Other interior features

    • Ninguno

    Bedrooms and bathrooms

    • Bedrooms: 4

    • Full bathrooms: 2

  • Property

    • Levels: One

    • Exterior Features: None

    Lot

    • Lot: 0.14 Acres

    Other Property Information

    • Parcel Number: 0921305140E000470

    • Zoning: R-8

  • Type and style

    • Property Type: Residential

    • Property Sub Type: Manufactured Home

  • Utility

    • Electricity Available

    • Sewer Available

    • Water Available

  • Other financial information

    • Annual tax amount: $2,170

  • Source details

    • MLS ID: O6447395

    Other facts

    • Construction Materials: Vinyl Siding

    • Foundation Details: Other

    • Laundry Features: Inside / Laundry Room

    • Direction Faces: West

    • Living Area: 1560

    • Water Source: Public

    • Subdivision Name: LAKE KATHRYN PARK 4TH ADD

Private inquiry
Talk to the advisor on this listing.
Floor plans, HOA docs, off-market comparables, scheduling a private showing — one message, direct to the local specialist.

More like this

New
Active With Contract
$340,000
House
2 bds · 2 ba · 1,560 sqft
GREENSPOINTE, WINTER SPRINGS
672 NIGHTHAWK CIRCLE
New
Active With Contract
$325,000
Townhouse
3 bds · 2 ba · 1,765 sqft
LAKE OF THE WOODS TOWNHOUSE, FERN PARK
661 WOODRIDGE DRIVE
New
Active With Contract
$250,000
Townhouse
2 bds · 2 ba · 1,335 sqft
SUMMERHILL PH 2, CASSELBERRY
910 COMMONWEALTH COURT
New
Active With Contract
$285,000
3 bds · 2 ba · 1,974 sqft
LAKE WAYMAN HEIGHTS, LONGWOOD
638 & 640 E PALMETTO AVENUE
New
Active With Contract
$340,000
House
3 bds · 2 ba · 1,511 sqft
SAUSALITO SEC 3, CASSELBERRY
202 DOSTER DRIVE
Active With Contract
$350,000
House
3 bds · 2 ba · 1,784 sqft
NORTH ORLANDO RANCHES SEC 08, WINTER SPRINGS
615 PEARL ROAD
Active With Contract
$330,000
House
3 bds · 1 ba · 1,067 sqft
LAKE KATHRYN WOODS, CASSELBERRY
550 DIANE CIRCLE
-$10K
Active With Contract
$259,900
House
3 bds · 2 ba · 1,253 sqft
LONGDALE FIRST ADD, LONGWOOD
1022 REAMS STREET

Market around this address

Live counts in the same area.
View all

The multiple listing information is provided by the Stellar MLS from a copyrighted compilation of listings. The compilation of listings and each individual listing are ©2026-present Stellar MLS. All Rights Reserved. The information provided is for consumers' personal, noncommercial use and may not be used for any purpose other than to identify prospective properties consumers may be interested in purchasing. All properties are subject to prior sale or withdrawal. All information provided is deemed reliable but is not guaranteed accurate, and should be independently verified. Listing courtesy of: PROPERTIES IN TOWN