Sell Your Home
Get a free home valuation
Contact
Tell us about your needs
7850 NE 125TH STREET

For Sale
$199,900

BTC: 2.38501462

ETH: 75.43396226

-$10K (2026/09/26)
14 days
3 bds
2 ba
1,120 sqft

Overview

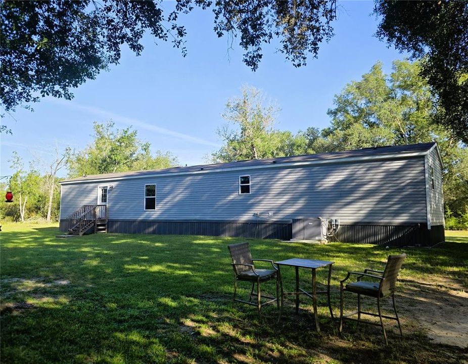
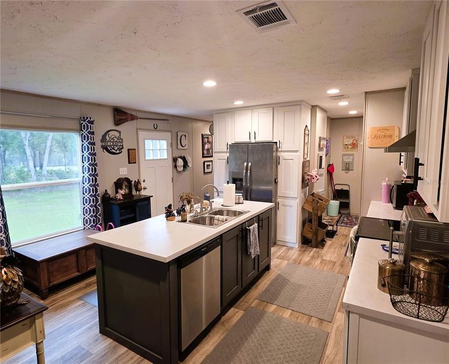
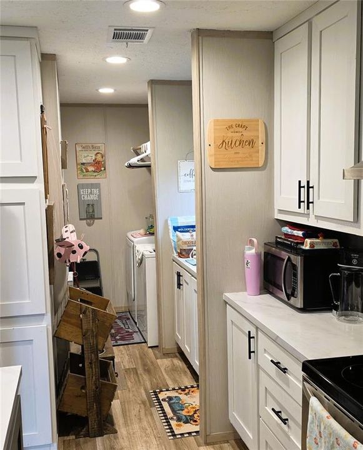
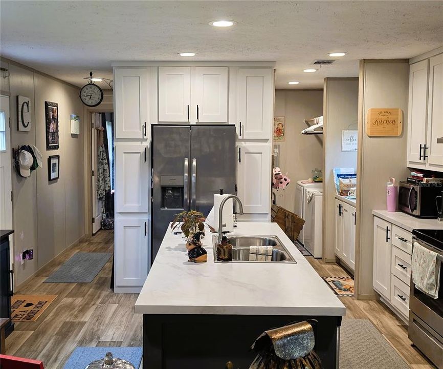
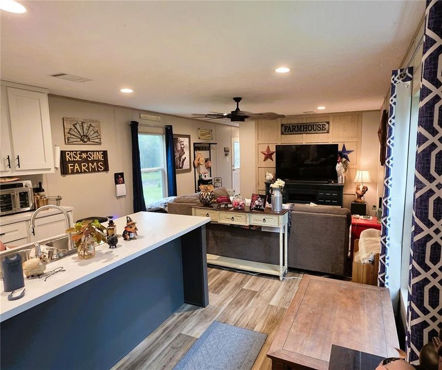
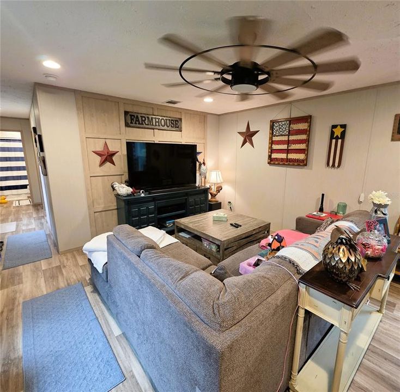
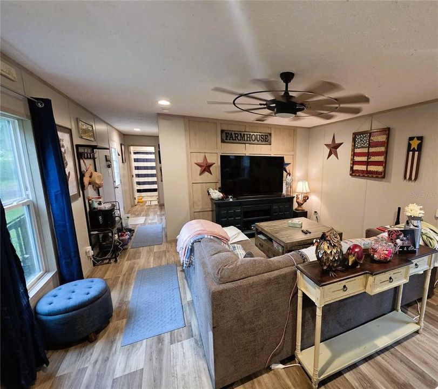
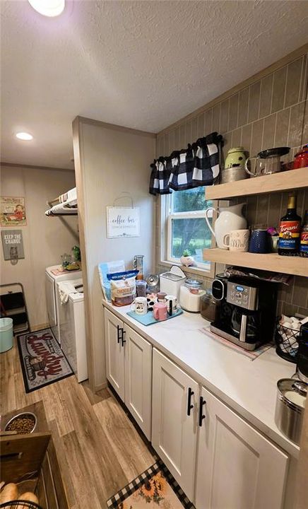
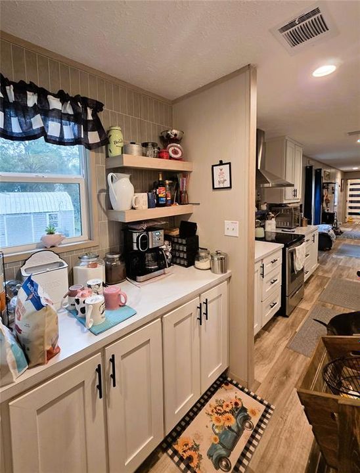
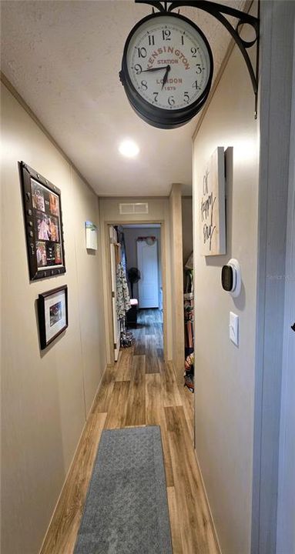
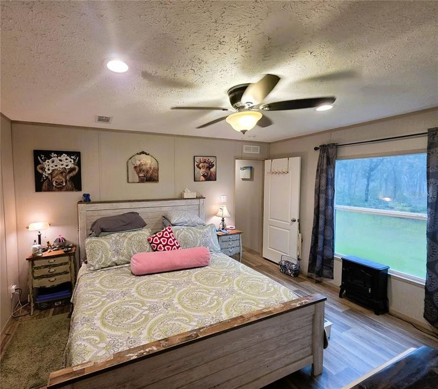
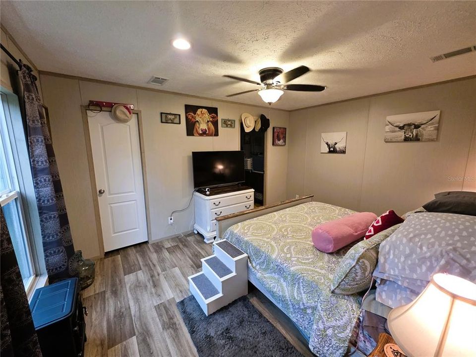
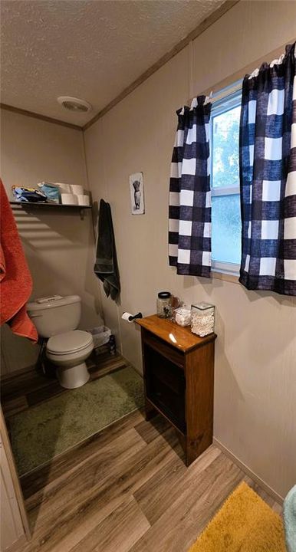
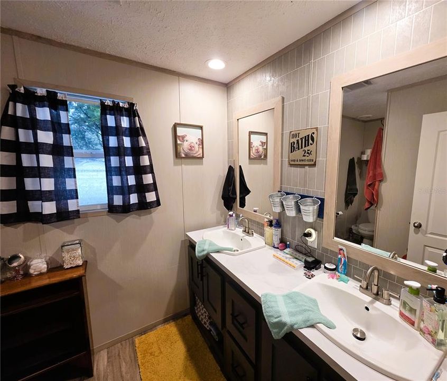
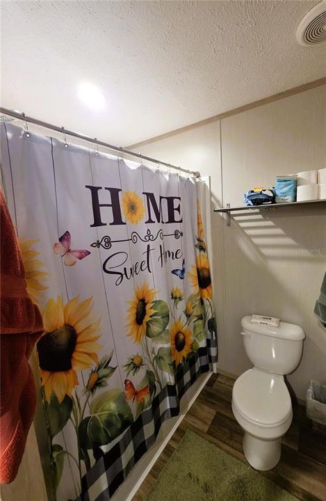
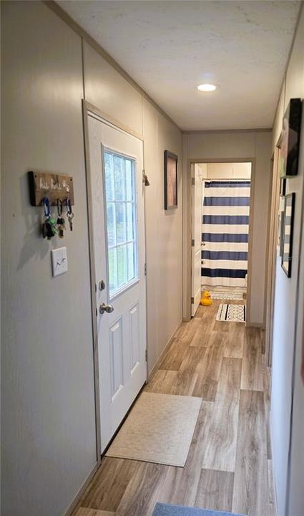
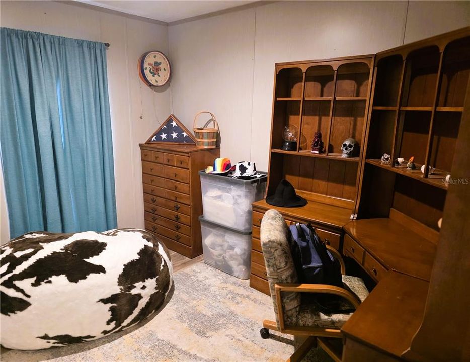
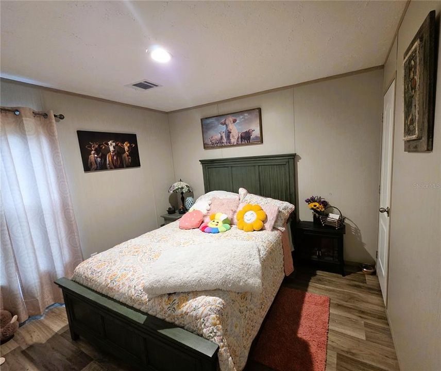
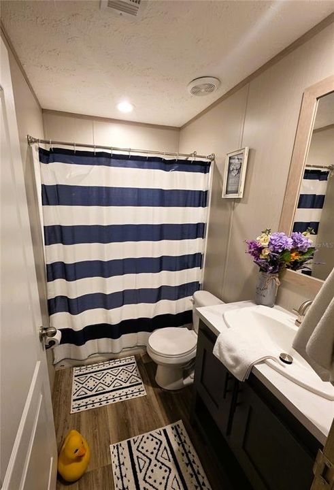
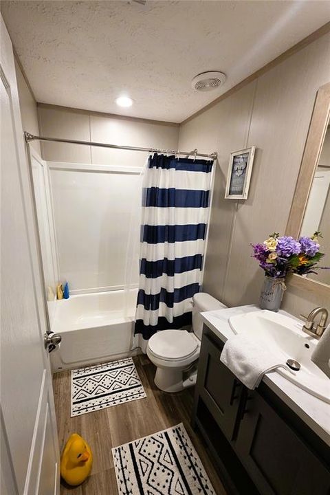
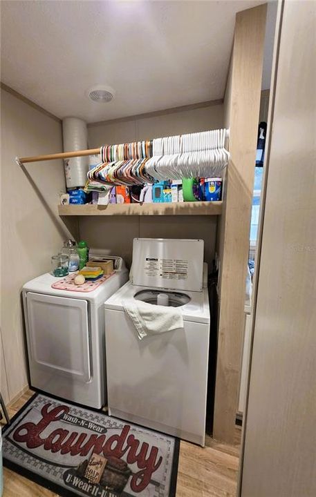
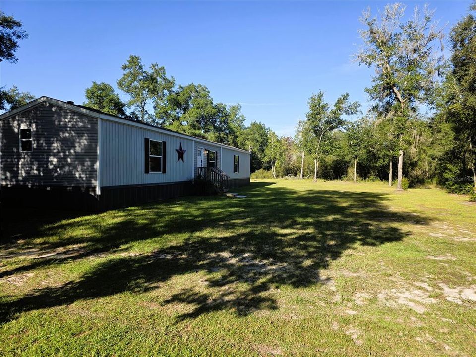
Clayton Built Sydney Model, 15x76 Built in 2023, this beautiful 3-bedroom, 2-bathroom Superwide offers 1,140 square feet of thoughtfully designed living space and the popular Sydney model floor plan. Contemporary style, functionality, and comfortable living come together in this well-planned home. The spacious open-concept design creates a natural flow between the living room, dining area, and kitchen, making everyday living and entertaining easy. The kitchen features a center island, built-in breakfast bar, modern cabinetry, and dedicated pantry, providing plenty of workspace and storage. The split-bedroom layout offers added privacy, with the primary suite positioned away from the two additional bedrooms. The spacious primary bedroom features a walk-in closet and private en-suite bathroom with dual vanities and double sinks. A built-in computer/workstation or coffee bar provides a convenient space for working from home, studying, or handling everyday tasks or enjoying that morning coffee. The separate utility room includes standard washer and dryer hookups for added convenience. If you're looking for a newer home with a practical floor plan and modern features, this 2023-built Sydney model deserves a look. Located in Bronson at this home offers the space and functionality you've been searching for without the age of an older property. Come see everything this beautiful 3-bedroom, 2-bathroom home has to offer!

Location

Florida • BRONSON • 32621 • For Sale

Details

Type:
Residential
Parking:
No Data
Year Built:
2023
Lot:
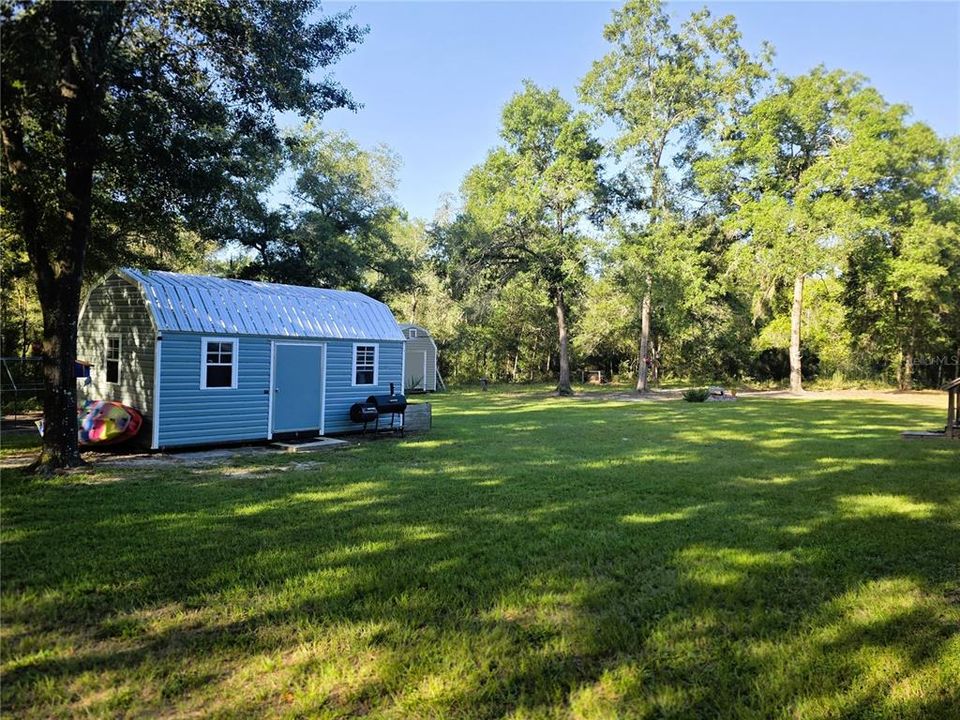
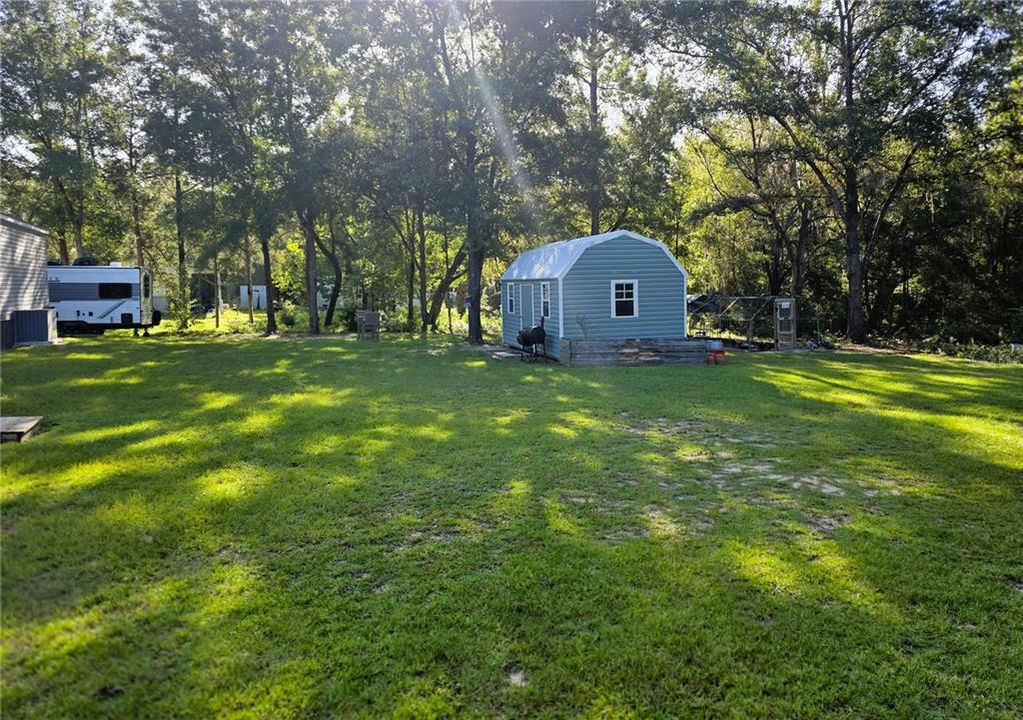
1.25 Acres
Heating:
Electric
Price/sqft:
$178
Cooling:
Central Air
HOA:
No Data

Highlights

Annual tax
$1,421
2025
View
Trees/Woods
All facts and features
  • Flooring

    • Luxury Vinyl

    Heating

    • Electric

    Cooling

    • Central Air

    Appliances

    • Electric Water Heater

    • Range

    • Range Hood

    • Refrigerator

    Other interior features

    • Ceiling Fan(s)

    • Eating Space In Kitchen

    • Kitchen/Family Room Combo

    • Primary Bedroom Main Floor

    • Split Bedroom

    • Walk-In Closet(s)

    • Window Treatments

    Bedrooms and bathrooms

    • Bedrooms: 3

    • Full bathrooms: 2

  • Property

    • Levels: One

    • Exterior Features: Private Mailbox / Private Yard

    Lot

    • Lot: 1.25 Acres

    Other Property Information

    • Parcel Number: 0316122100

    • Zoning: SFR

  • Type and style

    • Property Type: Residential

    • Property Sub Type: Manufactured Home

  • Utility

    • Electricity Connected

    • Fiber Optics

    • Water Connected

  • Other financial information

    • Annual tax amount: $1,421

  • Source details

    • MLS ID: GC543564

    Other facts

    • Construction Materials: Vinyl Siding / Wood Frame

    • Foundation Details: Block

    • Laundry Features: Inside / Laundry Room

    • Lot Features: In County

    • Patio And Porch Features: Front Porch

    • Window Features: Blinds / Double Pane Windows

    • Direction Faces: North

    • Living Area: 1120

    • Water Source: Well

    • Subdivision Name: NONE

Private inquiry
Talk to the advisor on this listing.
Floor plans, HOA docs, off-market comparables, scheduling a private showing — one message, direct to the local specialist.

More like this

-$5K
For Sale
$165,000
3 bds · 2 ba · 1,216 sqft
N/A, BRONSON
12330 NE 77TH COURT
-$9K
For Sale
$189,900
4 bds · 2 ba · 1,988 sqft
NONE, BRONSON
8351 NE 106TH STREET
-$28K
For Sale
$197,400
3 bds · 2 ba · 1,512 sqft
NOT IN SUB, BRONSON
11330 NE 84TH COURT

Market around this address

Live counts in the same area.
View all

The multiple listing information is provided by the Stellar MLS from a copyrighted compilation of listings. The compilation of listings and each individual listing are ©2026-present Stellar MLS. All Rights Reserved. The information provided is for consumers' personal, noncommercial use and may not be used for any purpose other than to identify prospective properties consumers may be interested in purchasing. All properties are subject to prior sale or withdrawal. All information provided is deemed reliable but is not guaranteed accurate, and should be independently verified. Listing courtesy of: SAXON REALTY INC