Sell Your Home
Get a free home valuation
Contact
Tell us about your needs
8385 N SHADY FORK WAY

For Sale
$195,000

BTC: 2.50594358

ETH: 81.25000000

1 days
3 bds
2 ba
1,512 sqft

Overview

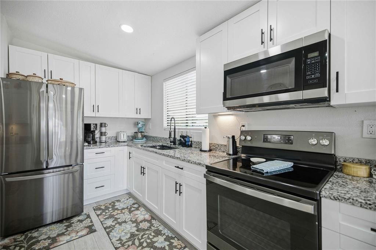
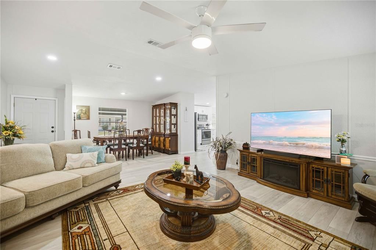
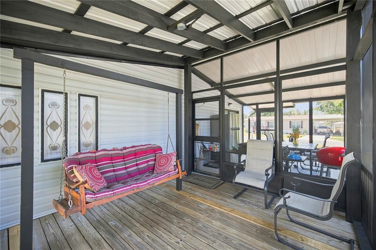
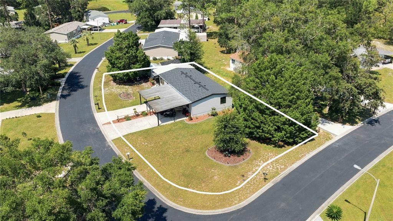
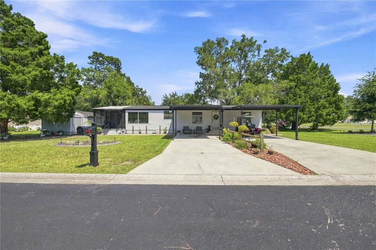
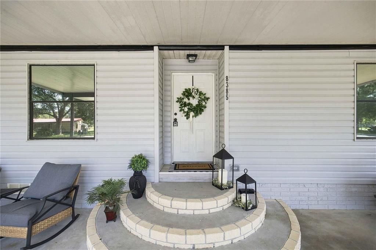
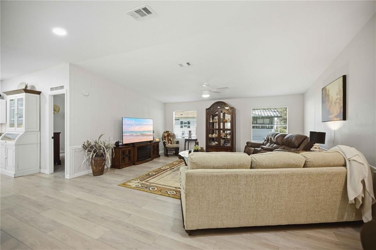
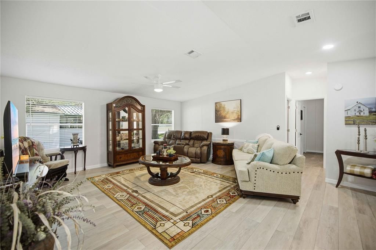
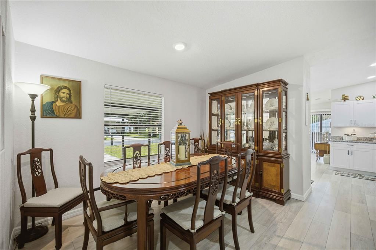
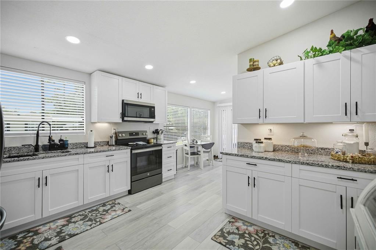
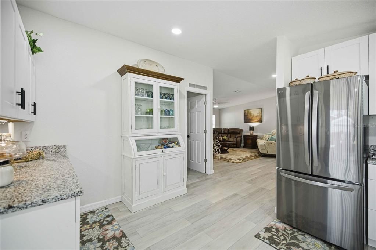
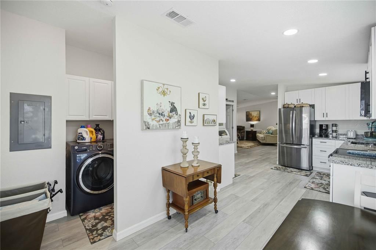
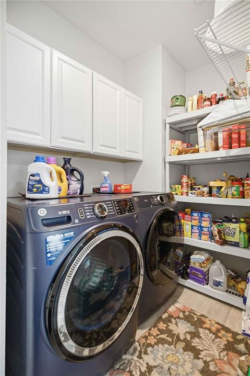
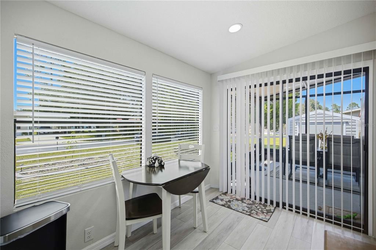
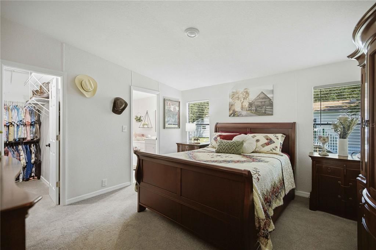
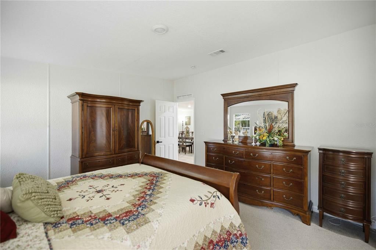
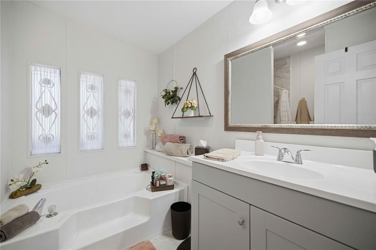
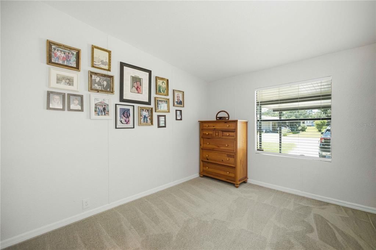
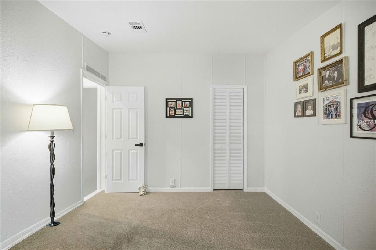
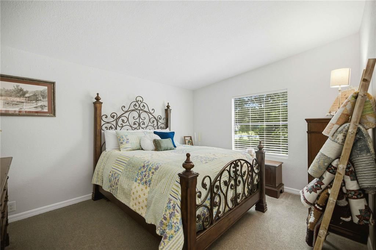
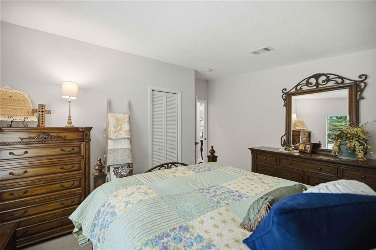
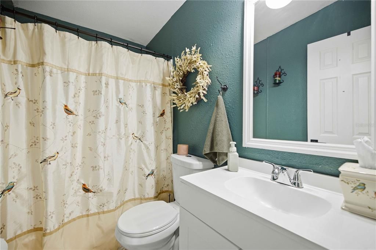
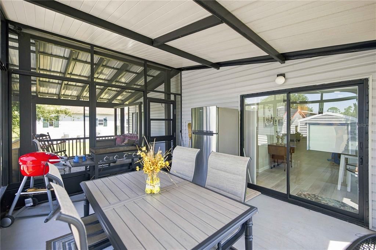
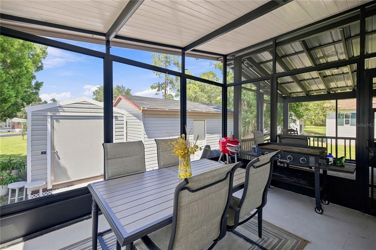
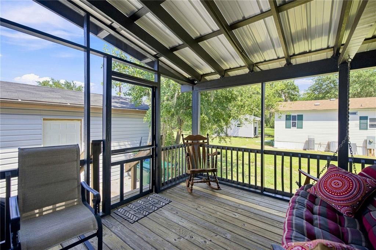
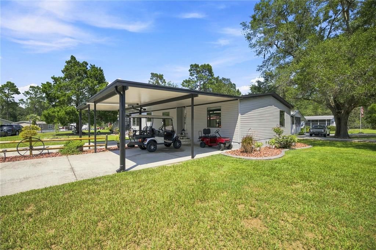
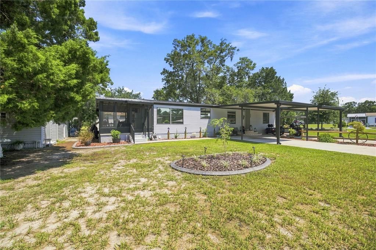
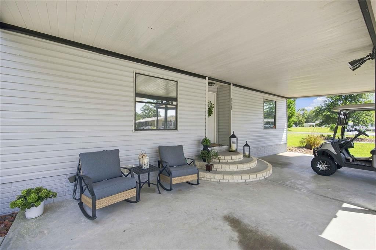
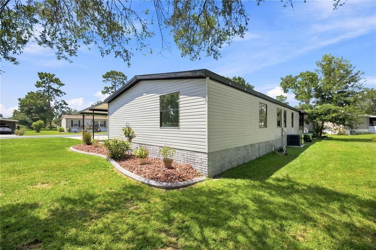
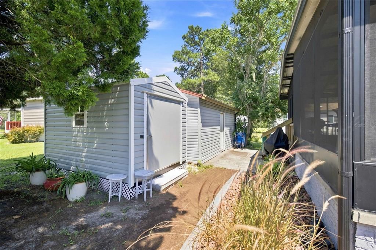
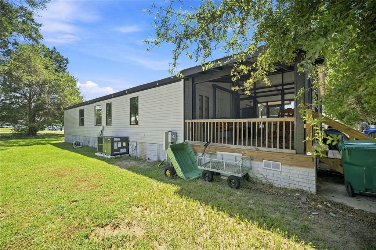
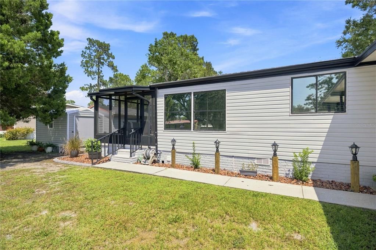
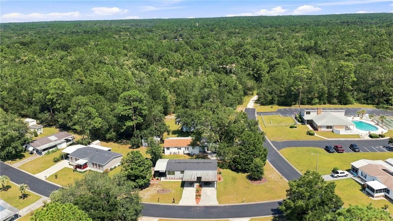
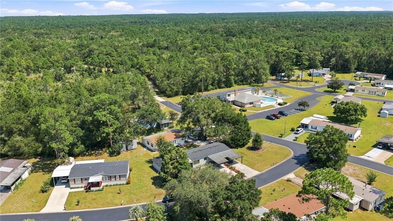
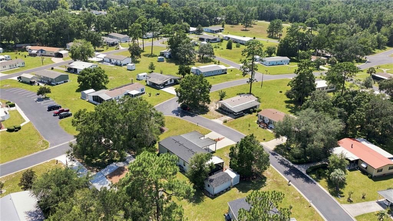
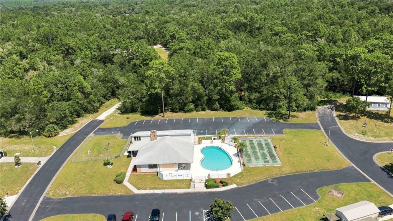
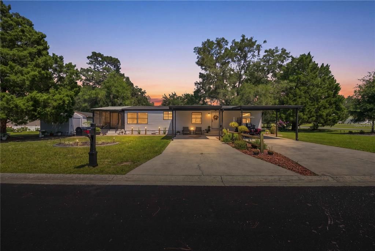
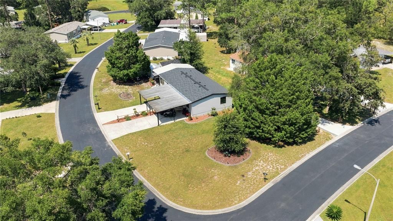
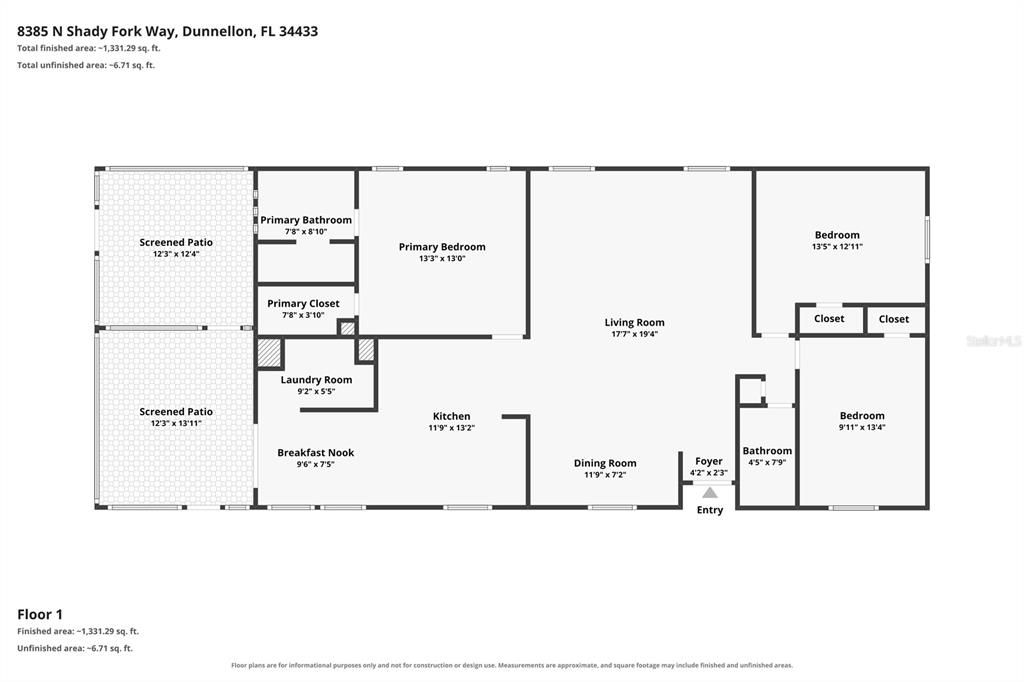
Welcome to your own little slice of heaven! From the moment you arrive, the beautiful landscaping, oversized driveway, and covered parking make this home feel warm and inviting. Walk up the steps, open the front door, and enter a bright, beautifully renovated living room and dining room that immediately feel like home. Fully renovated just one year ago, this three-bedroom, two-bath home offers a comfortable split floor plan that provides privacy between the primary suite and additional bedrooms. The spacious living room flows naturally into the dining area and updated kitchen, making it easy to enjoy everyday life or gather with the people you love. A dedicated laundry room is conveniently located just off the kitchen. The primary suite features a walk-in closet and an updated bathroom with a beautifully tiled shower. Two screened-in patios provide the perfect places to enjoy your morning coffee, relax with a good book, or spend a peaceful Florida evening outdoors. The home also includes a storage shed, beautiful outdoor spaces, and plenty of room for parking. Located in the welcoming 55+ community of Crystal Pointe, this home offers the peaceful lifestyle that can be so hard to find. The community clubhouse includes a workout room and a quiet reading area where residents can exercise, unwind, or connect with neighbors. When the Florida weather heats up, take a refreshing dip in the community pool and enjoy having these wonderful amenities close to home. With friendly neighbors and a warm sense of community, this truly is a special place ready for its next owner to walk in, settle down, and make it their own. The refrigerator currently located in the kitchen does not convey. The refrigerator located on the screened-in patio will be moved into the kitchen and will remain with the home.
Location

Details

Type:
Residential
Parking:
Covered / Driveway / Oversized
Year Built:
1990
Lot:
0.27 Acres
Heating:
Central / Electric / Heat Pump
Price/sqft:
$129
Cooling:
Central Air
HOA:
$272

Valuation

Our model vs. what's actually selling nearby.
Estimate
$210,000
$142K – $317K
Confidence Low
List vs. estimate
$15K below estimate
List $195,000 · -7.1%
Our model says this listing is priced below recent comparable activity. Expect competition.
Price per sq ft
$128
-29.7% vs. city median $183
Based on
6 MLS comparables
Median of recent comparable listings. Sold comps use closing price, active listings use list price.

Highlights

Annual tax
$1,857
2025
HOA
$272/mo
Pets
Allowed
All facts and features
  • Flooring

    • Carpet

    • Luxury Vinyl

    Heating

    • Central

    • Electric

    • Heat Pump

    Cooling

    • Central Air

    Appliances

    • Cooktop

    • Microwave

    • Refrigerator

    Other interior features

    • Ceiling Fan(s)

    • High Ceilings

    • Open Floorplan

    • Primary Bedroom Main Floor

    • Split Bedroom

    • Walk-In Closet(s)

    Bedrooms and bathrooms

    • Bedrooms: 3

    • Full bathrooms: 2

  • Parking

    • Covered

    • Driveway

    • Oversized

    Property

    • Levels: One

    • Exterior Features: Sliding Doors / Storage

    Lot

    • Lot: 0.27 Acres

    Other Property Information

    • Parcel Number: 17E17S230020000D00050

    • Zoning: RURMH

  • Type and style

    • Property Type: Residential

    • Property Sub Type: Manufactured Home

  • Utility

    • Cable Connected

    • Electricity Connected

    • Water Connected

  • Other financial information

    • HOA: $272

    • HOA Frequency: Monthly

    • Annual tax amount: $1,857

  • Source details

    • MLS ID: OM730654

    Other facts

    • Construction Materials: Vinyl Siding

    • Foundation Details: Crawlspace

    • Laundry Features: Inside

    • Lot Features: Corner Lot / Landscaped

    • Patio And Porch Features: Covered / Screened / Side Porch

    • Window Features: Blinds

    • Direction Faces: West

    • Other Structures: Shed(s) / Storage

    • Living Area: 1512

    • Water Source: Public

    • Subdivision Name: CRYSTAL POINTE UNIT 01

Private inquiry
Talk to the advisor on this listing.
Floor plans, HOA docs, off-market comparables, scheduling a private showing — one message, direct to the local specialist.

More like this

For Sale
$219,999
4 bds · 2 ba · 1,813 sqft
HOLIDAY HEIGHTS UNIT 02, CRYSTAL RIVER
8457 N CAROUSEL TERRACE
-$39K
For Sale
$250,000
3 bds · 2 ba · 1,512 sqft
MINI FARMS UNIT 11 UNREC, DUNNELLON
8719 N PRESNELL TERRACE
-$10K
For Sale
$240,000
House
3 bds · 2 ba · 1,078 sqft
HOLIDAY HEIGHTS UNIT 01, CRYSTAL RIVER
9599 W SANDRA STREET
-$13K
For Sale
$237,000
House
3 bds · 2 ba · 1,078 sqft
HOLIDAY HEIGHTS UNIT 01, CRYSTAL RIVER
9590 W TENNESSEE LANE
For Sale
$239,900
House
3 bds · 2 ba · 1,279 sqft
RAINBOW FOREST, CRYSTAL RIVER
9735 W DUNNELLON ROAD
+$5K
For Sale
$194,900
3 bds · 2 ba · 1,539 sqft
CRYSTAL POINTE UNIT 01, DUNNELLON
7899 W FOSTORIA DRIVE
-$75K
For Sale
$165,000
3 bds · 2 ba · 1,404 sqft
MINI FARMS UNIT 11 UNREC, DUNNELLON
5719 W STOCKHOLM LANE
-$50K
For Sale
$250,000
Lots/Land
9.55 acres
CIRCLE M RANCHETTES, DUNNELLON
5439 W OAKHILL STREET

Market around this address

Live counts in the same area.
View all

The multiple listing information is provided by the Stellar MLS from a copyrighted compilation of listings. The compilation of listings and each individual listing are ©2026-present Stellar MLS. All Rights Reserved. The information provided is for consumers' personal, noncommercial use and may not be used for any purpose other than to identify prospective properties consumers may be interested in purchasing. All properties are subject to prior sale or withdrawal. All information provided is deemed reliable but is not guaranteed accurate, and should be independently verified. Listing courtesy of: FLORIDA ADVANTAGE REALTY GROUP