Sell Your Home
Get a free home valuation
Contact
Tell us about your needs
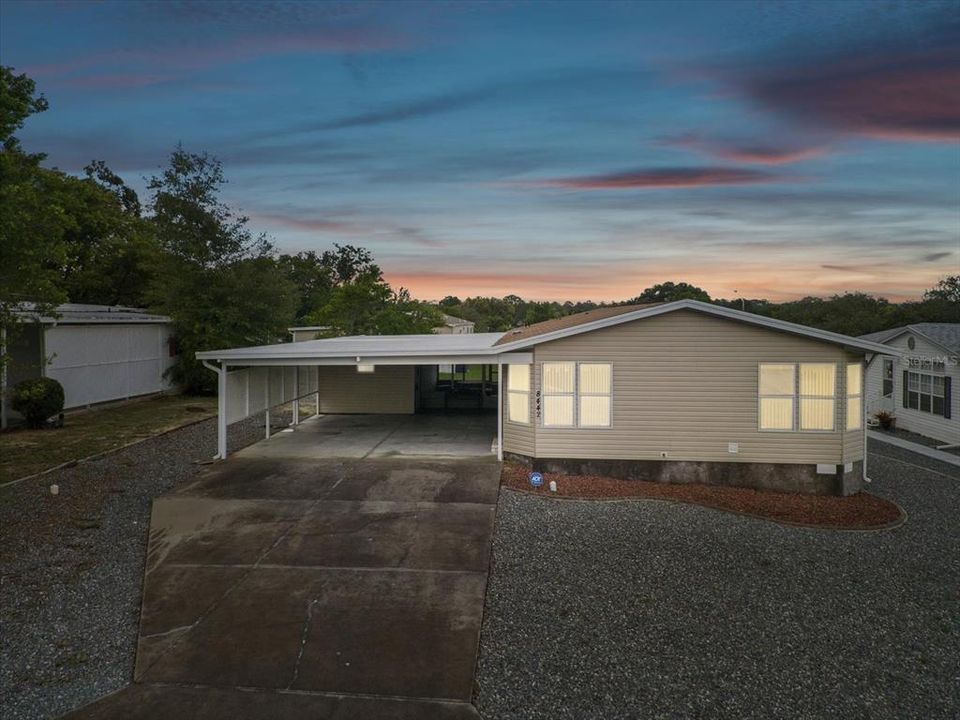
8442 MOHICAN AVENUE

Recently Sold
$170,000

BTC: 2.04819277

ETH: 69.90131579

Sold on: 2023-08-21
1 days
3 bds
2 ba
1,606 sqft

Overview

Welcome to The Brookridge Community, a 55+ gated golfing community! Boasting a spacious open floor plan, this large home features 3 bedrooms, 2 bathrooms, 1,606 living square feet, and zero scaped yard for low maintenance. AC 2021 Step inside and be greeted by a bright and inviting living space, perfect for entertaining friends and family. The well-appointed kitchen showcases modern appliances, ample cabinetry, and a convenient island with breakfast bar with additional storage space. From the kitchen, you'll find the dining and living areas. The primary bedroom is a true retreat and can be found behind the double door entrance at the end of the hallway, offering tranquility and comfort with an en-suite bathroom with dual sinks, garden tub and separate commode and standing shower area. The two additional bedrooms provide ample space for guests or can be utilized as a home office or hobby room. The separate utility room adds additional counter and storage cabinets space. Enjoy the picturesque views from your screened porch, where you can savor your morning coffee or indulge in a good book. The expansive covered carport area ensures ample parking space for your vehicles and offers protection from the elements. For the hobbyist or DIY enthusiast, the large workshop is a dream come true. Whether you're into woodworking, crafts, or need a dedicated space for your projects, this workshop provides the ideal setting to let your creativity flourish. Living in this vibrant 55+ community with low HOA fee, you'll have access to a plethora of daily activities and amenities. From golfing on the pristine greens to socializing with like-minded neighbors, there's always something to do. Take advantage of the clubhouse, fitness center, swimming pool, and organized events to enhance your active lifestyle. Room Feature: Linen Closet In Bath (Primary Bedroom).

Location

Details

Type:
Residential
Parking:
Covered / Driveway
Year Built:
2004
Lot:
0.16 Acres
Heating:
Central / Electric
Price/sqft:
$112
Cooling:
Central Air
HOA:
$48

Valuation

Our model vs. what's actually selling nearby.
Estimate
$252,700
$197K – $309K
Confidence Low
List vs. estimate
$72K below estimate
List $180,000 · -28.8%
Our model says this listing is priced below recent comparable activity. Expect competition.
Price per sq ft
$112
-40.9% vs. city median $189
Based on
6 MLS comparables
Median of recent comparable listings. Sold comps use closing price, active listings use list price.

Highlights

Annual tax
$1,054
2022
HOA
$48/mo
Community Pool, Recreational Facilities
Furnished
Furnished
Pets
Allowed
All facts and features
  • Flooring

    • Carpet

    • Vinyl

    Heating

    • Central

    • Electric

    Cooling

    • Central Air

    Appliances

    • Dishwasher

    • Dryer

    • Range

    • Range Hood

    • Refrigerator

    • Washer

    Other interior features

    • Cathedral Ceiling(s)

    • Ceiling Fan(s)

    • Eating Space In Kitchen

    • Open Floorplan

    • Solid Wood Cabinets

    • Walk-In Closet(s)

    Bedrooms and bathrooms

    • Bedrooms: 3

    • Full bathrooms: 2

  • Parking

    • Covered

    • Driveway

    Property

    • Levels: One

    • Exterior Features: Sliding Doors

    Lot

    • Lot: 0.16 Acres

    Other Property Information

    • Parcel Number: R2722218147200400170

    • Zoning: PDP

  • Type and style

    • Property Type: Residential

    • Property Sub Type: Manufactured Home

  • Utility

    • BB/HS Internet Available

    • Cable Available

    • Electricity Connected

    • Public

    • Sewer Connected

    • Water Connected

  • Other financial information

    • HOA: $48

    • HOA Frequency: Monthly

    • Annual tax amount: $1,054

  • Source details

    • MLS ID: W7856558

    Other facts

    • Construction Materials: Wood Frame

    • Foundation Details: Pillar/Post/Pier

    • Lot Features: Level

    • Window Features: Blinds

    • Direction Faces: West

    • Other Structures: Storage / Workshop

    • Living Area: 1606

    • Water Source: Public

    • Lot Size Dimensions: 70 x 100

    • Subdivision Name: BROOKRIDGE COMM

Private inquiry
Talk to the advisor on this listing.
Floor plans, HOA docs, off-market comparables, scheduling a private showing — one message, direct to the local specialist.

More like this

Recently Sold
$128,850
2 bds · 2 ba · 972 sqft
BROOKRIDGE COMMUNITY, BROOKSVILLE
8408 FLEETWAY AVENUE
Recently Sold
$155,000
House
2 bds · 2 ba · 1,159 sqft
SPRING HILL, SPRING HILL
6450 CROWLEY COURT
Recently Sold
$150,000
2 bds · 2 ba · 1,104 sqft
BROOKRIDGE COMM, BROOKSVILLE
16247 BROOKRIDGE BOULEVARD
Recently Sold
$154,000
2 bds · 2 ba · 1,248 sqft
BROOKRIDGE COMM, BROOKSVILLE
9847 SCEPTER AVENUE
Recently Sold
$150,000
Lots/Land
4.37 acres
POTTERFIELD GARDEN AC - JJ, BROOKSVILLE
0 SECRET PLACE
Recently Sold
$230,000
3 bds · 2 ba · 1,736 sqft
BROOKRIDGE COMM, BROOKSVILLE
14660 RIALTO AVENUE
Recently Sold
$138,000
2 bds · 2 ba · 1,056 sqft
HIGH POINT MH SUB, BROOKSVILLE
8055 TOWER STREET
Recently Sold
$130,000
Lots/Land
2.40 acres
CROWELL ACRES, BROOKSVILLE
13074 SWEET GUM ROAD

Market around this address

Live counts in the same area.
View all

The multiple listing information is provided by the Stellar MLS from a copyrighted compilation of listings. The compilation of listings and each individual listing are ©2026-present Stellar MLS. All Rights Reserved. The information provided is for consumers' personal, noncommercial use and may not be used for any purpose other than to identify prospective properties consumers may be interested in purchasing. All properties are subject to prior sale or withdrawal. All information provided is deemed reliable but is not guaranteed accurate, and should be independently verified. Listing courtesy of: SANDPEAK REALTY