Sell Your Home
Get a free home valuation
Contact
Tell us about your needs
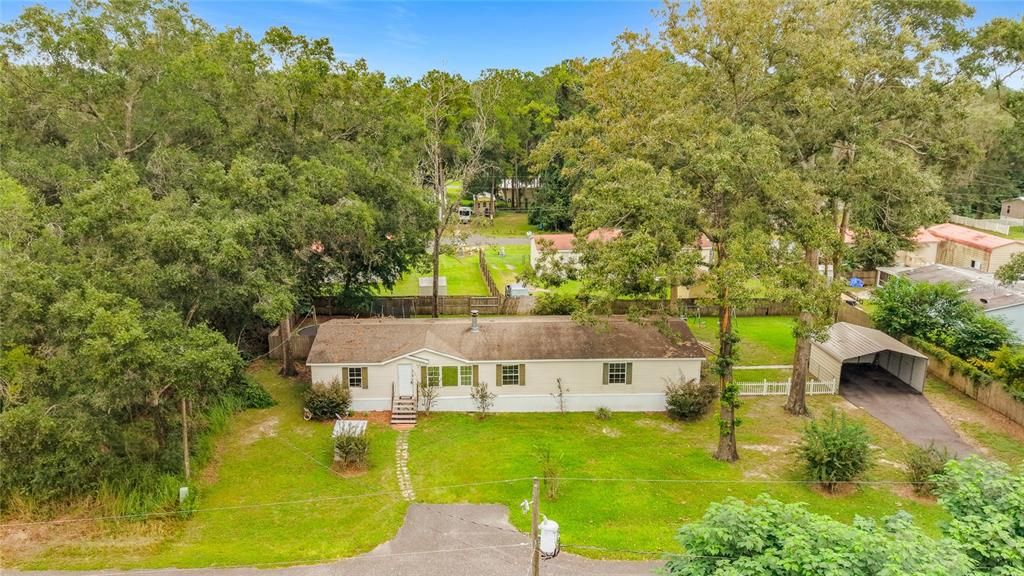
8585 NW 15TH AVENUE

For Sale
$197,500

BTC: 2.37551119

ETH: 74.52830189

1 days
5 bds
3 ba
2,280 sqft

Overview

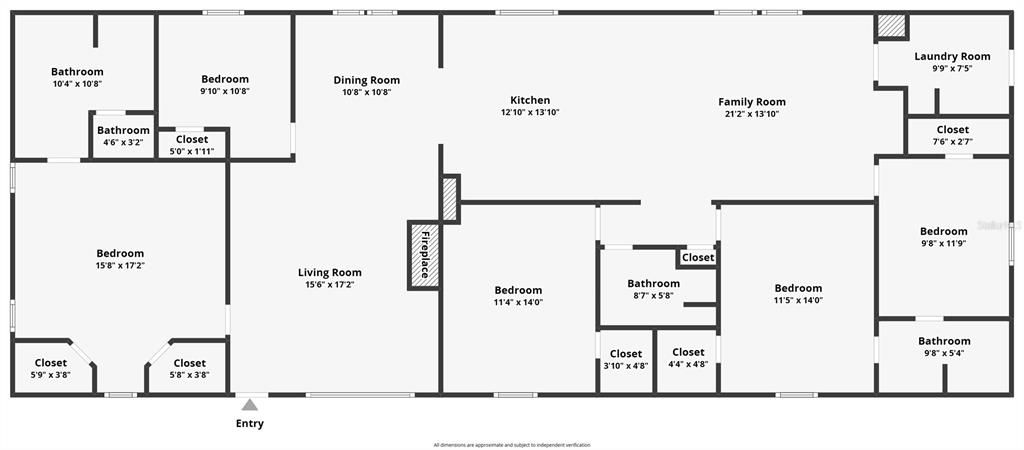
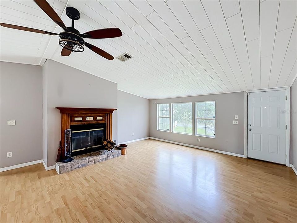
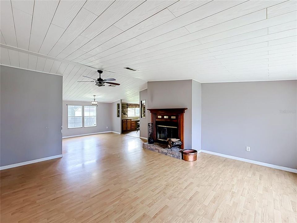
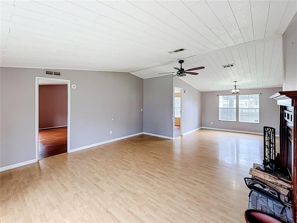
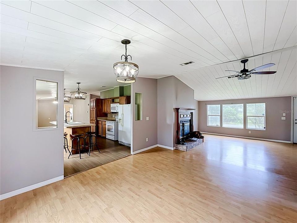
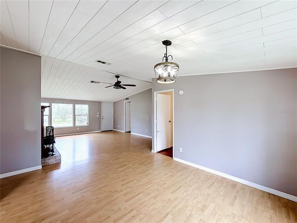
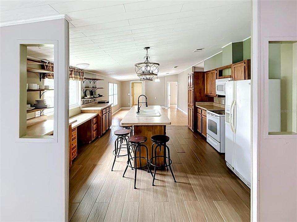
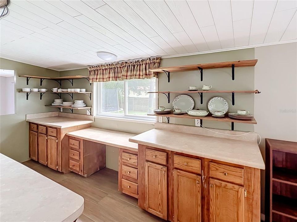
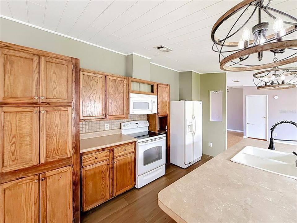
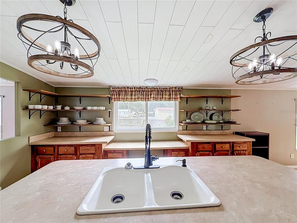
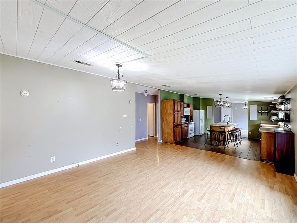
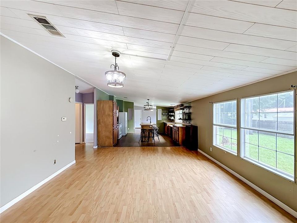
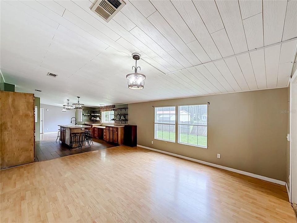
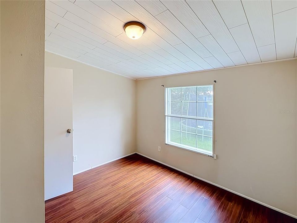
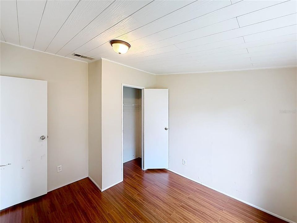
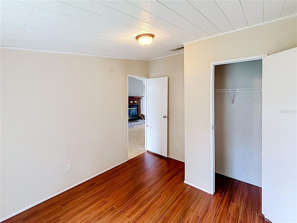
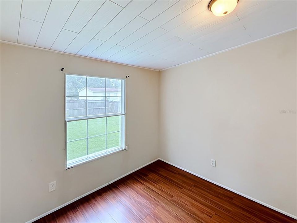
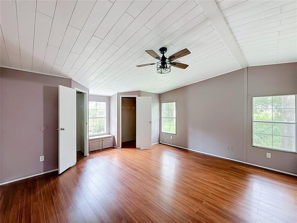
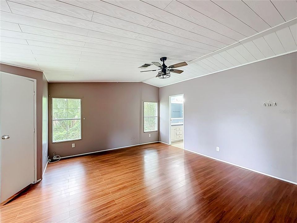
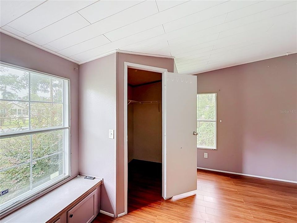
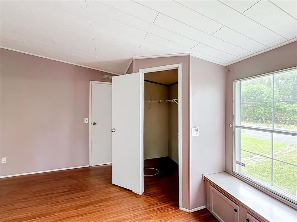
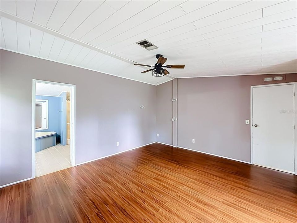
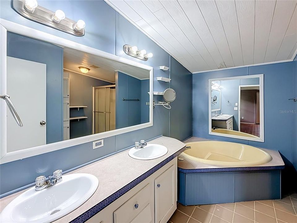
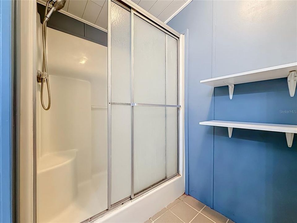
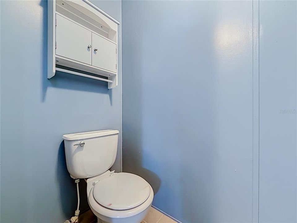
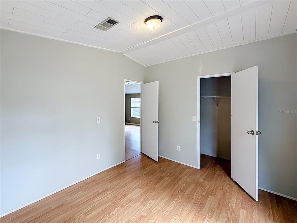
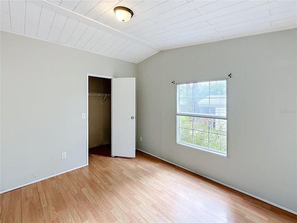
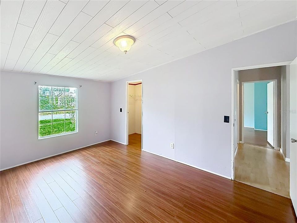
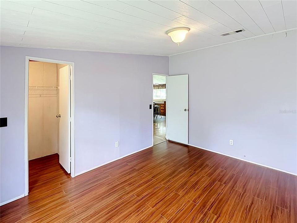
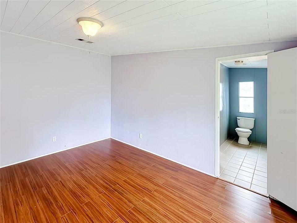
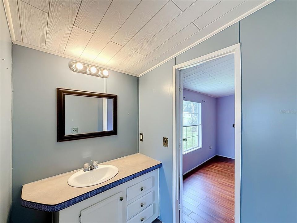
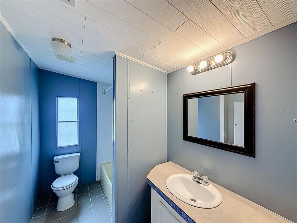
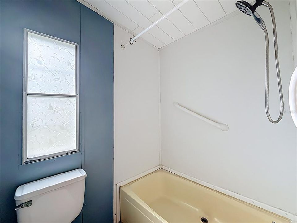
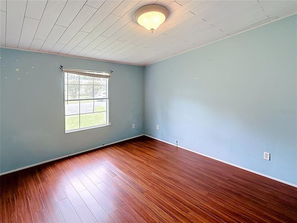
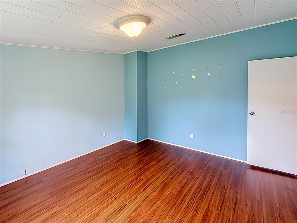
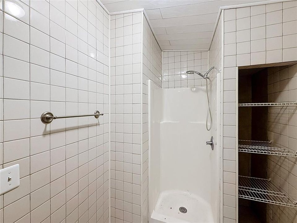
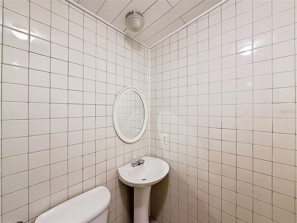
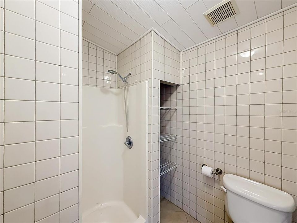
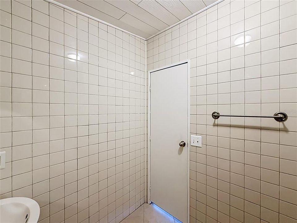
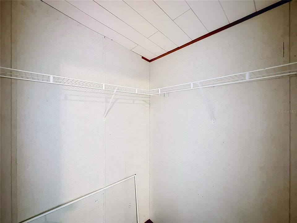
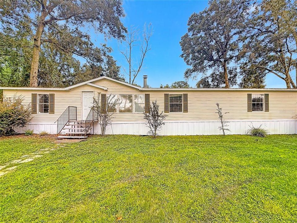
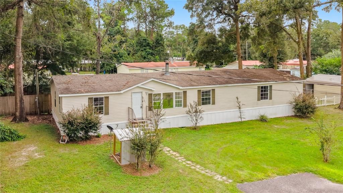
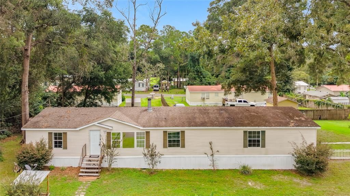
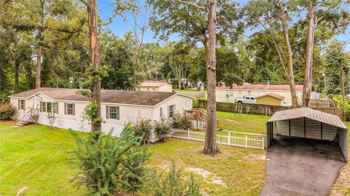
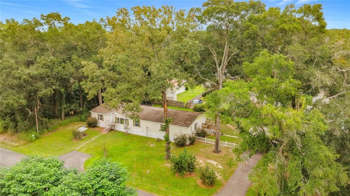
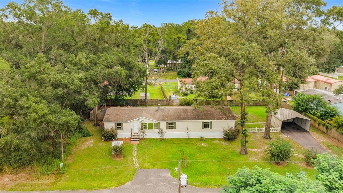
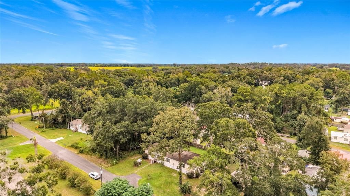
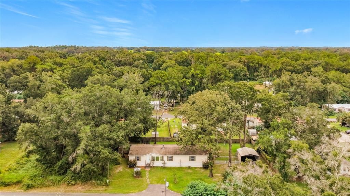
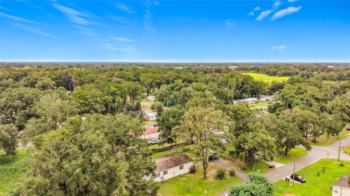
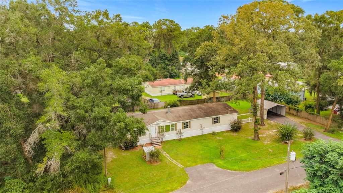
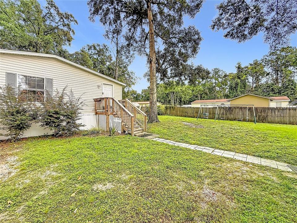
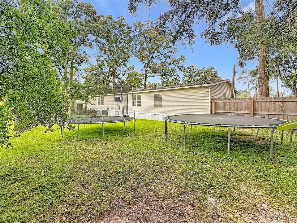
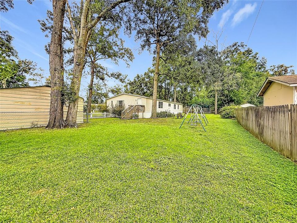
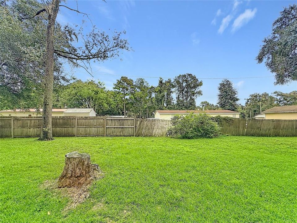
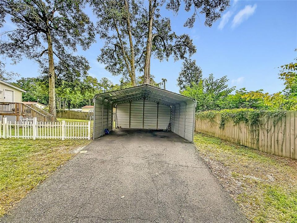
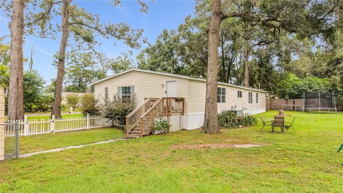
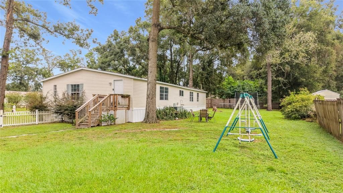
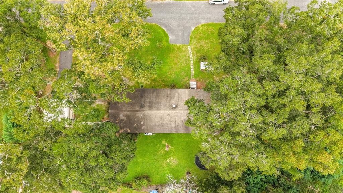
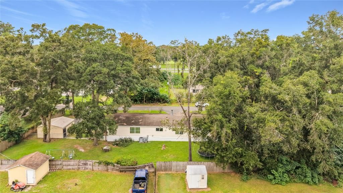
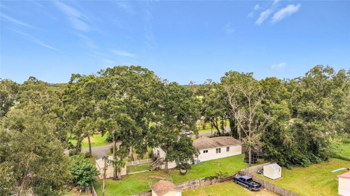
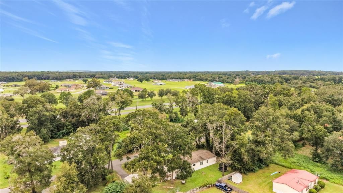
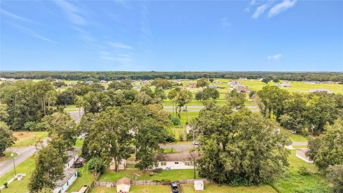
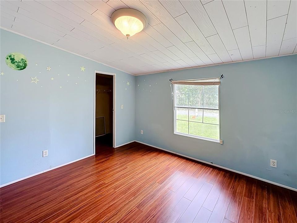
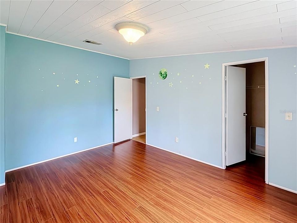
Spacious 5-bedroom, 3-bath home offering 2,280 sq. ft. of living space on a .36-acre lot in NW Ocala with NO HOA! The split-bedroom floor plan provides plenty of room and flexibility for a larger household, guests, a home office, or multi-generational living. The kitchen features a center island with seating and opens to the main living area, where a wood-burning fireplace creates a comfortable gathering space. Outside, there is a 2-car carport plus an additional front parking pad for extra vehicles. The roof was updated in 2017, and the septic drainfield was replaced in 2021. Well and septic mean no monthly water bill. With five bedrooms, three full baths, generous living space, ample parking, and no HOA, this property offers a lot for the price. The home does need some odds and ends, so the seller has priced it accordingly—giving buyers an opportunity to add their own finishing touches and make it their own. Convenient NW Ocala location with easy access to shopping, dining, outdoor recreation, and everything available in Ocala/Marion County. Also a convenient commute to Gainesville. Trampoline with no net has been removed. Home is sold as is, priced accordingly.
Location

Florida • OCALA • 34475 • For Sale

Details

Type:
Residential
Parking:
No Data
Year Built:
2000
Lot:
0.36 Acres
Heating:
Electric
Price/sqft:
$87
Cooling:
Central Air
HOA:
No Data

Highlights

Annual tax
$1,435
2025
All facts and features
  • Flooring

    • Laminate

    • Tile

    Heating

    • Electric

    Cooling

    • Central Air

    Appliances

    • Dryer

    • Freezer

    • Washer

    Other interior features

    • Ceiling Fan(s)

    • Eating Space In Kitchen

    Bedrooms and bathrooms

    • Bedrooms: 5

    • Full bathrooms: 3

  • Property

    • Levels: One

    • Exterior Features: Other

    Lot

    • Lot: 0.36 Acres

    Other Property Information

    • Parcel Number: 1461002008

    • Zoning: R4

  • Type and style

    • Property Type: Residential

    • Property Sub Type: Manufactured Home

  • Utility

    • Electricity Connected

  • Other financial information

    • Annual tax amount: $1,435

  • Source details

    • MLS ID: OM732927

    Other facts

    • Construction Materials: Vinyl Siding

    • Foundation Details: Crawlspace

    • Fireplace Features: Wood Burning

    • Laundry Features: Laundry Room

    • Lot Features: Cleared

    • Direction Faces: West

    • Fireplace: Yes

    • Living Area: 2280

    • Water Source: Well

    • Lot Size Dimensions: 150 x 105

    • Subdivision Name: CONCORDIA PARK UN I

Private inquiry
Talk to the advisor on this listing.
Floor plans, HOA docs, off-market comparables, scheduling a private showing — one message, direct to the local specialist.

More like this

For Sale
$239,000
House
2 bds · 1 ba · 1,084 sqft
MARION HIGHLANDS, OCALA
1826 NE 63RD STREET
New
For Sale
$165,000
Lots/Land
0.99 acres
OCALA HIGHLANDS ESTATE, OCALA
0 NW 66 STREET
For Sale
$215,000
House
3 bds · 2 ba · 1,185 sqft
OCALA HIGHLANDS ESTATES, OCALA
700 NW 69TH STREET
For Sale
$169,000
Lots/Land
1.20 acres
IRISH ACRES, OCALA
0 NW 79TH LOOP
-$6K
For Sale
$219,000
3 bds · 2 ba · 1,780 sqft
CONCORDIA PARK ESTATES 02, OCALA
8500 NW 10TH TERRACE
-$10K
For Sale
$205,000
House
3 bds · 1 ba · 1,404 sqft
OCALA TERRACE, OCALA
1415 NE 53RD STREET

Market around this address

Live counts in the same area.
View all

The multiple listing information is provided by the Stellar MLS from a copyrighted compilation of listings. The compilation of listings and each individual listing are ©2026-present Stellar MLS. All Rights Reserved. The information provided is for consumers' personal, noncommercial use and may not be used for any purpose other than to identify prospective properties consumers may be interested in purchasing. All properties are subject to prior sale or withdrawal. All information provided is deemed reliable but is not guaranteed accurate, and should be independently verified. Listing courtesy of: NEXTHOME PROFESSIONAL REALTY