Sell Your Home
Get a free home valuation
Contact
Tell us about your needs

9248 SCEPTER AVENUE

For Sale
$250,000

BTC: 3.00697618

ETH: 94.33962264

6 days
3 bds
2 ba
1,800 sqft

Overview

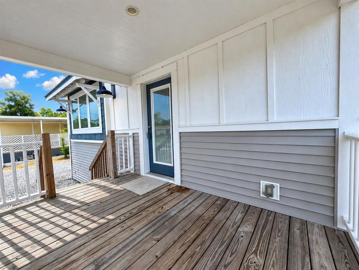
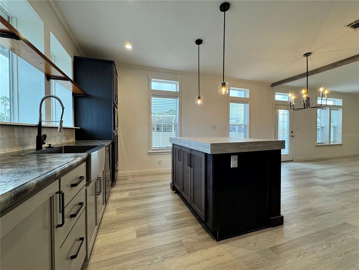
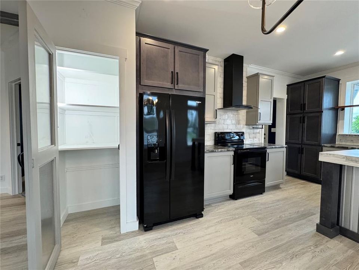
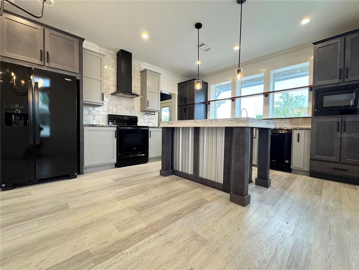
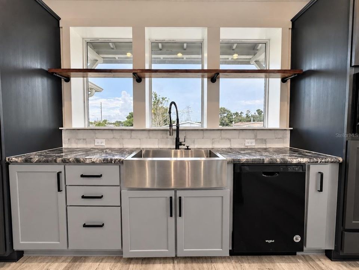
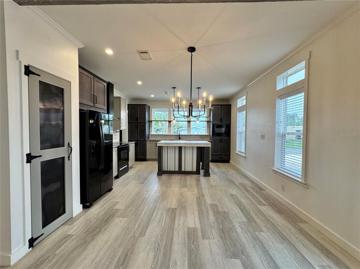
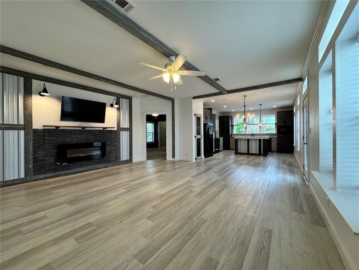
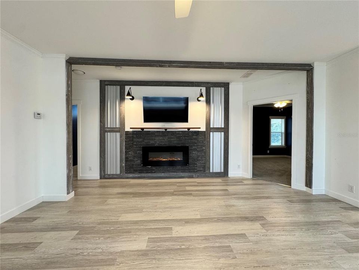
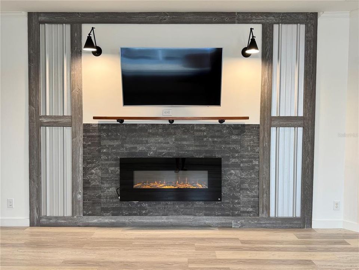
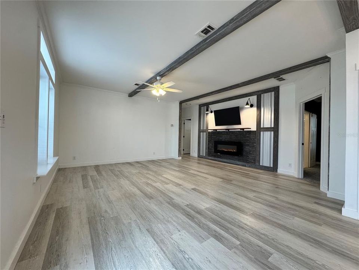
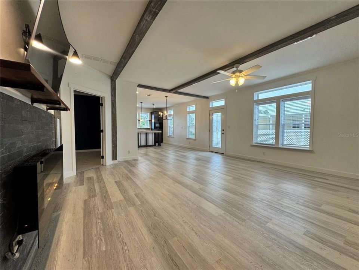
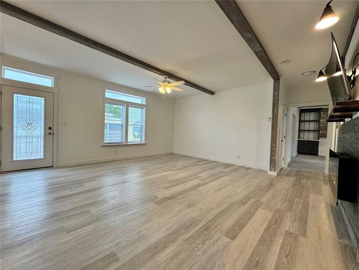
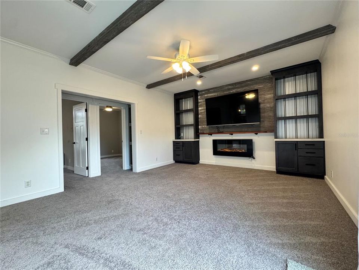
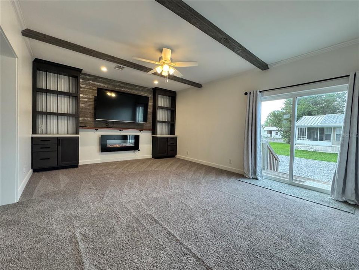
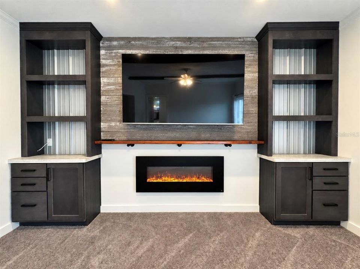
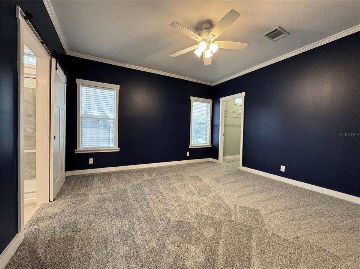
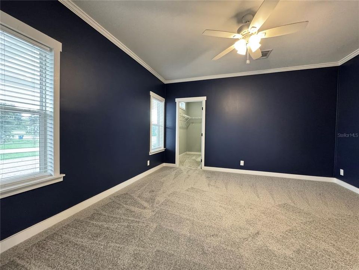
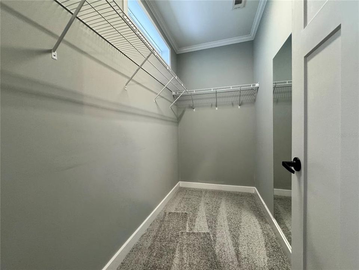
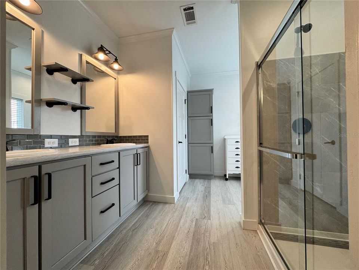
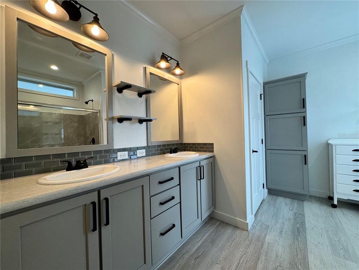
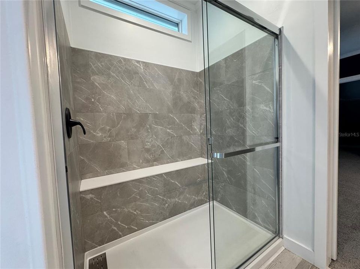
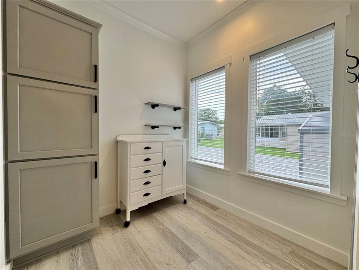
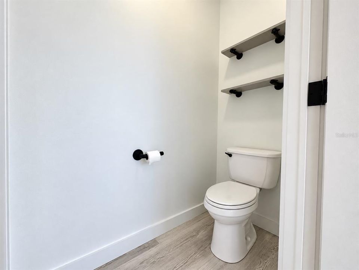
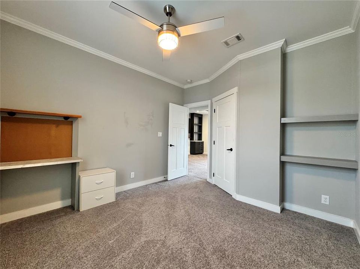
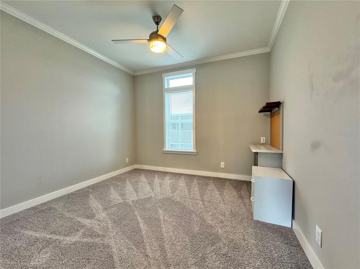
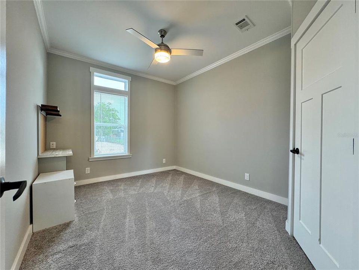
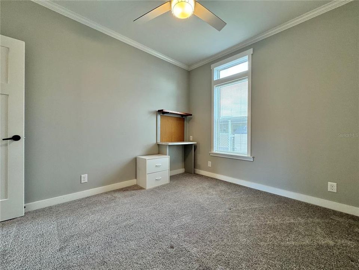
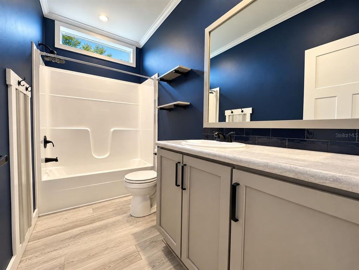
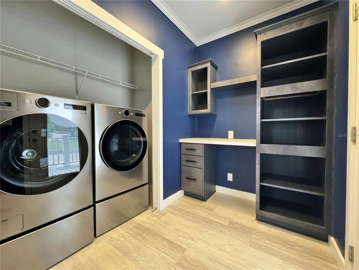
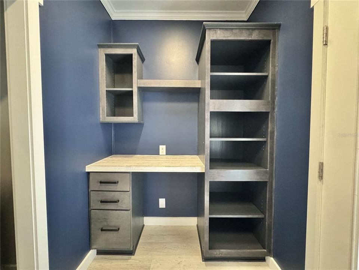
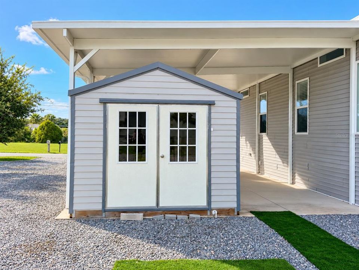
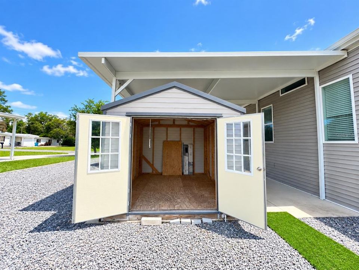
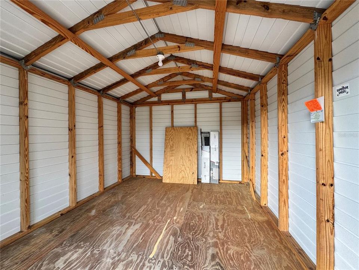
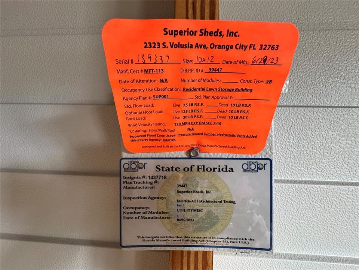
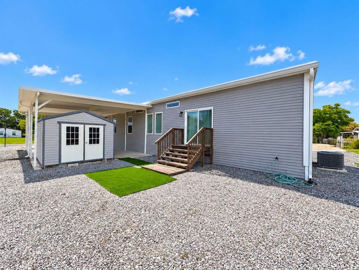
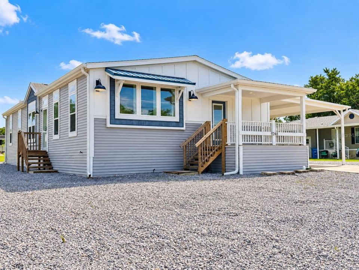
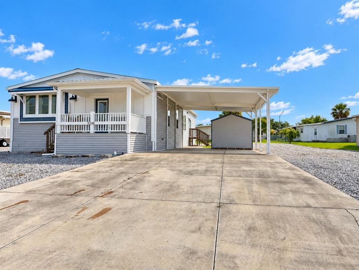
Built in 2023 and offering approximately 1,800 square feet, this 3-bedroom, 2-bath manufactured home stands out with its spacious floor plan, modern finishes, and thoughtful built-ins throughout. Located in the 55+ Brookridge community, the home sits on approximately 0.21 acre encompassing 1.5 lots, providing extra breathing room between neighboring homes—a feature that's not always easy to find in the community. The kitchen is a showstopper with an oversized island and breakfast bar, farmhouse-style sink, abundant cabinetry, tile backsplash, appliances, and a lighted pantry closet. Pendant lighting and plenty of windows bring natural light into the kitchen and adjoining living room, where an electric fireplace with a wall-mounted TV above creates an inviting gathering space. Need more room to spread out? There's also a separate family room featuring a second electric fireplace with another wall-mounted TV, built-in cabinetry and shelving, decorative ceiling beams, and sliding glass doors leading outside. The spacious primary suite features new carpet, a walk-in closet, and a private ensuite bath with double sinks, walk-in shower, separate water closet, generous cabinetry, and a dedicated dressing/makeup area. Both guest bedrooms also feature walk-in closets and built-in desks, providing functional space for guests, hobbies, or a home office. Even the laundry room offers more, with a washer and dryer, built-in cabinetry and shelving, plus its own built-in desk/work area. Additional features include crown molding, ceiling fans, recessed lighting, a covered front porch, oversized covered carport, storage shed, and Florida-friendly, low-maintenance landscaping. With 1.5 lots, two separate living areas, two fireplaces, three walk-in closets, extensive built-ins, newer construction, and approximately 1,800 square feet, this is not your typical Brookridge home. Pet friendly community allowing up to two pets (dog or cat). No lot rent. Enjoy the amenities and active lifestyle of this 55+ community while having a little extra space to call your own. Enjoy golf? For an additional fee you can play golf at Brookridge Country Club. Don't golf, the Brookridge has multiple clubs, events, community heated pool, pickleball and tennis courts, weight room and exercise room! Close proximity to the Veterans Expressway, easy access to US 19, shopping, grocery stores, restaurants, hospital and medical center, and Weeki Wachee.

Location

Details

Type:
Residential
Parking:
No Data
Year Built:
2023
Lot:
0.21 Acres
Heating:
Central / Electric
Price/sqft:
$139
Cooling:
Central Air
HOA:
$82

Valuation

Our model vs. what's actually selling nearby.
Estimate
$297,990
$252K – $368K
Confidence Low
List vs. estimate
$47K below estimate
List $250,000 · -16.1%
Our model says this listing is priced below recent comparable activity. Expect competition.
Price per sq ft
$138
-27.8% vs. city median $192
Based on
5 MLS comparables
Median of recent comparable listings. Sold comps use closing price, active listings use list price.
Highlights

Annual tax
$4,567
2025
HOA
$82/mo
Community Pool, Pool Maintenance, Recreational Facilities
Pets
Allowed
All facts and features
  • Flooring

    • Carpet

    • Other

    Heating

    • Central

    • Electric

    Cooling

    • Central Air

    Appliances

    • Dishwasher

    • Dryer

    • Electric Water Heater

    • Microwave

    • Range

    • Range Hood

    • Refrigerator

    • Washer

    Other interior features

    • Ceiling Fan(s)

    • Crown Molding

    • Eating Space In Kitchen

    • High Ceilings

    • Kitchen/Family Room Combo

    • Living Room/Dining Room Combo

    • Open Floorplan

    • Primary Bedroom Main Floor

    • Split Bedroom

    • Thermostat

    • Walk-In Closet(s)

    • Window Treatments

    Bedrooms and bathrooms

    • Bedrooms: 3

    • Full bathrooms: 2

  • Property

    • Levels: One

    • Exterior Features: Lighting / Rain Gutters / Sliding Doors / Storage

    Lot

    • Lot: 0.21 Acres

    Other Property Information

    • Parcel Number: R2722218147407200270

    • Zoning: R1-MH

  • Type and style

    • Property Type: Residential

    • Property Sub Type: Manufactured Home

  • Utility

    • Public

  • Other financial information

    • HOA: $82

    • HOA Frequency: Monthly

    • Annual tax amount: $4,567

  • Source details

    • MLS ID: TB8549311

    Other facts

    • Construction Materials: Wood Frame

    • Foundation Details: Crawlspace

    • Fireplace Features: Electric / Family Room / Living Room

    • Laundry Features: Inside / Laundry Room

    • Lot Features: Near Golf Course / Oversized Lot

    • Patio And Porch Features: Covered / Front Porch / Porch

    • Window Features: Blinds

    • Direction Faces: Northwest

    • Other Structures: Shed(s) / Storage

    • Fireplace: Yes

    • Living Area: 1800

    • Water Source: Public

    • Lot Size Dimensions: 90 x 100

    • Subdivision Name: BROOKRIDGE COMM

Private inquiry
Talk to the advisor on this listing.
Floor plans, HOA docs, off-market comparables, scheduling a private showing — one message, direct to the local specialist.

More like this

New
For Sale
$250,000
3 bds · 2 ba · 1,500 sqft
SPRING RIDGE, BROOKSVILLE
9202 SOUTHERN CHARM CIRCLE
New
For Sale
$209,900
2 bds · 2 ba · 1,152 sqft
BROOKRIDGE, BROOKSVILLE
7484 MORELLI AVENUE
New
For Sale
$189,000
2 bds · 2 ba · 1,352 sqft
BROOKRIDGE COMM, BROOKSVILLE
9378 SCEPTER AVENUE
For Sale
$219,900
2 bds · 2 ba · 1,104 sqft
HIGH POINT MH SUB, BROOKSVILLE
8089 HIGHPOINT BOULEVARD
For Sale
$299,000
3 bds · 2 ba · 1,296 sqft
N/A, BROOKSVILLE
15064 BAILEY HILL ROAD
For Sale
$225,000
Lots/Land
4.80 acres
POTTERFIELD GARDEN AC, BROOKSVILLE
0 TAFT STREET
For Sale
$275,000
House
4 bds · 2 ba · 1,928 sqft
SPRING RIDGE, BROOKSVILLE
8814 SOUTHERN CHARM CIRCLE
For Sale
$179,900
Lots/Land
2.50 acres
CLASS C SUB, BROOKSVILLE
GROVE ROAD

Market around this address

Live counts in the same area.
View all

The multiple listing information is provided by the Stellar MLS from a copyrighted compilation of listings. The compilation of listings and each individual listing are ©2026-present Stellar MLS. All Rights Reserved. The information provided is for consumers' personal, noncommercial use and may not be used for any purpose other than to identify prospective properties consumers may be interested in purchasing. All properties are subject to prior sale or withdrawal. All information provided is deemed reliable but is not guaranteed accurate, and should be independently verified. Listing courtesy of: KELLER WILLIAMS REALTY- PALM HARBOR