Sell Your Home
Get a free home valuation
Contact
Tell us about your needs
9490 NE 77TH PLACE

For Sale
$229,900

BTC: 3.55222497

ETH: 120.83210697

New
5 bds
3 ba
2,052 sqft

Overview

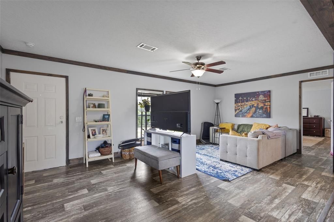
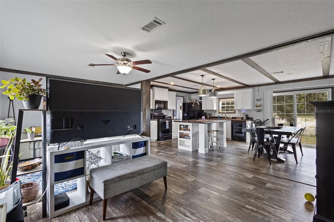
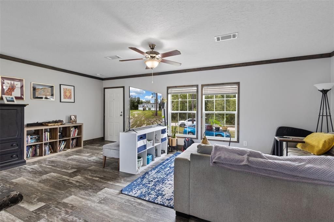
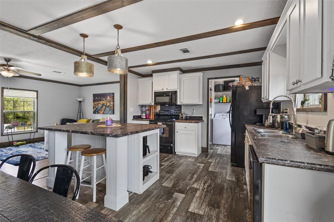
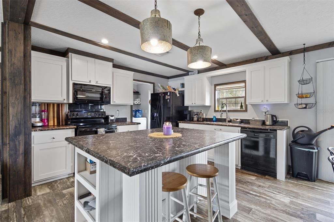
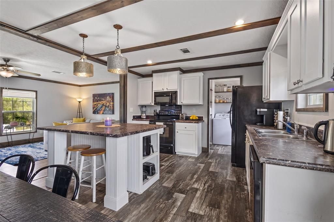
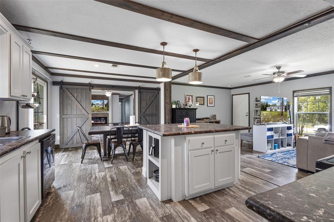
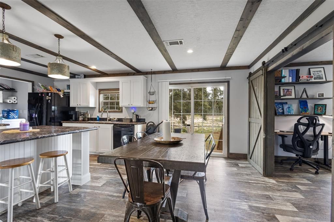
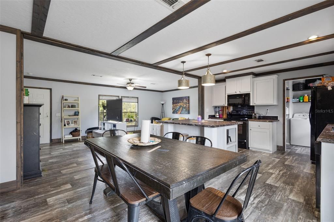
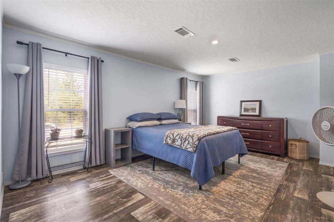
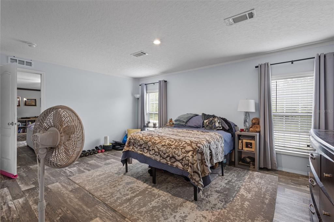
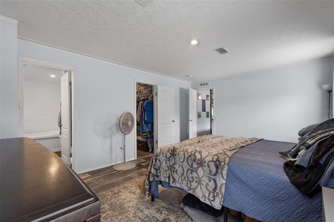
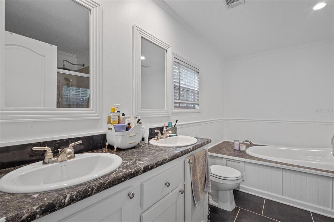
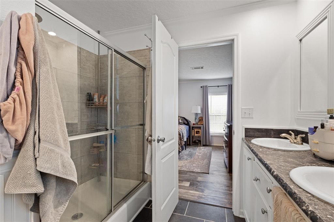
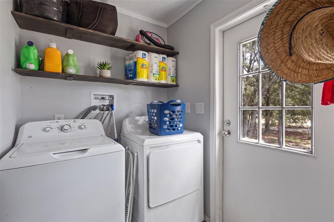
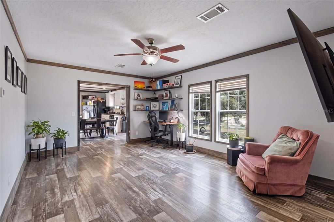
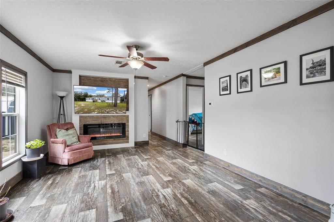
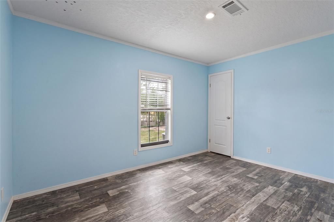
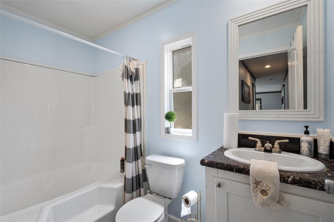
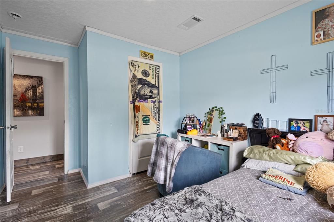
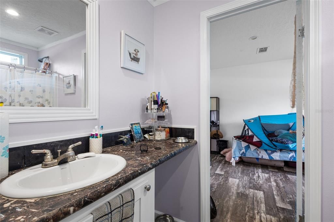
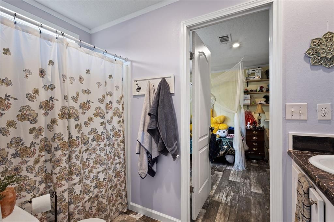
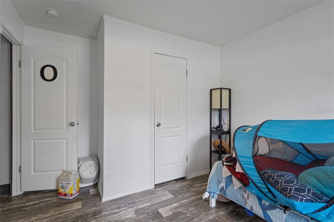
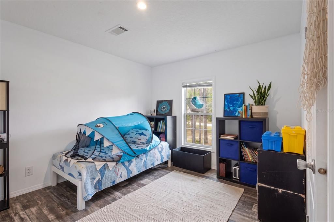
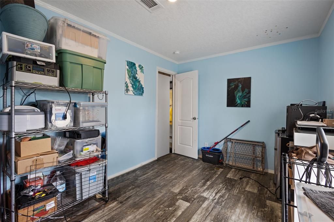
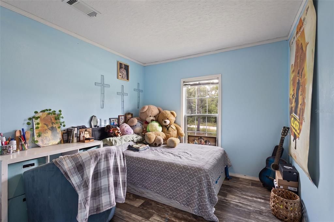
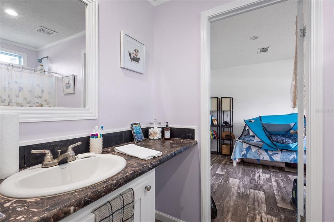
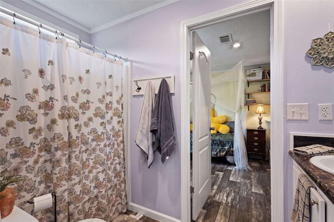
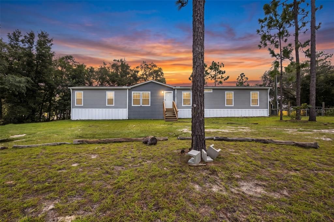
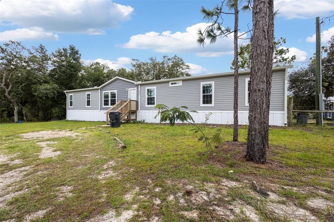
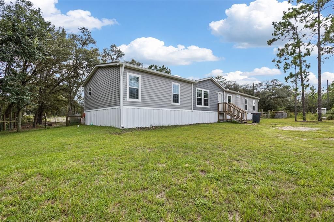
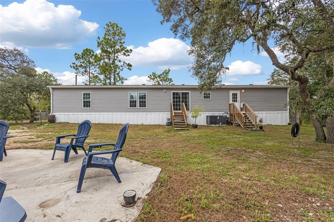
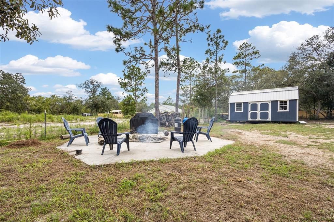
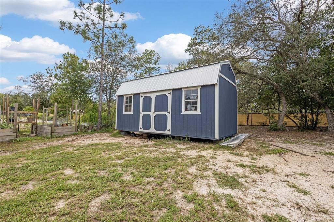
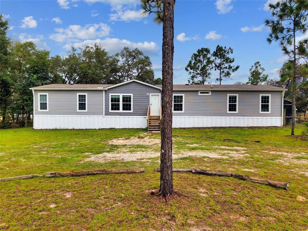
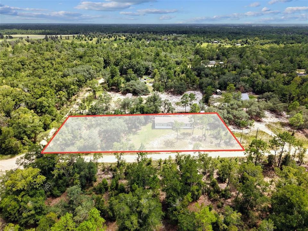
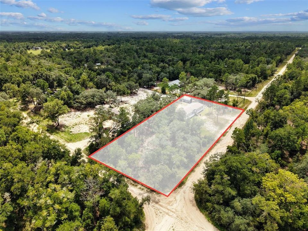
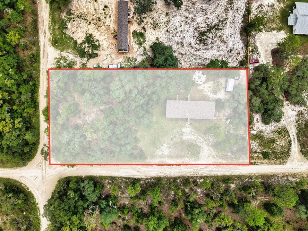
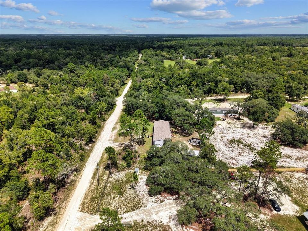
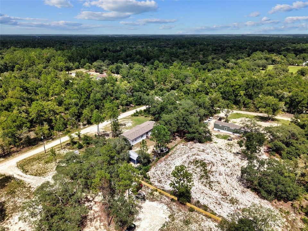
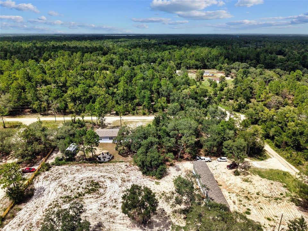
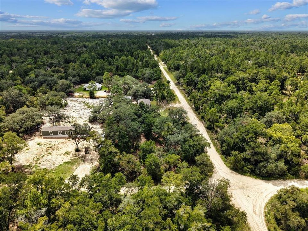
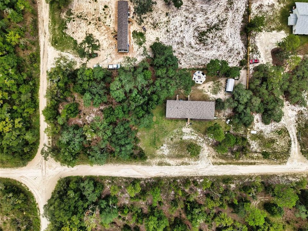
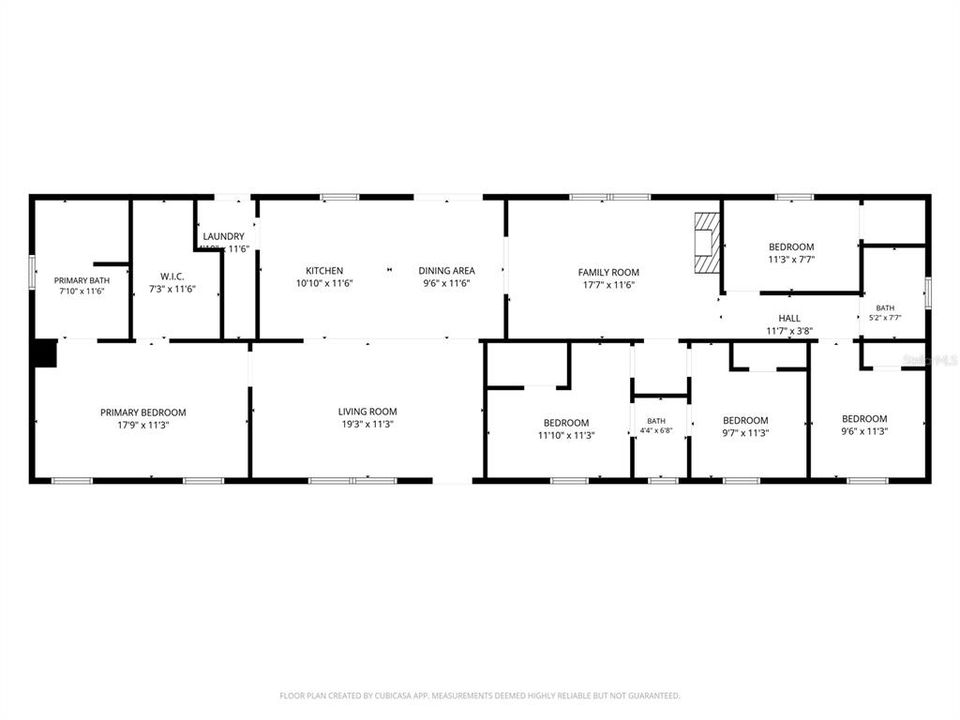
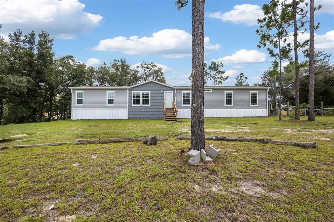
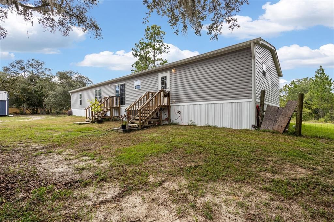
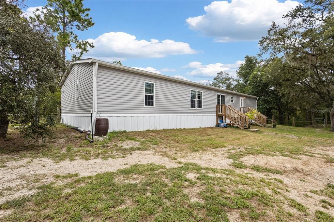
MASSIVE 2023 DWMH located on a beautiful 1.25 acre tract located in Bronson Fl. This home has all the custom farmhouse vibes. A expansive floor plan of 5 bedrooms and 3 bathrooms with additional family room. As you enter the home you will see the open floor plan, spacious living room, open dining room with a gorgeous view of the back yard through the sliding doors, to the left you will see the open kitchen with tons of cabinetry and gorgeous wood beam ceiling detail. To the right you will see the large family room with a gorgeous electric fireplace, 3 bedrooms and 2 bathrooms. Toward the left side of the home you have the oversized master bedroom with walk in closet, spacious master bathroom with walk in shower and garden tub. Laundry room has an exit door out to the back yard that is partially fenced perfect for animals and the kiddos. A nice fire pit area and a nice shed , perfect for storage. This location is an easy commute to Gainesville or Ocala for work and play. Accepting ALL loans, call today for YOUR tour!
Location

Florida BRONSON 32621 For Sale

Details

Type:
Residential
Parking:
No Data
Year Built:
2023
Lot:
1.25 Acres
Heating:
Electric
Price/sqft:
$112
Cooling:
Central Air
HOA:
No Data

Valuation

Our model vs. what's actually selling nearby.
Estimate
$229,900
$220K – $250K
Confidence Medium
List vs. estimate
At estimate
List $229,900 · +0.0%
List is in line with recent comparable activity.
Price per sq ft
$112
-38.1% vs. city median $180
Based on
5 MLS comparables
Median of recent comparable listings. Sold comps use closing price, active listings use list price.

Highlights

Annual tax
$3,044
2025
All facts and features
  • Flooring

    • Laminate

    • Tile

    Heating

    • Electric

    Cooling

    • Central Air

    Appliances

    • Dishwasher

    • Range

    • Refrigerator

    Other interior features

    • Ceiling Fan(s)

    • Crown Molding

    • Eating Space In Kitchen

    • Solid Surface Counters

    • Solid Wood Cabinets

    • Split Bedroom

    • Thermostat

    • Walk-In Closet(s)

    Bedrooms and bathrooms

    • Bedrooms: 5

    • Full bathrooms: 3

  • Property

    • Levels: One

    • Exterior Features: Private Mailbox / Private Yard / Rain Gutters / Sliding Doors / Storage

    Lot

    • Lot: 1.25 Acres

    Other Property Information

    • Parcel Number: 0341609500

    • Zoning: RESI

  • Type and style

    • Property Type: Residential

    • Property Sub Type: Manufactured Home

  • Utility

    • Electricity Connected

  • Other financial information

    • Annual tax amount: $3,044

  • Source details

    • MLS ID: GC542463

    Other facts

    • Construction Materials: Vinyl Siding

    • Foundation Details: Crawlspace

    • Fireplace Features: Electric / Living Room

    • Laundry Features: Laundry Room

    • Direction Faces: Northeast

    • Fireplace: Yes

    • Living Area: 2052

    • Water Source: Well

    • Subdivision Name: UNIVERSITY ESTATES

Private inquiry
Talk to the advisor on this listing.
Floor plans, HOA docs, off-market comparables, scheduling a private showing — one message, direct to the local specialist.

More like this

For Sale
$250,000
House
3 bds · 2 ba · 1,595 sqft
N/A, BRONSON
420 N COURT STREET
For Sale
$240,000
3 bds · 2 ba · 1,512 sqft
BRONSON HEIGHTS, BRONSON
9521 NE 66TH LANE
For Sale
$239,900
3 bds · 2 ba · 1,680 sqft
BRONZE SUN ACRE, ARCHER
10890 NE 102ND PLACE
-$6K
For Sale
$209,000
3 bds · 2 ba · 1,296 sqft
BRONSON HEIGHTS ADDN, BRONSON
7491 NE 101ST COURT
For Sale
$250,000
5 bds · 3 ba · 2,052 sqft
N/A, ARCHER
9831 NE 100TH STREET
For Sale
$175,000
Lots/Land
5.07 acres
MEREDITH HILLS, ARCHER
9730 NE STATE ROAD 24
For Sale
$175,000
House
2 bds · 1 ba · 720 sqft
MEREDITH HILLS, ARCHER
9730 NE STATE ROAD 24
For Sale
$165,000
3 bds · 2 ba · 1,001 sqft
OAK RIDGE ESTATES, WILLISTON
TBD NE 115TH AVENUE

Market around this address

Live counts in the same area.
View all

The multiple listing information is provided by the Stellar MLS from a copyrighted compilation of listings. The compilation of listings and each individual listing are ©2026-present Stellar MLS. All Rights Reserved. The information provided is for consumers' personal, noncommercial use and may not be used for any purpose other than to identify prospective properties consumers may be interested in purchasing. All properties are subject to prior sale or withdrawal. All information provided is deemed reliable but is not guaranteed accurate, and should be independently verified. Listing courtesy of: LPT REALTY, LLC