Sell Your Home
Get a free home valuation
Contact
Tell us about your needs
300 N DIXIE AVENUE

Commercial Active With Contract
$700,000

BTC: 10.85692129

ETH: 367.90985157

318 days
0 room(s)
12,588 sqft

Overview

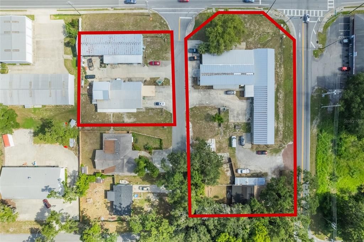
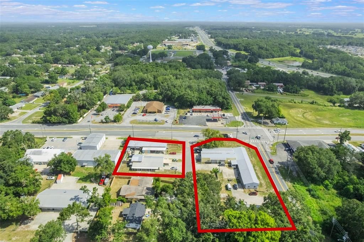
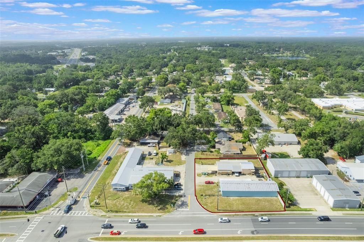
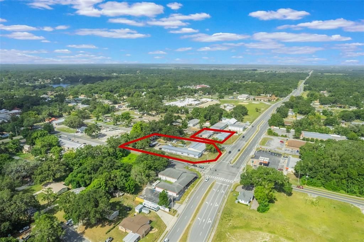
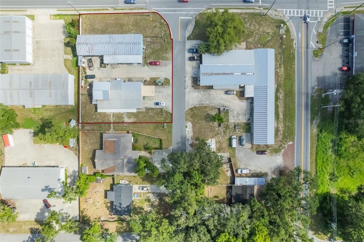
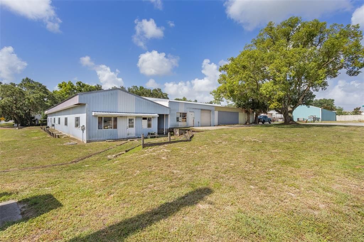
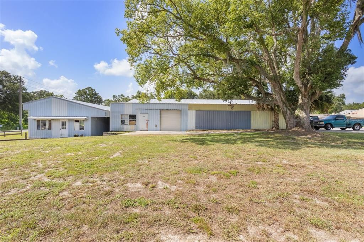
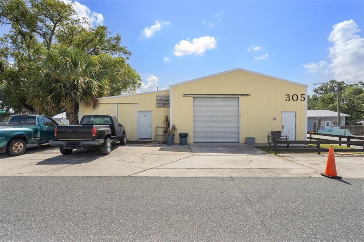
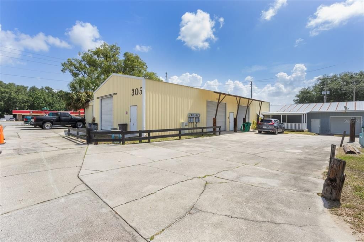
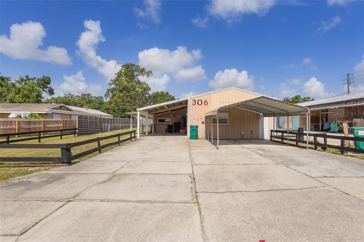
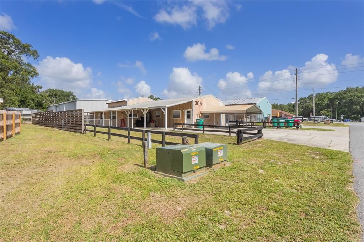
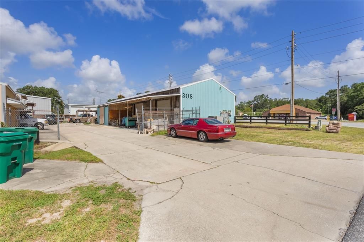
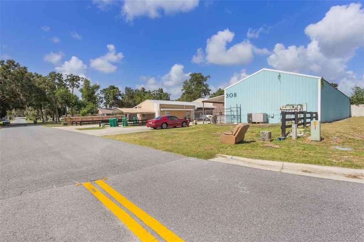
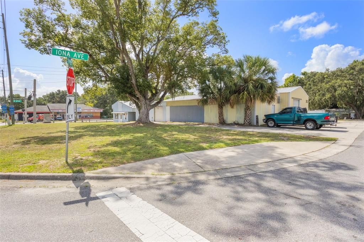
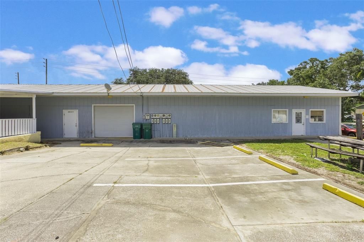
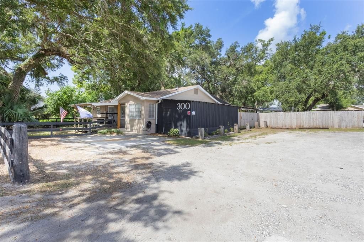
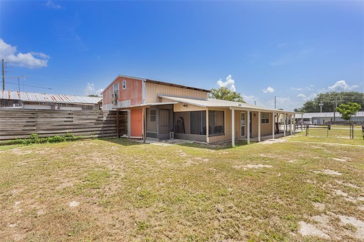
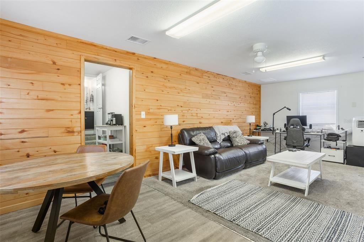
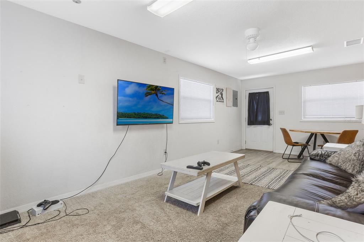
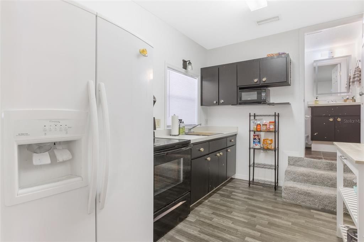
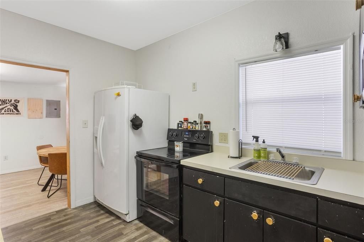
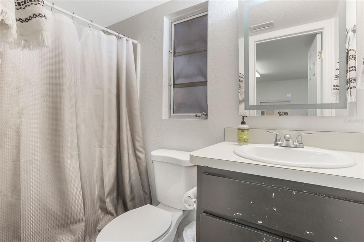
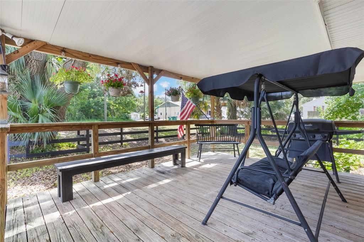
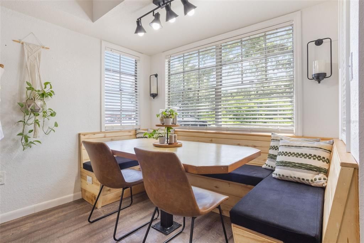
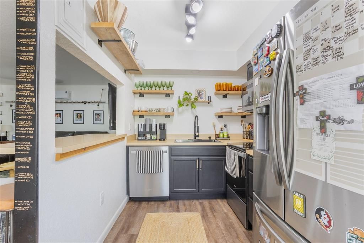
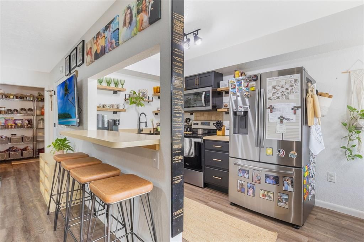
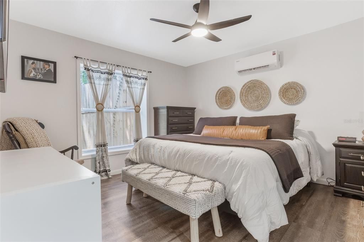
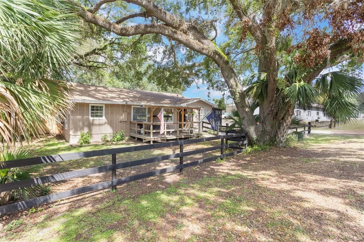
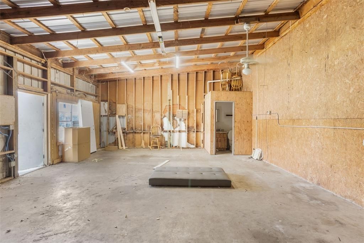
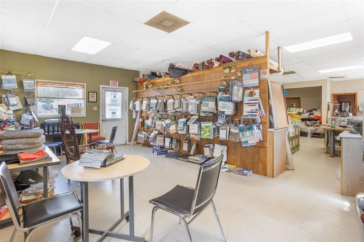
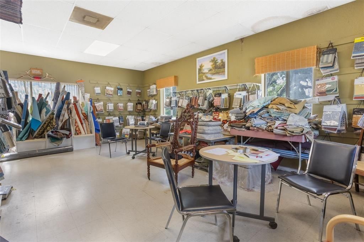
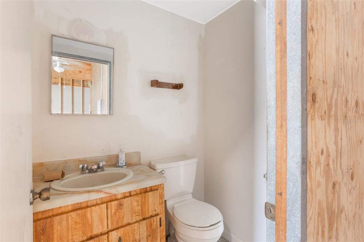
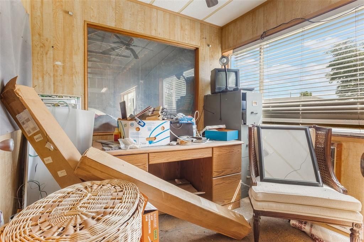
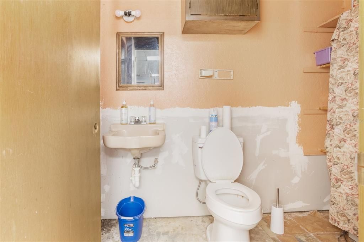
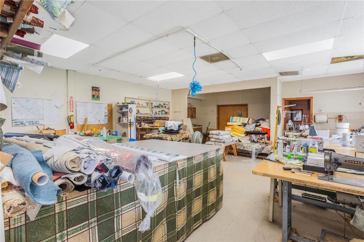
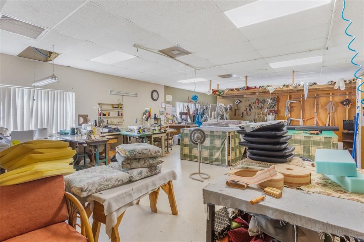
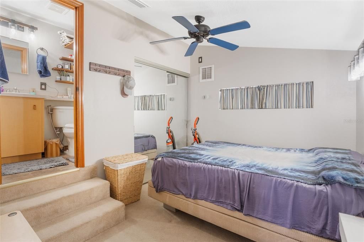
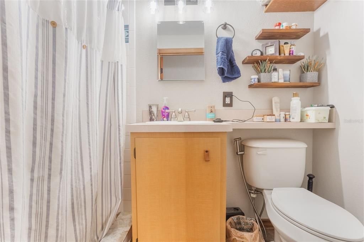
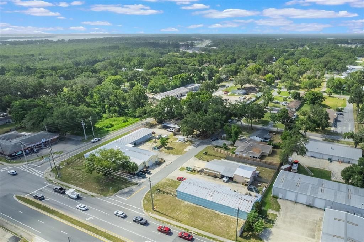
Positioned in the heart of Fruitland Park, the commercial properties located at 300 N Dixie Avenue and 307 N Iona Avenue present a rare investment and development opportunity in one of Central Florida’s fastest-growing corridors. Zoned C-1 Neighborhood Commercial, these sites provide exceptional flexibility for a wide variety of income-producing uses including professional or medical offices, multi-tenant office suites, personal service businesses, wellness concepts, daycare facilities, and neighborhood-focused retail. Strategically situated along a high-visibility corridor with traffic counts exceeding 40,000 vehicles daily, the properties benefit from strong daily exposure and consistent consumer flow. Located less than five minutes from The Villages, one of the nation’s largest and fastest-expanding master-planned communities, the sites are ideally positioned to capture demand from a rapidly growing population seeking convenient local services. The surrounding area continues to experience residential expansion and commercial growth, creating strong potential for long-term tenant stability and attractive leasing opportunities. Whether developed as a professional office complex, neighborhood commercial plaza, or service-oriented retail center, these properties present investors and developers with a prime location featuring high visibility, strong demographics, and significant upside potential in a thriving market.

Location

Details

Type:
Commercial Sale
Parking:
1 to 5 Spaces / 6 to 12 Spaces / 13 to 18 Spaces / Common / Lighted / Other / RV Parking / Secured / Under Building
Year Built:
1976
Lot:
1.00 Acres
Heating:
Central / Central Building / Wall Units / Window Unit
Price/sqft:
$56
Cooling:
Central Air / Mini-Split Unit(s)
HOA:
No Data

Highlights

Annual tax
$11,399
2024
All facts and features
  • Flooring

    • Brick/Stone

    • Carpet

    • Ceramic Tile

    • Concrete

    • Laminate

    • Linoleum

    • Luxury Vinyl

    • Tile

    • Vinyl

    Heating

    • Central

    • Central Building

    • Wall Units / Window Unit

    Cooling

    • Central Air

    • Mini-Split Unit(s)

    Appliances

    • Dishwasher

    • Dryer

    • Microwave

    • Refrigerator

    • Washer

  • Parking

    • 1 to 5 Spaces

    • 6 to 12 Spaces

    • 13 to 18 Spaces

    • Common

    • Lighted

    • Other

    • RV Parking

    • Secured

    • Under Building

    Lot

    • Lot: 1.00 Acres

    Other Property Information

    • Parcel Number: 041924020000200100

    • Zoning: C-1

  • Type and style

    • Property Type: Commercial Sale

    • Property Sub Type: Mixed Use

  • Utility

    • BB/HS Internet Capable

    • Electrical Nearby

    • Electricity Available

    • Public

    • Sewer Nearby

    • Underground Utilities

    • Water Connected

    • Water Nearby

    Green energy

    • Appliances

    • Doors

    • Energy Monitoring System

    • HVAC

    • Insulation

    • Lighting

    • Roof

    • Thermostat

    • Water Heater

    • Windows

  • Other financial information

    • Annual tax amount: $11,399

  • Source details

    • MLS ID: G5100161

    Other facts

    • Construction Materials: Block / Cement Siding / Concrete / Metal Siding / Other / Tilt up Walls / Wood Frame / Wood Siding

    • Foundation Details: Block / Concrete Perimeter / Other / Slab / Stem Wall

    • Lot Features: Central Business District / Corner Lot / Curb and Gutters / Fire Hydrant / City Lot / Industrial Park / Near Golf Course / Near Public Transit / Neighbourhood / Retention Areas / Retention Pond / Shopping Center / Sidewalk / Street Lights

    • Window Features: Aluminum Frames / Blinds / Display Window(s) / Drapes / ENERGY STAR Qualified Windows / Insulated Windows / Low-Emissivity Windows / Rods / Shades / Solar Screens / Tinted Windows
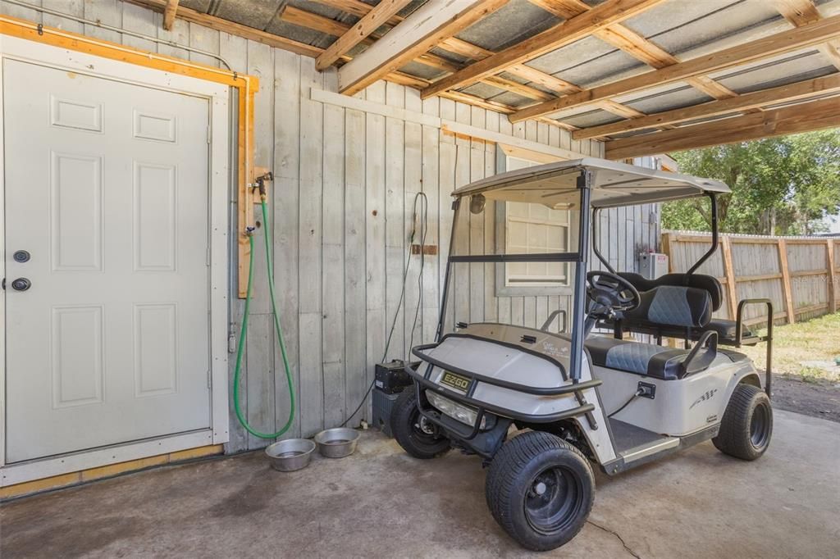
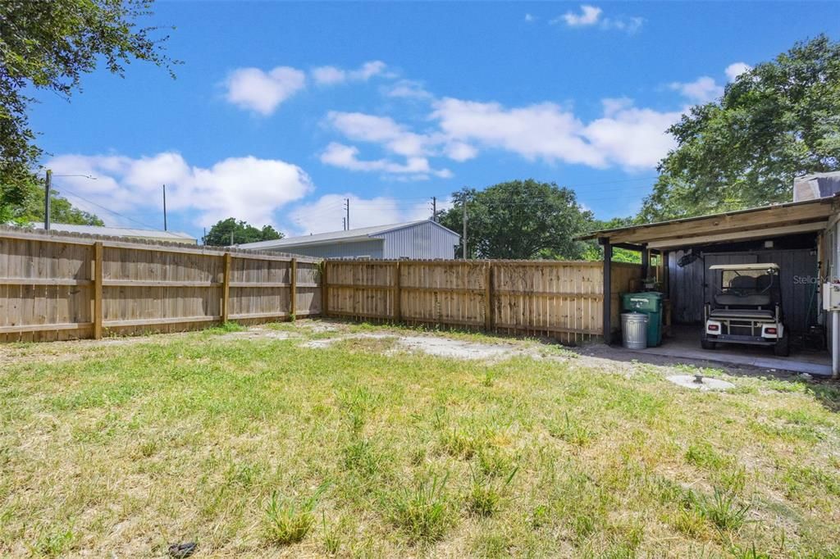
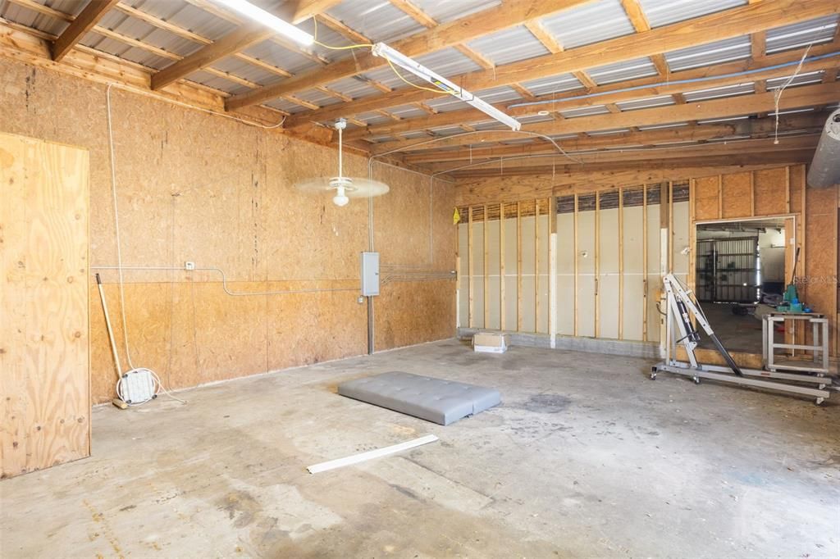
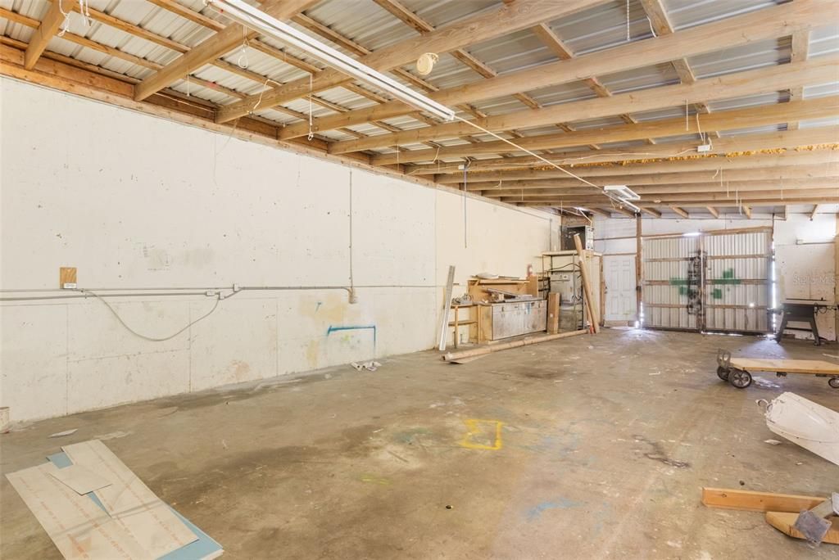
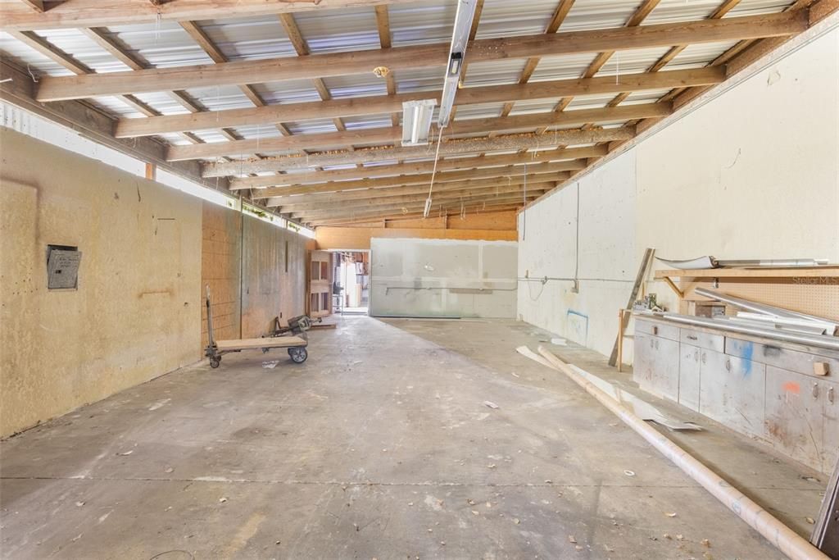
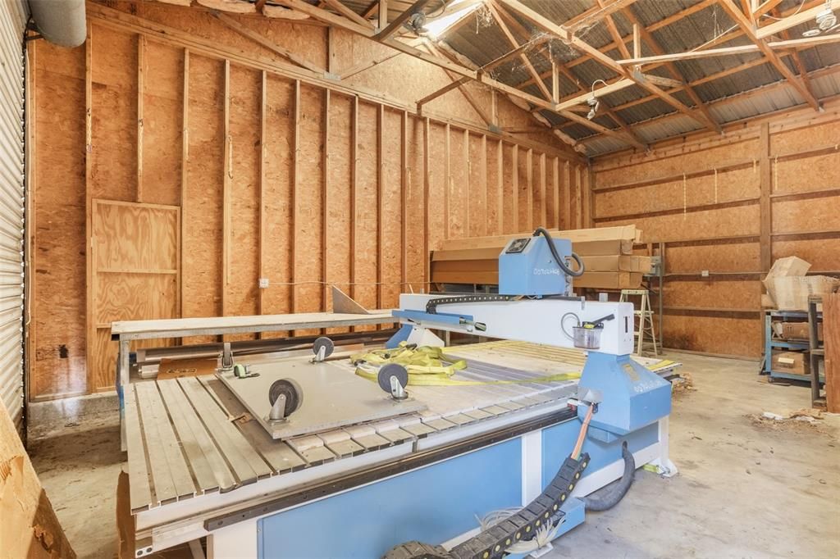
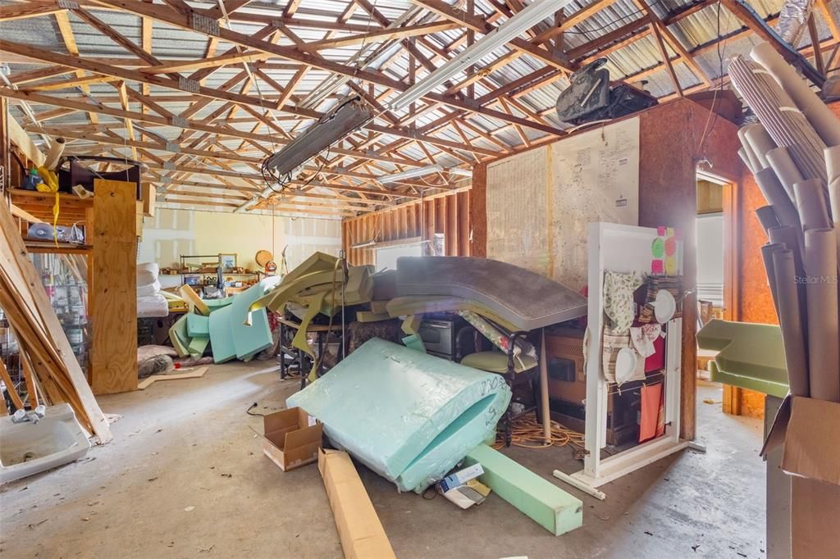
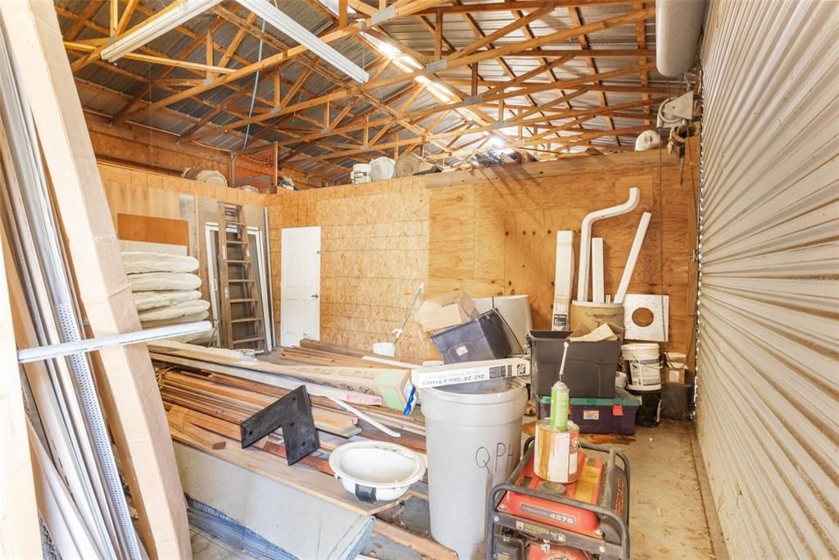
    • Other Structures: Garage(s) / Other / Storage / Workshop

    • Living Area: 12588

    • Water Source: Public

    • Subdivision Name: FRUITLAND PARK BANZHAFS HOMESITES

Private inquiry
Talk to the advisor on this listing.
Floor plans, HOA docs, off-market comparables, scheduling a private showing — one message, direct to the local specialist.

More like this

Active With Contract
$669,000
House
3 bds · 2 ba · 1,903 sqft
THE VILLAGES, THE VILLAGES
3285 DRESSENDORFER DRIVE
Active With Contract
$849,997
Multi-family
0 room(s) · 4,856 sqft
FRUITLAND PARK 1ST ADD, FRUITLAND PARK
601 S DIXIE AVENUE
Active With Contract
$499,500
House
4 bds · 2 ba · 2,028 sqft
VILLAGES/FRUITLAND PARK UN #36, THE VILLAGES
3276 WEBSTER WAY
Active With Contract
$739,900
House
4 bds · 3 ba · 3,292 sqft
SADDLE HILL, FRUITLAND PARK
3832 SADDLE HILL TRAIL
Active With Contract
$498,000
Lots/Land
1.28 acres
N/A, FRUITLAND PARK
849 COUNTY ROAD 466A
-$70K
Active With Contract
$599,990
Commercial
0 room(s) · 2,578 sqft
FRUITLAND PARK CASA LOMA, FRUITLAND PARK
3170 US HIGHWAY 441/27
-$325K
Active With Contract
$675,000
Lots/Land
10.43 acres
FRUITLAND PARK
1603 PINE RIDGE DAIRY ROAD
-$131K
Active With Contract
$789,000
House
5 bds · 4 ba · 4,514 sqft
GRIFFIN SHORES, LEESBURG
2400 N GRIFFIN DRIVE

Market around this address

Live counts in the same area.
View all

The multiple listing information is provided by the Stellar MLS from a copyrighted compilation of listings. The compilation of listings and each individual listing are ©2026-present Stellar MLS. All Rights Reserved. The information provided is for consumers' personal, noncommercial use and may not be used for any purpose other than to identify prospective properties consumers may be interested in purchasing. All properties are subject to prior sale or withdrawal. All information provided is deemed reliable but is not guaranteed accurate, and should be independently verified. Listing courtesy of: EXP REALTY LLC