Sell Your Home
Get a free home valuation
Contact
Tell us about your needs
1030 CAPELLA DRIVE

House For Sale
$199,000

BTC: 3.10937500

ETH: 104.59151495

6 days
2 bds
2 ba
1,556 sqft

Overview

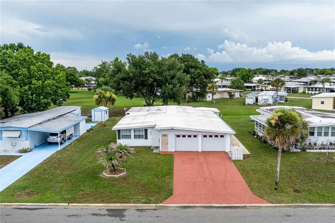
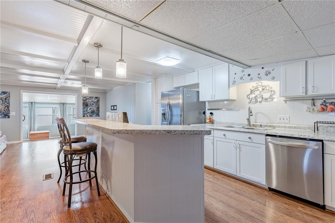
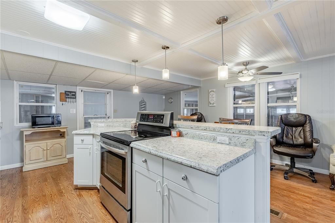
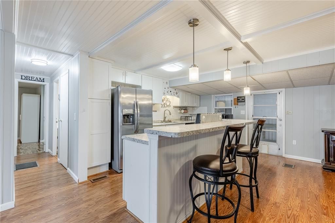
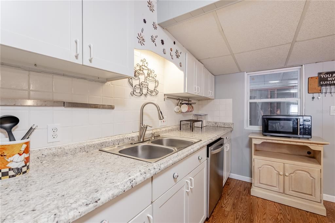
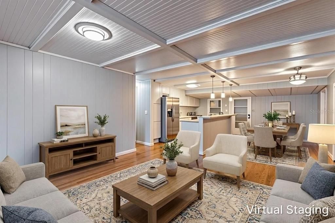
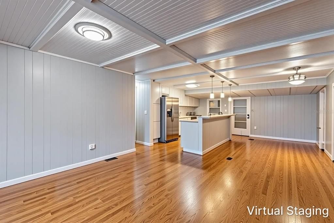
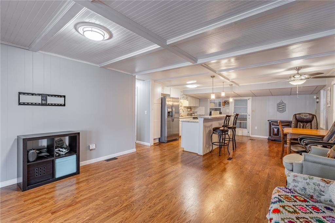
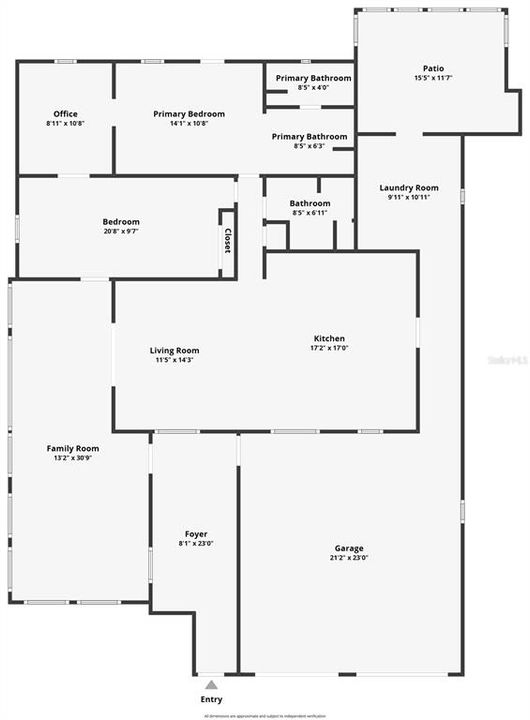
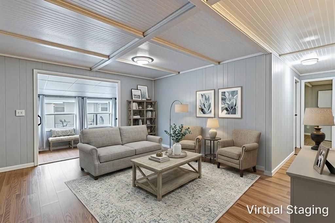
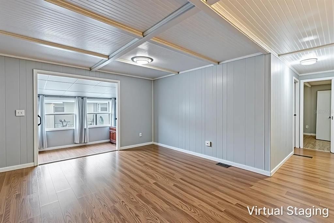
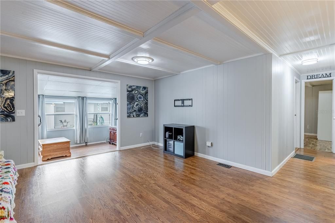
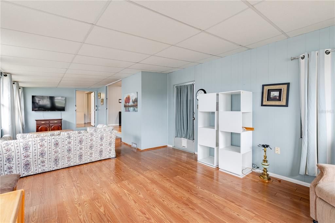
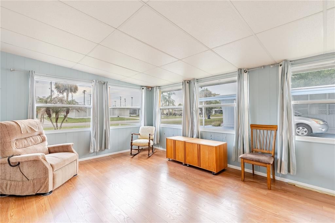
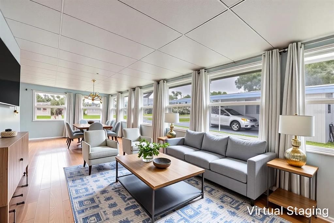
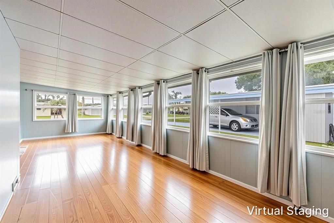
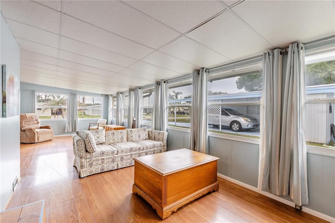
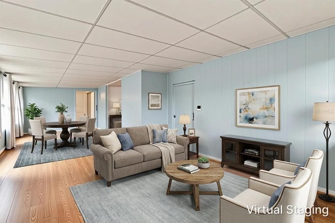
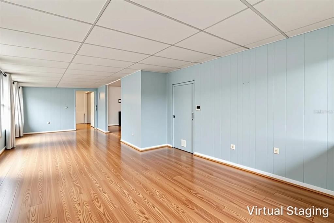
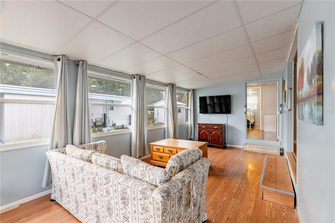
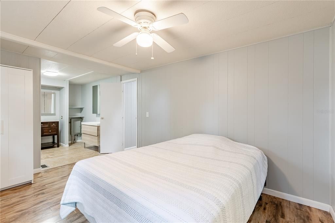
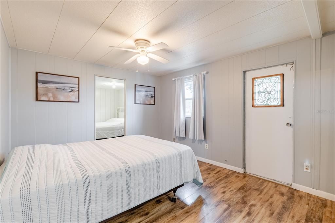
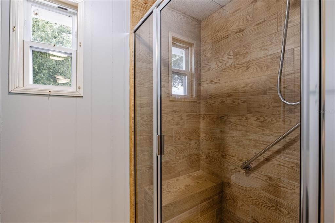
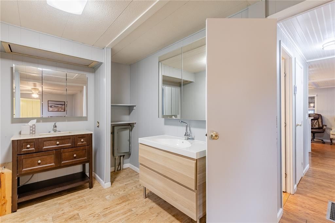
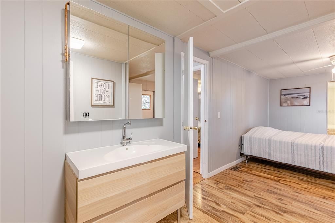
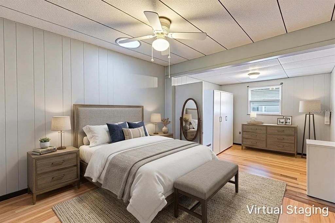
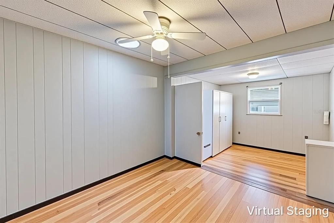
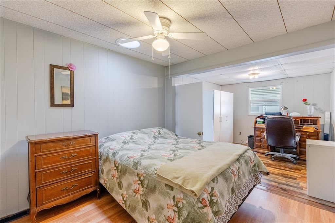
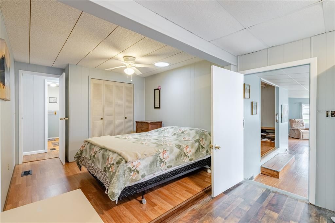
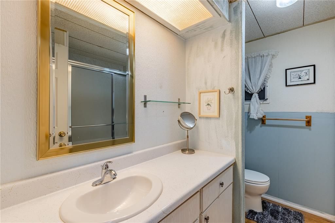
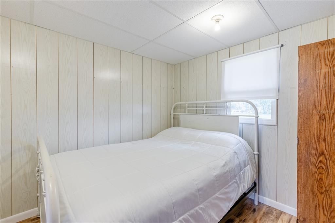
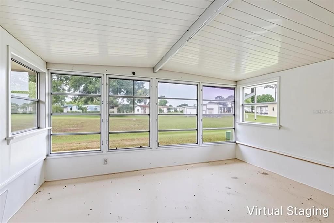
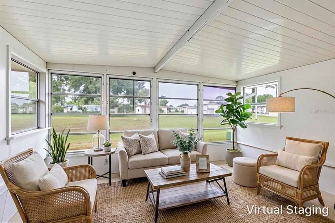
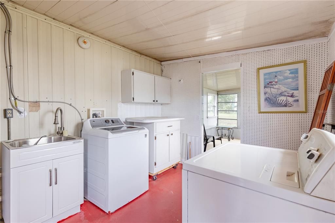
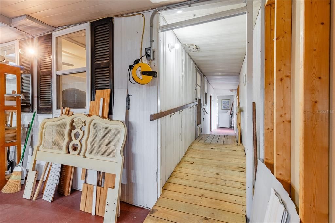
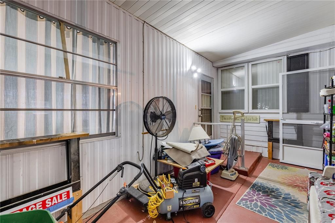
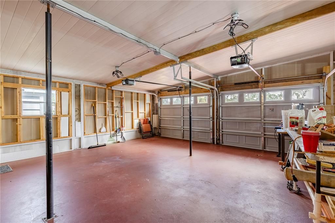
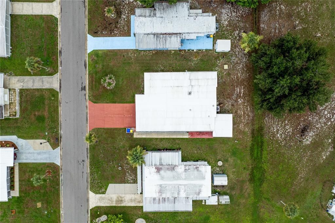
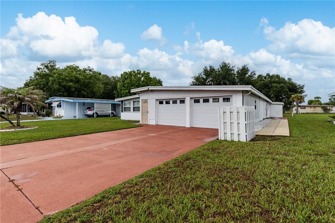
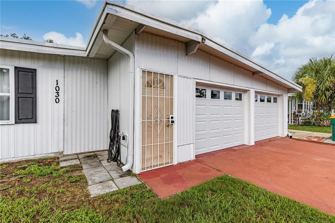
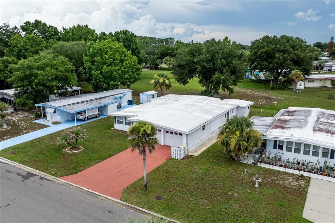
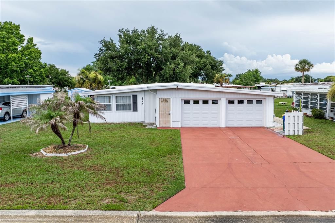
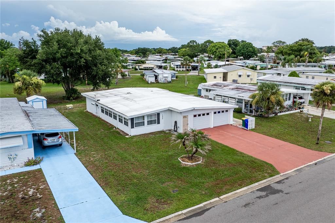
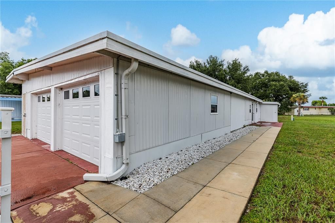
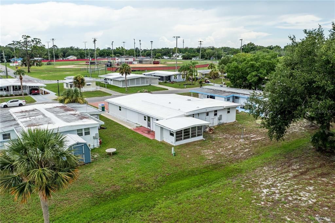
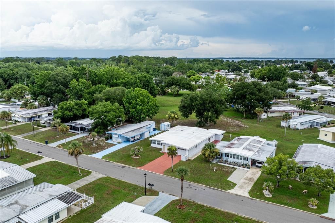
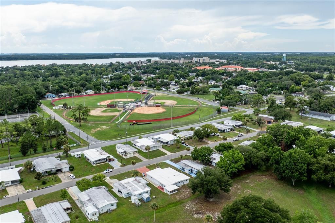
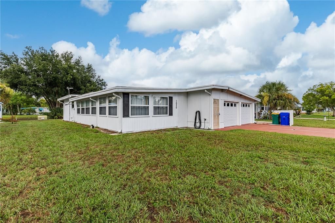
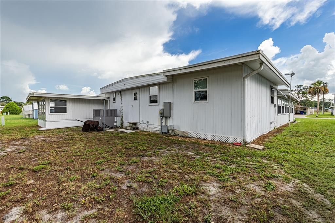
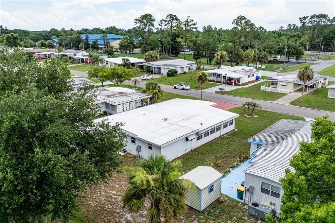
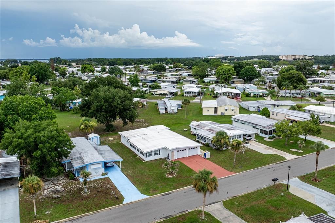
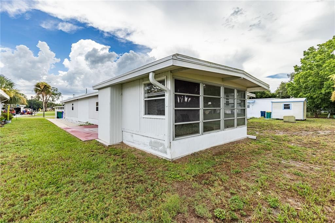
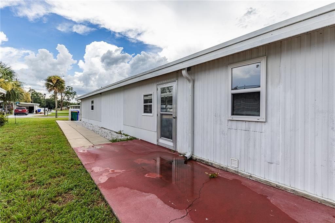
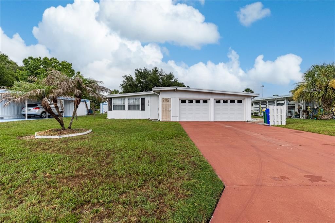
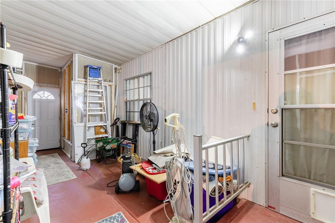
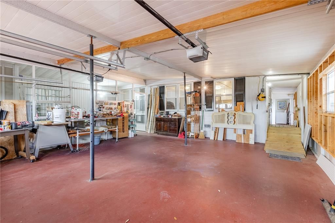
Do not wait to tour 1030 Capella Drive in the highly sought after 55+ Community of Lake Frances Estates! This 1,556 square foot home offers an oversized 2 car garage, 2 bedrooms, 2 bathrooms and a versatile office/craft room that could easily serve as a 3rd bedroom. The open floorplan flows into a large open kitchen with an island offering seating, perfect for entertaining friends and family, with additional space for a breakfast table. Laminate flooring runs throughout the home, with tile flooring in both bathrooms for easy care. A fully enclosed all-weather Florida room adds even more living space to enjoy year-round. The utility room offers room for your washer and dryer along with a sink and storage. The 2-car garage provides privacy and plenty of space for a workshop, plus room to park your golf cart. Additional updates include a membrane roof with foam insulation replaced in 2017, HVAC replaced in 2014, and some windows already replaced. Home is being offered furnished, as-is. Lake Frances Estates offers an active lifestyle with a low $52 monthly HOA and an impressive array of amenities, including indoor and outdoor heated pools, fishing, shuffleboard, billiards, bingo, card games, movie nights, and a lively clubhouse calendar filled with social events. Golf cart-friendly streets add to the convenience and community feel. Drive your golf cart to Downtown Tavares or you are just minutes from downtown Eustis and downtown Mount Dora, you’ll enjoy easy access to waterfront dining, shopping, street fairs, and live entertainment. Orlando and Sanford airports, as well as major attractions, are approximately 30 miles away, with both Florida coasts within about 90 minutes. If you’re looking for full-time Florida living or the perfect seasonal retreat, this property offers exceptional value in a welcoming, amenity-rich community. Some photos have been virtually staged.
Location

Details

Type:
Residential
Parking:
No Data
Year Built:
1971
Lot:
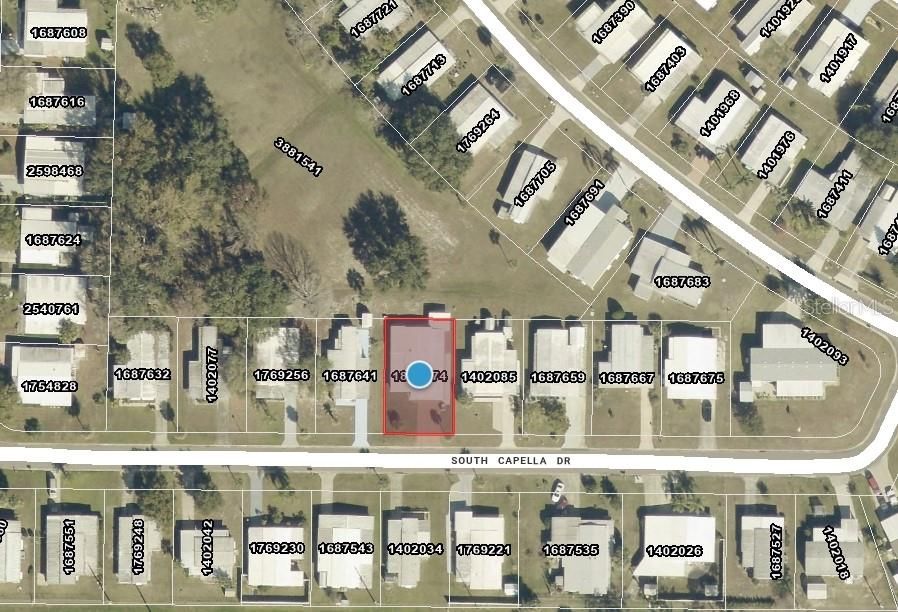
0.14 Acres
Heating:
Central
Price/sqft:
$128
Cooling:
Central Air
HOA:
$52

Valuation

Our model vs. what's actually selling nearby.
Estimate
$150,000
$100K – $219K
Confidence Low
List vs. estimate
$49K above estimate
List $199,000 · +32.7%
Our model says this listing is priced above recent comparable activity. Room to negotiate.
Price per sq ft
$127
-34.8% vs. city median $196
Based on
7 MLS comparables
Median of recent comparable listings. Sold comps use closing price, active listings use list price.

Highlights

Annual tax
$2,575
2025
HOA
$52/mo
Common Area Taxes, Community Pool, Escrow Reserves Fund
Garage
2 car garage
Furnished
Furnished
Pets
Allowed
All facts and features
  • Flooring

    • Laminate

    • Tile

    Heating

    • Central

    Cooling

    • Central Air

    Appliances

    • Dishwasher

    • Dryer

    • Range

    • Refrigerator

    • Washer

    Other interior features

    • Ceiling Fan(s)

    • Kitchen/Family Room Combo

    • Living Room/Dining Room Combo

    • Thermostat

    Bedrooms and bathrooms

    • Bedrooms: 2

    • Full bathrooms: 2

  • Property

    • Levels: One

    • Exterior Features: Rain Gutters

    Lot

    • Lot: 0.14 Acres

    Other Property Information

    • Parcel Number: 211926040000033000

    • Zoning: RMH-S

  • Type and style

    • Property Type: Residential

    • Property Sub Type: Mobile Home

  • Utility

    • BB/HS Internet Available

    • Electricity Connected

    • Public

    • Sewer Connected

  • Other financial information

    • HOA: $52

    • HOA Frequency: Monthly

    • Annual tax amount: $2,575

  • Source details

    • MLS ID: G5114823

    Other facts

    • Construction Materials: Metal Siding / Wood Frame

    • Foundation Details: Crawlspace

    • Laundry Features: Electric Dryer Hookup / In Garage / Laundry Room / Washer Hookup

    • Lot Features: Cleared / City Lot / Landscaped / Near Public Transit

    • Patio And Porch Features: Enclosed / Rear Porch

    • Direction Faces: South

    • Architectural Style: Ranch / Traditional

    • Water Body Name: LAKE FRANCES

    • Garage Spaces: 2

    • Attached Garage: Yes

    • Garage: Yes

    • Living Area: 1556

    • Water Source: Public

    • Lot Size Dimensions: 100 x 60

    • Subdivision Name: TAVARES LAKE FRANCES ESTATES

Private inquiry
Talk to the advisor on this listing.
Floor plans, HOA docs, off-market comparables, scheduling a private showing — one message, direct to the local specialist.

More like this

New
For Sale
$220,000
House
2 bds · 2 ba · 1,533 sqft
EUSTIS, EUSTIS
103 E WARD AVENUE
New
For Sale
$255,000
House
2 bds · 2 ba · 1,142 sqft
TROPICAL SHORES MANOR, TAVARES
31834 BLANTON LANE
New
For Sale
$223,999
House
3 bds · 3 ba · 1,536 sqft
TAVARES LAKE FRANCES ESTATES, TAVARES
1025 CAPELLA DRIVE UNIT 1
-$10K
For Sale
$209,000
House
3 bds · 2 ba · 1,282 sqft
GOLDEN PALMS SUB, TAVARES
1730 TROPICAL COURT
New
For Sale
$212,000
2 bds · 2 ba · 1,600 sqft
TAVARES FOX RUN MOBILE HOME, TAVARES
3014 RAINBOW ROAD
For Sale
$215,000
House
2 bds · 2 ba · 986 sqft
SUMMIT CHASE VILLAS PH 01, TAVARES
12441 ORANGEWOOD CIRCLE
For Sale
$211,000
2 bds · 2 ba · 1,104 sqft
TAVARES LAKE FRANCES ESTATES, TAVARES
1433 APACHE CIRCLE
For Sale
$185,500
House
3 bds · 2 ba · 1,342 sqft
WESTERN SHORES FIRST ADD, LEESBURG
34103 HODGES ROAD

Market around this address

Live counts in the same area.
View all

The multiple listing information is provided by the Stellar MLS from a copyrighted compilation of listings. The compilation of listings and each individual listing are ©2026-present Stellar MLS. All Rights Reserved. The information provided is for consumers' personal, noncommercial use and may not be used for any purpose other than to identify prospective properties consumers may be interested in purchasing. All properties are subject to prior sale or withdrawal. All information provided is deemed reliable but is not guaranteed accurate, and should be independently verified. Listing courtesy of: HARRISON REAL PROPERTY GROUP