Sell Your Home
Get a free home valuation
Contact
Tell us about your needs

265 PELICAN LANE

House Recently Sold
$135,000

BTC: 1.63141994

ETH: 55.50986842

Sold on: 2024-06-07
8 days
Waterfront
3 bds
3 ba
1,750 sqft

Overview

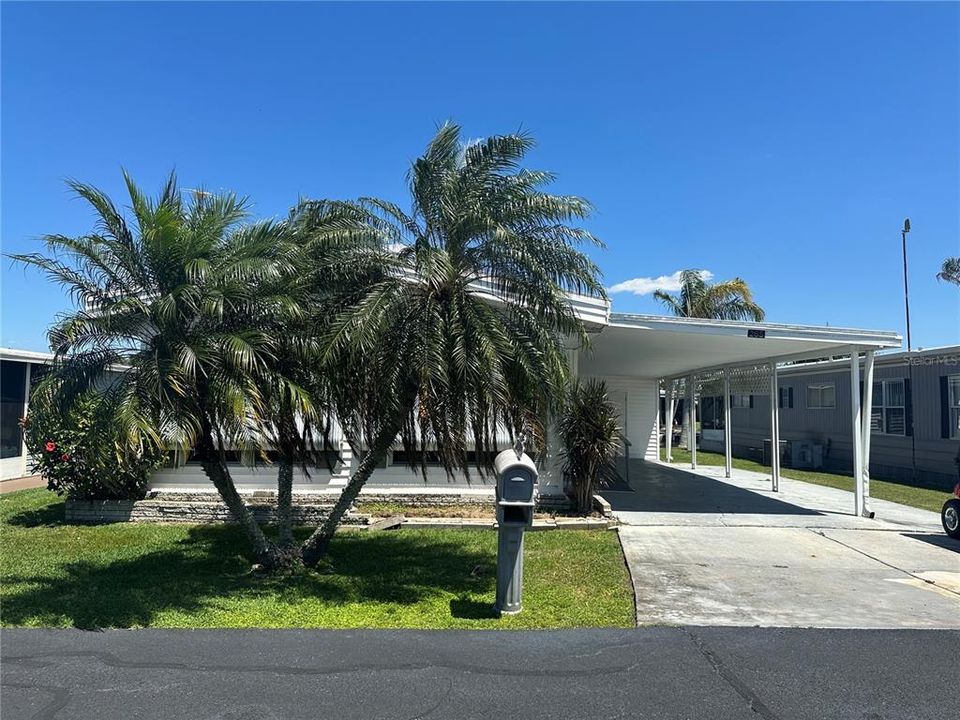
Experience serene waterfront living in this stunning 3-bedroom, 3-bathroom mobile home nestled on an open canal with a long dock in the coveted gated 55+ community of Lake Region Village. Enjoy breathtaking views of Lake Hamilton right from your doorstep. Step inside to discover a spacious open kitchen concept, seamlessly flowing into the inviting living room and dining area. The home boasts laminate flooring throughout, with tile flooring in the kitchen. Two elegant French doors lead you to the converted Florida room, a perfect space for relaxation or entertainment. The largest bedroom is a true retreat, featuring extra-wide doorways, an attached bathroom, and a full wall of windows offering picturesque views of the canal. This bedroom also includes sliding doors leading to the screened room, as well as a spacious seating area that sits alongside the canal. The second bedroom offers sliding doors to the screened room and a private ensuite bathroom, while the third bedroom serves as a pass-through with convenient access to the hall bath. Additional highlights of this exceptional home include ample closet space, a laundry area in the 7x13 back part of the shed, and a 12x13 front shed providing plenty of room for storage and a workshop. The seawall was rebuilt in 2014, and the rubber house roof was replaced in 2018, with a new carport roof added in 2023. For added convenience, the sale includes a golf cart, perfect for exploring the community's many amenities. With approximately 1,750 sq ft of living space, this home offers comfortable and stylish living. The co-op share is included in the sales price, providing an excellent value. Lake Region Village offers an array of resort-style amenities, including a community pool, clubhouse, marina, hammock gathering area, shuffleboard, corn hole courts, pickleball courts, fitness center, and laundry facilities. The monthly fee covers water, sewer, garbage pick-up, maintenance of common buildings & grounds, and access to all facilities & amenities. This is a pet-free community, and the home can be purchased partially furnished. Internet and cable TV can be added for an additional $58 per month. Don't miss this incredible opportunity to live the dream in Lake Region Village!

Location

Details

Type:
Residential
Parking:
Golf Cart Garage / Golf Cart Parking
Year Built:
1974
Lot:
0.10 Acres
Heating:
Central / Electric
Price/sqft:
$77
Cooling:
Central Air
HOA:
$246

Valuation

Our model vs. what's actually selling nearby.
Estimate
$230,000
$167K – $304K
Confidence Low
List vs. estimate
$95K below estimate
List $135,000 · -41.3%
Our model says this listing is priced below recent comparable activity. Expect competition.
Price per sq ft
$77
-55.8% vs. city median $174
Based on
6 MLS comparables
Median of recent comparable listings. Sold comps use closing price, active listings use list price.

Highlights

Annual tax
$1,343
2023
HOA
$246/mo
Common Area Taxes, Community Pool, Escrow Reserves Fund
View
Water
Waterfront
Lake, Canal - Freshwater
Furnished
Partially
Pets
Not allowed
All facts and features
  • Flooring

    • Laminate

    Heating

    • Central

    • Electric

    Cooling

    • Central Air

    Appliances

    • Dishwasher

    • Dryer

    • Microwave

    • Refrigerator

    • Washer

    Other interior features

    • Ceiling Fan(s)

    • Eating Space In Kitchen

    • Kitchen/Family Room Combo

    • Thermostat

    • Window Treatments

    Bedrooms and bathrooms

    • Bedrooms: 3

    • Full bathrooms: 3

  • Parking

    • Golf Cart Garage

    • Golf Cart Parking

    Property

    • Levels: One

    • Exterior Features: Awning(s) / Hurricane Shutters / Private Mailbox

    Lot

    • Lot: 0.10 Acres

    Other Property Information

    • Parcel Number: 272807821601002650

  • Type and style

    • Property Type: Residential

    • Property Sub Type: Mobile Home

  • Utility

    • BB/HS Internet Available

    • Cable Available

    • Public

  • Other financial information

    • HOA: $246

    • HOA Frequency: Monthly

    • Annual tax amount: $1,343

  • Source details

    • MLS ID: P4930066

    Other facts

    • Construction Materials: Vinyl Siding

    • Foundation Details: Crawlspace / Pillar/Post/Pier

    • Laundry Features: Inside

    • Patio And Porch Features: Rear Porch / Screened

    • Window Features: Shutters / Window Treatments

    • Direction Faces: Northwest

    • Waterfront: Yes

    • Water Body Name: MIDDLE LAKE HAMILTON

    • Living Area: 1750

    • Water Source: Public / See Remarks

    • Subdivision Name: LAKE REGION MOBILE HOME VILLAGE

Private inquiry
Talk to the advisor on this listing.
Floor plans, HOA docs, off-market comparables, scheduling a private showing — one message, direct to the local specialist.

More like this

Recently Sold
$130,000
2 bds · 2 ba · 1,227 sqft
SWEETWATER GOLF & TENNIS CLUB, HAINES CITY
151 VICTORIA DRIVE
Recently Sold
$105,000
2 bds · 2 ba · 900 sqft
LAKE N GOLF ESTATES, WINTER HAVEN
6762 BRENTWOOD DRIVE NE
Recently Sold
$130,000
3 bds · 2 ba · 1,500 sqft
SWEETWATER GOLF & TENNIS CLUB ADD 01, HAINES CITY
322 MELBOURN DRIVE
Recently Sold
$115,000
House
2 bds · 2 ba · 1,165 sqft
SWEETWATER GOLF & TENNIS CLUB ADD 03, HAINES CITY
629 WATERCREST DRIVE
Recently Sold
$150,000
3 bds · 2 ba · 1,352 sqft
SWEETWATER GOLF & TENNIS CLUB ADD 01, HAINES CITY
94 NEWCASTLE BOULEVARD
Recently Sold
$130,000
2 bds · 2 ba · 1,192 sqft
SWEETWATER GOLF & TENNIS CLUB, HAINES CITY
207 YORK COTTAGE DRIVE
Recently Sold
$144,500
2 bds · 2 ba · 1,754 sqft
SWEETWATER GOLF & TENNIS CLUB ADD 01, HAINES CITY
312 TOWNBRIDGE DRIVE
Recently Sold
$94,500
2 bds · 2 ba · 1,056 sqft
LAKE N GOLF ESTATES, WINTER HAVEN
6765 BRENTWOOD DRIVE NE

Market around this address

Live counts in the same area.
View all

The multiple listing information is provided by the Stellar MLS from a copyrighted compilation of listings. The compilation of listings and each individual listing are ©2026-present Stellar MLS. All Rights Reserved. The information provided is for consumers' personal, noncommercial use and may not be used for any purpose other than to identify prospective properties consumers may be interested in purchasing. All properties are subject to prior sale or withdrawal. All information provided is deemed reliable but is not guaranteed accurate, and should be independently verified. Listing courtesy of: CENTURY 21 MYERS REALTY