Sell Your Home
Get a free home valuation
Contact
Tell us about your needs
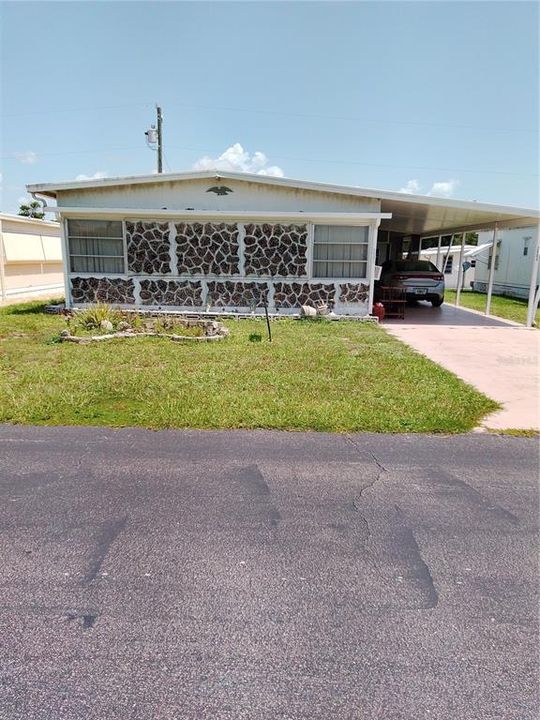
2904 LAS VEGAS BOULEVARD

House For Sale
$79,000

BTC: 1.01522843

ETH: 32.91666667

26 days
2 bds
2 ba
1,152 sqft

Overview

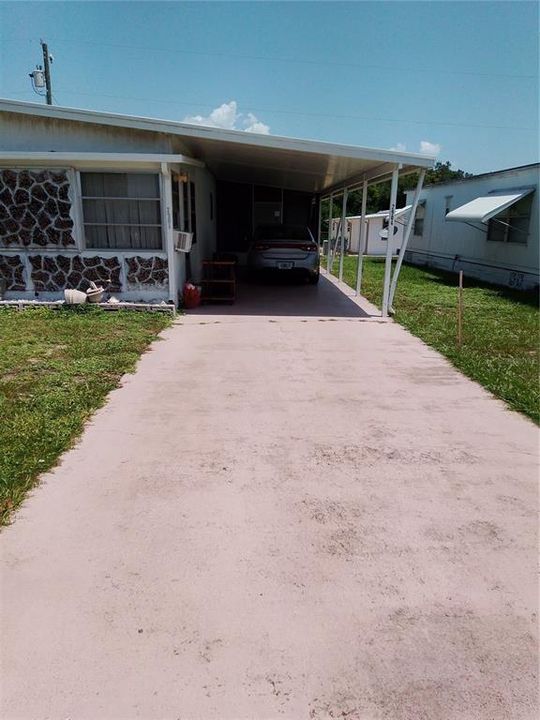
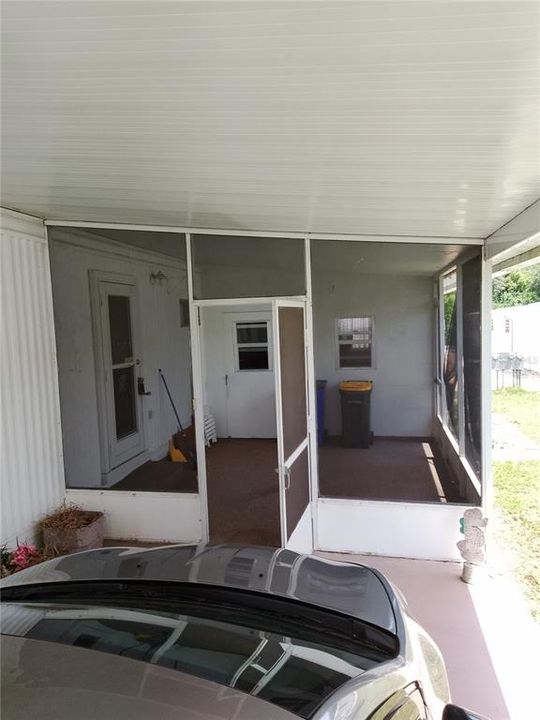
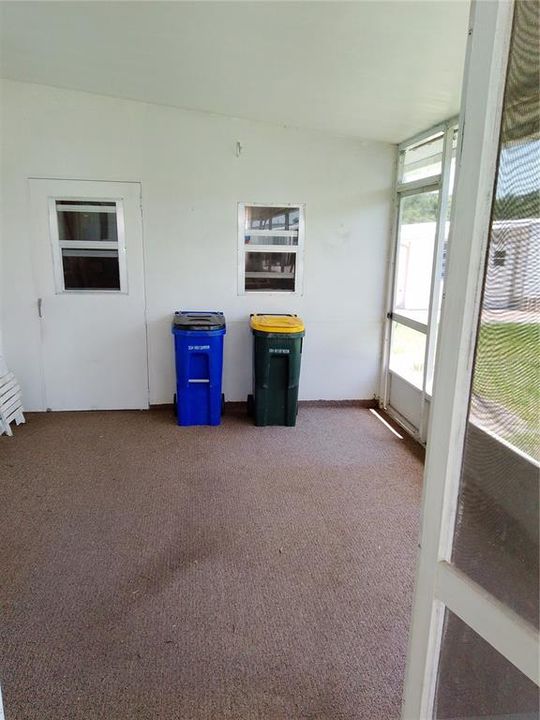
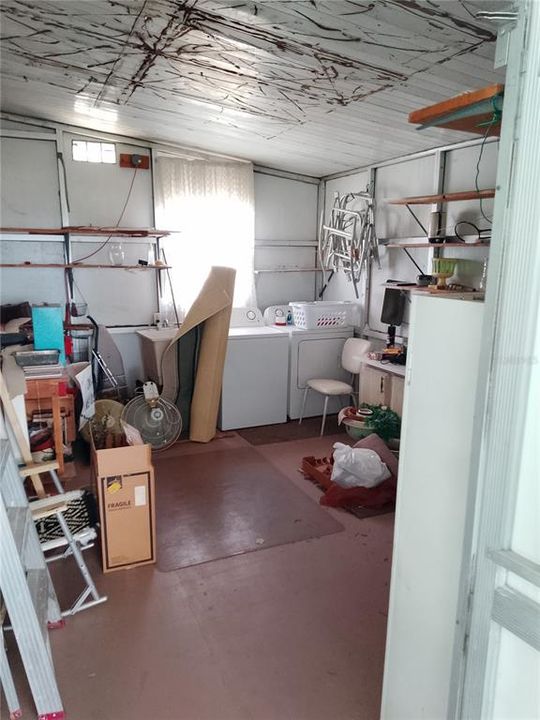
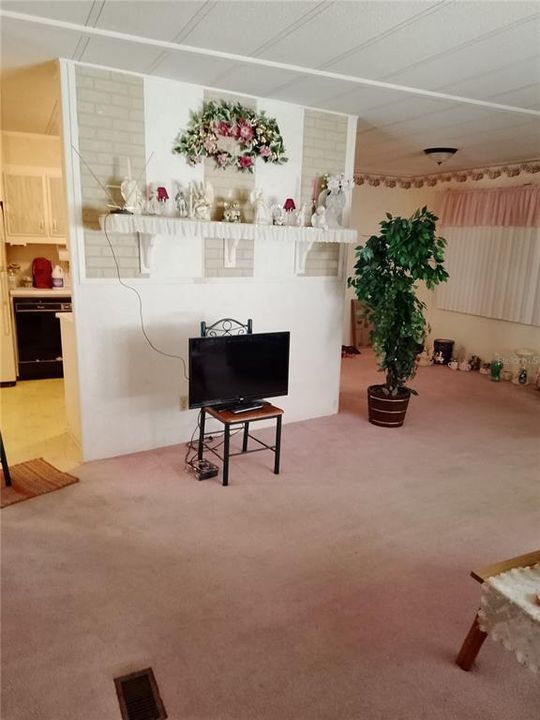
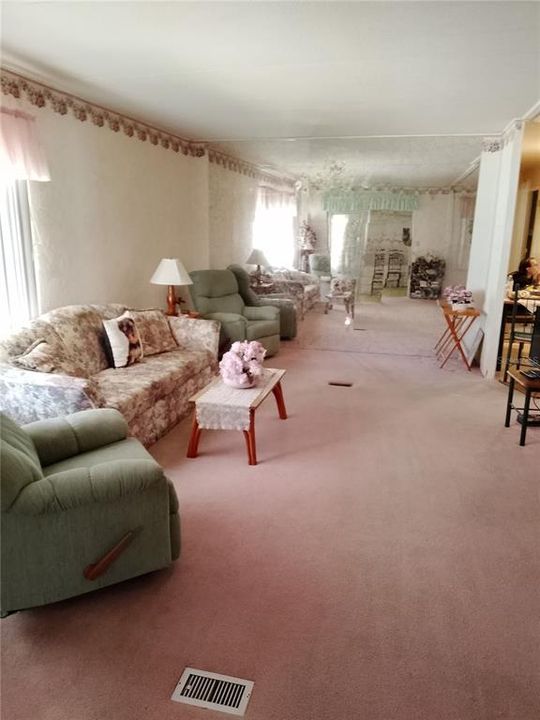
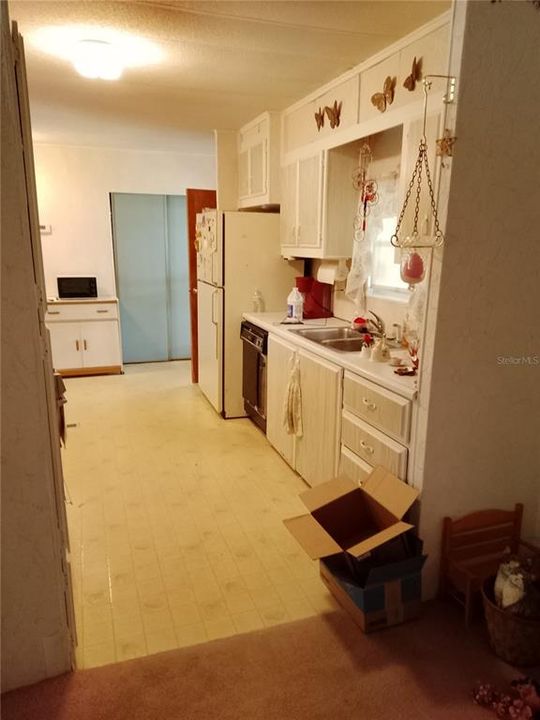
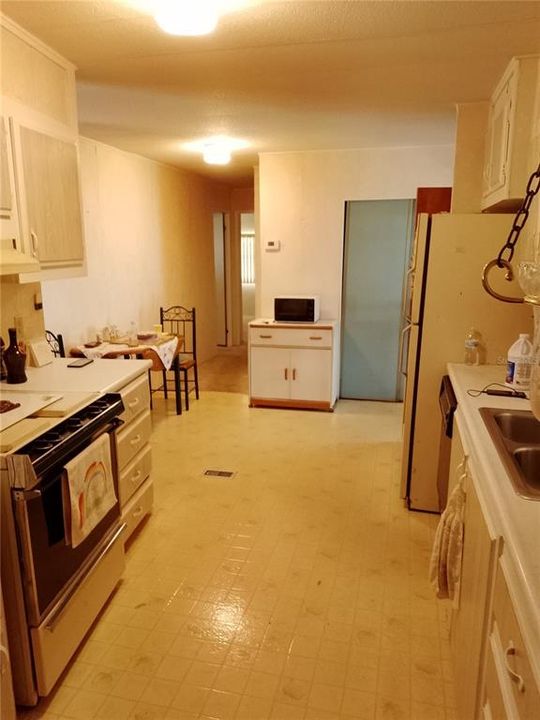
MOTIVATED SELLER. 55+ Community. YOU OWN THE LAND! Low Taxes! Owner Motivated! Workshop Shop/Laundry room with washer & dryer and a utility sink. Clubhouse with pool & shuffle board court on same street. Active community with lots of on going activities. Bring your golf cart. Close distance to grocery stores, banks, restaurants and medical offices.

Location

Details

Type:
Residential
Parking:
No Data
Year Built:
1972
Lot:
0.09 Acres
Heating:
Central / Electric / Heat Pump
Price/sqft:
$69
Cooling:
Central Air
HOA:
$59

Valuation

Our model vs. what's actually selling nearby.
Estimate
$85,000
$71K – $109K
Confidence Low
List vs. estimate
$6K below estimate
List $79,000 · -7.1%
Our model says this listing is priced below recent comparable activity. Expect competition.
Price per sq ft
$68
-63.5% vs. city median $187
Based on
5 MLS comparables
Median of recent comparable listings. Sold comps use closing price, active listings use list price.

Highlights

Annual tax
$1,199
2025
HOA
$59/mo
View
City
Pets
Allowed
All facts and features
  • Flooring

    • Carpet

    • Laminate

    Heating

    • Central

    • Electric

    • Heat Pump

    Cooling

    • Central Air

    Appliances

    • Dryer

    • Electric Water Heater

    • Range

    • Range Hood

    • Refrigerator

    • Washer

    Other interior features

    • Eating Space In Kitchen

    Bedrooms and bathrooms

    • Bedrooms: 2

    • Full bathrooms: 2

  • Property

    • Levels: One

    • Exterior Features: Awning(s) / Storage / Tennis Court(s)

    Lot

    • Lot: 0.09 Acres

    Other Property Information

    • Parcel Number: C32342908000000550

    • Zoning: M1

  • Type and style

    • Property Type: Residential

    • Property Sub Type: Mobile Home

  • Utility

    • Electricity Available

    • Natural Gas Available

    • Sewer Available

  • Other financial information

    • HOA: $59

    • HOA Frequency: Monthly

    • Annual tax amount: $1,199

  • Source details

    • MLS ID: O6428223

    Other facts

    • Construction Materials: Metal Frame

    • Foundation Details: Crawlspace

    • Laundry Features: Electric Dryer Hookup / Laundry Room / Washer Hookup

    • Direction Faces: South

    • Living Area: 1152

    • Water Source: None

    • Subdivision Name: GRAYCES MOBILE ESTATE

Private inquiry
Talk to the advisor on this listing.
Floor plans, HOA docs, off-market comparables, scheduling a private showing — one message, direct to the local specialist.

More like this

New
For Sale
$65,000
House
1 bds · 1 ba · 480 sqft
GRAYCES PROPOSED SUB 3, SEBRING
30425 TIGER TAIL ROAD UNIT 346
For Sale
$94,900
House
2 bds · 2 ba · 1,152 sqft
GRAYCES MOBILE ESTATE, SEBRING
2910 SAN FRANCISCO LANE
For Sale
$79,900
House
3 bds · 1 ba · 989 sqft
SCHOOL ADD TO ADD, SEBRING
852 SHIRLEY STREET
For Sale
$89,500
Lots/Land
0.33 acres
SEBRING
564 SW OAK AVENUE W
For Sale
$85,000
Lots/Land
0.21 acres
ENGLEWOOD PARK, Sebring
4732 KENILWORTH BLVD, Sebring FL 33870
For Sale
$78,000
0 room(s)
KENILWORTH PROPERTIES, SEBRING
1520 LAKEVIEW DRIVE
For Sale
$80,000
House
1 bds · 1 ba · 644 sqft
LINCOLN HEIGHTS SUB, SEBRING
4610 WEEPING WILLOW AVENUE
-$11K
For Sale
$68,900
House
3 bds · 1 ba · 480 sqft
SPARTA RD NORTH END, SEBRING
1750 KENT DRIVE

Market around this address

Live counts in the same area.
View all

The multiple listing information is provided by the Stellar MLS from a copyrighted compilation of listings. The compilation of listings and each individual listing are ©2026-present Stellar MLS. All Rights Reserved. The information provided is for consumers' personal, noncommercial use and may not be used for any purpose other than to identify prospective properties consumers may be interested in purchasing. All properties are subject to prior sale or withdrawal. All information provided is deemed reliable but is not guaranteed accurate, and should be independently verified. Listing courtesy of: REALITY REALTY