
Sell Your Home
Get a free home valuation
Contact
Tell us about your needs
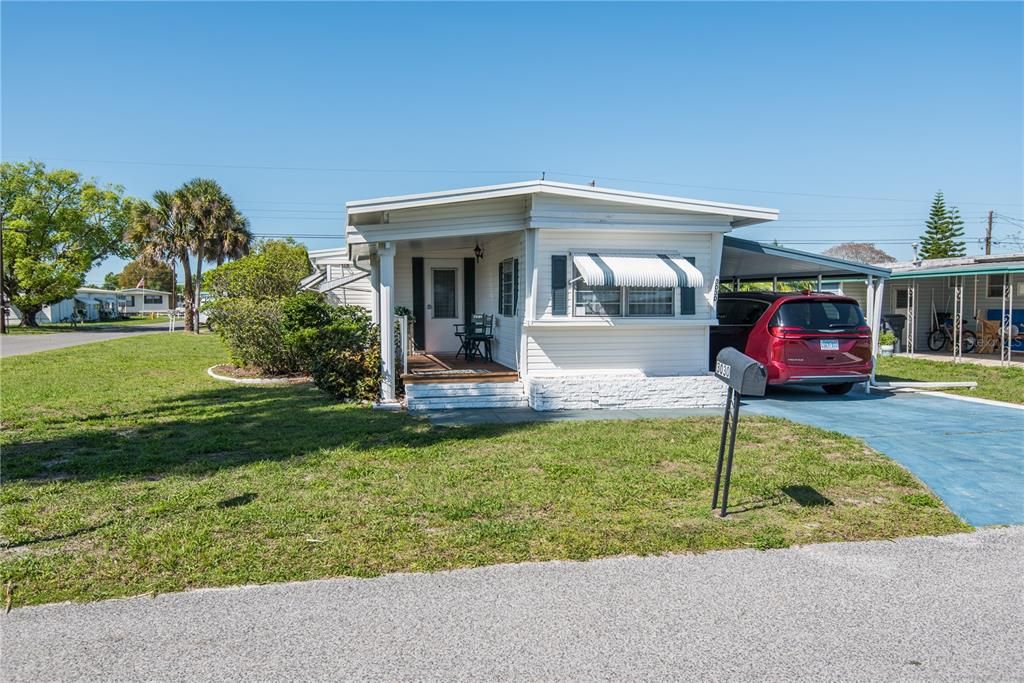
3030 SUN WAY

House Recently Sold
$69,900

BTC: 0.87245767

ETH: 28.74177632

Sold on: 2022-04-19
3 days
2 bds
2 ba
804 sqft

Overview

55+ Community!! Move in ready, all you need is to bring your clothes. Priced below market for a quick sale. This adorable home is sold FULLY FURNISHED, basically 'What you see is what you get'. Has been really well maintained, and is neat as a pin. Has two bedrooms and a den with a futon that could be used as a 3rd bedroom when you have guests. Has two full baths. The bath of the 1st bedroom has a walk-in shower, and has a washer and dryer; there's also a door that leads to the screened deck for easy access. The screened deck is large and provides a wonderful space for entertaining. Has a large living room right off the kitchen, and has a nice eating space in the kitchen. The kitchen is super cute with parquet flooring, and has a dishwasher, (the dishwasher needs a new circuit board, or just needs to be replaced as it isn't working properly), has a gas cook top, and a rare retro gas oven which is original and works beautifully. The Seller's had a new roof installed in 2018 due to damage from hurricane Irma. The ceilings in the kitchen and living area were also replace, and there are extra ceiling tiles in the shed. Has newer carpet throughout, and vinyl tile in the wet areas. The exterior has newer vinyl siding, has a great shed for extra storage, has a open patio area in back, has the screened deck, plus has an open front porch, and is located on a corner lot. Such a great place for seasonal residents, or a full-time resident. This gated community has lots of social activities available at the clubhouse, as well as shuffleboard courts. Located near to shopping, dining, entertainment, and has easy access to the Polk Parkway.

Location

Details

Type:
Residential
Parking:
Driveway
Year Built:
1964
Lot:
0.14 Acres
Heating:
Electric / Heat Pump
Price/sqft:
$87
Cooling:
Central Air
HOA:
$375

Valuation

Our model vs. what's actually selling nearby.
Estimate
$154,500
$64K – $224K
Confidence Low
List vs. estimate
$84K below estimate
List $69,900 · -54.8%
Our model says this listing is priced below recent comparable activity. Expect competition.
Price per sq ft
$86
-56.2% vs. city median $198
Based on
8 MLS comparables
Median of recent comparable listings. Sold comps use closing price, active listings use list price.

Highlights

Annual tax
$1,042
2021
HOA
$375/yr
Escrow Reserves Fund, Manager, Private Road
Furnished
Furnished
Pets
Breed Restrictions, Number Limit
All facts and features
  • Flooring

    • Carpet

    • Parquet

    • Vinyl

    Heating

    • Electric

    • Heat Pump

    Cooling

    • Central Air

    Appliances

    • Cooktop

    • Dryer

    • Gas Water Heater

    • Range

    • Range Hood

    • Refrigerator

    • Washer

    Other interior features

    • Eating Space In Kitchen

    • Thermostat

    • Window Treatments

    Bedrooms and bathrooms

    • Bedrooms: 2

    • Full bathrooms: 2

  • Parking

    • Driveway

    Property

    • Levels: One

    • Exterior Features: Awning(s) / Rain Gutters / Storage

    Lot

    • Lot: 0.14 Acres

    Other Property Information

    • Parcel Number: 242827000000013063

    • Zoning: PUD

  • Type and style

    • Property Type: Residential

    • Property Sub Type: Mobile Home

  • Utility

    • BB/HS Internet Available

    • Cable Available

    • Electricity Connected

    • Natural Gas Connected

    • Phone Available

    • Public

    • Street Lights

    • Water Connected

  • Other financial information

    • HOA: $375

    • HOA Frequency: Annually

    • Annual tax amount: $1,043

  • Source details

    • MLS ID: L4928742

    Other facts

    • Construction Materials: Metal Frame / Wood Frame

    • Foundation Details: Crawlspace

    • Laundry Features: Inside / Laundry Room

    • Lot Features: Corner Lot / In County / Level / Near Public Transit

    • Patio And Porch Features: Covered / Deck / Enclosed / Front Porch / Rear Porch / Screened

    • Window Features: Blinds / Drapes / Window Treatments

    • Direction Faces: South

    • Other Structures: Shed(s)

    • Attached Garage: Yes

    • Living Area: 804

    • Water Source: Public

    • Lot Size Dimensions: 55 x 112

    • Subdivision Name: NOT IN SUBDIVISION

Private inquiry
Talk to the advisor on this listing.
Floor plans, HOA docs, off-market comparables, scheduling a private showing — one message, direct to the local specialist.

More like this

Recently Sold
$66,000
House
2 bds · 1 ba · 768 sqft
NONE, LAKELAND
2447 DAWN HEIGHTS DRIVE
Recently Sold
$55,000
House
2 bds · 1 ba · 820 sqft
EATON PARK, EATON PARK
2728 EATON AVENUE
Recently Sold
$50,000
House
2 bds · 1 ba · 720 sqft
W F HALLAM & COS FARMING & TRUCKING LANDS, LAKELAND
2004 DAWN HEIGHTS DRIVE
New
Recently Sold
$81,000
Condo/Co-op
2 bds · 2 ba · 831 sqft
LAKE BENTLEY SHORES CONDO, LAKELAND
1920 E EDGEWOOD DRIVE UNIT D1
New
Recently Sold
$70,000
Lots/Land
0.92 acres
W F HALLAM & COS FARMING & TRUCKING LANDS, LAKELAND
1919 DAWN HEIGHTS DRIVE
New
Recently Sold
$85,000
Condo/Co-op
2 bds · 2 ba · 831 sqft
LAKE BENTLEY SHORES CONDO PH 01, LAKELAND
1920 E EDGEWOOD DRIVE UNIT L2
New
Recently Sold
$0
2 bds · 1 ba · 686 sqft
VILLAGE THE UNIT 4 LAKELAND, LAKELAND
427 SKYLINE DRIVE W
New
Recently Sold
$85,900
Condo/Co-op
2 bds · 2 ba · 831 sqft
LAKE BENTLEY SHORES CONDO PH 01, LAKELAND
1920 E EDGEWOOD DRIVE UNIT B6

Market around this address

Live counts in the same area.
View all

The multiple listing information is provided by the Stellar MLS from a copyrighted compilation of listings. The compilation of listings and each individual listing are ©2026-present Stellar MLS. All Rights Reserved. The information provided is for consumers' personal, noncommercial use and may not be used for any purpose other than to identify prospective properties consumers may be interested in purchasing. All properties are subject to prior sale or withdrawal. All information provided is deemed reliable but is not guaranteed accurate, and should be independently verified. Listing courtesy of: KELLER WILLIAMS REALTY SMART