Sell Your Home
Get a free home valuation
Contact
Tell us about your needs

3160 10TH STREET

House For Sale
$132,500

BTC: 1.73202614

ETH: 55.20833333

-$16K (2026/08/17)
28 days
2 bds
2 ba
728 sqft

Overview

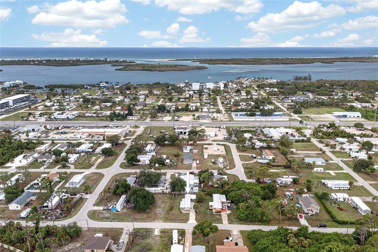
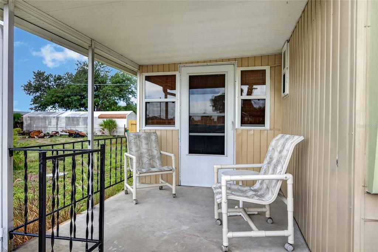
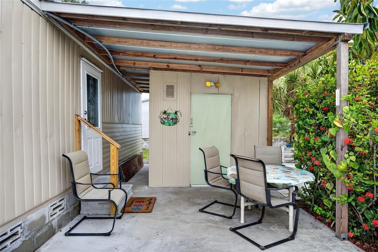
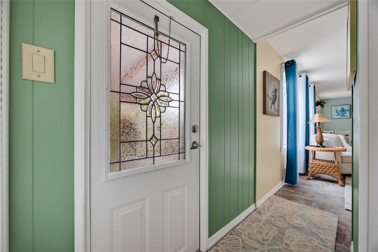
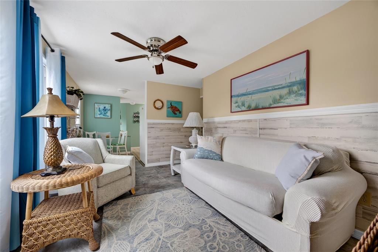
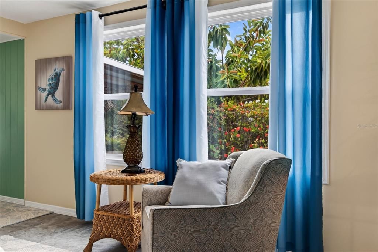
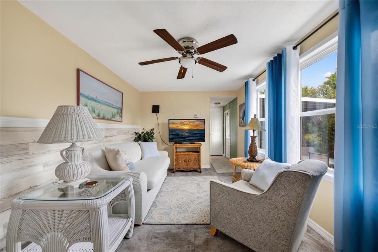
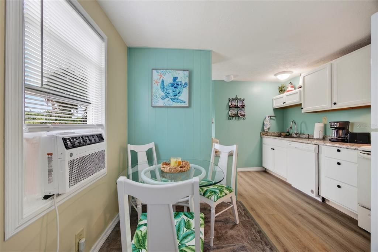
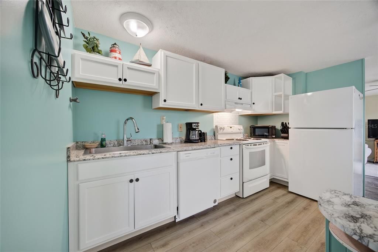
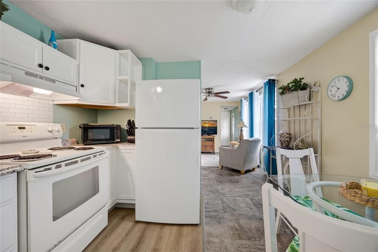
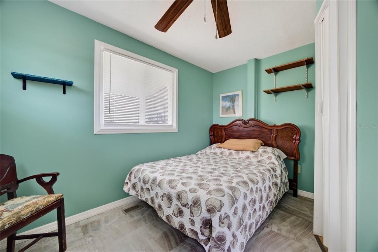
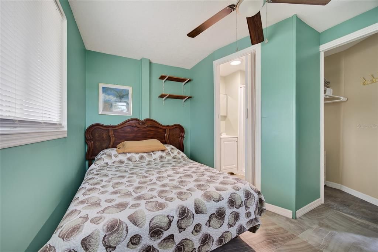
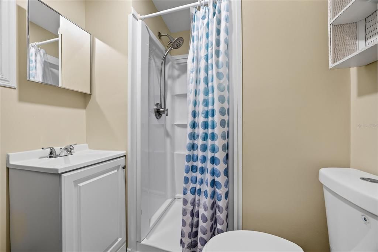
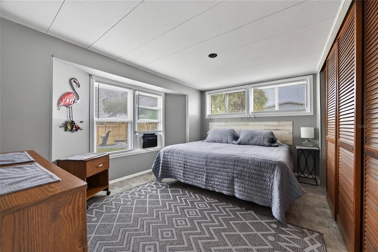
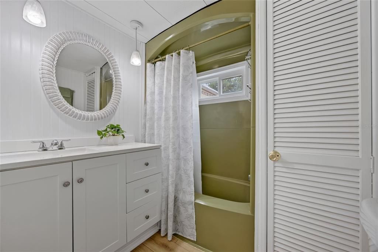
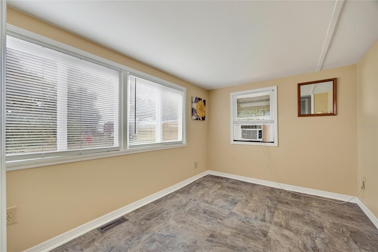
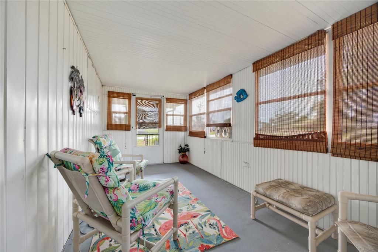
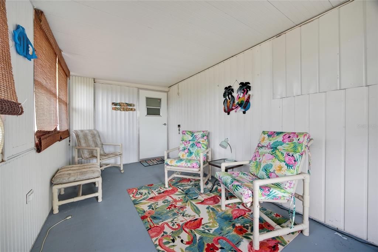
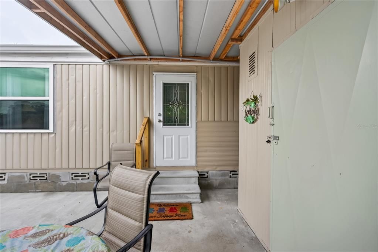
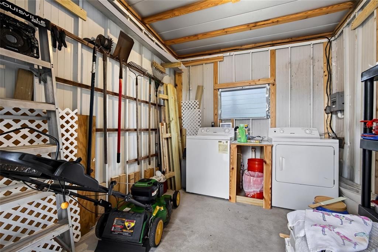
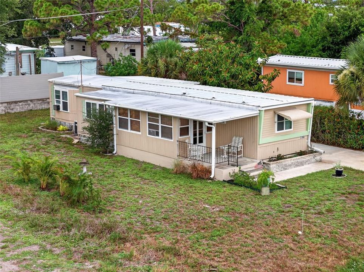
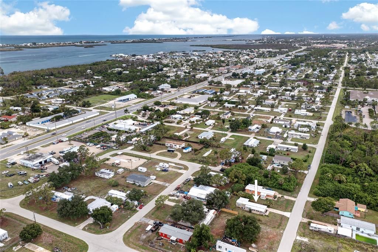
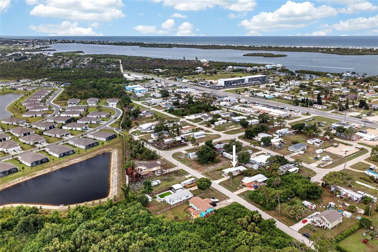
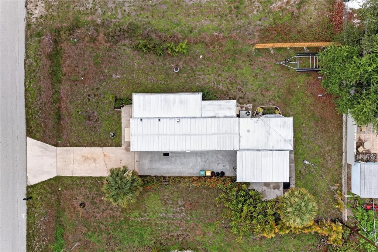
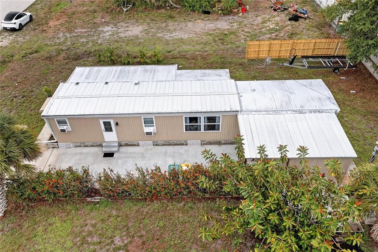
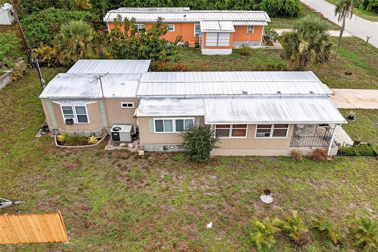
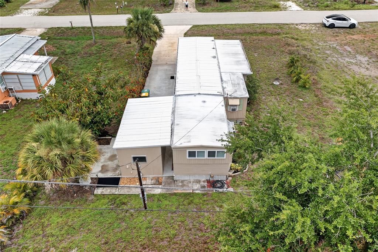
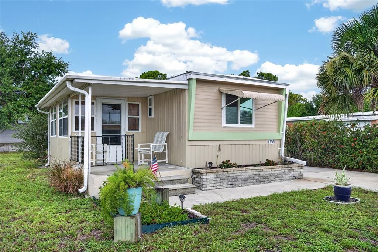
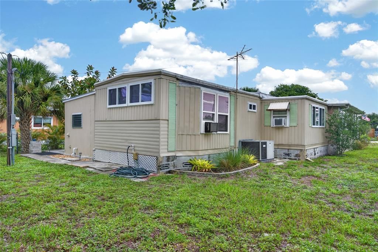
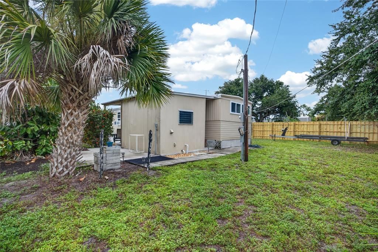
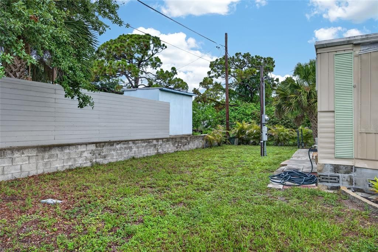
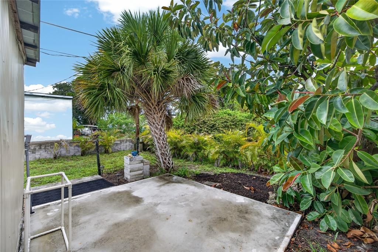
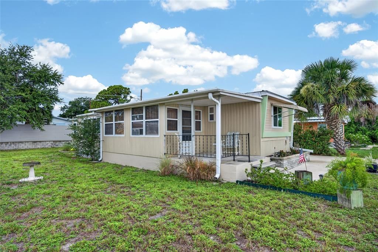
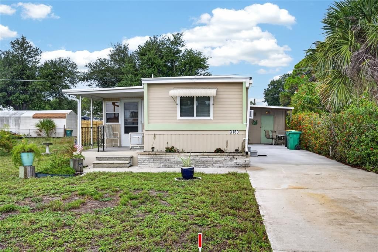
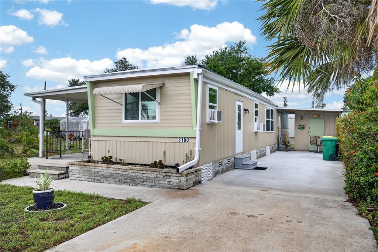
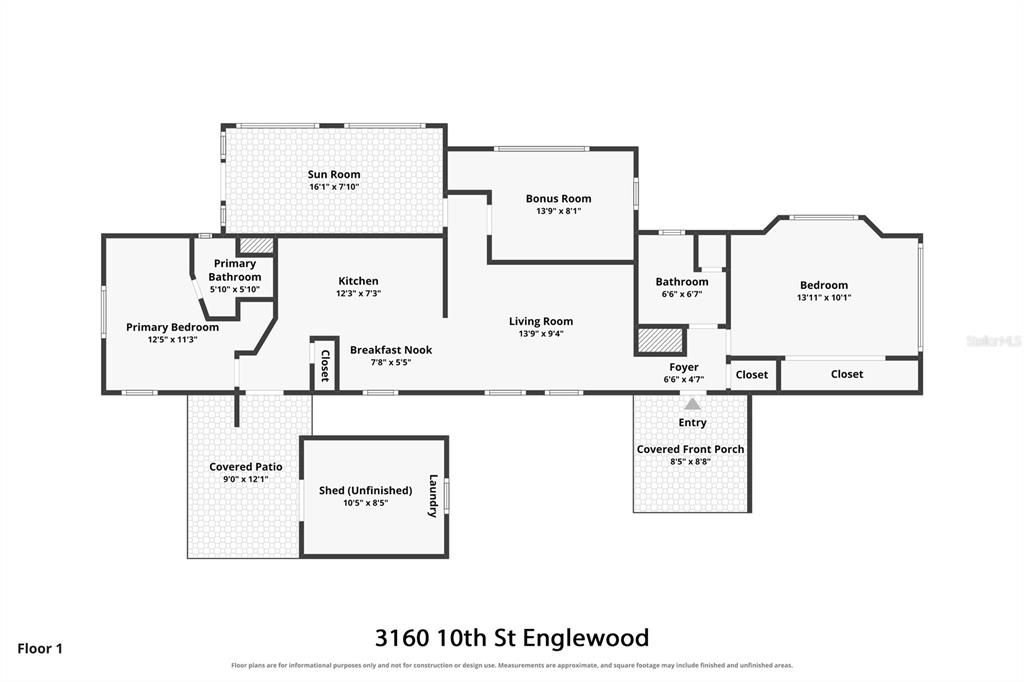
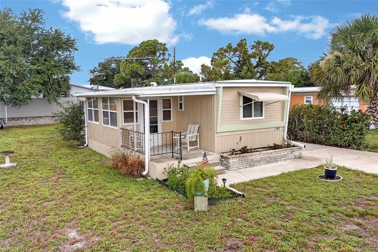
UPDATED HOME IN THE HEART OF ENGLEWOOD WITH CHARMING COMMUNITY AMENITIES! Welcome to this beautifully refreshed 2-bedroom + bonus room, 2-bathroom mobile home, offering an inviting blend of modern updates, functional living space, and an unbeatable Englewood location. Whether you're searching for a seasonal retreat, full-time residence, or investment opportunity, this move-in-ready home is one you won't want to miss. Step inside to discover a bright, welcoming interior that has been extensively updated with new flooring, fresh interior paint, new cabinetry throughout, and beautifully renovated bathrooms, creating a clean, modern feel from the moment you enter. The thoughtfully designed floor plan places the two bedrooms on opposite ends of the home, providing excellent privacy for homeowners and guests alike. The bonus room offers incredible flexibility and can easily serve as a home office, hobby room, guest space, or additional living area to fit your needs. The kitchen has been refreshed with new cabinets and offers the perfect amount of storage and workspace, making everyday living both functional and enjoyable. Major updates provide added peace of mind, including a roof that's only two years old, along with efficient cooling provided by one brand-new wall A/C unit and two additional wall A/C units that are just one year old. Outside, you'll appreciate the convenience of the detached storage shed, connected to the home by a covered porch. The shed houses the laundry area while also providing excellent storage space for tools, beach gear, bicycles, or hobbies. Beyond the home itself, you'll love the outstanding location. Just up the road on San Casa Drive, residents can enjoy the nearby Ann & Chuck Dever Regional Park, featuring a public swimming pool, walking trails, playgrounds, sports courts, fitness opportunities, and a variety of recreational amenities available year-round. Combined with Englewood's pristine Gulf beaches, boating, golf courses, shopping, restaurants, and everyday conveniences just minutes away, this location truly offers something for everyone. Offering modern updates, a versatile floor plan, and an exceptional location close to everything Englewood has to offer, this charming home is ready for its next owner. Schedule your private showing today!

Location

Details

Type:
Residential
Parking:
No Data
Year Built:
1972
Lot:
0.18 Acres
Heating:
Other
Price/sqft:
$182
Cooling:
Wall/Window Unit(s)
HOA:
No Data

Valuation

Our model vs. what's actually selling nearby.
Estimate
$107,450
$60K – $149K
Confidence Low
List vs. estimate
$25K above estimate
List $132,500 · +23.3%
Our model says this listing is priced above recent comparable activity. Room to negotiate.
Price per sq ft
$182
-29.3% vs. city median $257
Based on
22 MLS comparables
Median of recent comparable listings. Sold comps use closing price, active listings use list price.

Highlights

Annual tax
$2,574
2025
Furnished
Turnkey
Pets
Allowed
All facts and features
  • Flooring

    • Vinyl

    Heating

    • Other

    Cooling

    • Wall/Window Unit(s)

    Appliances

    • Dishwasher

    • Dryer

    • Microwave

    • Range

    • Refrigerator

    • Washer

    Other interior features

    • Ceiling Fan(s)

    • Eating Space In Kitchen

    • Primary Bedroom Main Floor

    Bedrooms and bathrooms

    • Bedrooms: 2

    • Full bathrooms: 2

  • Property

    • Levels: One

    • Exterior Features: Awning(s) / Rain Gutters

    Lot

    • Lot: 0.18 Acres

    Other Property Information

    • Parcel Number: 412017431006

    • Zoning: MHC

  • Type and style

    • Property Type: Residential

    • Property Sub Type: Mobile Home

  • Utility

    • Electricity Connected

  • Other financial information

    • Annual tax amount: $2,574

  • Source details

    • MLS ID: C7528496

    Other facts

    • Construction Materials: Vinyl Siding

    • Foundation Details: Crawlspace

    • Laundry Features: Other / Outside

    • Lot Features: Oversized Lot

    • Patio And Porch Features: Covered / Front Porch

    • Window Features: Blinds / Drapes

    • Direction Faces: East

    • Living Area: 728

    • Water Source: Public

    • Lot Size Dimensions: 75 x 107

    • Subdivision Name: GROVE CITY

Private inquiry
Talk to the advisor on this listing.
Floor plans, HOA docs, off-market comparables, scheduling a private showing — one message, direct to the local specialist.

More like this

For Sale
$120,000
Condo/Co-op
1 bds · 1 ba · 780 sqft
RIVERHOUSE, ROTONDA WEST
66 BOUNDARY BOULEVARD UNIT 233
New
For Sale
$115,000
Condo/Co-op
2 bds · 2 ba · 1,092 sqft
FIDDLERS GREEN 02 PH 06 BLDG 29, ENGLEWOOD
6800 PLACIDA ROAD UNIT 1014
New
For Sale
$100,000
Lots/Land
0.46 acres
PORT CHARLOTTE SEC 084, ENGLEWOOD
9368 EL CAMPO AVENUE
For Sale
$124,900
1 bds · 1 ba · 636 sqft
OYSTER CREEK MHP, ENGLEWOOD
71 BULL BAY LANE UNIT 71
For Sale
$99,000
Condo/Co-op
2 bds · 2 ba · 1,092 sqft
FIDDLERS GREEN 02 PH 02 BLDG 17, ENGLEWOOD
6800 PLACIDA ROAD UNIT 162
For Sale
$149,000
Condo/Co-op
2 bds · 2 ba · 933 sqft
GOLDEN TEE PH 01 BLDG 14, ENGLEWOOD
6600 GASPARILLA PINES BOULEVARD UNIT 204
-$5K
For Sale
$129,900
Condo/Co-op
2 bds · 2 ba · 918 sqft
CLUBHOUSE, ROTONDA WEST
179 BOUNDARY BOULEVARD UNIT 3
For Sale
$155,000
Lots/Land
0.14 acres
SEASIDE 01 LAND CONDO, PLACIDA
7365 PALM ISLAND DRIVE

Market around this address

Live counts in the same area.
View all

The multiple listing information is provided by the Stellar MLS from a copyrighted compilation of listings. The compilation of listings and each individual listing are ©2026-present Stellar MLS. All Rights Reserved. The information provided is for consumers' personal, noncommercial use and may not be used for any purpose other than to identify prospective properties consumers may be interested in purchasing. All properties are subject to prior sale or withdrawal. All information provided is deemed reliable but is not guaranteed accurate, and should be independently verified. Listing courtesy of: GRANT TEAM REAL ESTATE, LLC