Sell Your Home
Get a free home valuation
Contact
Tell us about your needs
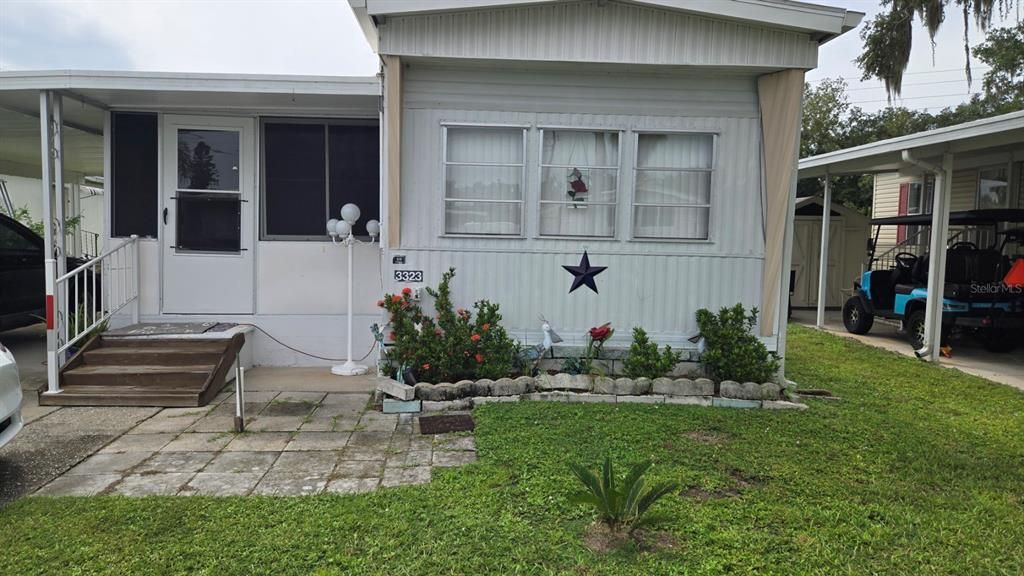
3323 BONNIE DRIVE

House For Sale
$58,500

BTC: 0.72670807

ETH: 22.07547170

1 days
2 bds
1 ba
576 sqft

Overview

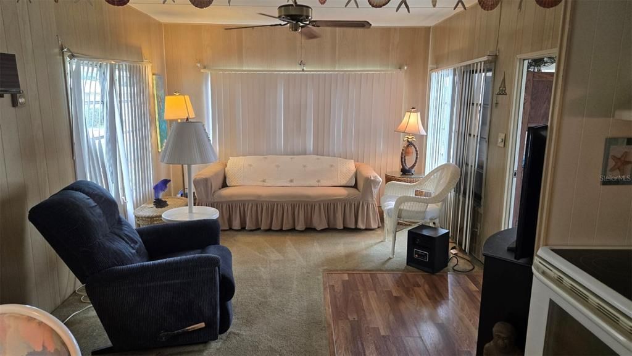
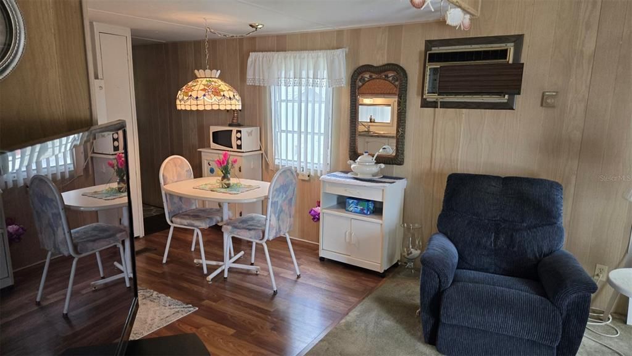
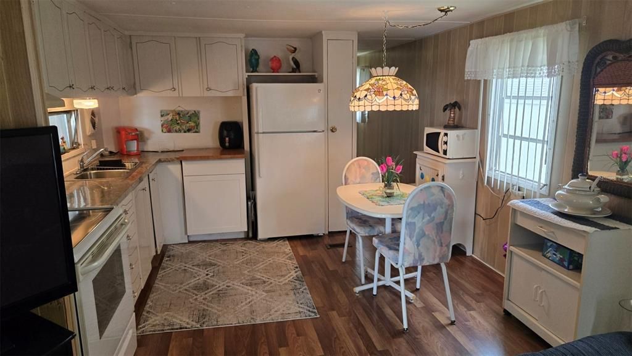
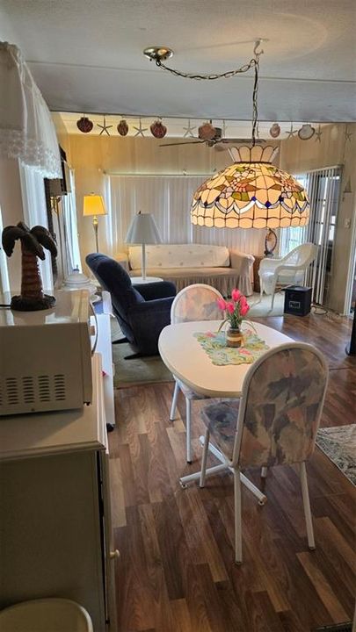
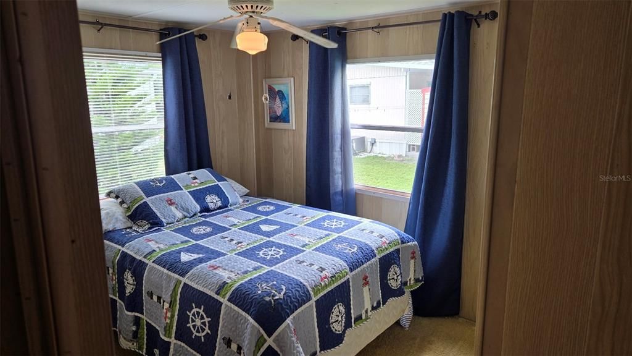
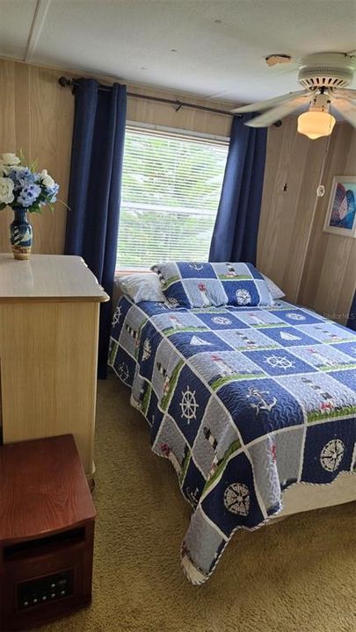
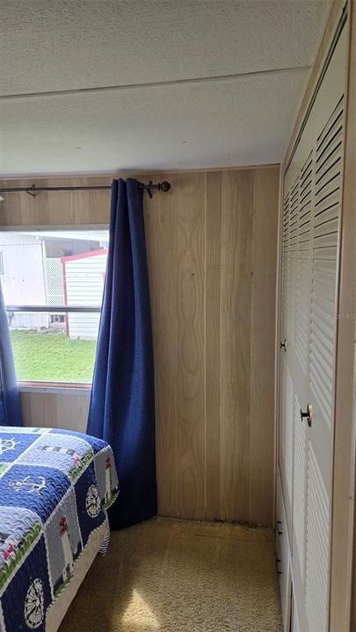
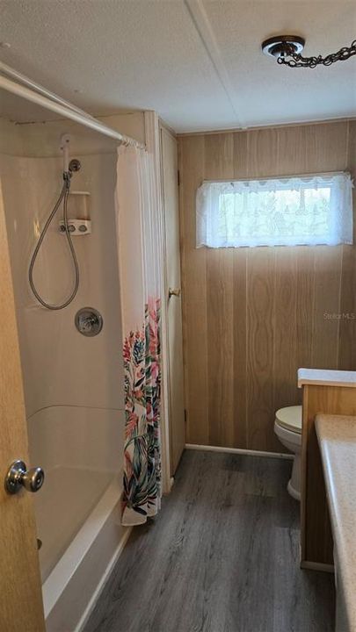
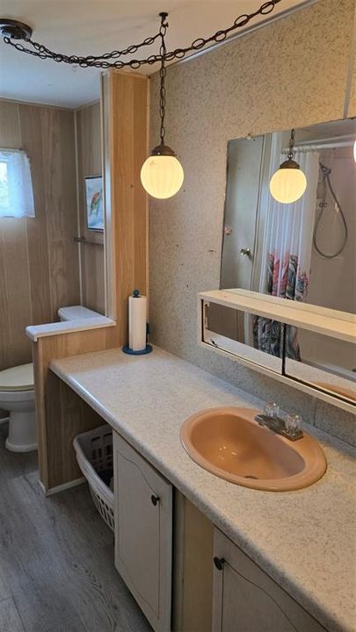
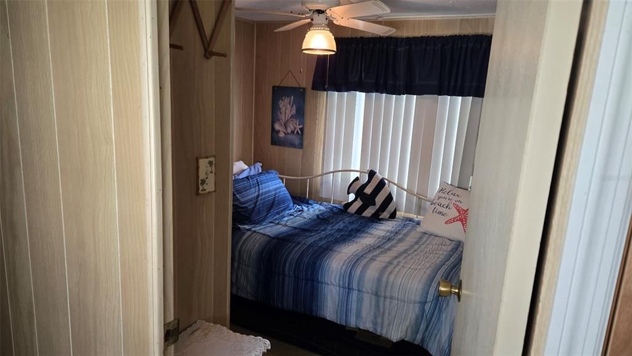
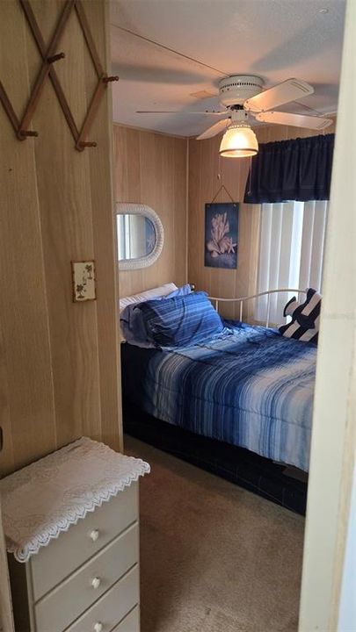
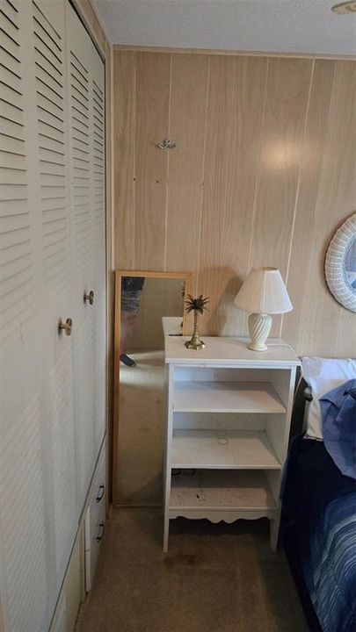
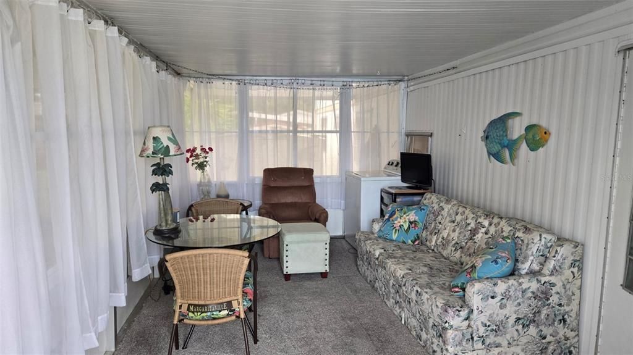
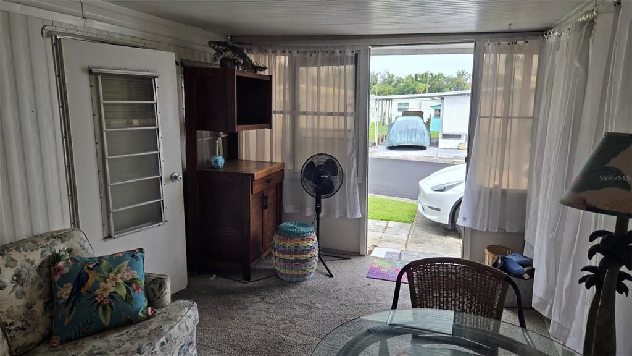
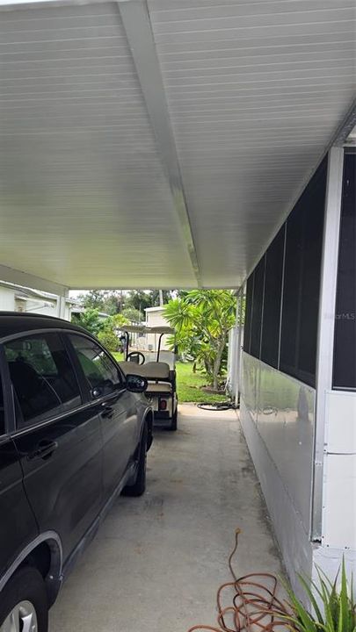
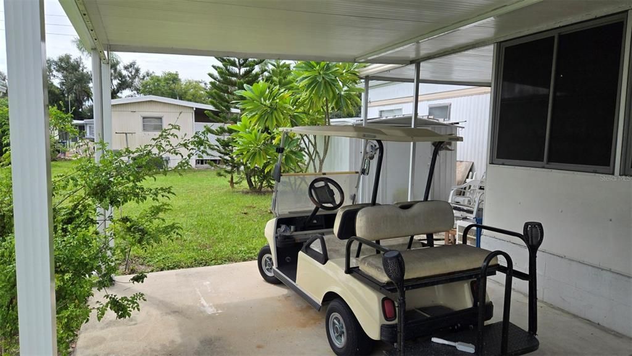
CURRENTLY THE MOST AFFORDABLE HOME IN ALL OF TERRA SIESTA! This home is completely furnished and move in ready with everything you need except your suitcase and toothbrush-it even COMES WITH ITS OWN GOLF CART! Many updates have already been done for you: ROOF was rubber coated 3 years ago, NEW SUNROOM added 4 yrs ago, NEW CARPORT 1 yr ago, new stove, frig, and washer 3 yrs ago, bathroom floors and shorter steps into the home both done 2 yrs ago. One of the lowest priced mobile home community HOA fees around and still includes a fabulous line-up of amenities: water, sewer, trash, 2 swimming pools, recreational facilities, pickleball, shuffleboard, tennis, picnic tables & BBQ area, plus a full calendar of entertainment and activities to choose from. It even features its own designated RV/Boat storage. A great way to socialize and enjoy this peaceful and friendly community while having an active lifestyle! This home is not in a flood zone and also has lots of shopping, dining features while still close to the I75 corridor. Check this one out immediately before it gets away!

Location

Details

Type:
Residential
Parking:
No Data
Year Built:
1969
Lot:
0.08 Acres
Heating:
Wall Units / Window Unit
Price/sqft:
$102
Cooling:
Wall/Window Unit(s)
HOA:
$213

Valuation

Our model vs. what's actually selling nearby.
Estimate
$94,450
$63K – $136K
Confidence Low
List vs. estimate
$35K below estimate
List $58,500 · -38.1%
Our model says this listing is priced below recent comparable activity. Expect competition.
Price per sq ft
$101
-47.8% vs. city median $194
Based on
18 MLS comparables
Median of recent comparable listings. Sold comps use closing price, active listings use list price.

Highlights

Annual tax
$831
2025
HOA
$213/mo
Common Area Taxes, Community Pool, Pool Maintenance
Furnished
Furnished
Pets
Number Limit
All facts and features
  • Flooring

    • Carpet

    • Laminate

    • Vinyl

    Heating

    • Wall Units / Window Unit

    Cooling

    • Wall/Window Unit(s)

    Appliances

    • Dishwasher

    • Microwave

    • Range

    • Refrigerator

    • Washer

    Other interior features

    • Ceiling Fan(s)

    • Eating Space In Kitchen

    • Window Treatments

    Bedrooms and bathrooms

    • Bedrooms: 2

    • Full bathrooms: 1

  • Property

    • Levels: One

    • Exterior Features: Private Mailbox / Storage

    Lot

    • Lot: 0.08 Acres

    Other Property Information

    • Parcel Number: 825923006

    • Zoning: RSMH-6

  • Type and style

    • Property Type: Residential

    • Property Sub Type: Mobile Home

  • Utility

    • Electricity Connected

    • Water Connected

  • Other financial information

    • HOA: $213

    • HOA Frequency: Monthly

    • Annual tax amount: $832

  • Source details

    • MLS ID: A4708757

    Other facts

    • Construction Materials: Wood Frame

    • Foundation Details: Crawlspace

    • Laundry Features: Inside

    • Patio And Porch Features: Enclosed

    • Window Features: Window Treatments

    • Direction Faces: East

    • Other Structures: Shed(s)

    • Living Area: 576

    • Water Source: Private

    • Subdivision Name: TERRA SIESTA MOBILE HOME PARK CO-OP

Private inquiry
Talk to the advisor on this listing.
Floor plans, HOA docs, off-market comparables, scheduling a private showing — one message, direct to the local specialist.

More like this

For Sale
$65,000
House
2 bds · 1 ba · 888 sqft
TIDEVUE ESTATES FIRST ADD, ELLENTON
4509 10TH STREET COURT E
For Sale
$65,000
2 bds · 2 ba · 1,514 sqft
SHADOW BROOK MOBILE HOME SUB, PALMETTO
6710 36TH AVENUE E UNIT 326
For Sale
$65,000
Lots/Land
0.09 acres
SHADOW BROOK MOBILE HOME SUB, PALMETTO
6710 36TH AVENUE E UNIT 326
-$16K
For Sale
$69,900
House
2 bds · 1 ba · 624 sqft
TERRA SIESTA MOBILE HOME PARK CO-OP, ELLENTON
7703 AUDRY LANE

Market around this address

Live counts in the same area.
View all

The multiple listing information is provided by the Stellar MLS from a copyrighted compilation of listings. The compilation of listings and each individual listing are ©2026-present Stellar MLS. All Rights Reserved. The information provided is for consumers' personal, noncommercial use and may not be used for any purpose other than to identify prospective properties consumers may be interested in purchasing. All properties are subject to prior sale or withdrawal. All information provided is deemed reliable but is not guaranteed accurate, and should be independently verified. Listing courtesy of: EXIT KING REALTY