Sell Your Home
Get a free home valuation
Contact
Tell us about your needs
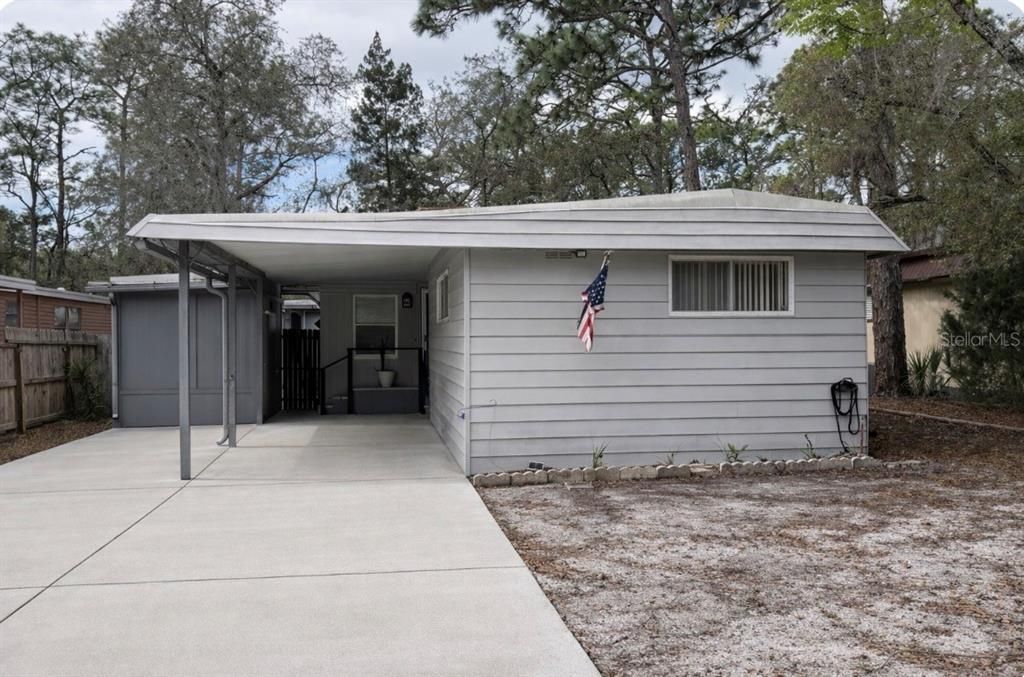
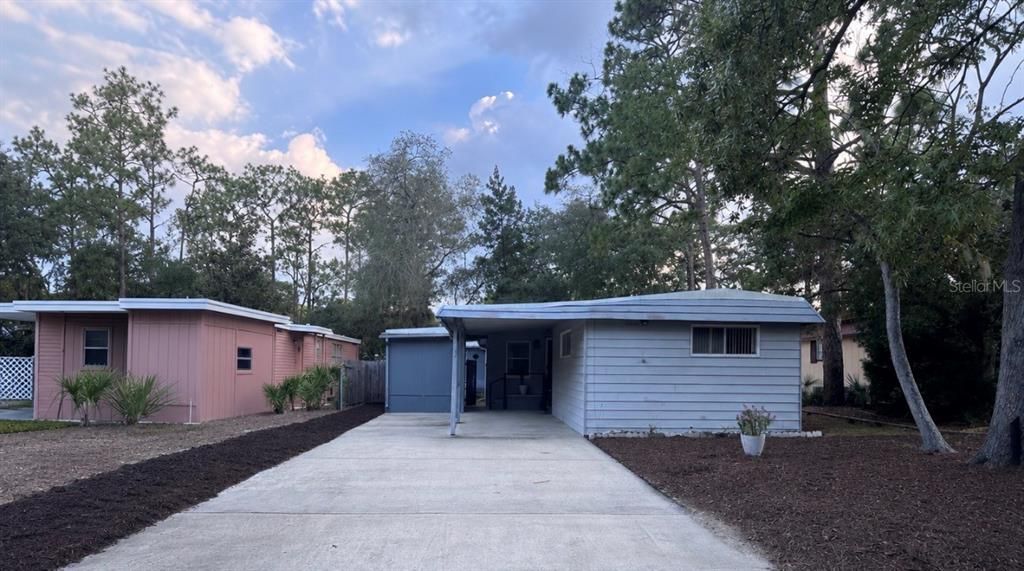
603 W CLUB BOULEVARD

House Active With Contract
$1,500

BTC: 0.02301319

ETH: 0.78837825

-$200 (2026/07/15)
39 days
2 bds
2 ba
1,256 sqft

Overview

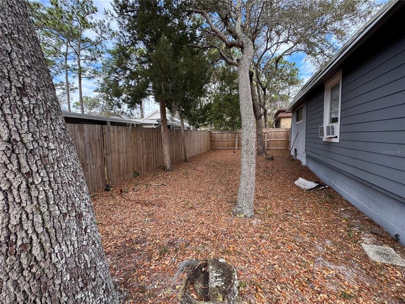
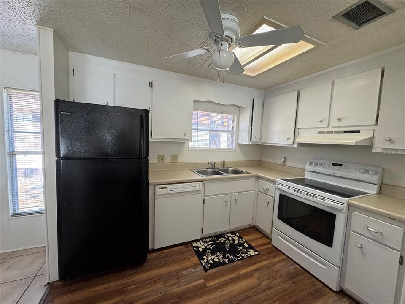
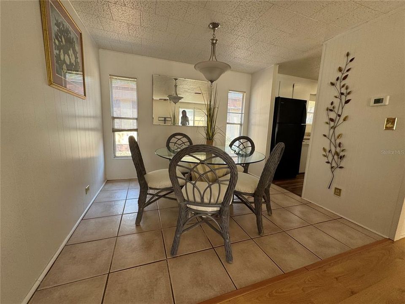
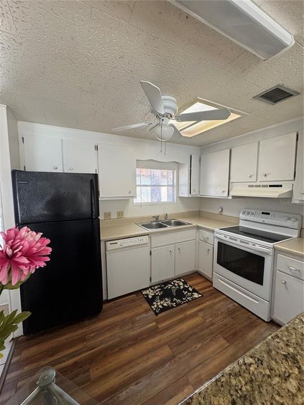
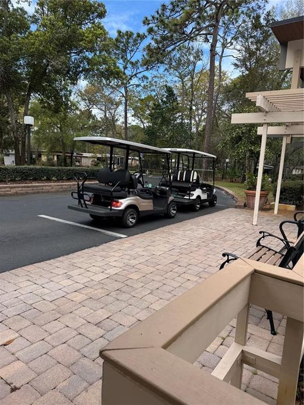
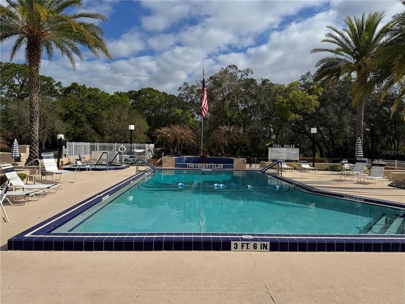
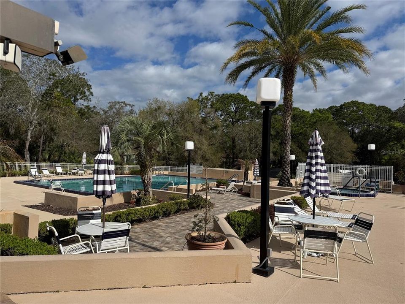
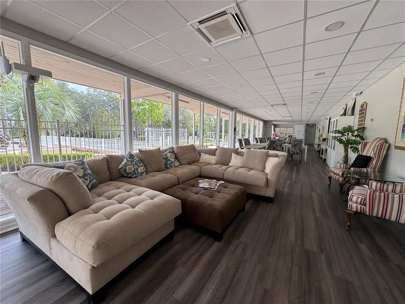
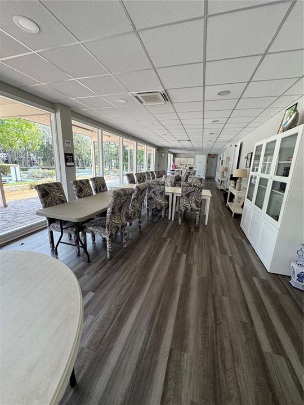
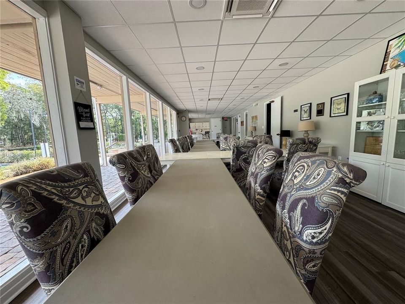
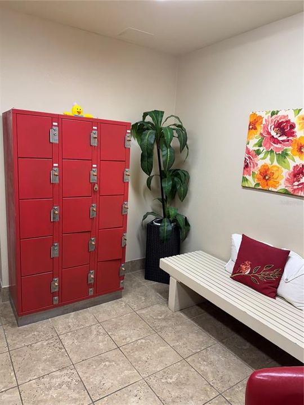
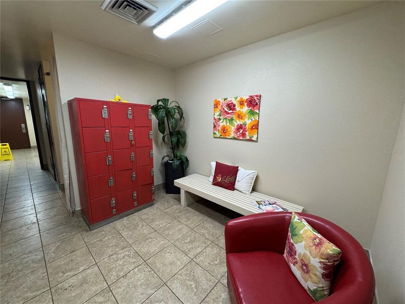
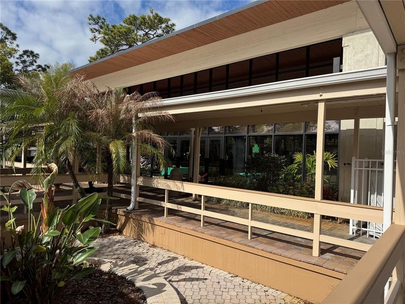
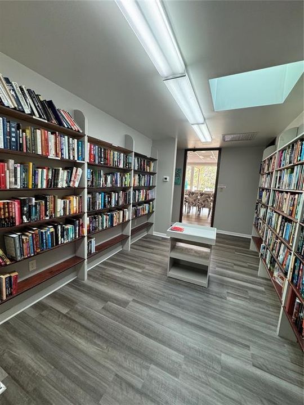
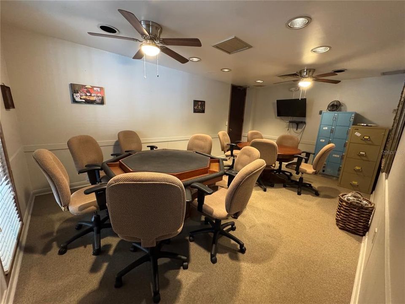
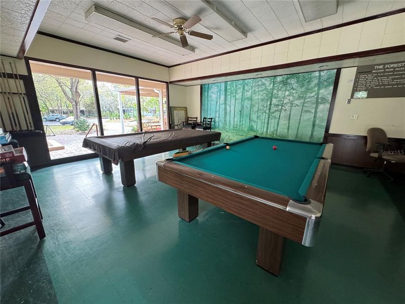
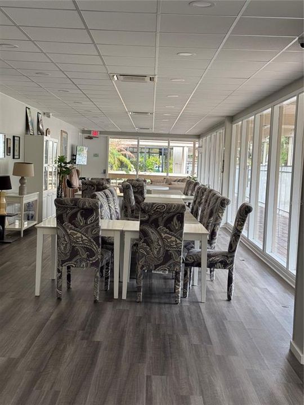
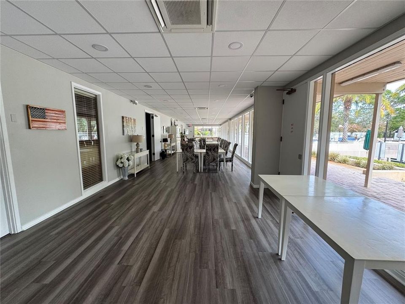
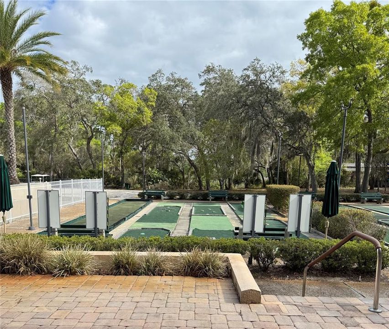
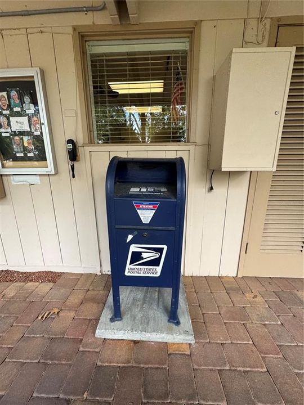
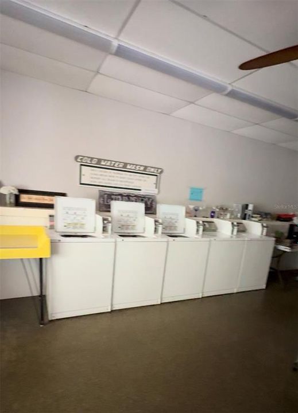
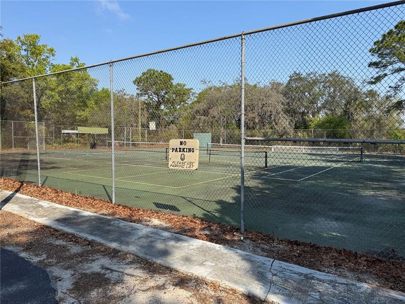
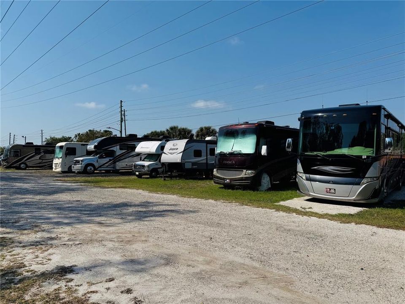
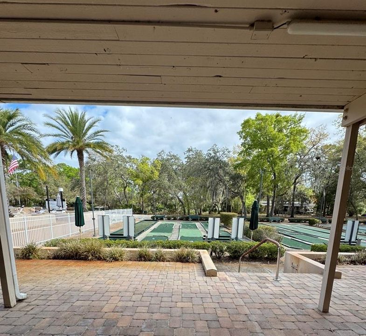
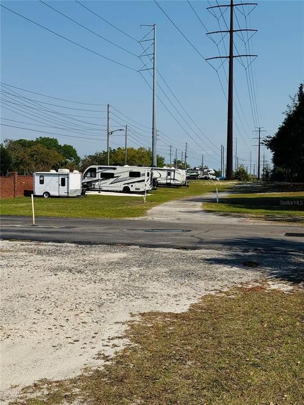
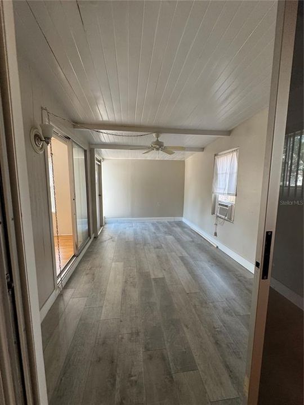
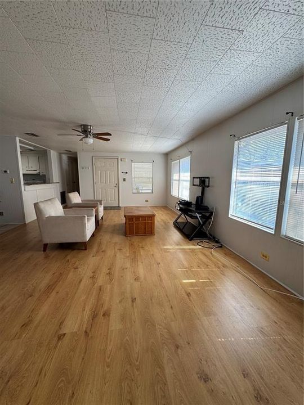
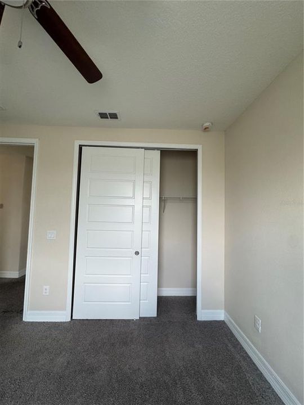
Located in a desirable 55+ community, this 2-bedroom, 2-bath home offers an additional flexible space that can be used as an office, game room, or bonus area to suit your needs. The CLUBHOUSE is just STEPS AWAY, providing convenient access to a wide range of amenities and activities. Residents can enjoy swimming pools, Bocceball, Pickleball, shuffleboard courts, jacuzzi, sauna, arts and crafts room, library, card room, guest entertaining space (perfect for hosting without bringing guests into your home), USPS drop-off located at the exterior of the clubhouse, and RV parking. Golf carts are allowed in the community for added convenience. Cable, WiFi & Water are INCLUDED in the rent. Ideally located just minutes from supermarkets, restaurants, shopping centers, movie theaters, hospitals, and with easy access to I-4. Washer and dryer available in an exterior storage/laundry room for tenant use. Tenant approval by the community association is required following landlord approval. Tenants and/or tenant’s broker must verify all information.

Location

Details

Type:
Residential Lease
Parking:
No Data
Year Built:
1976
Lot:
0.12 Acres
Heating:
Central
Price/sqft:
$1
Cooling:
Central Air
HOA:
No Data

Valuation

Our model vs. what's actually selling nearby.
Estimate
$189,000
$128K – $220K
Confidence Low
List vs. estimate
$187K below estimate
List $1,500 · -99.2%
Our model says this listing is priced below recent comparable activity. Expect competition.
Price per sq ft
$1
-99.5% vs. city median $259
Based on
7 MLS comparables
Median of recent comparable listings. Sold comps use closing price, active listings use list price.

Highlights

Pets
Not allowed
All facts and features
  • Heating

    • Central

    Cooling

    • Central Air

    Appliances

    • Dryer

    • Range

    • Range Hood

    • Refrigerator

    • Washer

    Other interior features

    • Eating Space In Kitchen

    Bedrooms and bathrooms

    • Bedrooms: 2

    • Full bathrooms: 2

  • Property

    • Levels: One

    Lot

    • Lot: 0.12 Acres

    Other Property Information

    • Parcel Number: 0820305040D000510

  • Type and style

    • Property Type: Residential Lease

    • Property Sub Type: Mobile Home

  • Source details

    • MLS ID: O6418339

    Other facts

    • Laundry Features: Laundry Room

    • Living Area: 1256

    • Subdivision Name: FOREST THE

Private inquiry
Talk to the advisor on this listing.
Floor plans, HOA docs, off-market comparables, scheduling a private showing — one message, direct to the local specialist.

More like this

New
Active With Contract
$1,800
Townhouse
3 bds · 2 ba · 1,203 sqft
RETREAT AT TWIN LAKES REP, SANFORD
1840 RETREAT VIEW CIRCLE
+$100
Active With Contract
$1,750
Townhouse
2 bds · 2 ba · 1,095 sqft
CHASE TWNHMS, LAKE MARY
902 VINELAND PLACE
-$35
Active With Contract
$1,515
Condo/Co-op
2 bds · 1 ba · 851 sqft
REGENCY PARK AT LAKE MARY A CONDO, LAKE MARY
714 SUGAR BAY WAY UNIT 106

Market around this address

Live counts in the same area.
View all

The multiple listing information is provided by the Stellar MLS from a copyrighted compilation of listings. The compilation of listings and each individual listing are ©2026-present Stellar MLS. All Rights Reserved. The information provided is for consumers' personal, noncommercial use and may not be used for any purpose other than to identify prospective properties consumers may be interested in purchasing. All properties are subject to prior sale or withdrawal. All information provided is deemed reliable but is not guaranteed accurate, and should be independently verified. Listing courtesy of: LA ROSA REALTY PREMIER LLC