Sell Your Home
Get a free home valuation
Contact
Tell us about your needs

658 VIA CALA

House For Sale
$169,000

BTC: 2.64062500

ETH: 105.97671021

10 days
3 bds
2 ba
1,304 sqft

Overview

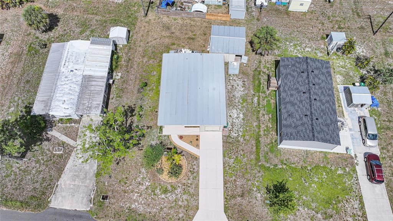
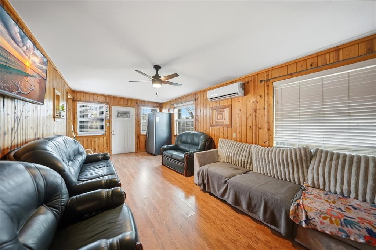
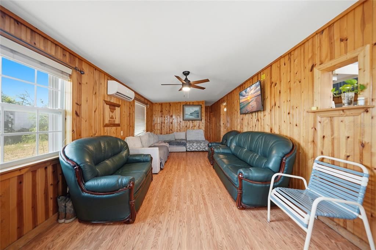
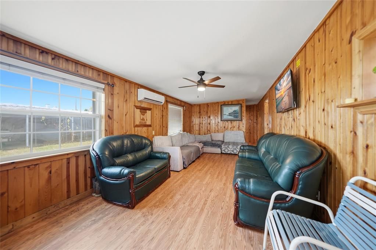
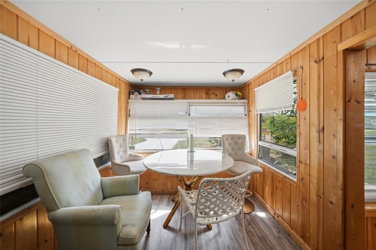
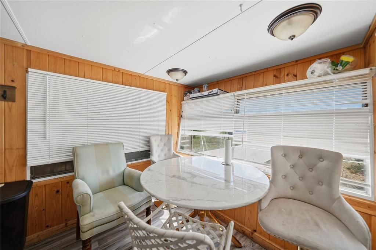
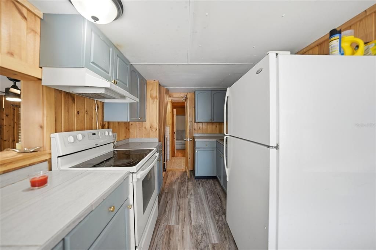
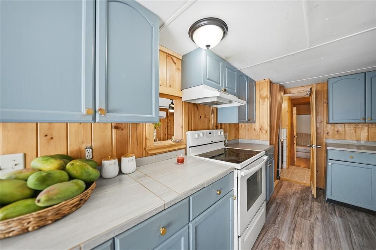
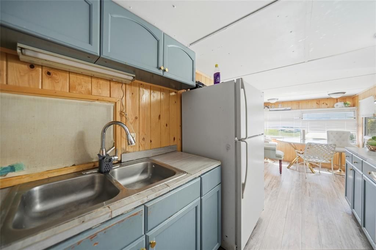
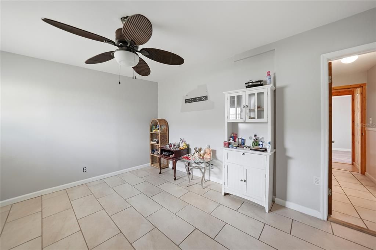
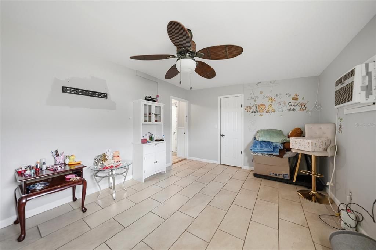
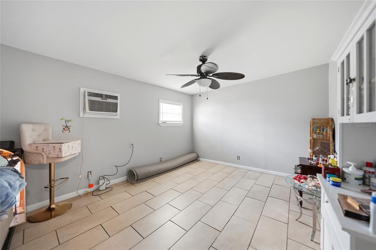
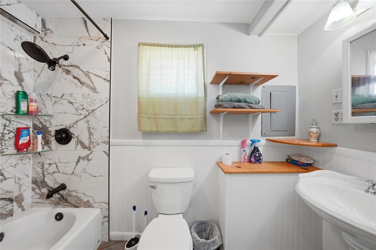
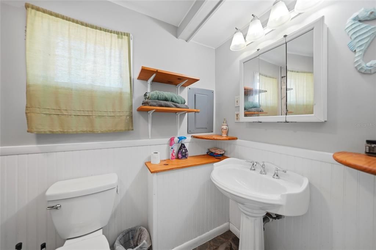
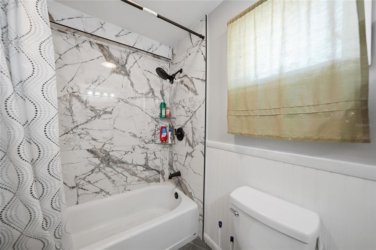
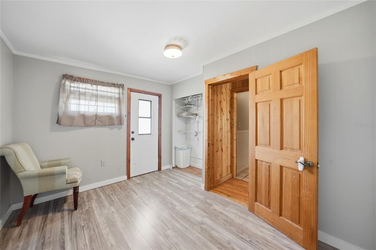
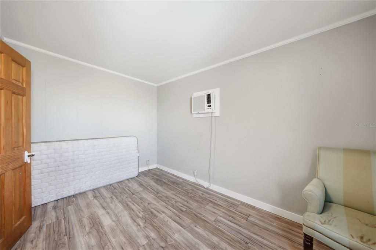
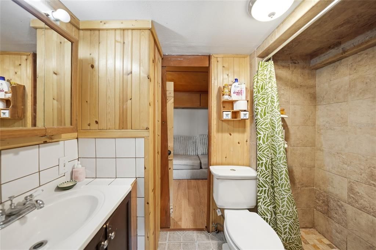
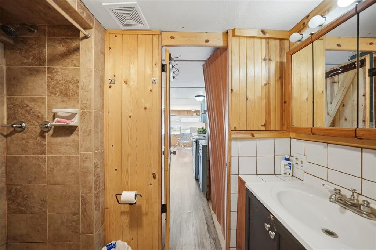
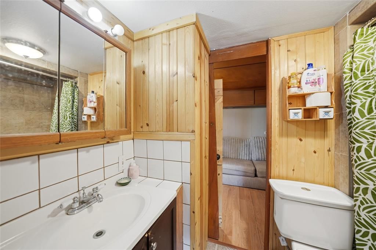
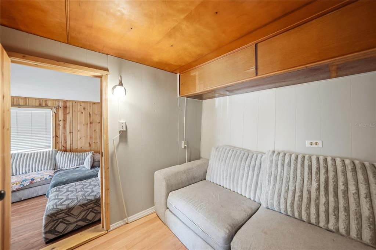
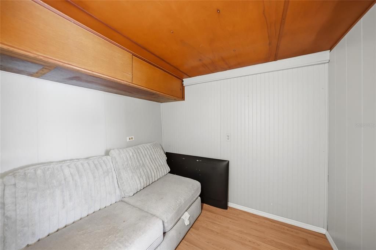
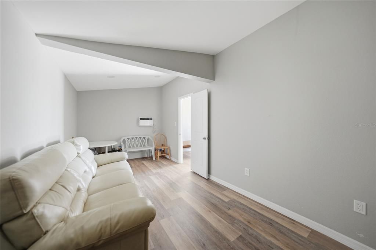
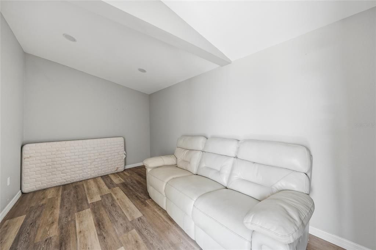
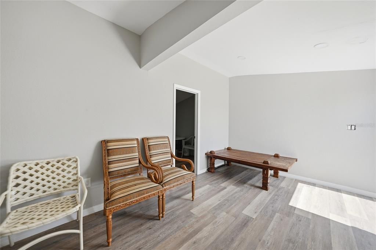
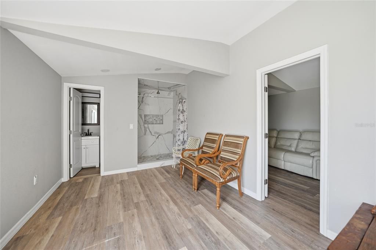
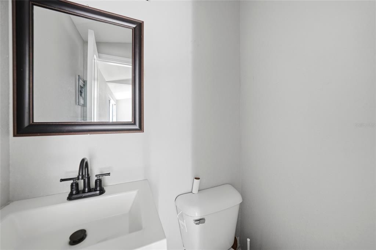
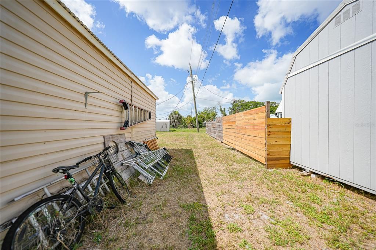
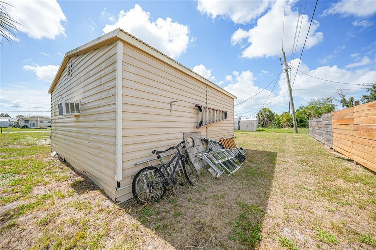
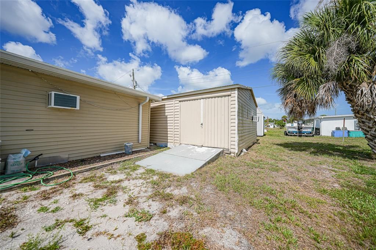
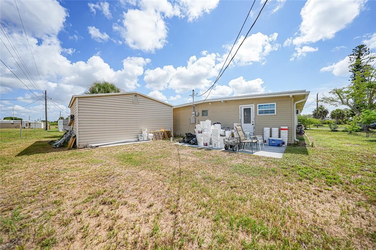
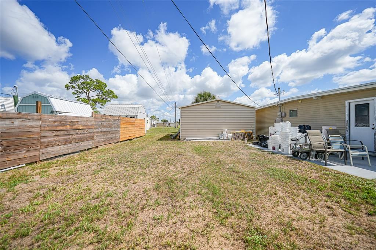
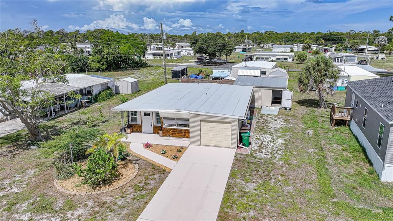
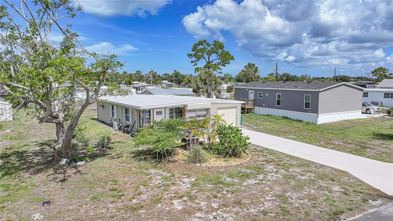
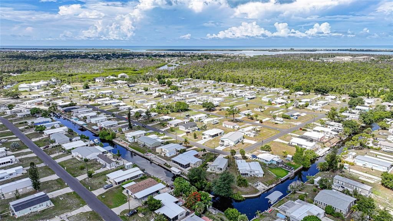
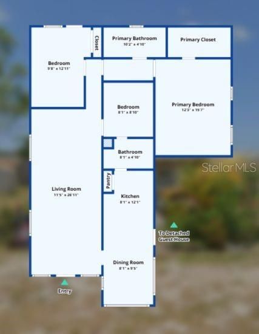
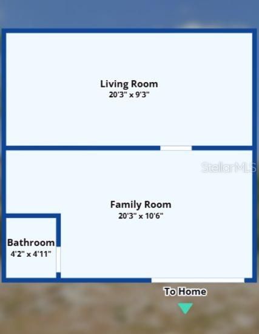
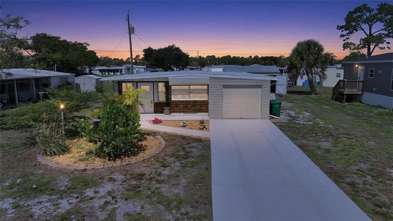
Discover affordable coastal living with exceptional versatility in this well-maintained property featuring a 3-bedroom, 2-bath manufactured home with a rare attached one-car garage PLUS a detached guest house. The main residence offers a bright, open living and dining area, a spacious kitchen with ample cabinetry, luxury vinyl and ceramic tile flooring, and generously sized bedrooms designed for everyday comfort. The detached guest house provides valuable additional living space with its own living area, private room, and half bathroom with a toilet and sink, making it ideal for guests, a home office, hobby space, studio, or flexible-use area. Outside, enjoy an oversized lot with mature landscaping, multiple storage sheds, covered workspace, and plenty of room for gardening, hobbies, or additional storage. The attached garage and expanded concrete driveway provide ample parking for vehicles, boats, or guests. Mobile Gardens is a unique waterfront community where residents have the option to join the low annual HOA, providing access to outstanding amenities including a clubhouse, recreation center, shuffleboard courts, social activities, and two private boat ramps with access to Lemon Bay and the Gulf. Boat slips may also be available on a first-come, first-served basis for an additional fee. Conveniently located just minutes from Englewood Beach, Manasota Key, historic Dearborn Street, local marinas, golf courses, shopping, dining, and the popular Englewood Farmers Market, this property offers the perfect blend of coastal charm, flexibility, and value. Whether you're searching for a year-round residence, seasonal getaway, or investment opportunity, this unique property is ready to fit your lifestyle. Schedule your private showing today!

Location

Details

Type:
Residential
Parking:
No Data
Year Built:
1957
Lot:
0.19 Acres
Heating:
Electric / Wall Units / Window Unit
Price/sqft:
$130
Cooling:
Mini-Split Unit(s) / Wall/Window Unit(s)
HOA:
No Data

Valuation

Our model vs. what's actually selling nearby.
Estimate
$264,950
$196K – $507K
Confidence Low
List vs. estimate
$95K below estimate
List $169,000 · -36.2%
Our model says this listing is priced below recent comparable activity. Expect competition.
Price per sq ft
$129
-50.4% vs. city median $261
Based on
40 MLS comparables
Median of recent comparable listings. Sold comps use closing price, active listings use list price.

Highlights

Annual tax
$2,384
2025
Garage
1 car garage
All facts and features
  • Flooring

    • Luxury Vinyl

    • Tile

    Heating

    • Electric

    • Wall Units / Window Unit

    Cooling

    • Mini-Split Unit(s)

    • Wall/Window Unit(s)

    Appliances

    • Dryer

    • Range

    • Range Hood

    • Refrigerator

    • Washer

    Other interior features

    • Ceiling Fan(s)

    • Eating Space In Kitchen

    • Open Floorplan

    • Thermostat

    • Window Treatments

    Bedrooms and bathrooms

    • Bedrooms: 3

    • Bathrooms: 1

    • Full bathrooms: 2

  • Property

    • Levels: One

    • Exterior Features: Awning(s) / Lighting / Rain Gutters / Sidewalk / Storage

    Lot

    • Lot: 0.19 Acres

    Other Property Information

    • Parcel Number: 412009105017

    • Zoning: MHC

  • Type and style

    • Property Type: Residential

    • Property Sub Type: Mobile Home

  • Utility

    • BB/HS Internet Available

    • Cable Available

    • Electricity Available

    • Phone Available

    • Public

    • Sewer Available

    • Water Available

  • Other financial information

    • Annual tax amount: $2,384

  • Source details

    • MLS ID: D6147976

    Other facts

    • Construction Materials: HardiPlank Type / Metal Siding / Stucco / Wood Frame / Wood Siding

    • Foundation Details: Slab

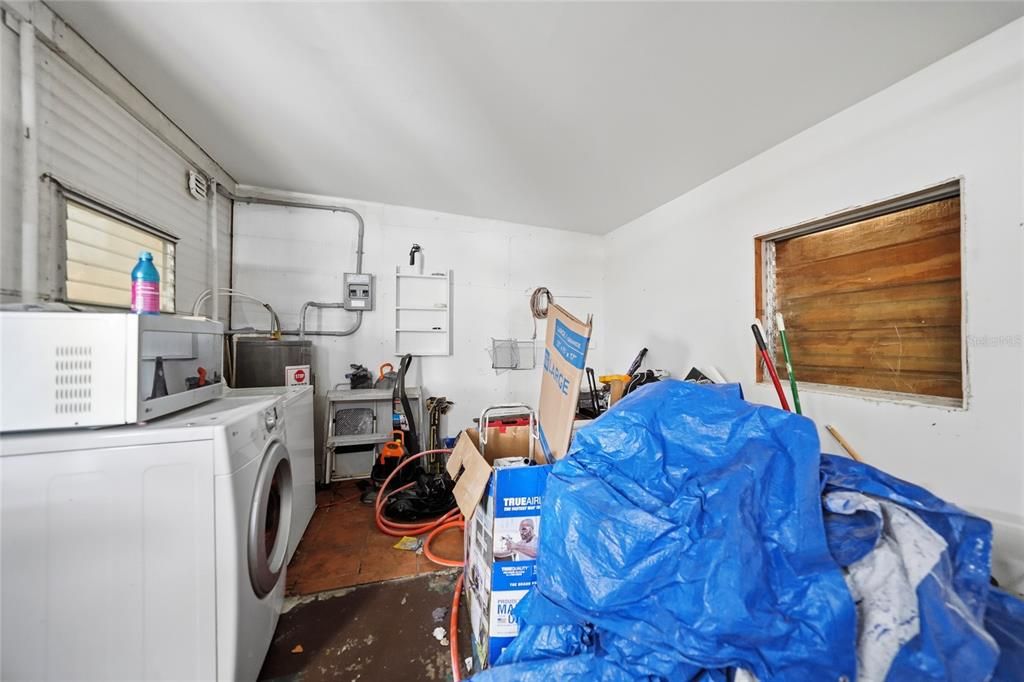
    • Laundry Features: In Garage

    • Direction Faces: East

    • Garage Spaces: 1

    • Attached Garage: Yes

    • Garage: Yes

    • Living Area: 1304

    • Water Source: Public

    • Lot Size Dimensions: 75 x 110

    • Subdivision Name: MOBILE GARDENS 1ST ADD

Private inquiry
Talk to the advisor on this listing.
Floor plans, HOA docs, off-market comparables, scheduling a private showing — one message, direct to the local specialist.

More like this

New
For Sale
$130,000
House
2 bds · 2 ba · 1,152 sqft
PINE LAKE, ENGLEWOOD
8188 ROBERT STREET
For Sale
$137,000
House
2 bds · 2 ba · 915 sqft
HOLIDAY MOB ESTATES 1ST ADD, ENGLEWOOD
1298 IBIS DRIVE
-$20K
For Sale
$119,900
House
2 bds · 1 ba · 960 sqft
PINE LAKE, ENGLEWOOD
8271 PELICAN ROAD
-$10K
For Sale
$119,900
House
3 bds · 1 ba · 1,164 sqft
PINE LAKE, ENGLEWOOD
8289 PELICAN ROAD
For Sale
$175,000
Condo/Co-op
2 bds · 2 ba · 1,431 sqft
HIGH POINT ESTATE III, ENGLEWOOD
221 HIGH POINT DRIVE UNIT 221A
For Sale
$119,000
Lots/Land
0.66 acres
MAY TERRACE, ENGLEWOOD
1231 DRURY LANE
For Sale
$190,000
Condo/Co-op
2 bds · 2 ba · 1,089 sqft
PINE HOLLOW, ENGLEWOOD
118 PINE HOLLOW DRIVE UNIT 118
-$30K
For Sale
$169,900
2 bds · 2 ba · 1,002 sqft
LEMON BAY ISLES PH 02, ENGLEWOOD
6191 TERN DRIVE

Market around this address

Live counts in the same area.
View all

The multiple listing information is provided by the Stellar MLS from a copyrighted compilation of listings. The compilation of listings and each individual listing are ©2026-present Stellar MLS. All Rights Reserved. The information provided is for consumers' personal, noncommercial use and may not be used for any purpose other than to identify prospective properties consumers may be interested in purchasing. All properties are subject to prior sale or withdrawal. All information provided is deemed reliable but is not guaranteed accurate, and should be independently verified. Listing courtesy of: CENTURY 21 SUNBELT REALTY