Sell Your Home
Get a free home valuation
Contact
Tell us about your needs

14131 DELSILVER DRIVE

For Sale
$194,500

BTC: 2.51617076

ETH: 79.42017150

-$24K (2026/08/25)
127 days
2 bds
2 ba
1,439 sqft

Overview

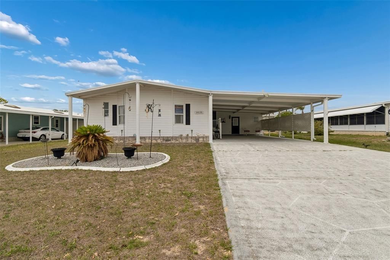
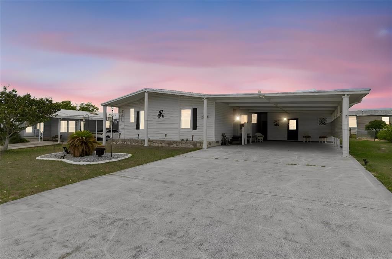
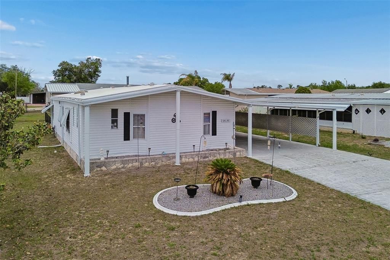
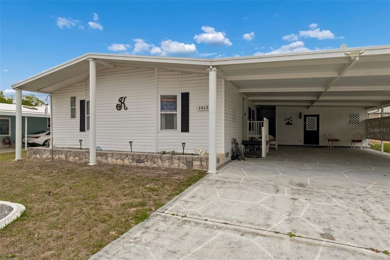
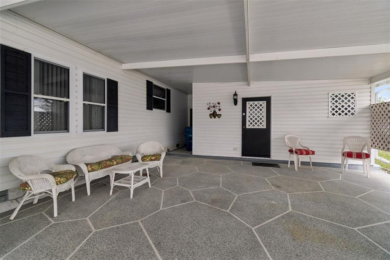
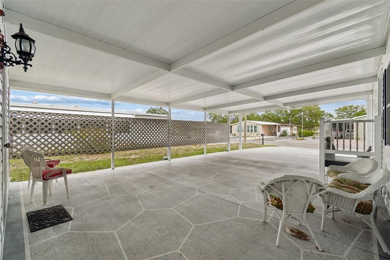
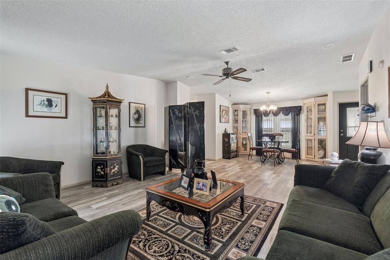
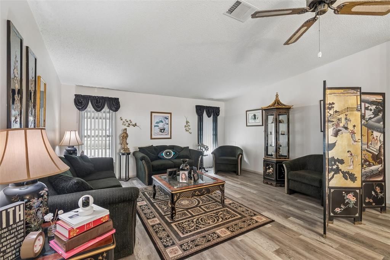
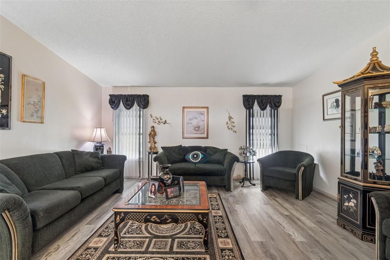
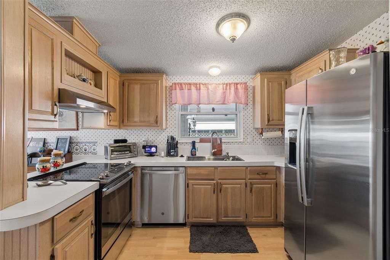
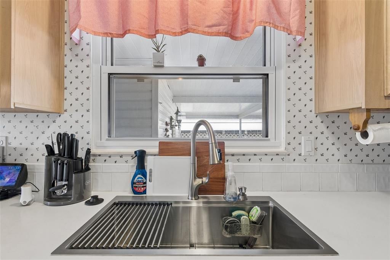
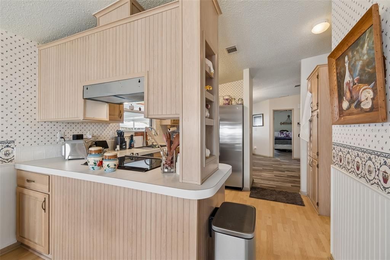
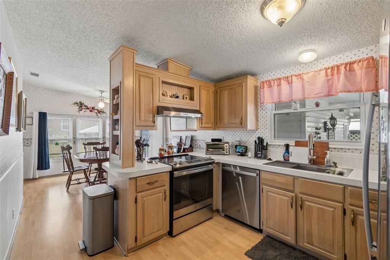
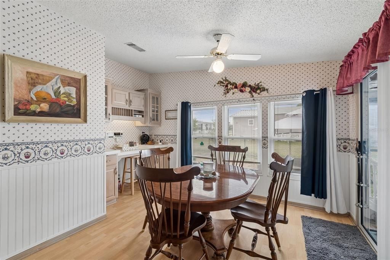
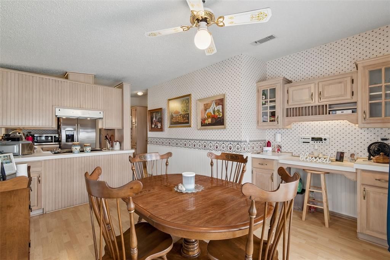
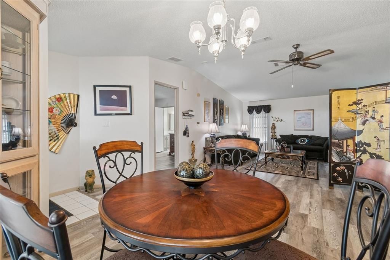
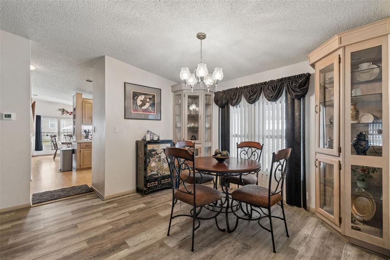
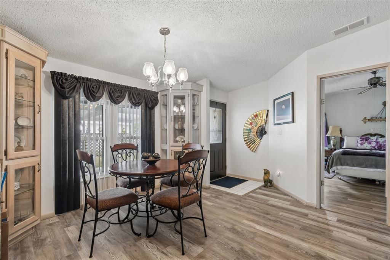
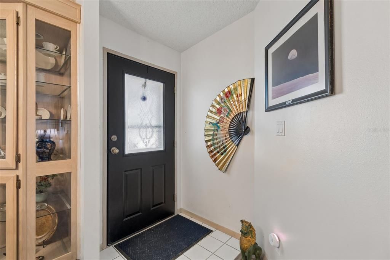
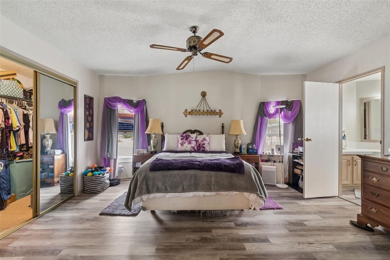
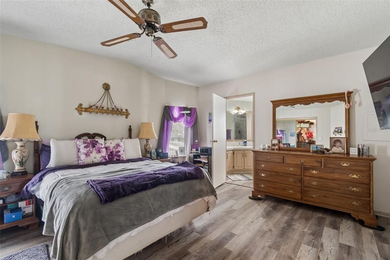
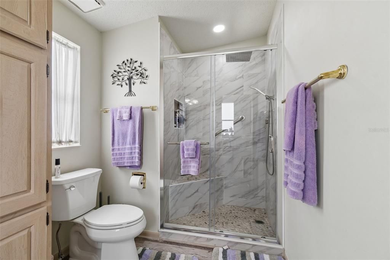
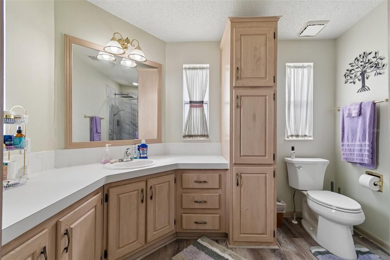
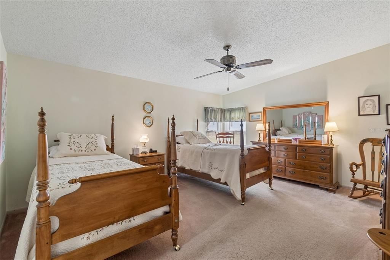
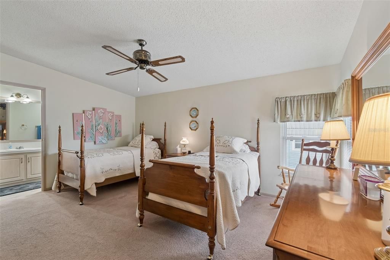
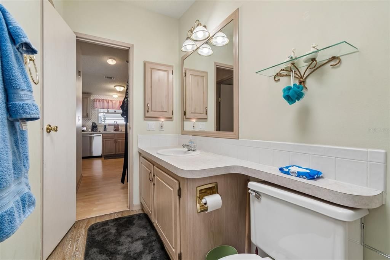
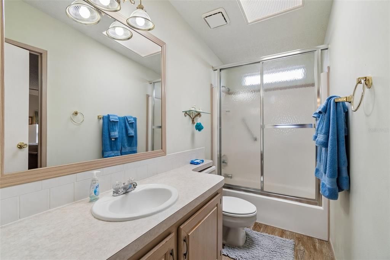
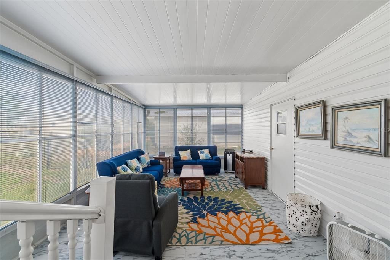
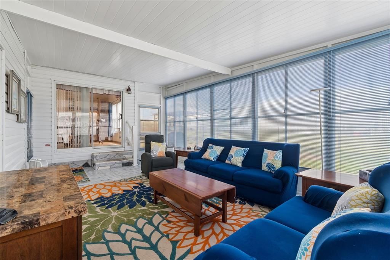
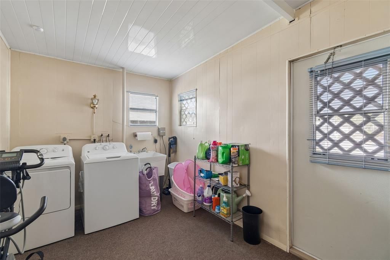
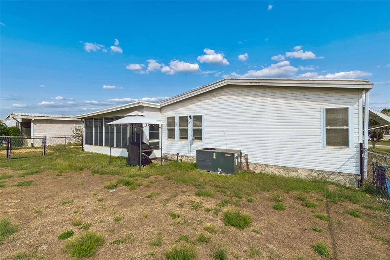
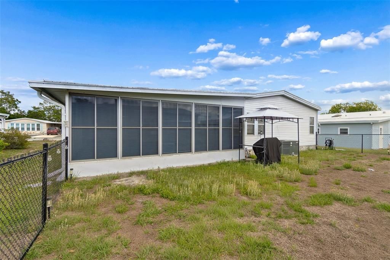
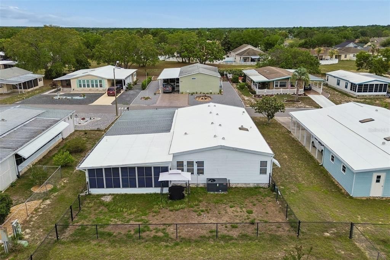
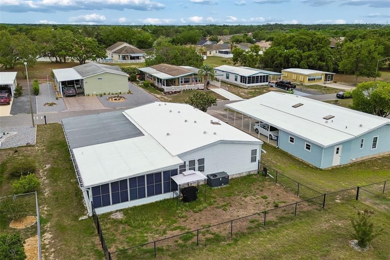
Beautifully updated and truly move-in ready, this fully furnished 2-bedroom, 2-bath residence in Brooksville, Hernando County, Florida offers comfort, style, and convenience. Recent upgrades include luxury vinyl plank flooring, stainless steel appliances, a French door refrigerator with ice maker and filtered water, 16-gauge steel farmhouse sink, new garbage disposal, updated faucet, stainless range hood, and microwave. The spacious primary suite features a walk-in closet with custom built-in drawers and a mounted 65-inch Samsung TV. The renovated primary bath showcases a marble and stone walk-in shower with rain head, handheld wand, corner bench, safety rail, sliding glass enclosure, and updated toilet. The oversized guest bedroom offers private access to the guest bath, complete with tub/shower combination and a skylight providing natural light. Enjoy the bright and inviting sunroom year-round, featuring new flooring, tinted vinyl windows, screens, and a dedicated A/C unit. Additional highlights include tape-and-texture walls, a large interior laundry room with wash tub, washer and dryer, ample storage, a new heat pump (May 2024), rubber membrane roof system, recently cleaned siding and roof, and three security cameras. Located in the gated 55+ community of Brookridge in a quiet setting, residents enjoy access to a heated pool, 18-hole golf course, tennis and pickleball courts, clubhouse activities, and low HOA fees of $55/month. The expansive carport accommodates up to four vehicles. Please see your realtor for community information and pictures. Seller is motivated and accepting offers. A turnkey opportunity not to be missed.

Location

Details

Type:
Residential
Parking:
Boat / Covered / Golf Cart Parking / Off Street / RV Parking
Year Built:
1993
Lot:
0.16 Acres
Heating:
Central / Electric / Heat Pump
Price/sqft:
$135
Cooling:
Central Air
HOA:
$55

Valuation

Our model vs. what's actually selling nearby.
Estimate
$199,900
$173K – $238K
Confidence Low
List vs. estimate
$5K below estimate
List $194,500 · -2.7%
Our model says this listing is priced below recent comparable activity. Expect competition.
Price per sq ft
$135
-28.6% vs. city median $189
Based on
9 MLS comparables
Median of recent comparable listings. Sold comps use closing price, active listings use list price.

Highlights

Annual tax
$2,108
2025
HOA
$55/mo
24-Hour Guard, Common Area Taxes, Community Pool
View
Park/Greenbelt
Furnished
Negotiable
Pets
Allowed
All facts and features
  • Flooring

    • Carpet

    • Laminate

    • Luxury Vinyl

    Heating

    • Central

    • Electric

    • Heat Pump

    Cooling

    • Central Air

    Appliances

    • Dishwasher

    • Disposal

    • Dryer

    • Electric Water Heater

    • Exhaust Fan

    • Ice Maker

    • Microwave

    • Range

    • Range Hood

    • Refrigerator

    • Washer

    Other interior features

    • Cathedral Ceiling(s)

    • Ceiling Fan(s)

    • Living Room/Dining Room Combo

    • Open Floorplan

    • Primary Bedroom Main Floor

    • Skylight(s)

    • Solid Wood Cabinets

    • Split Bedroom

    • Thermostat

    • Window Treatments

    Bedrooms and bathrooms

    • Bedrooms: 2

    • Full bathrooms: 2

  • Parking

    • Boat

    • Covered

    • Golf Cart Parking

    • Off Street

    • RV Parking

    Property

    • Levels: One

    • Exterior Features: Hurricane Shutters / Irrigation System / Private Yard / Rain Gutters / Sliding Doors / Storage

    Lot

    • Lot: 0.16 Acres

    Other Property Information

    • Parcel Number: R2722218147407800040

    • Zoning: MOBILE HOM

  • Type and style

    • Property Type: Residential

    • Property Sub Type: Modular Home

  • Utility

    • BB/HS Internet Available

    • Cable Available

    • Cable Connected

    • Electricity Connected

    • Phone Available

    • Public

    • Sewer Connected

    • Street Lights

    • Water Connected

  • Other financial information

    • HOA: $55

    • HOA Frequency: Monthly

    • Annual tax amount: $2,108

  • Source details

    • MLS ID: TB8500056

    Other facts

    • Construction Materials: Vinyl Siding

    • Foundation Details: Block

    • Laundry Features: Inside / Laundry Room

    • Lot Features: Private

    • Patio And Porch Features: Covered / Front Porch

    • Window Features: Blinds / Double Pane Windows / Drapes / Insulated Windows / Shades / Tinted Windows / Window Treatments

    • Direction Faces: East

    • Architectural Style: Other

    • Living Area: 1439

    • Water Source: Public

    • Lot Size Dimensions: 70 x 100

    • Subdivision Name: BROOKRIDGE COMM

Private inquiry
Talk to the advisor on this listing.
Floor plans, HOA docs, off-market comparables, scheduling a private showing — one message, direct to the local specialist.

More like this

For Sale
$150,000
House
2 bds · 1 ba · 672 sqft
ROYAL HILLS, WEEKI WACHEE
11390 MARIPOE ROAD
New
For Sale
$229,999
2 bds · 2 ba · 1,196 sqft
BROOKRIDGE COMM, BROOKSVILLE
14228 ACTION STREET
New
For Sale
$157,500
House
2 bds · 2 ba · 1,152 sqft
HIGH POINT MH SUB, BROOKSVILLE
12041 FAIRWAY AVENUE
New
For Sale
$204,999
House
2 bds · 2 ba · 1,474 sqft
BROOKRIDGE COMM, BROOKSVILLE
8241 WEATHERFORD AVENUE
New
For Sale
$159,900
2 bds · 2 ba · 864 sqft
BROOKRIDGE COMM, BROOKSVILLE
15994 BROOKRIDGE BOULEVARD
New
For Sale
$159,000
Lots/Land
0.80 acres
POTTERFIELD GDN AC, Other City - In The State Of Florida
0 WEEPING WILLOW ST, Other City - In The State Of Florida FL 34613
New
For Sale
$174,900
House
2 bds · 2 ba · 1,377 sqft
HIGH POINT MH SUB, BROOKSVILLE
7175 FAIRLANE AVENUE
New
For Sale
$172,900
2 bds · 2 ba · 960 sqft
BROOKRIDGE COMM, BROOKSVILLE
7457 MONTROSE AVENUE

Market around this address

Live counts in the same area.
View all

The multiple listing information is provided by the Stellar MLS from a copyrighted compilation of listings. The compilation of listings and each individual listing are ©2026-present Stellar MLS. All Rights Reserved. The information provided is for consumers' personal, noncommercial use and may not be used for any purpose other than to identify prospective properties consumers may be interested in purchasing. All properties are subject to prior sale or withdrawal. All information provided is deemed reliable but is not guaranteed accurate, and should be independently verified. Listing courtesy of: GENSTONE REALTY