Sell Your Home
Get a free home valuation
Contact
Tell us about your needs
1435 BURNING TREE ROAD

For Sale
$425,000

BTC: 6.69344043

ETH: 223.37383846

8 days
3 bds
2 ba
1,460 sqft

Overview

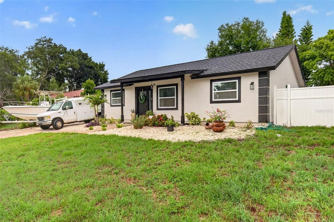
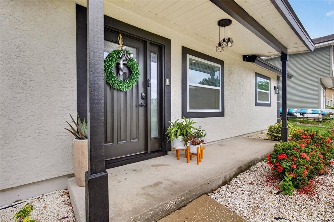
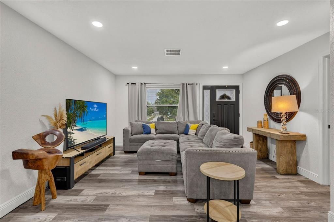
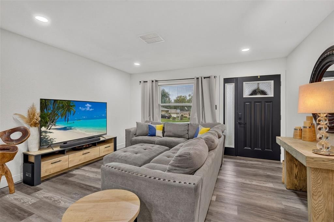
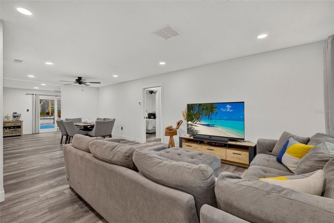
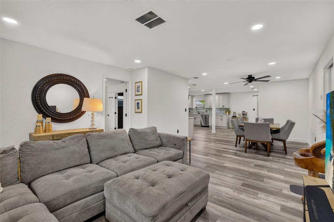
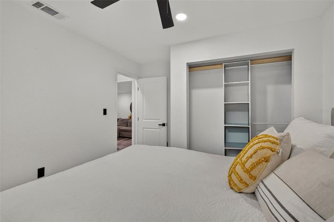
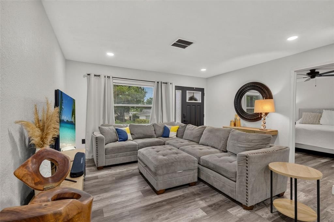
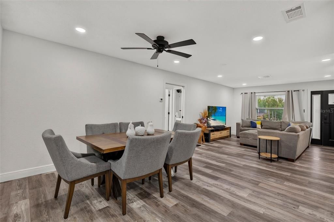
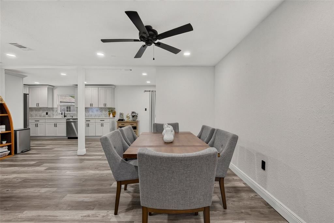
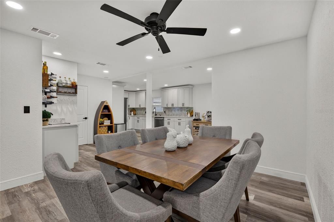
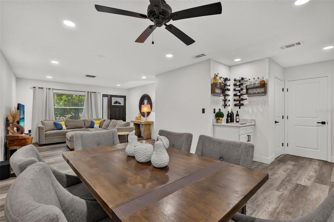
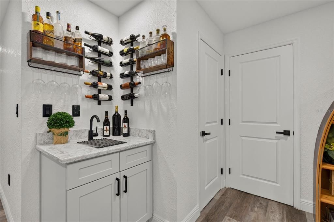
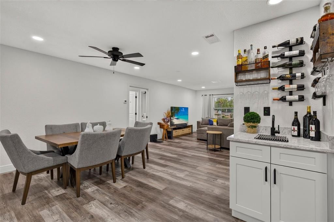
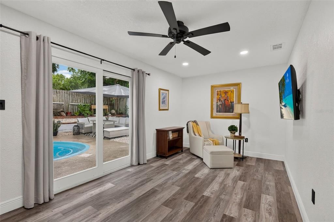
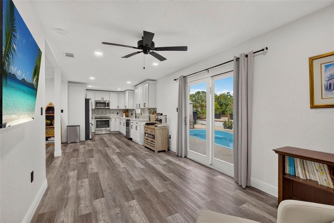
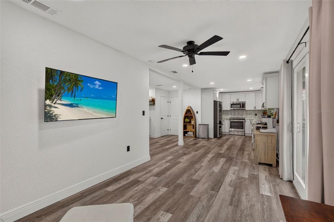
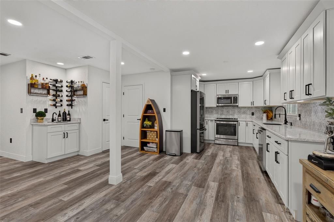
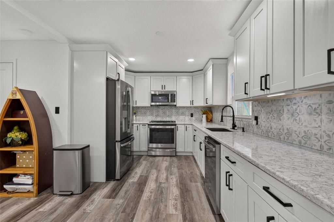
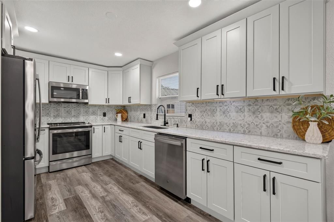
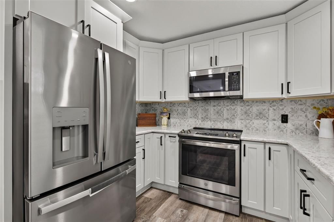
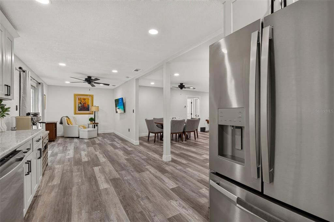
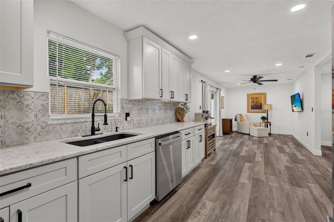
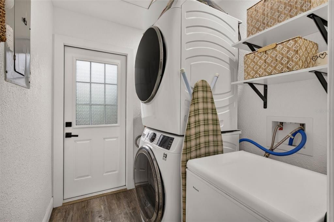
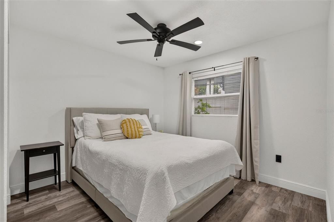
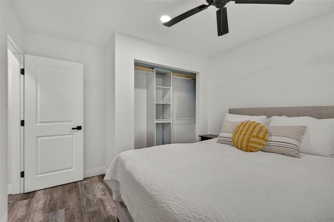
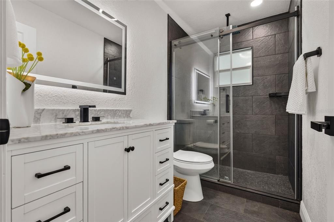
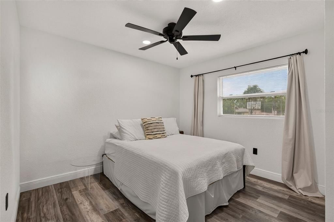
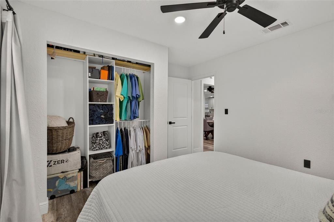
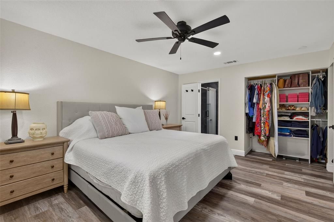
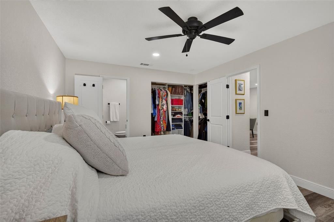
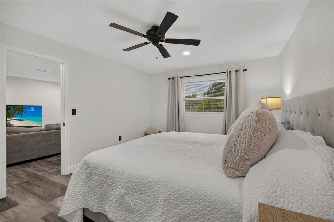
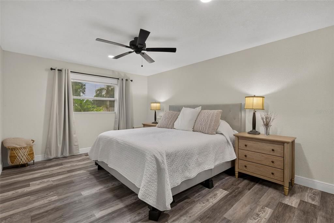
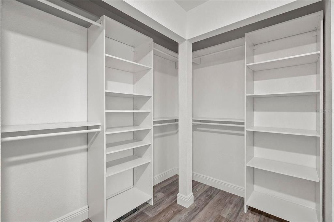
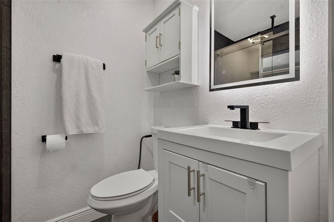
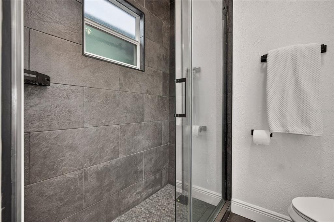
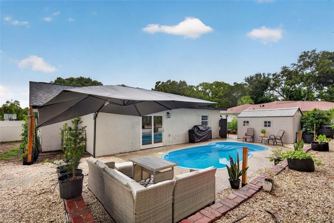
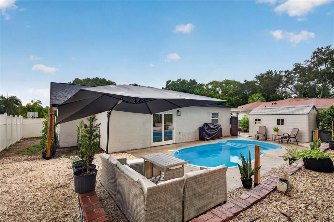
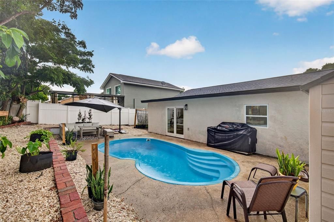
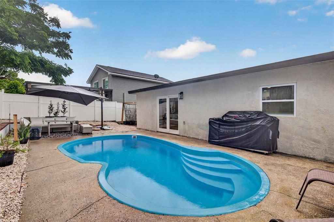
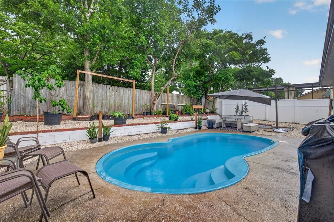
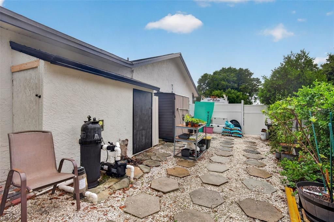
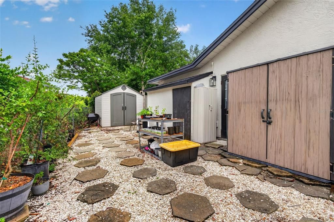
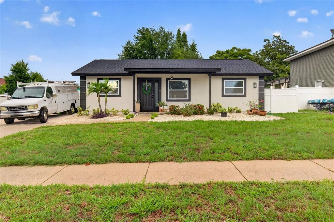
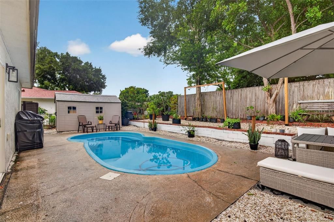
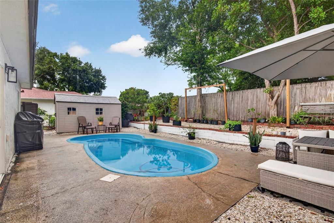
Welcome to this stunning 3-bedroom, 2-bathroom pool home located at 1435 Burning Tree Road. As you step inside, you'll notice the tasteful updates and attention to detail throughout. This property has been completely upgraded to include, new roof, new HVAC system and duct work, windows, complete drip and sprinkler system laid with St. Augustine sod landscaping, and offers an array of desirable features like cordless blinds and Bluetooth stereo in both bathrooms to name a couple. The kitchen is sure to impress with its sleek high end quartz countertops, providing ample space for meal preparation and entertaining guests along with a separate wet bar. With two spacious living room, dining room areas or office space whichever you choose there is plenty of room for relaxation and gathering with friends and loved ones. The convenience of an interior laundry room and spacious pantry adds to the functionality of this home. Situated one block North off of Klosterman Road nearby Innisbrook championship golf course this property offers privacy and plenty of outdoor space in a quiet well maintained community. You'll find an extended crushed shell driveway perfect for parking extra vehicles or toys. Additionally, there is an outdoor storage space attached to the home providing ample space for additional storage or pool equipment. The interior features luxury vinyl plank flooring throughout, offering both durability and style. The bathrooms are beautifully tiled and feature glass-enclosed showers with Bluetooth fans to enjoy a good tune while utilizing this space. The primary bedroom is generously sized, providing a peaceful retreat at the end of the day. Cordless blinds adorn all windows throughout adding a touch of elegance while allowing for easy light control. Conveniently located near Downtown Tarpon Springs, this property offers easy access to a variety of award winning dining, shopping, hospitals and entertainment options, nearby aquarium, boat docks and marinas and the Pinellas Trail. It is also in close proximity to nearby beaches, Tarpon Springs Sponge Docks and a community park Roof 2024, HVAC 2023 Water heater 2023
Location

Details

Type:
Residential
Parking:
Parking Pad
Year Built:
1984
Lot:
0.16 Acres
Heating:
Central / Electric
Price/sqft:
$291
Cooling:
Central Air
HOA:
$25

Valuation

Our model vs. what's actually selling nearby.
Estimate
$349,900
$248K – $459K
Confidence Low
List vs. estimate
$75K above estimate
List $425,000 · +21.5%
Our model says this listing is priced above recent comparable activity. Room to negotiate.
Price per sq ft
$291
+19.2% vs. city median $244
Based on
50 MLS comparables
Median of recent comparable listings. Sold comps use closing price, active listings use list price.

Highlights

Annual tax
$5,624
2025
HOA
$25/yr
Pool
Fiberglass
Pets
Allowed
All facts and features
  • Flooring

    • Ceramic Tile

    • Luxury Vinyl

    Heating

    • Central

    • Electric

    Cooling

    • Central Air

    Appliances

    • Dishwasher

    • Electric Water Heater

    • Microwave

    • Range

    • Refrigerator

    Other interior features

    • Ceiling Fan(s)

    • Eating Space In Kitchen

    • Kitchen/Family Room Combo

    • Living Room/Dining Room Combo

    • Open Floorplan

    • Solid Wood Cabinets

    • Split Bedroom

    • Stone Counters

    • Thermostat

    • Wet Bar

    • Window Treatments

    Bedrooms and bathrooms

    • Bedrooms: 3

    • Full bathrooms: 2

  • Parking

    • Parking Pad

    Property

    • Levels: One

    • Pool Private: Yes

    • Exterior Features: Irrigation System / Private Mailbox / Sliding Doors / Storage

    Lot

    • Lot: 0.16 Acres

    Other Property Information

    • Parcel Number: 242715629330020200

  • Type and style

    • Property Type: Residential

    • Property Sub Type: Modular Home

  • Utility

    • Cable Connected

    • Electricity Connected

    • Public

    • Sewer Connected

    • Street Lights

    • Water Connected

  • Other financial information

    • HOA: $25

    • HOA Frequency: Annually

    • Annual tax amount: $5,624

  • Source details

    • MLS ID: TB8531169

    Other facts

    • Construction Materials: Block / Stucco / Wood Frame

    • Foundation Details: Slab

    • Laundry Features: Inside / Laundry Room

    • Patio And Porch Features: Covered / Patio / Porch

    • Pool Features: Fiberglass / In Ground / Pool Sweep

    • Window Features: Blinds / Low-Emissivity Windows / Tinted Windows

    • Direction Faces: West

    • Living Area: 1460

    • Water Source: Public

    • Lot Size Dimensions: 71 x 100

    • Subdivision Name: OAKLEAF VILLAGE

Private inquiry
Talk to the advisor on this listing.
Floor plans, HOA docs, off-market comparables, scheduling a private showing — one message, direct to the local specialist.

More like this

For Sale
$479,900
House
4 bds · 2 ba · 1,718 sqft
VILLAGE AT BENTLEY PARK PH II TR B-1, PALM HARBOR
3130 BENTLEY DRIVE
For Sale
$500,000
House
4 bds · 3 ba · 2,038 sqft
HARBOR WOODS NORTH, TARPON SPRINGS
1690 WINNERS CIRCLE
New
For Sale
$339,000
House
2 bds · 2 ba · 1,361 sqft
HIGHLAND LAKES, PALM HARBOR
2942 MACALPIN DRIVE W
New
For Sale
$498,500
House
3 bds · 2 ba · 1,750 sqft
BAYWOOD VILLAGE, PALM HARBOR
403 DRIFTWOOD DRIVE W
New
For Sale
$299,000
Condo/Co-op
3 bds · 2 ba · 1,460 sqft
TUSCANY AT INNISBROOK CONDO, PALM HARBOR
2199 CHIANTI PLACE UNIT 9-0925
New
For Sale
$539,000
Condo/Co-op
2 bds · 2 ba · 1,660 sqft
INNISBROOK 21 CONDO, PALM HARBOR
36750 US HIGHWAY 19 UNIT 21102
New
For Sale
$498,000
House
3 bds · 2 ba · 1,518 sqft
VILLAGE AT BENTLEY PARK PHASE II, TRACT B, PALM HARBOR
2930 SHANNON CIR
New
For Sale
$499,000
House
4 bds · 3 ba · 2,181 sqft
OAKLEAF VILLAGE, TARPON SPRINGS
504 BAMBOO COURT

Market around this address

Live counts in the same area.
View all

The multiple listing information is provided by the Stellar MLS from a copyrighted compilation of listings. The compilation of listings and each individual listing are ©2026-present Stellar MLS. All Rights Reserved. The information provided is for consumers' personal, noncommercial use and may not be used for any purpose other than to identify prospective properties consumers may be interested in purchasing. All properties are subject to prior sale or withdrawal. All information provided is deemed reliable but is not guaranteed accurate, and should be independently verified. Listing courtesy of: COLDWELL BANKER REALTY