Sell Your Home
Get a free home valuation
Contact
Tell us about your needs
950 LAKE COVE TRAIL

For Sale
$384,900

BTC: 4.97930142

ETH: 157.16619028

-$40K (2026/08/30)
30 days
Waterfront
4 bds
2 ba
1,836 sqft

Overview

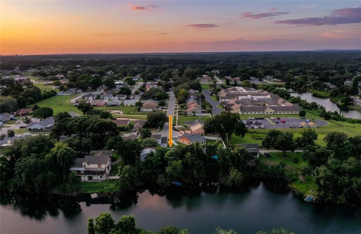
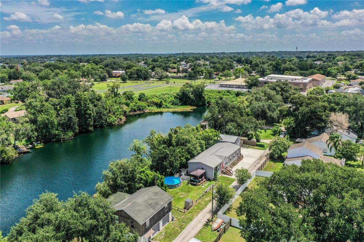
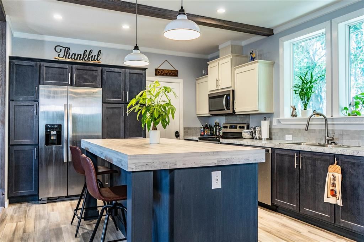
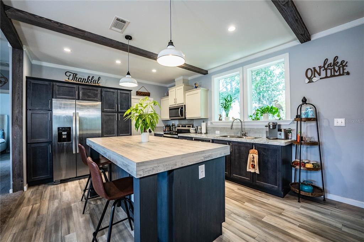
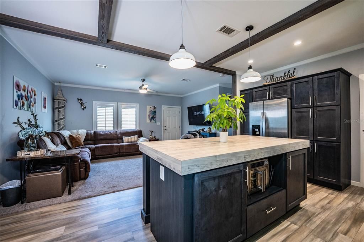
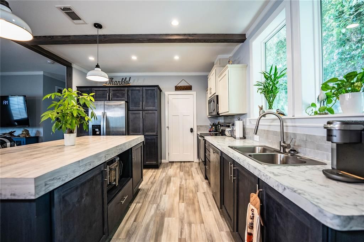
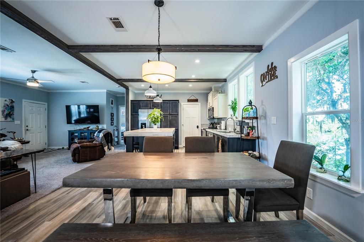
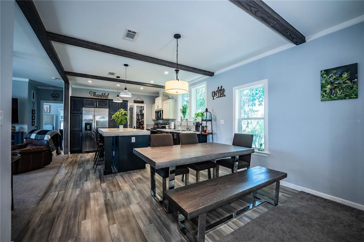
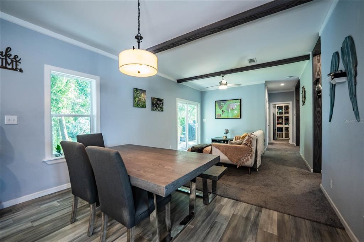
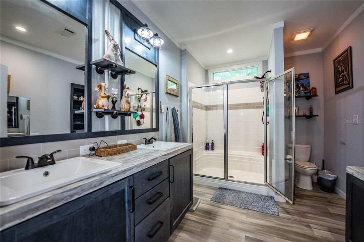
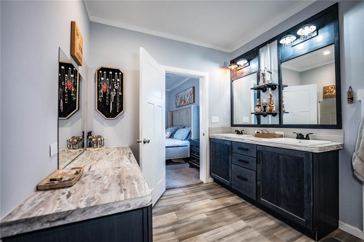
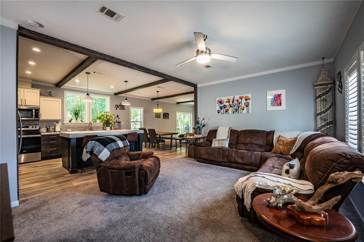
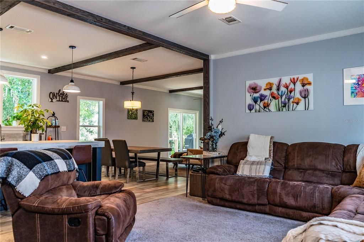
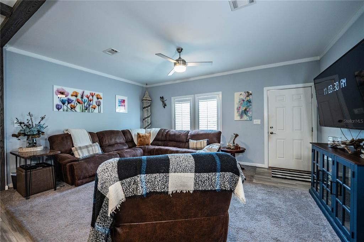
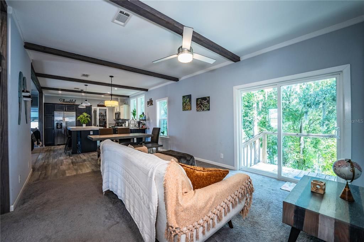
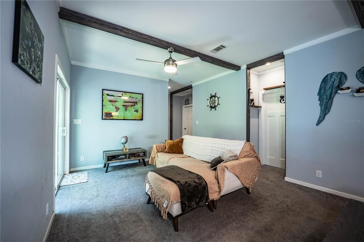
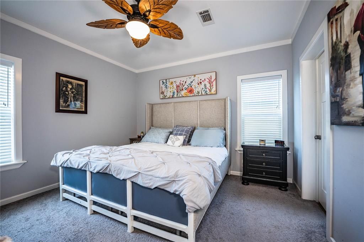
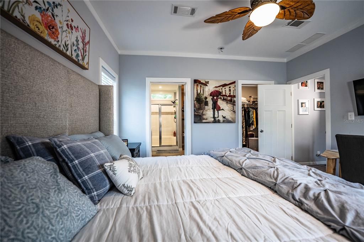
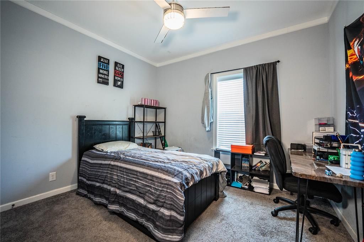
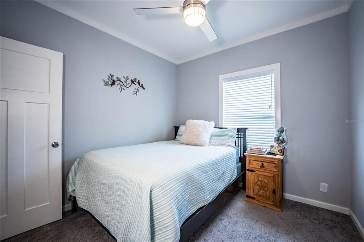
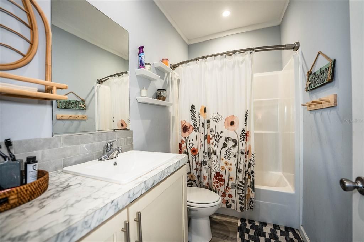
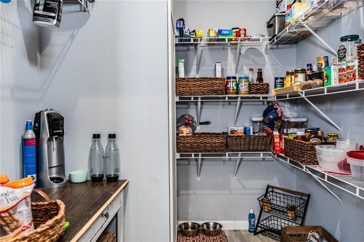
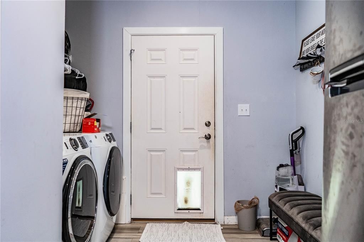
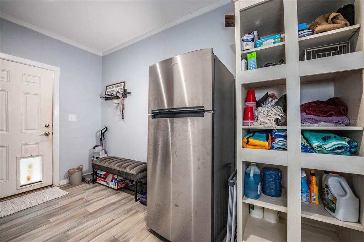
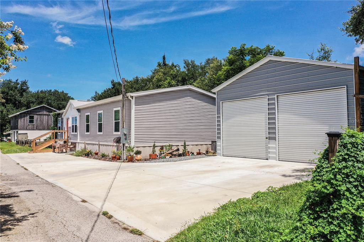
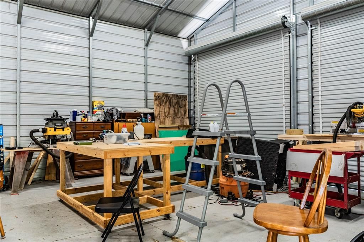
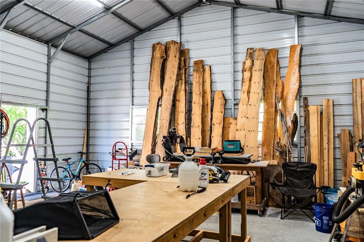
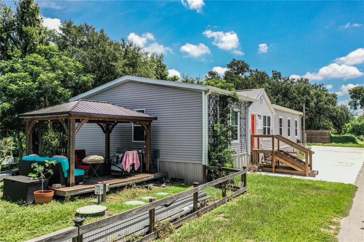
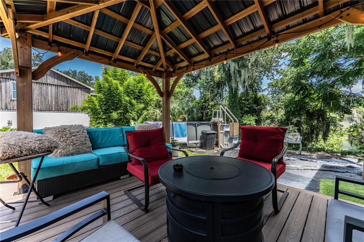
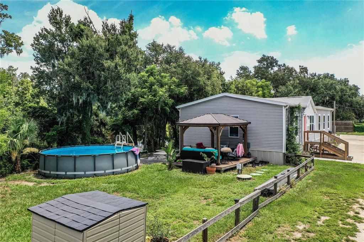
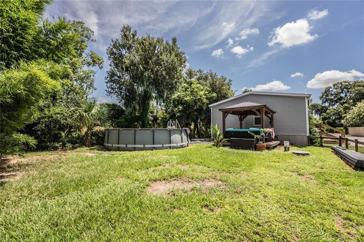
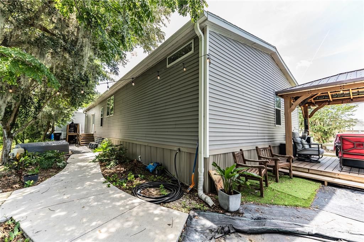
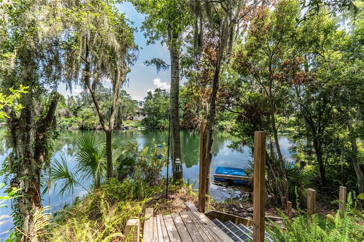
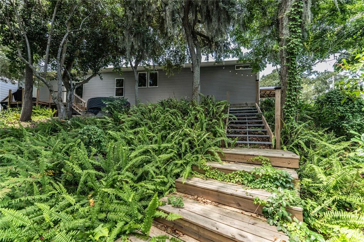
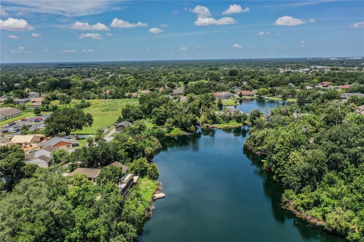
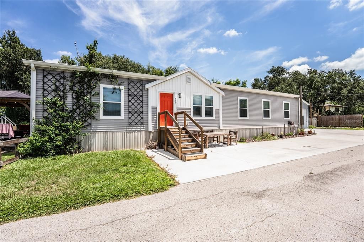
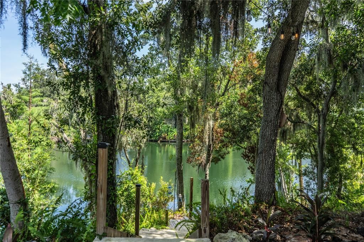
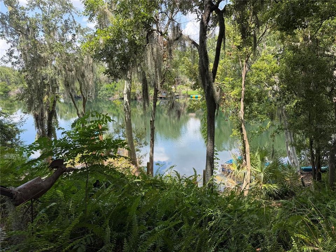
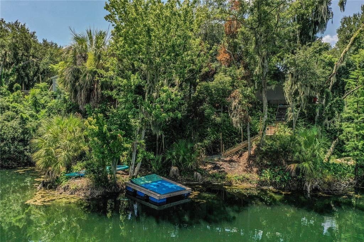
PRICE IMPROVEMENT + $5,000 TOWARD BUYER'S CLOSING COSTS! Discover peaceful lakefront living in desirable South Lakeland! Tucked away on a private road with only three other homes, this beautiful 4-bedroom, 2-bath home offers privacy and tranquility while remaining just minutes from shopping, dining, medical facilities, and everyday conveniences. NO HOA! Built in 2023, this 1,836± SF home sits along the shores of picturesque Little Lake Victoria, a private 7± acre lake. Enjoy direct waterfront access for swimming, canoeing, kayaking, paddleboarding, and fishing. No motorized boats are permitted, preserving the peaceful setting. Inside, the open-concept design features a desirable split-bedroom floor plan, spacious living room, separate family room, inside utility room, and abundant storage. 10½-foot ceilings, crown molding, and numerous ceiling fans create a bright, spacious, and airy atmosphere. The property also features an impressive 24' x 26' metal garage with two 12' x 12' roll-up doors, offering plenty of room for vehicles, recreational equipment, storage, hobbies, or a workshop. The garage features approximately 15' eave height and 19' center height, providing exceptional versatility. The home itself is NOT located in a flood zone and sits high and dry; the lake area is within the flood zone. Enjoy the best of both worlds—your own private waterfront retreat while staying conveniently close to everything South Lakeland has to offer. Schedule your private showing today and experience this unique lakefront property for yourself!
Location

Details

Type:
Residential
Parking:
Parking Pad
Year Built:
2023
Lot:
1.01 Acres
Heating:
Central / Electric
Price/sqft:
$210
Cooling:
Central Air
HOA:
No Data

Valuation

Our model vs. what's actually selling nearby.
Estimate
$344,312
$269K – $454K
Confidence Low
List vs. estimate
$40K above estimate
List $384,900 · +11.8%
Our model says this listing is priced above recent comparable activity. Room to negotiate.
Price per sq ft
$209
+8.9% vs. city median $192
Based on
8 MLS comparables
Median of recent comparable listings. Sold comps use closing price, active listings use list price.

Highlights

Annual tax
$3,757
2025
Pool
Above Ground
View
Water
Waterfront
Lake Front
Garage
2 car garage
Pets
Allowed
All facts and features
  • Flooring

    • Carpet

    • Luxury Vinyl

    Heating

    • Central

    • Electric

    Cooling

    • Central Air

    Appliances

    • Dishwasher

    • Dryer

    • Electric Water Heater

    • Microwave

    • Range

    • Refrigerator

    • Washer

    Other interior features

    • Ceiling Fan(s)

    • Eating Space In Kitchen

    • Kitchen/Family Room Combo

    • Open Floorplan

    • Primary Bedroom Main Floor

    • Split Bedroom

    • Thermostat

    • Walk-In Closet(s)

    • Window Treatments

    Bedrooms and bathrooms

    • Bedrooms: 4

    • Full bathrooms: 2

  • Parking

    • Parking Pad

    Property

    • Levels: One

    • Pool Private: Yes

    • Exterior Features: Private Entrance / Rain Gutters / Sliding Doors / Storage

    Lot

    • Lot: 1.01 Acres

    Other Property Information

    • Parcel Number: 242918000000041530

  • Type and style

    • Property Type: Residential

    • Property Sub Type: Modular Home

  • Utility

    • Electricity Connected

    • Public

    • Water Connected

  • Other financial information

    • Annual tax amount: $3,757

  • Source details

    • MLS ID: L4963975

    Other facts

    • Construction Materials: Vinyl Siding

    • Foundation Details: Pillar/Post/Pier

    • Laundry Features: Electric Dryer Hookup / Inside / Laundry Room / Washer Hookup

    • Lot Features: Cul-De-Sac / Gentle Sloping / In County / Private / Sloped / Street Dead-End / Street One Way

    • Patio And Porch Features: Deck / Rear Porch

    • Pool Features: Above Ground

    • Window Features: Aluminum Frames / Blinds / Double Pane Windows / Insulated Windows / Window Treatments

    • Direction Faces: South

    • Other Structures: Other / Shed(s) / Storage / Workshop

    • Waterfront: Yes

    • Water Body Name: LITTLE LAKE VICTORIA

    • Garage Spaces: 2

    • Garage: Yes

    • Living Area: 1836

    • Water Source: Public

    • Lot Size Dimensions: 171 x 245

    • Subdivision Name: NA

Private inquiry
Talk to the advisor on this listing.
Floor plans, HOA docs, off-market comparables, scheduling a private showing — one message, direct to the local specialist.

More like this

For Sale
$275,000
4 bds · 2 ba · 1,456 sqft
CHERRY TREE ESTATES, LAKELAND
1315 WINDSONG DRIVE
New
For Sale
$380,000
House
3 bds · 2 ba · 1,626 sqft
CHRISTINA ACRES, LAKELAND
315 W CARTER ROAD
New
For Sale
$375,000
House
3 bds · 2 ba · 1,900 sqft
MONTERAY HEIGHTS, LAKELAND
1722 DOOLEY LANE
New
For Sale
$349,000
House
3 bds · 2 ba · 1,914 sqft
RESERVE AT FAIRWAY OAKS, MULBERRY
4505 FAIRWAY OAKS DRIVE
New
For Sale
$410,000
House
4 bds · 2 ba · 2,516 sqft
EXECUTIVE ESTATES, LAKELAND
504 PARK PLACE
For Sale
$365,000
House
4 bds · 2 ba · 1,834 sqft
CHRISTINA WOODS, LAKELAND
6234 ELM SQUARE E
For Sale
$275,000
House
4 bds · 2 ba · 1,404 sqft
NOT IN SUBDIVISION, LAKELAND
5039 LAYTON LANE
For Sale
$369,000
House
3 bds · 2 ba · 1,861 sqft
HALLAM PRESERVE EAST, LAKELAND
6335 SILVER LEAF LANE

Market around this address

Live counts in the same area.
View all

The multiple listing information is provided by the Stellar MLS from a copyrighted compilation of listings. The compilation of listings and each individual listing are ©2026-present Stellar MLS. All Rights Reserved. The information provided is for consumers' personal, noncommercial use and may not be used for any purpose other than to identify prospective properties consumers may be interested in purchasing. All properties are subject to prior sale or withdrawal. All information provided is deemed reliable but is not guaranteed accurate, and should be independently verified. Listing courtesy of: REMAX EXPERTS