Sell Your Home
Get a free home valuation
Contact
Tell us about your needs
308 N PENINSULA DRIVE

Multi-family For Sale
$239,900

BTC: 2.97273854

ETH: 99.95833333

19 days
4 bds
2,664 sqft

Overview

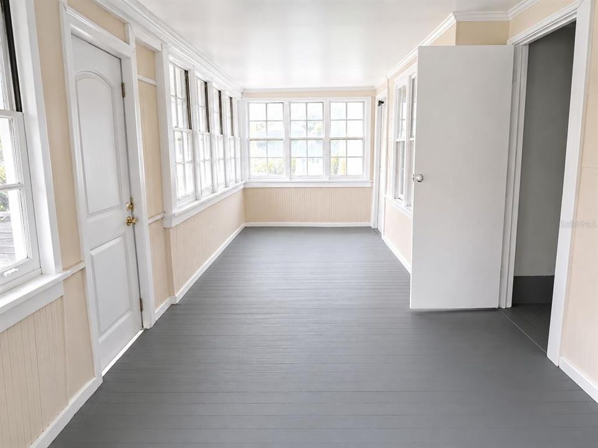
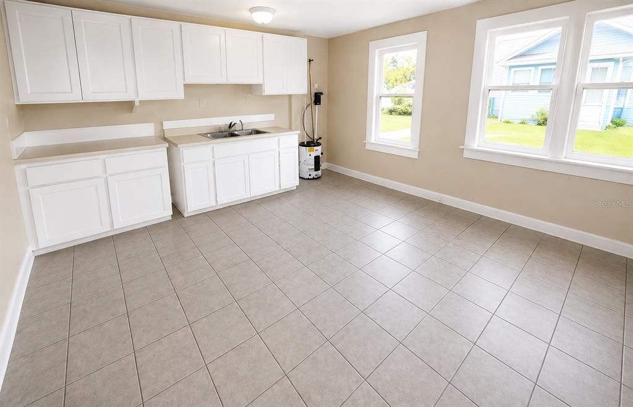
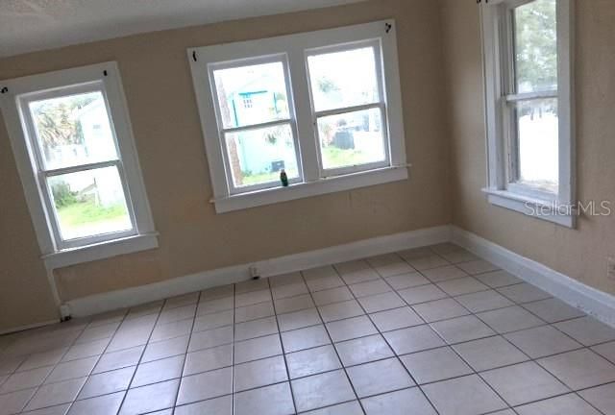
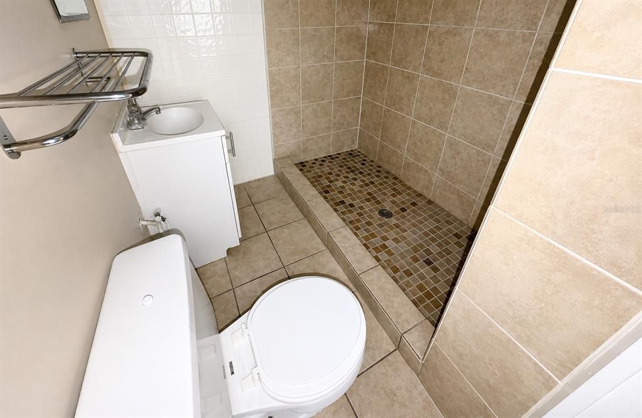
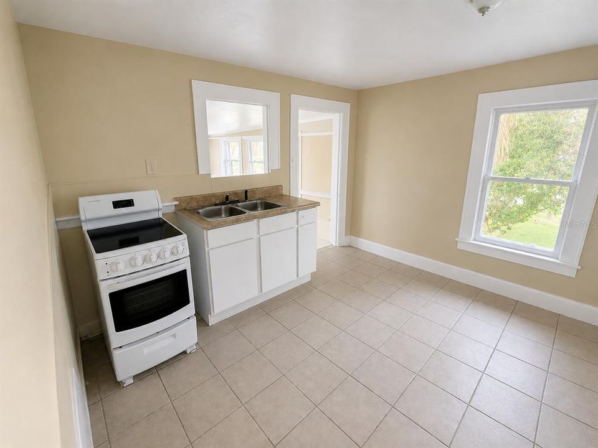
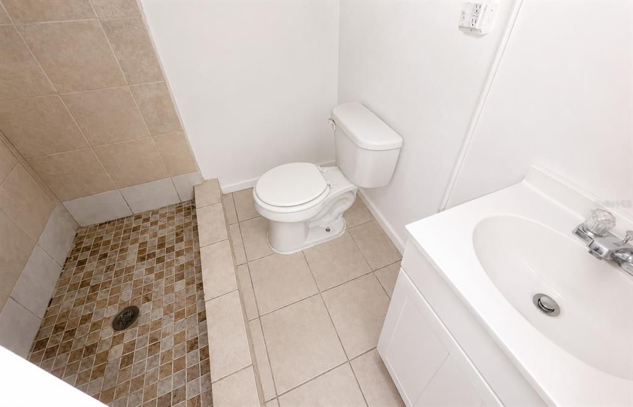
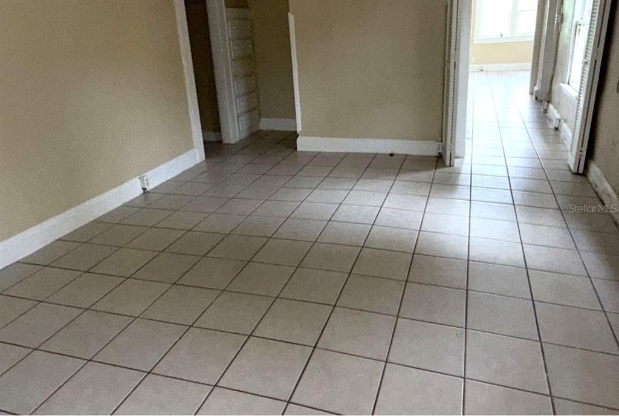
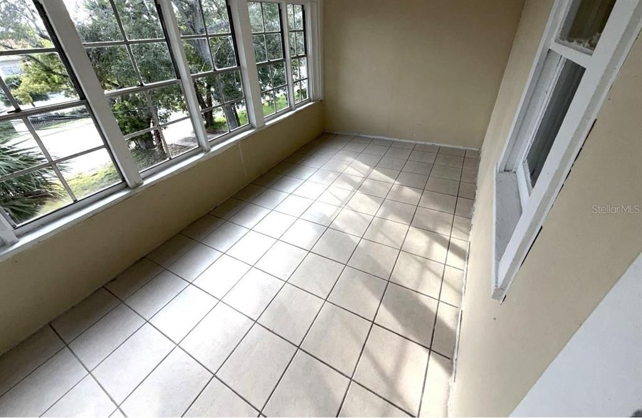
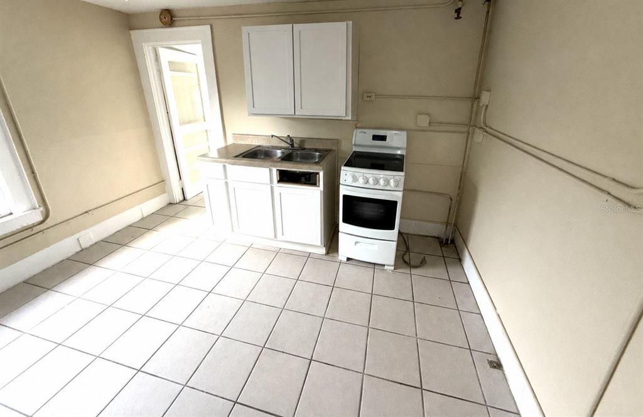
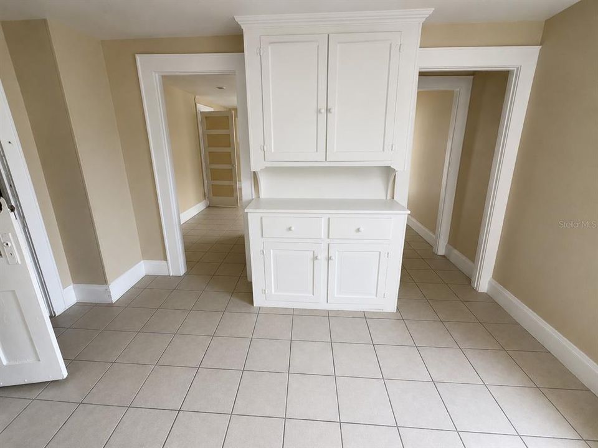
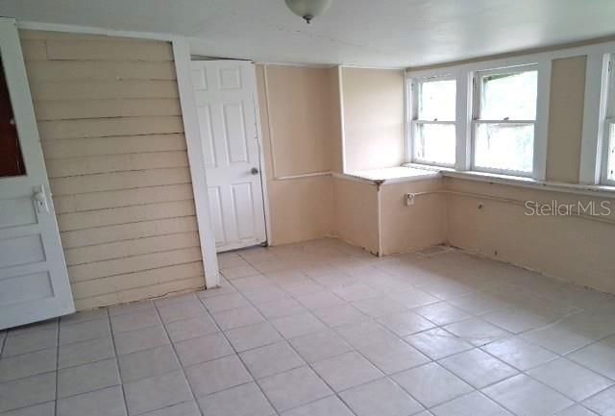
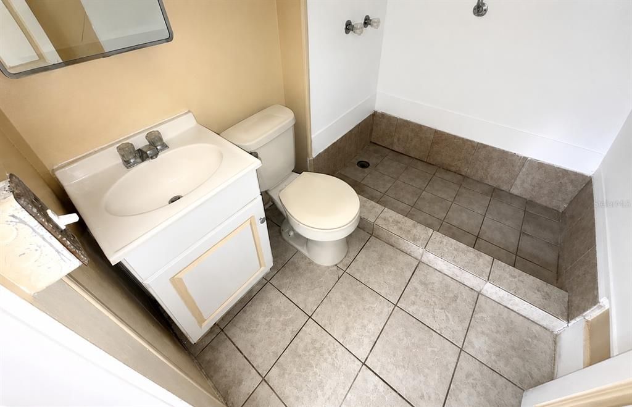
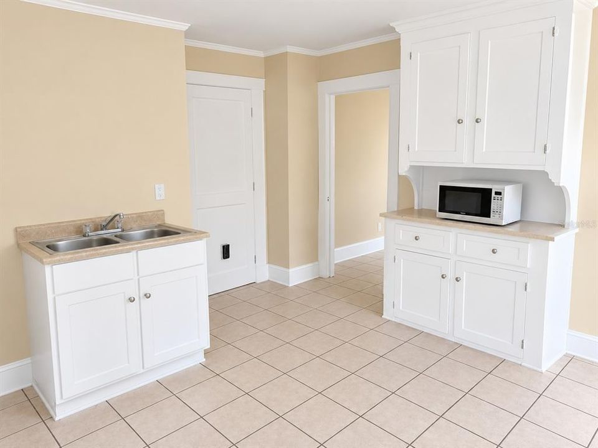
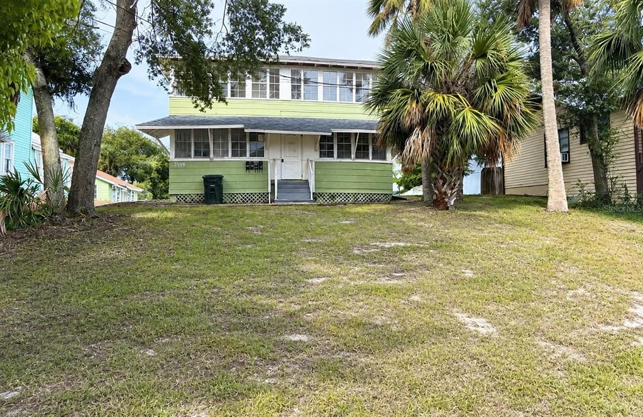
Auction Property. Auction Alert! Beachside quad looking for new owner. This 2-story home offers 4 units, each with 1 bedroom and 1 bathroom and a private porch. There are separate electric meters and 1 water meter. Located just north of main street, the home is walking distance to the beach, boardwalk, area hotels, restaurants, beach street and is on public transportation making the apartments attractive to tenants that do not drive. Home is now under auction terms. All bids must be submitted during the auction via the SERVICELINKAUCTION site, as is. This sale is subject to a 5 percent or $2,500 minimum buyer's premium pursuant to the auction Terms & Conditions. All bids will be subject to seller approval (minimums may apply). It is available for showings so contact us or your agent to see if this home is right investment for you. There are no warranties expressed or implied. All measurements are approximate. Sq. footage received from the tax rolls. All information recorded in the MLS is intended to be accurate but can not be guaranteed. Buyer should check zoning for rental restrictions.

Location

Details

Type:
Residential Income
Parking:
No Data
Year Built:
1942
Lot:
0.44 Acres
Heating:
None
Price/sqft:
$90
Cooling:
None
HOA:
No Data

Highlights

Annual tax
$5,578
2025
All facts and features
  • Heating

    • None

    Cooling

    • None

    Other interior features

    • Built-in Features

    Bedrooms and bathrooms

    • Bedrooms: 4

  • Property

    • Exterior Features: None

    Lot

    • Lot: 0.44 Acres

    Other Property Information

    • Parcel Number: 53050811002100

    • Zoning: RES

  • Type and style

    • Property Type: Residential Income

    • Property Sub Type: Quadruplex

  • Utility

    • Cable Available

    • Electricity Connected

    • Public

    • Sewer Connected

  • Other financial information

    • Annual tax amount: $5,578

  • Source details

    • MLS ID: V4950564

    Other facts

    • Construction Materials: Asbestos

    • Foundation Details: Crawlspace

    • Laundry Features: None

    • Living Area: 2664

    • Water Source: Public

    • Lot Size Dimensions: 100 x 190

    • Subdivision Name: MEMENTO

Private inquiry
Talk to the advisor on this listing.
Floor plans, HOA docs, off-market comparables, scheduling a private showing — one message, direct to the local specialist.

More like this

For Sale
$305,000
House
3 bds · 2 ba · 937 sqft
ATLANTIC HEIGHTS, DAYTONA BEACH
414 FLUSHING AVENUE
For Sale
$276,990
Townhouse
3 bds · 2 ba · 1,463 sqft
VINEYARDS TWNHMS, HOLLY HILL
510 PROSECCO DRIVE
New
For Sale
$180,000
Condo/Co-op
1 bds · 1 ba · 665 sqft
TOWERS, DAYTONA BEACH
2800 N ATLANTIC AVENUE UNIT 509
New
For Sale
$220,000
Commercial
0 room(s) · 1,464 sqft
HOLLY BUS CENTER CONDO PH 01 UNIT A, HOLLY HILL
555 8TH STREET UNIT I
New
For Sale
$215,000
House
2 bds · 2 ba · 1,050 sqft
TUSCAWILLA HIGHLANDS, DAYTONA BEACH
553 S LANVALE AVENUE
New
For Sale
$299,900
House
4 bds · 2 ba · 1,206 sqft
SHORE ACRES, HOLLY HILL
419 BURLEIGH AVENUE
For Sale
$277,000
House
4 bds · 2 ba · 1,242 sqft
WESTWARD PARK, HOLLY HILL
645 WESTWARD CIRCLE
For Sale
$310,000
House
3 bds · 2 ba · 1,196 sqft
MCBRIDE HERNANDEZ GRANT, HOLLY HILL
1520 MORAVIA AVENUE

Market around this address

Live counts in the same area.
View all

The multiple listing information is provided by the Stellar MLS from a copyrighted compilation of listings. The compilation of listings and each individual listing are ©2026-present Stellar MLS. All Rights Reserved. The information provided is for consumers' personal, noncommercial use and may not be used for any purpose other than to identify prospective properties consumers may be interested in purchasing. All properties are subject to prior sale or withdrawal. All information provided is deemed reliable but is not guaranteed accurate, and should be independently verified. Listing courtesy of: CALNAN REAL ESTATE