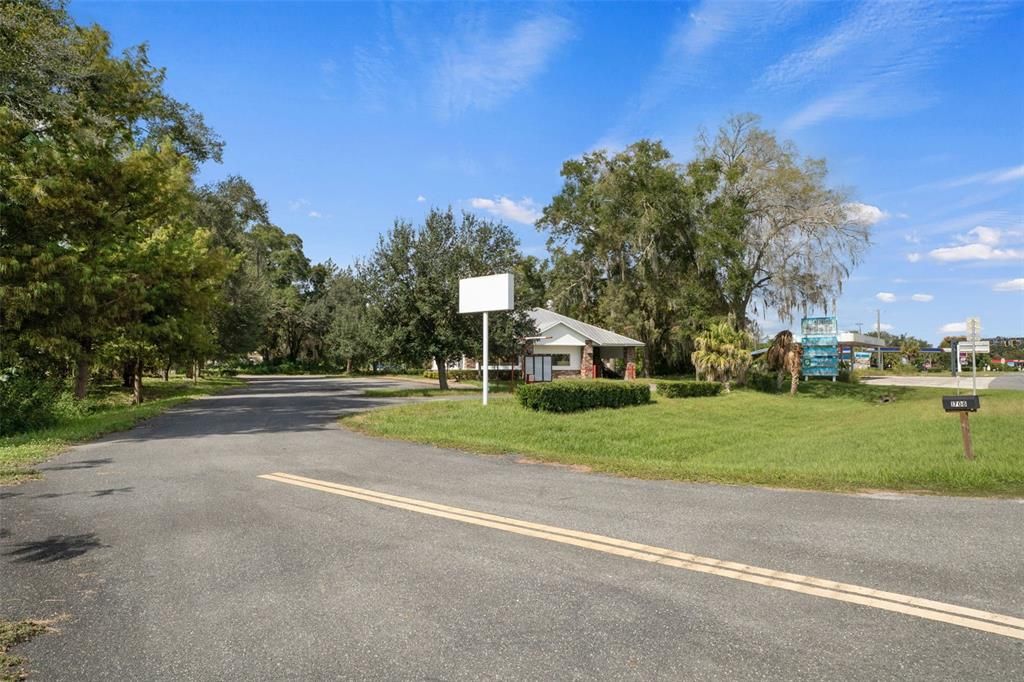
FOR SALE | SECOND-GENERATION DRIVE-THRU RESTAURANT | US 19 FRONTAGE | CHIEFLAND, FL
1708 North Young Boulevard, Chiefland, Florida 32626 — ±1,280 SF Conditioned | ±1,882 SF Under Roof | 0.82 Acres | 182' of Frontage on US 19 | Built 2011 | Levy County | Gainesville MSA
The Drive-Thru Is Already Built. Bring the Brand.
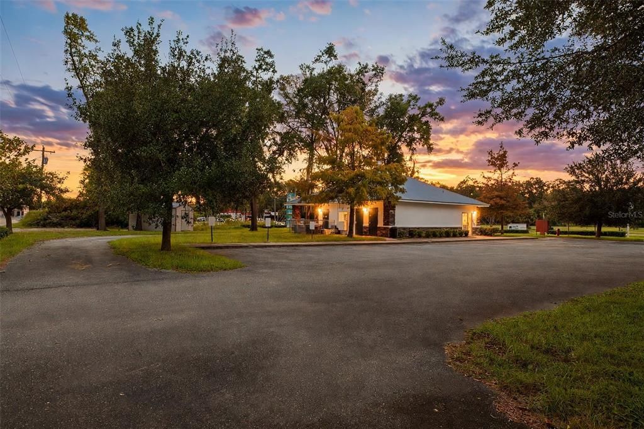
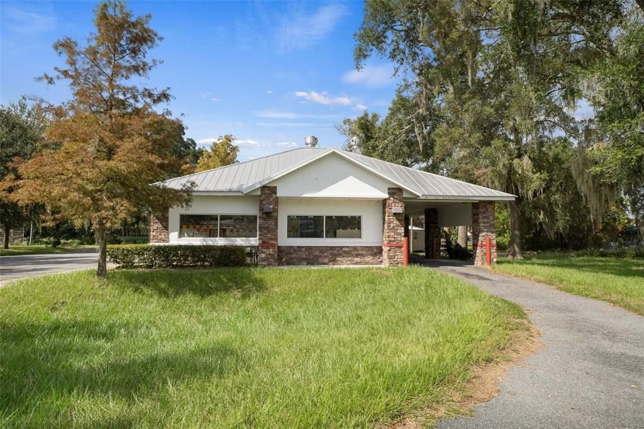
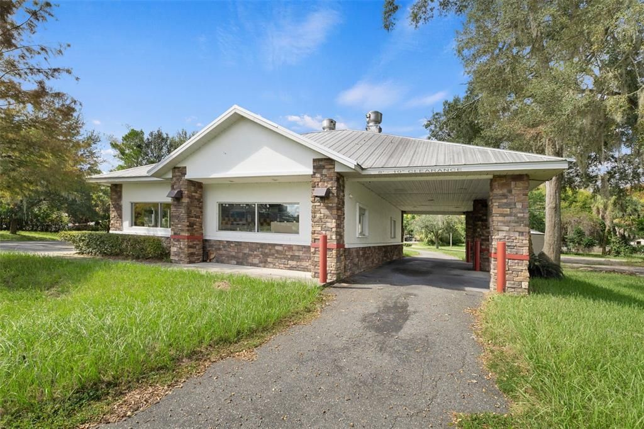
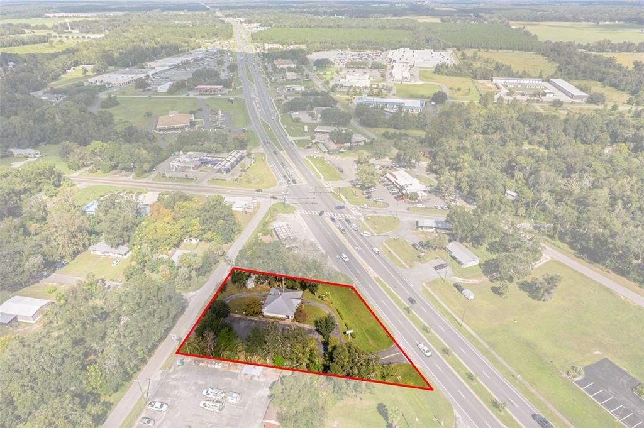
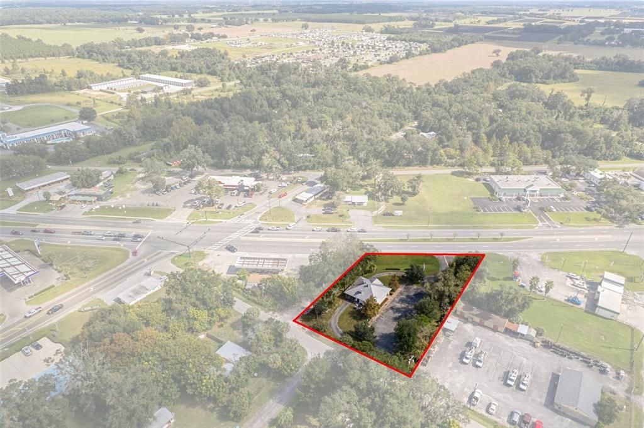
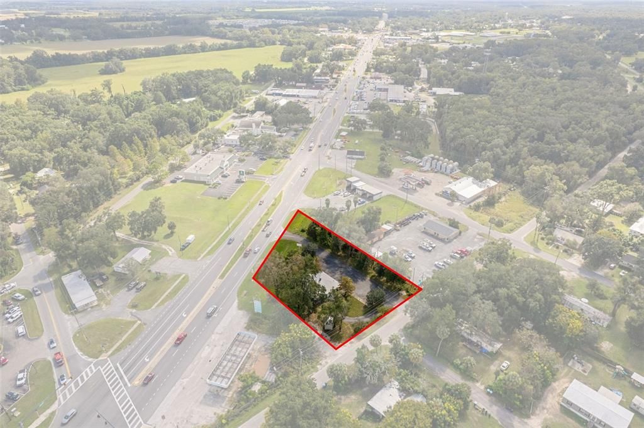
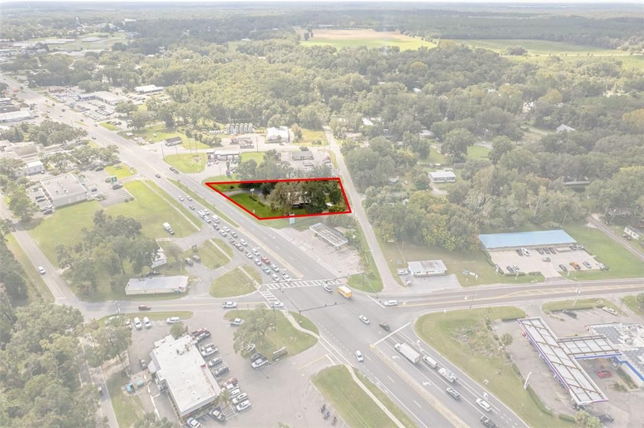
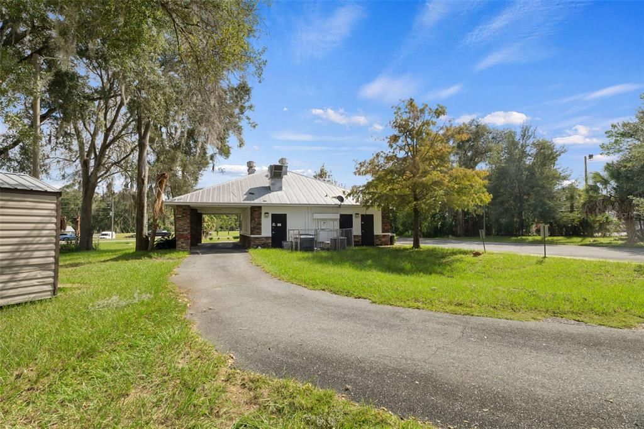
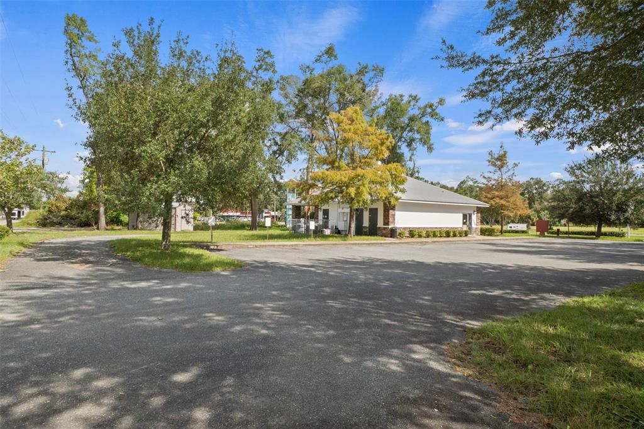
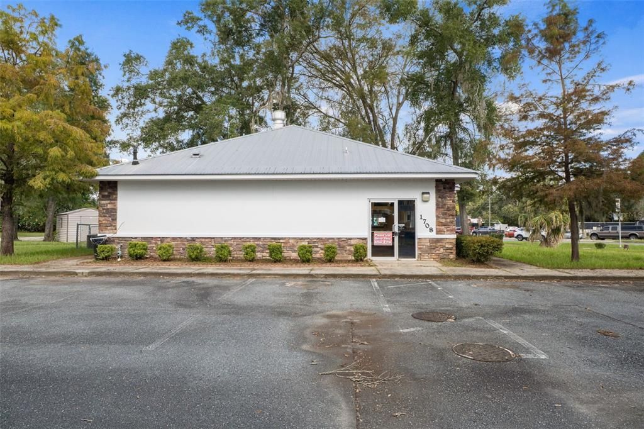
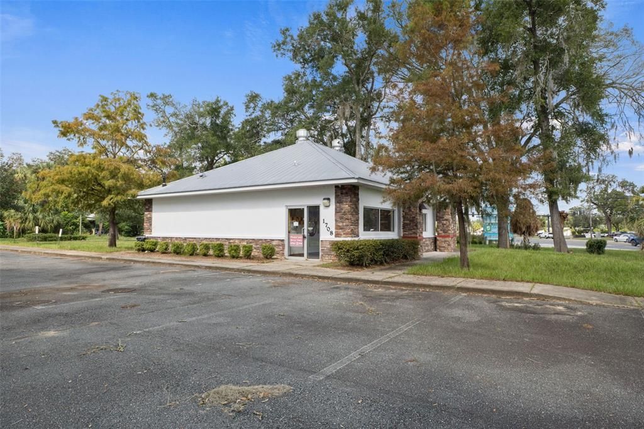
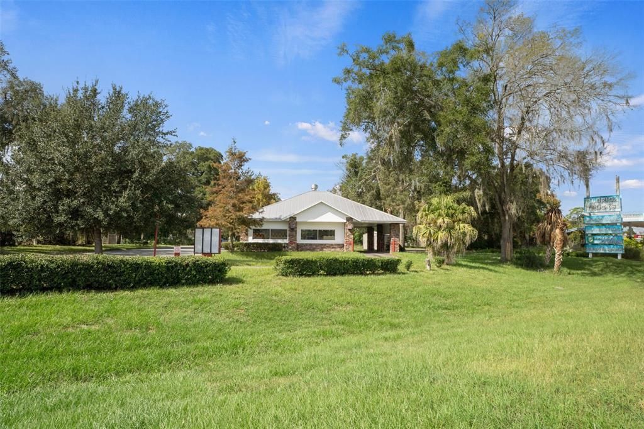
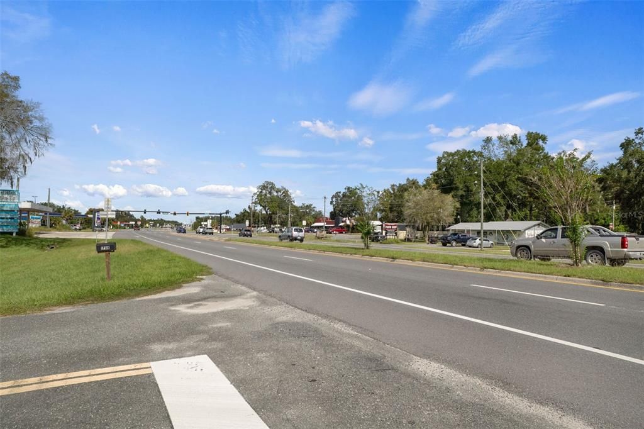
SKIP THE GROUND-UP DEVELOPMENT AND GET DOWN TO BUSINESS! This second-generation drive-thru restaurant presents an exceptional opportunity for national franchises, independent operators, and investors seeking to establish or expand their presence in the growing Gainesville MSA regional market. Built in 2011, the property features a 1,280 SF conditioned restaurant building with 1,882 SF under roof, constructed of concrete block and stucco with a metal gable-hip roof. Situated on a spacious 0.82-acre parcel, the property offers approximately 182 feet of direct frontage along US Highway 19, carrying 12,600 AADT, with street-to-street accessibility via NW 11th Drive, 12 parking spaces, and prominent highway visibility.
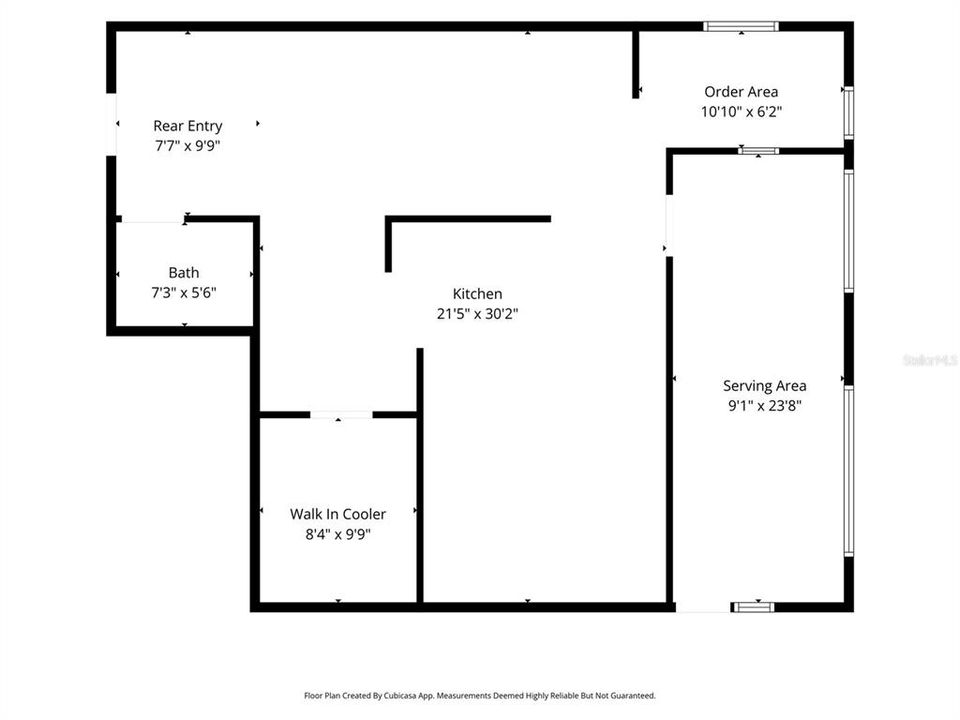
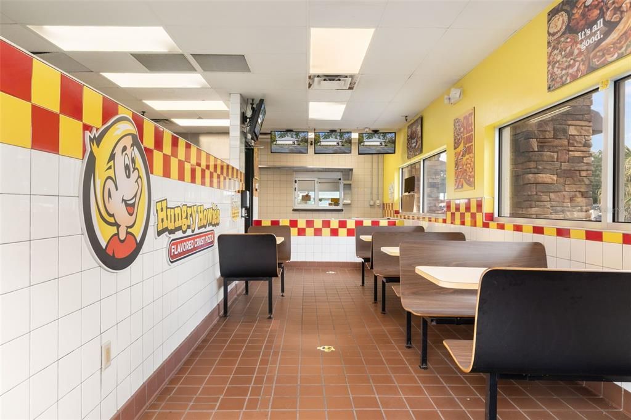
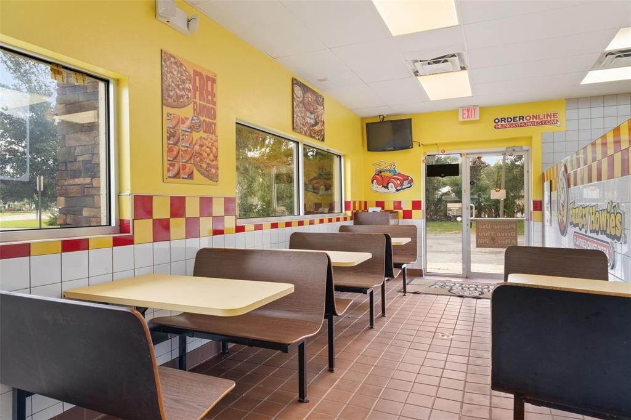
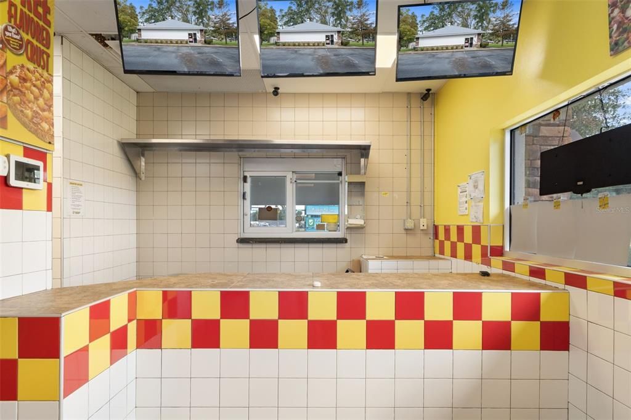
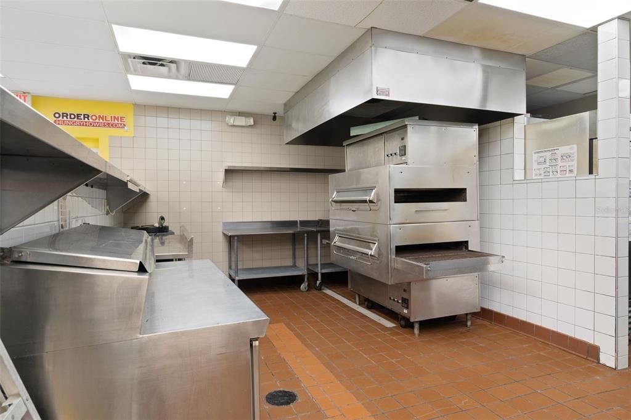
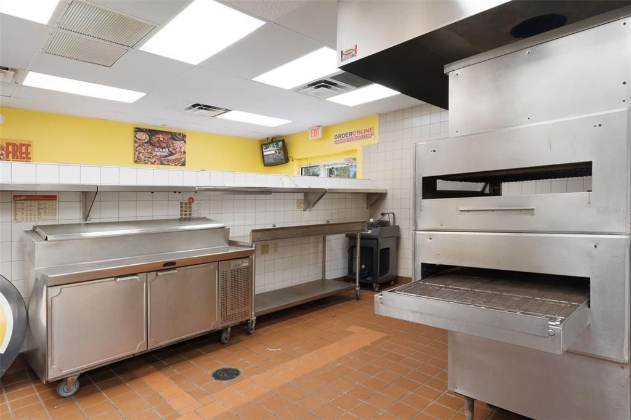
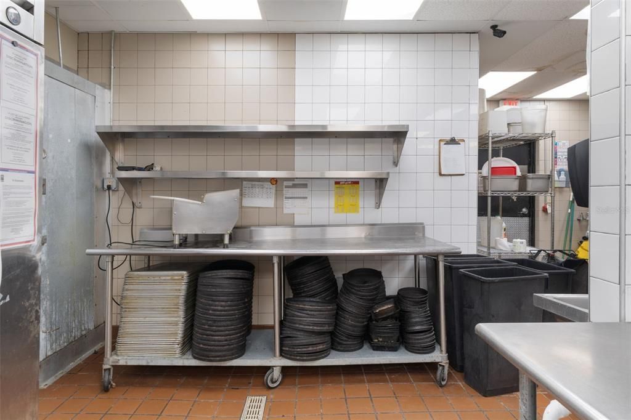
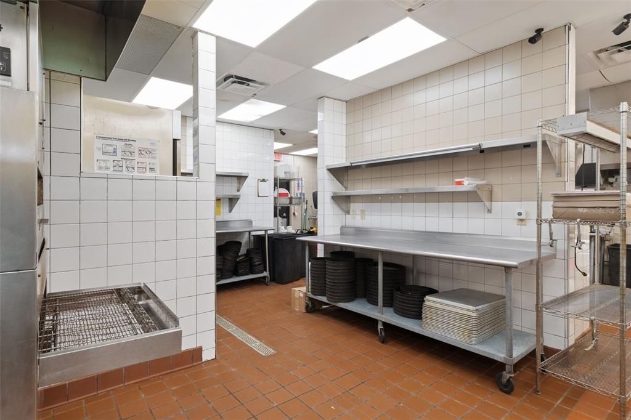
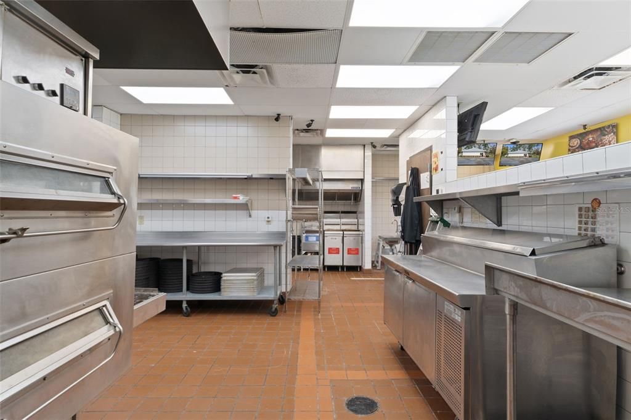
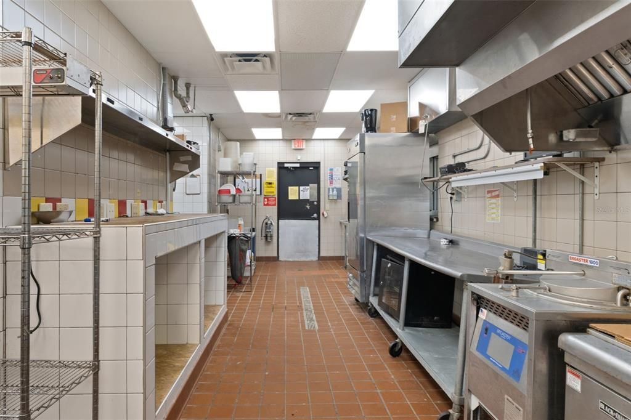
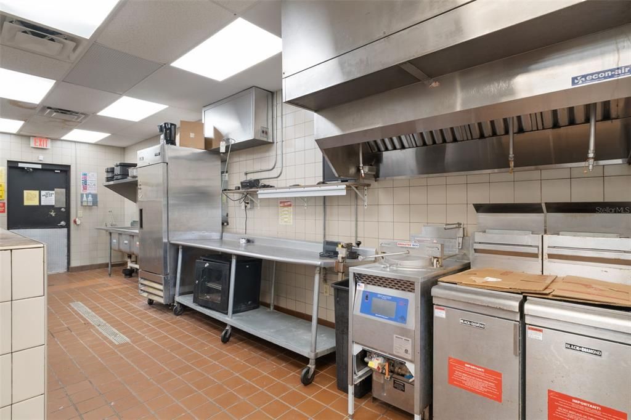
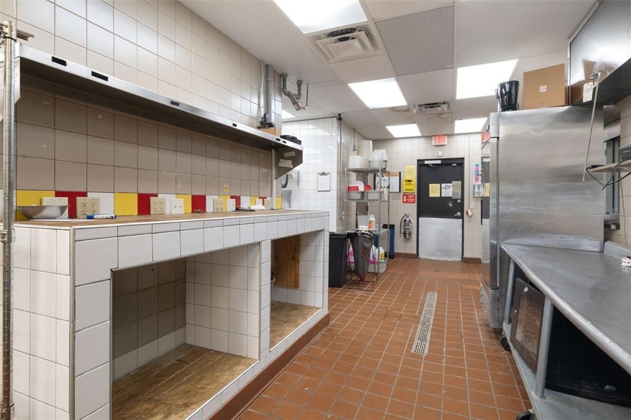
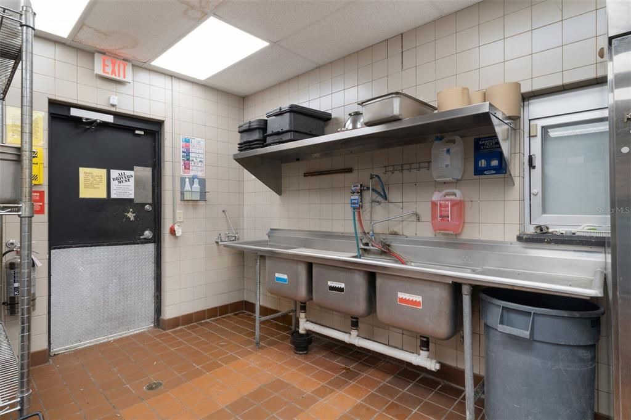
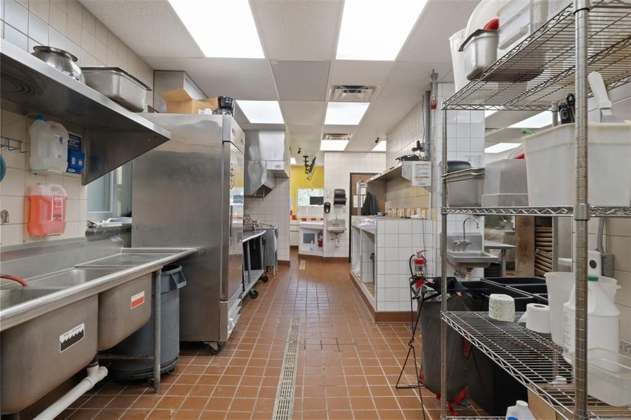
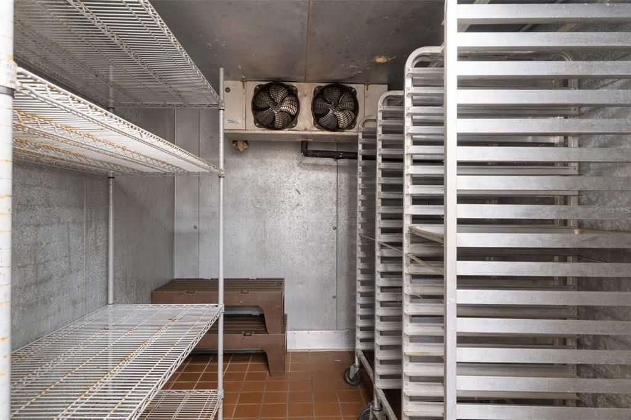
The restaurant features an existing ±646 SF commercial kitchen with full-height ceramic tile walls, quarry tile flooring, floor drains, a stainless steel exhaust hood with fire suppression system, and a built-in walk-in cooler. The interior also includes a dedicated dining and serving area with built-in booth seating for 14 guests, an ordering counter, drive-thru service window, rear delivery and employee entrance, and ADA restroom. The existing kitchen infrastructure provides an excellent foundation for a new operator to customize the space to their concept without the expense of constructing a commercial kitchen from scratch. No freestanding cooking equipment or movable restaurant equipment is included in the sale; only existing built-in improvements and hood systems.
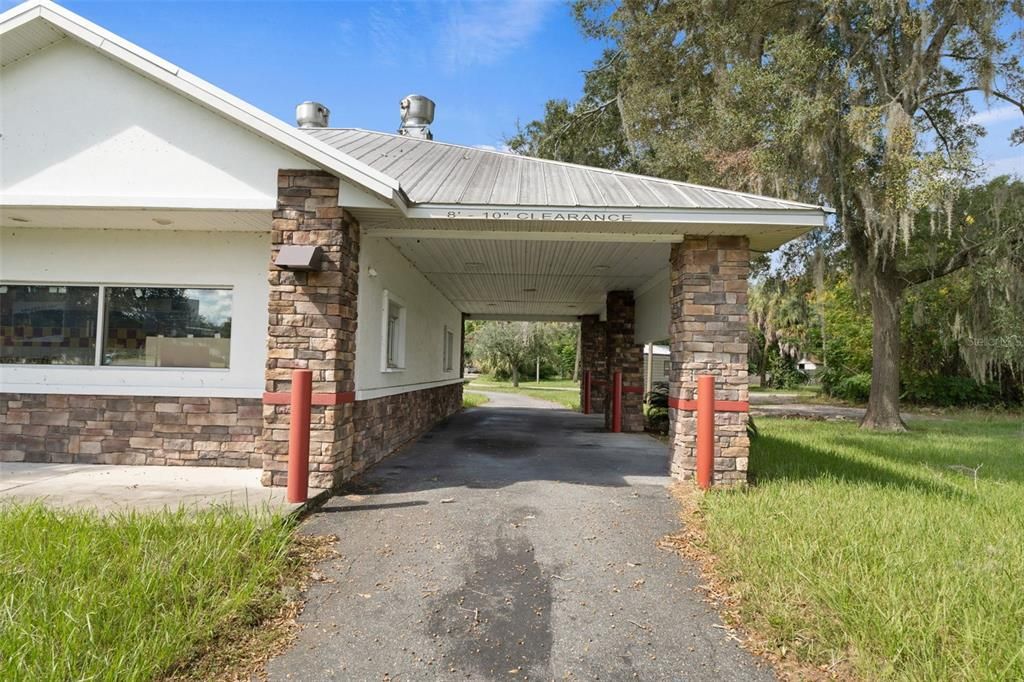
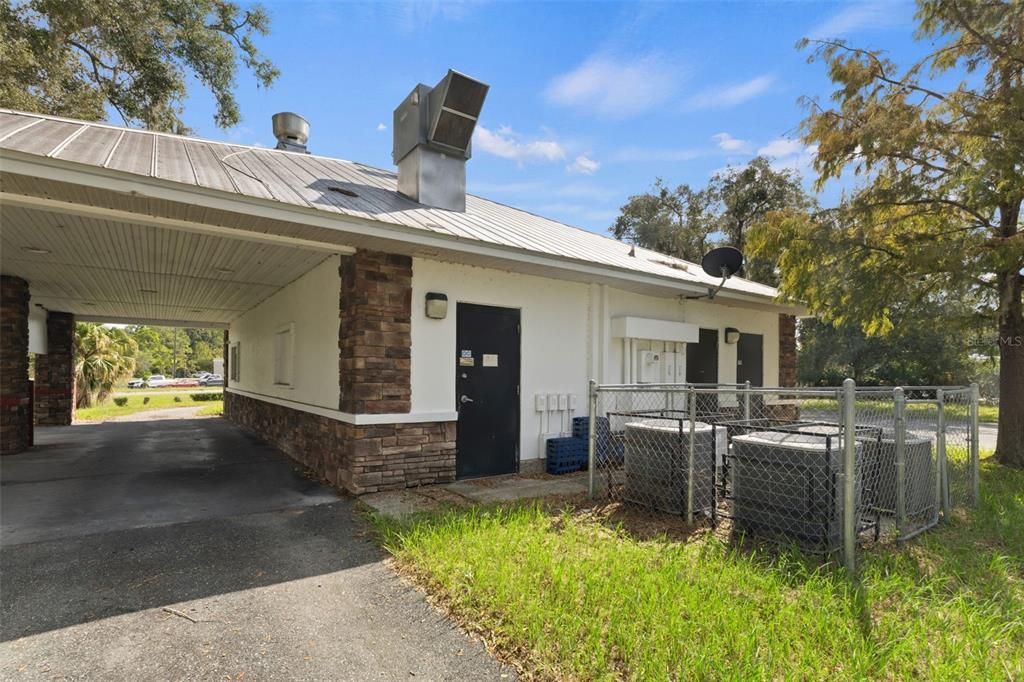
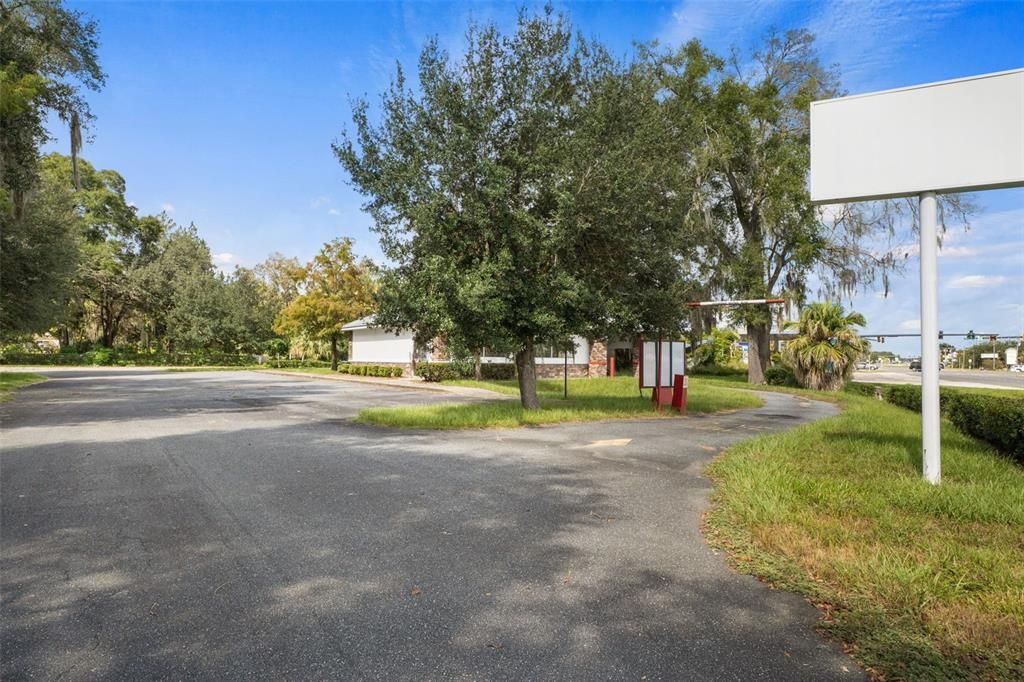
The exterior features a purpose-built single-lane drive-thru with a digital menu board, dedicated vehicle stacking area, and an approximately 560 SF covered canopy supported by decorative stacked-stone columns. The drive-thru configuration allows customers to order, queue, pick up, and exit without crossing the primary customer parking area, providing an efficient layout for quick-service operations. A prominent illuminated pylon sign offers excellent brand visibility to northbound and southbound US Highway 19 traffic, while the substantial parcel size and convenient access further enhance the property's commercial functionality.
AVOID THE TIME, EXPENSE, AND UNCERTAINTY OF GROUND-UP DEVELOPMENT! This second-generation restaurant offers an opportunity to leverage existing infrastructure, commercial kitchen improvements, drive-thru facilities, and established site improvements while directing more capital toward equipment, branding, and business operations. The configuration is well suited for franchised or independent quick-service restaurants, coffee and beverage concepts, chicken, Mexican, burgers, barbecue, bakeries, smoothies, ice cream, frozen desserts, or delivery-focused kitchen operations. The property also presents potential adaptive reuse opportunities for nonrestaurant drive-thru businesses, including financial services, pharmacy, or other service-oriented concepts, subject to zoning and applicable approvals.