Sell Your Home
Get a free home valuation
Contact
Tell us about your needs
0 71ST LANE

House For Sale
$525,000

BTC: 8.20312500

ETH: 329.21759088

1 days
4 bds
2 ba
2,101 sqft

Overview

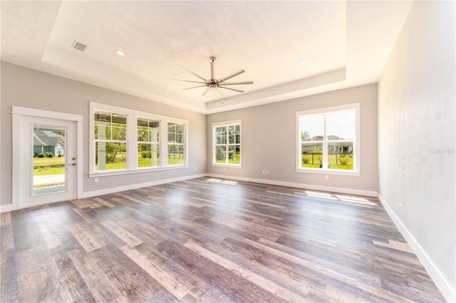
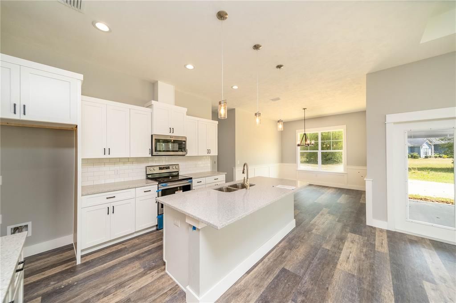
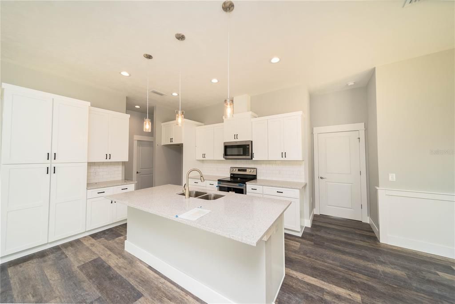
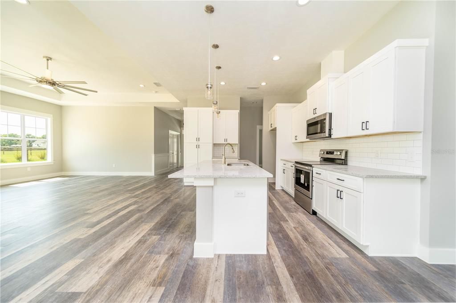
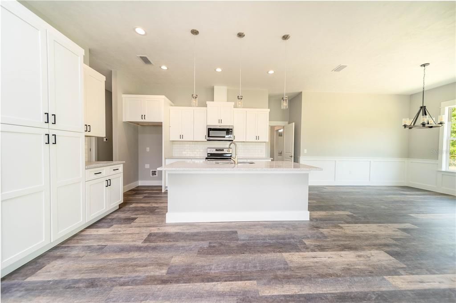
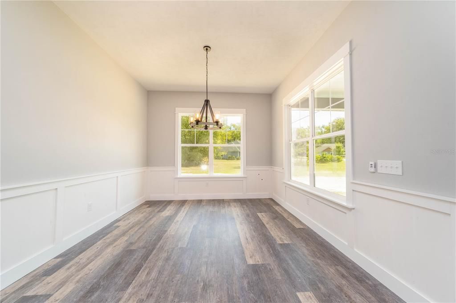
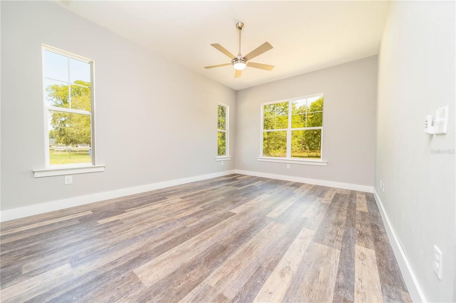
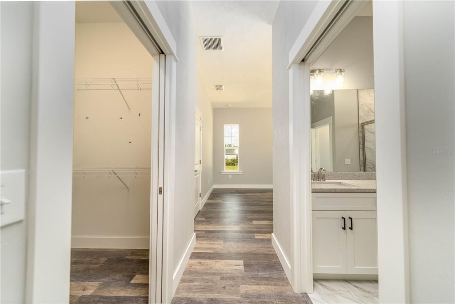
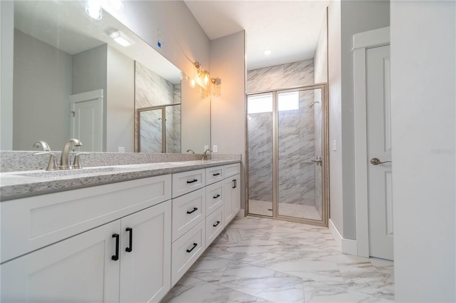
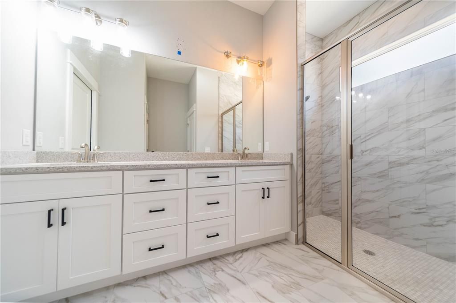
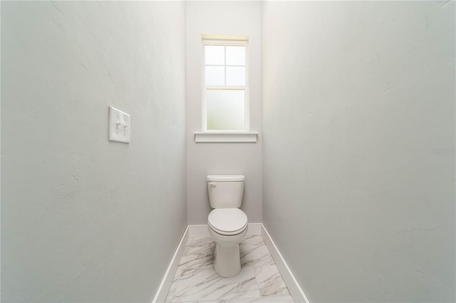
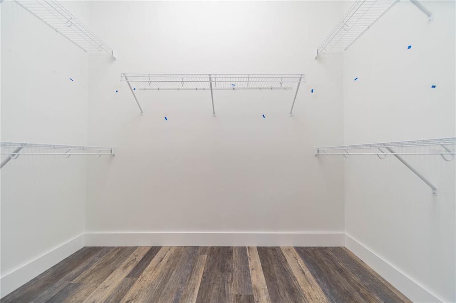
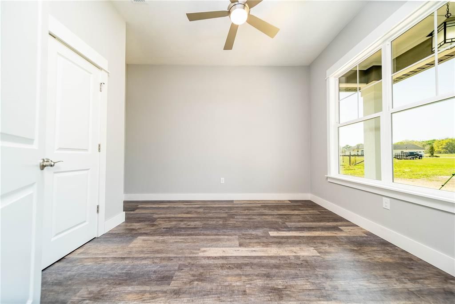
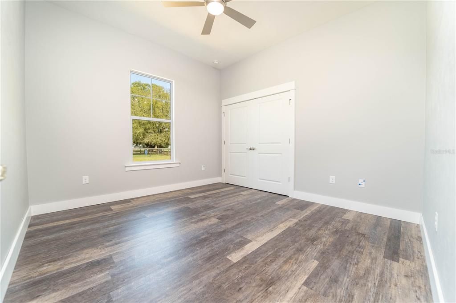
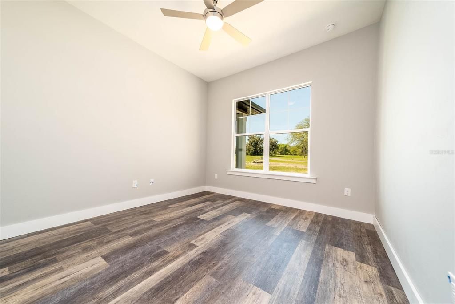
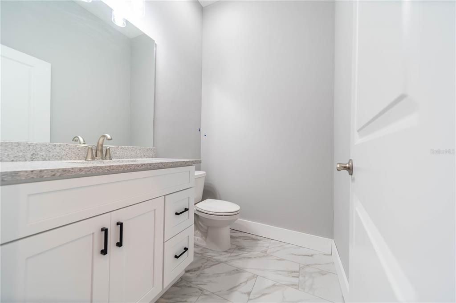
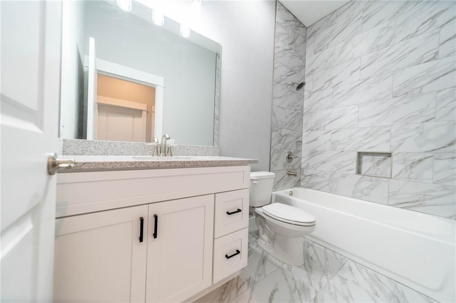
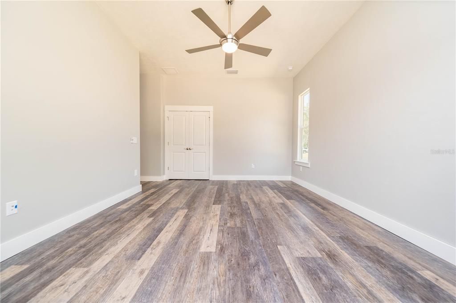
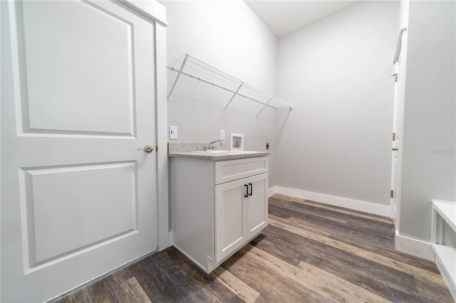
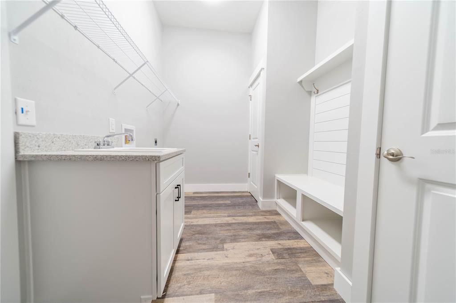
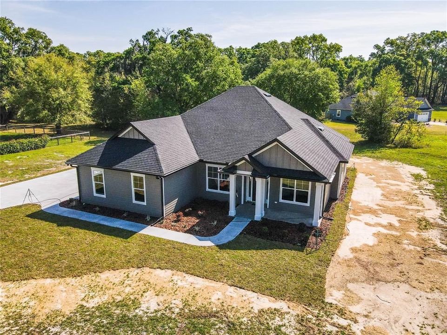
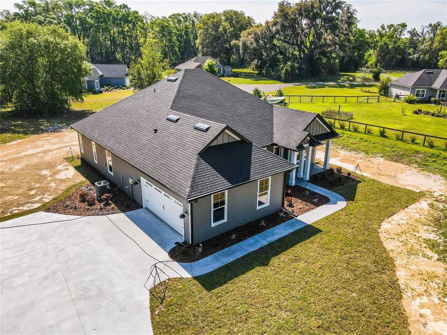
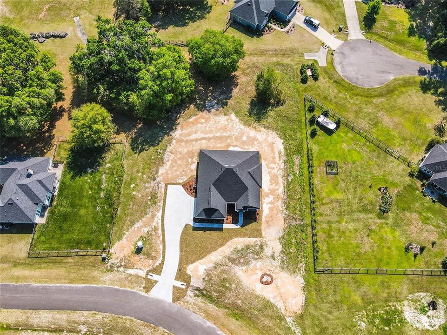
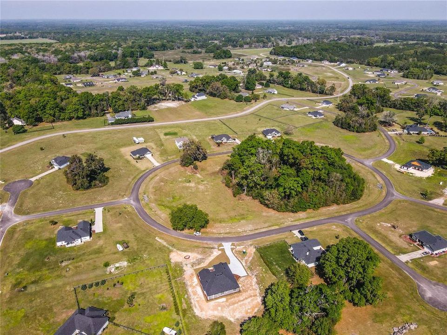
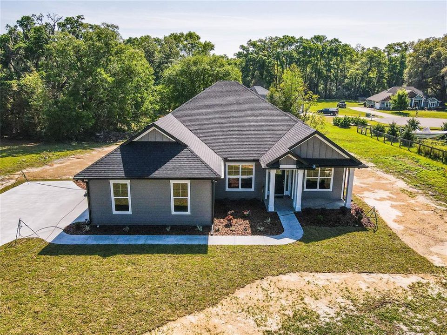
Pre-Construction. To be built. Home construction shall commence with Gibraltar Contracting LLC upon signing contract for construction with Buyer. Experience the perfect blend of quality craftsmanship and modern living in this stunning 4-bedroom, 2.5-bath Craftsman-style home. Designed with attention to detail, this home features elegant Craftsman trim, luxury vinyl plank flooring, stone countertops, and stainless steel appliances. Make it uniquely yours by choosing your preferred flooring, cabinet finishes, countertops, and fixtures to reflect your personal style. No HOA, minimal deed restrictions, and agricultural zoning provides flexibility and freedom. Don't miss this opportunity to create the home you've been dreaming of. Contact us today for more information! *Photos are from same model with some additional cost upgrades. Not actual home. Home is to be built.
Location

Details

Type:
Residential
Parking:
No Data
Year Built:
2026
Lot:
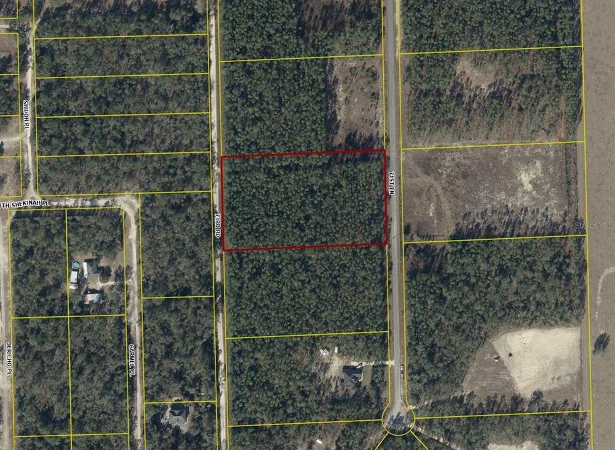
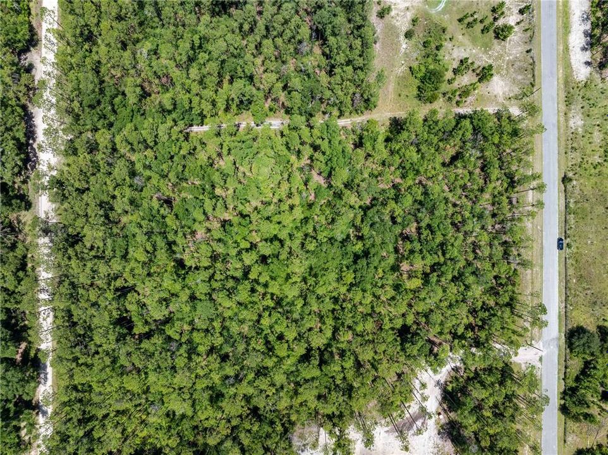
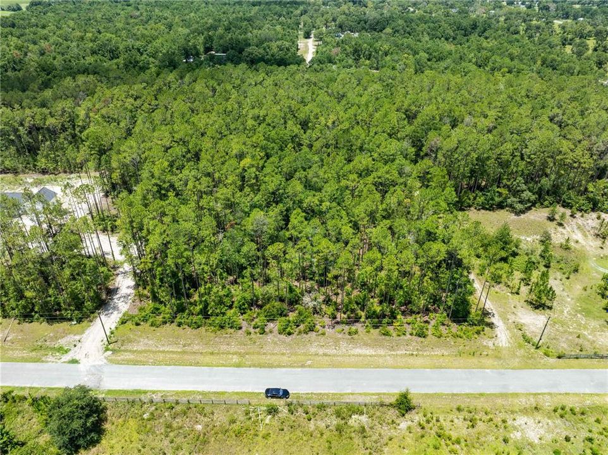
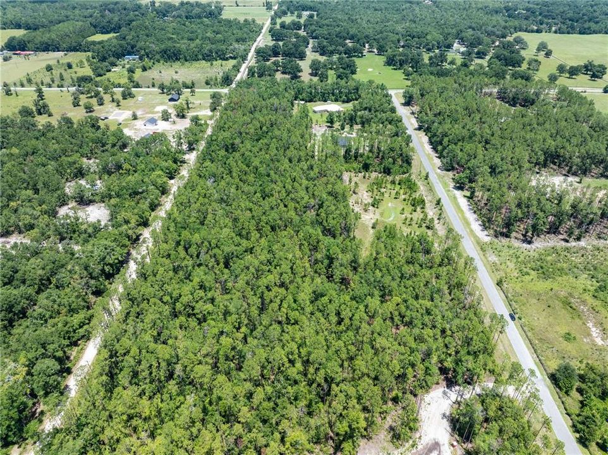
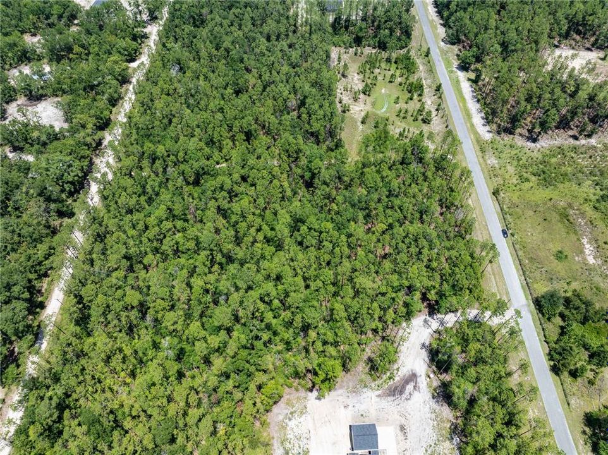
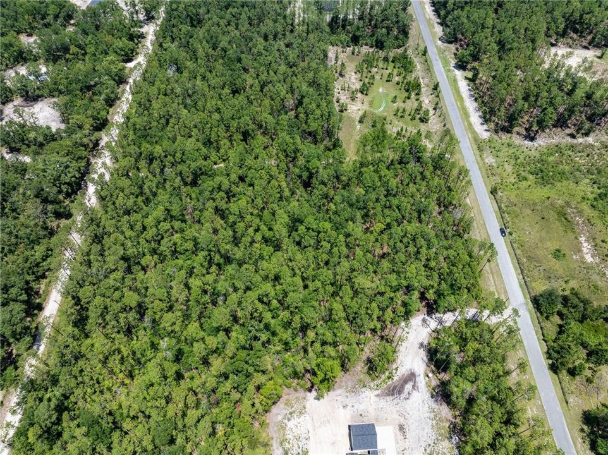
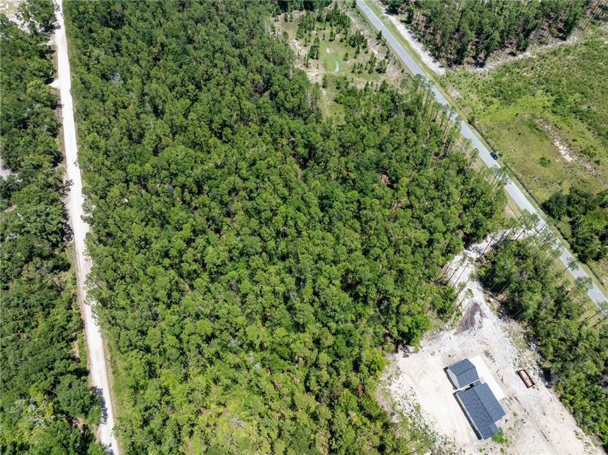
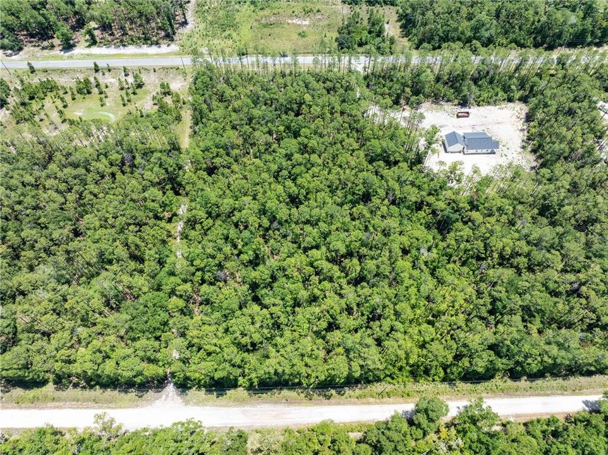
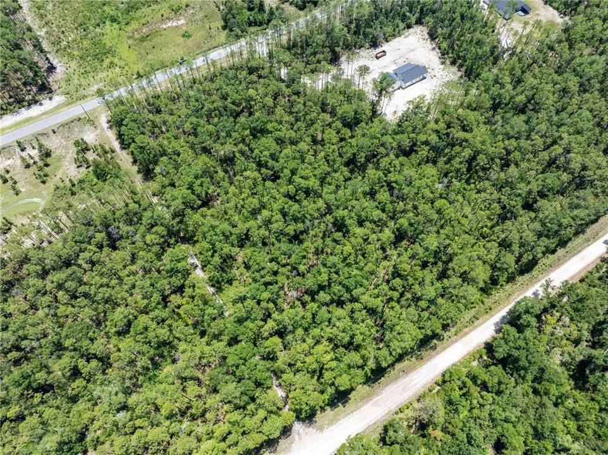
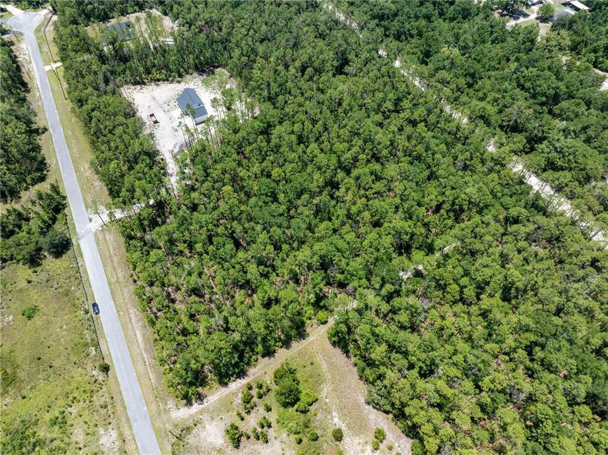
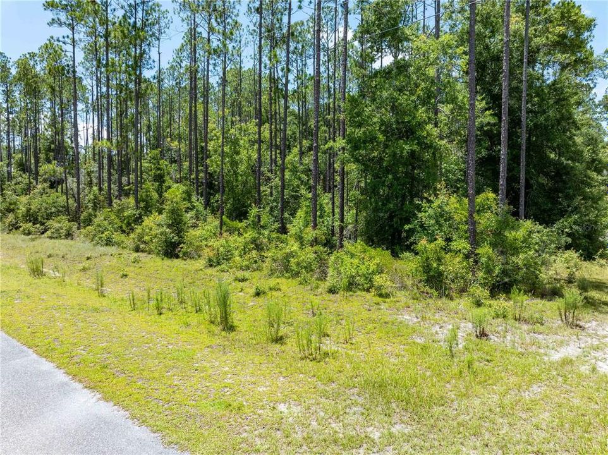
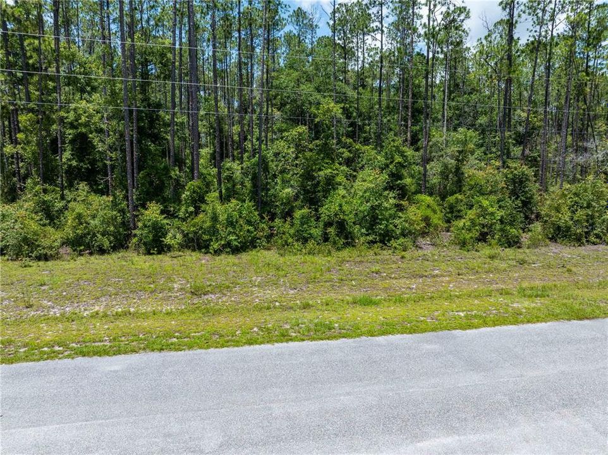
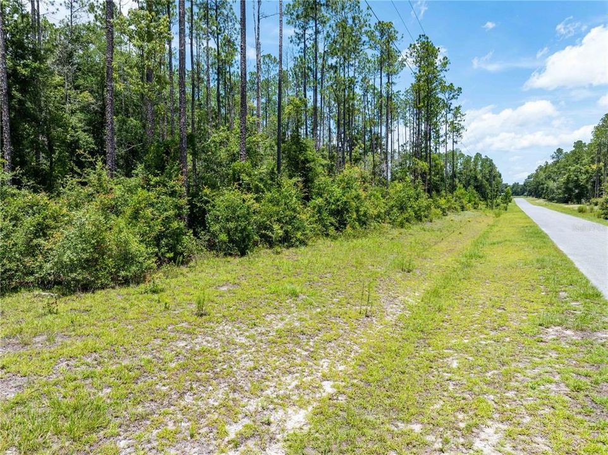
4.83 Acres
Heating:
Electric
Price/sqft:
$250
Cooling:
Central Air
HOA:
No Data

Highlights

Annual tax
$582
2025
View
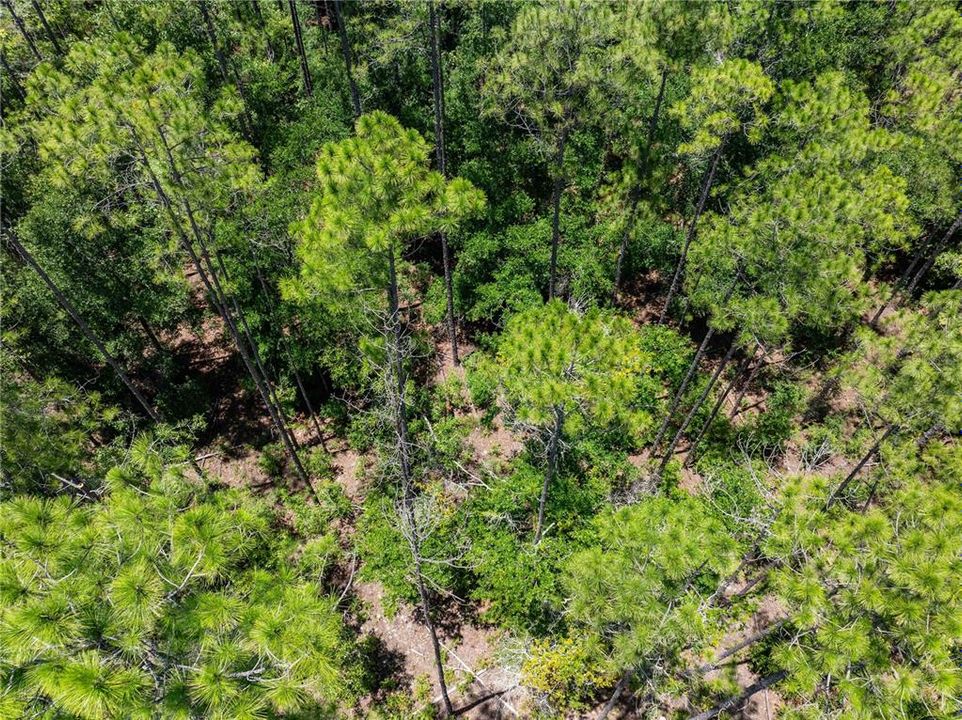
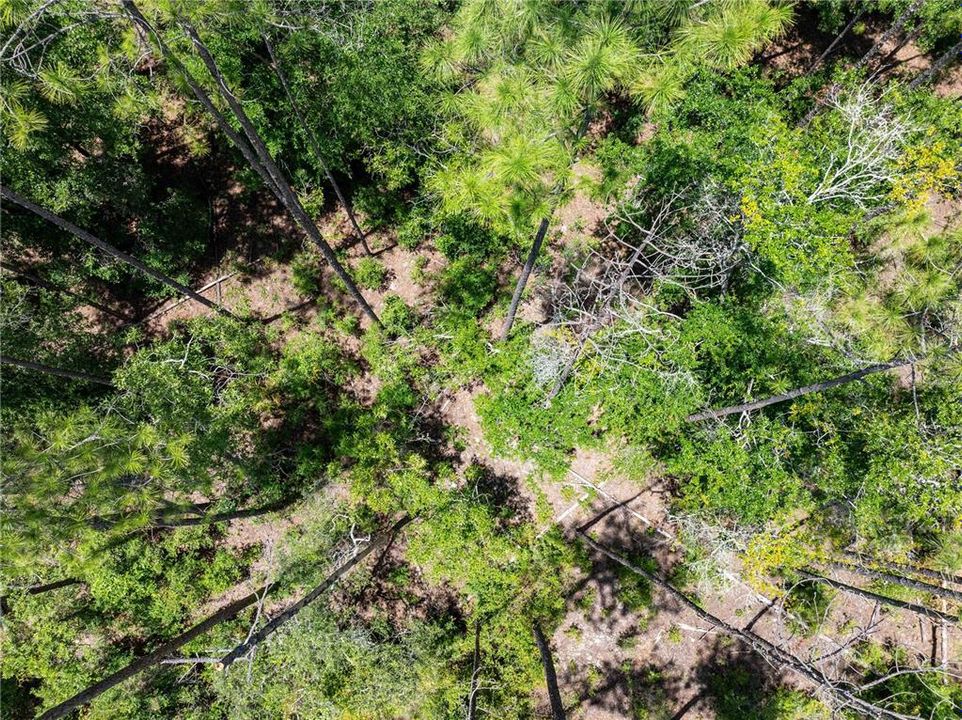
Trees/Woods
Garage
2 car garage
All facts and features
  • Flooring

    • Ceramic Tile

    • Luxury Vinyl

    Heating

    • Electric

    Cooling

    • Central Air

    Appliances

    • Dishwasher

    • Exhaust Fan

    • Microwave

    • Range

    Other interior features

    • Ceiling Fan(s)

    • High Ceilings

    • Open Floorplan

    • Stone Counters

    Bedrooms and bathrooms

    • Bedrooms: 4

    • Bathrooms: 1

    • Full bathrooms: 2

  • Property

    • Levels: One

    • Exterior Features: Private Yard / Rain Gutters

    Lot

    • Lot: 4.83 Acres

    Other Property Information

    • Parcel Number: 1405S14E03503000120

    • Zoning: A-1

  • Type and style

    • Property Type: Residential

    • Property Sub Type: Single Family Residence

  • Utility

    • Electricity Available

  • Other financial information

    • Annual tax amount: $582

  • Source details

    • MLS ID: GC541846

    Other facts

    • Construction Materials: HardiPlank Type

    • Foundation Details: Slab

    • Laundry Features: Laundry Room

    • Lot Features: In County

    • Patio And Porch Features: Covered / Front Porch

    • Direction Faces: West

    • Architectural Style: Craftsman

    • Garage Spaces: 2

    • Attached Garage: Yes

    • Garage: Yes

    • Living Area: 2101

    • Water Source: Well

    • Subdivision Name: O'BRIEN ESTATES

Private inquiry
Talk to the advisor on this listing.
Floor plans, HOA docs, off-market comparables, scheduling a private showing — one message, direct to the local specialist.

More like this

No similar properties found in the area

Market around this address

Live counts in the same area.
View all

The multiple listing information is provided by the Stellar MLS from a copyrighted compilation of listings. The compilation of listings and each individual listing are ©2026-present Stellar MLS. All Rights Reserved. The information provided is for consumers' personal, noncommercial use and may not be used for any purpose other than to identify prospective properties consumers may be interested in purchasing. All properties are subject to prior sale or withdrawal. All information provided is deemed reliable but is not guaranteed accurate, and should be independently verified. Listing courtesy of: ROCKFORD REALTY GROUP