
Sell Your Home
Get a free home valuation
Contact
Tell us about your needs
TBD SW 93RD STREET

House Recently Sold
$3,305,960

BTC: 51.55895197

ETH: 1,737.56464702

Sold on: 2026-07-16
New
4 bds
6 ba
5,503 sqft

Overview

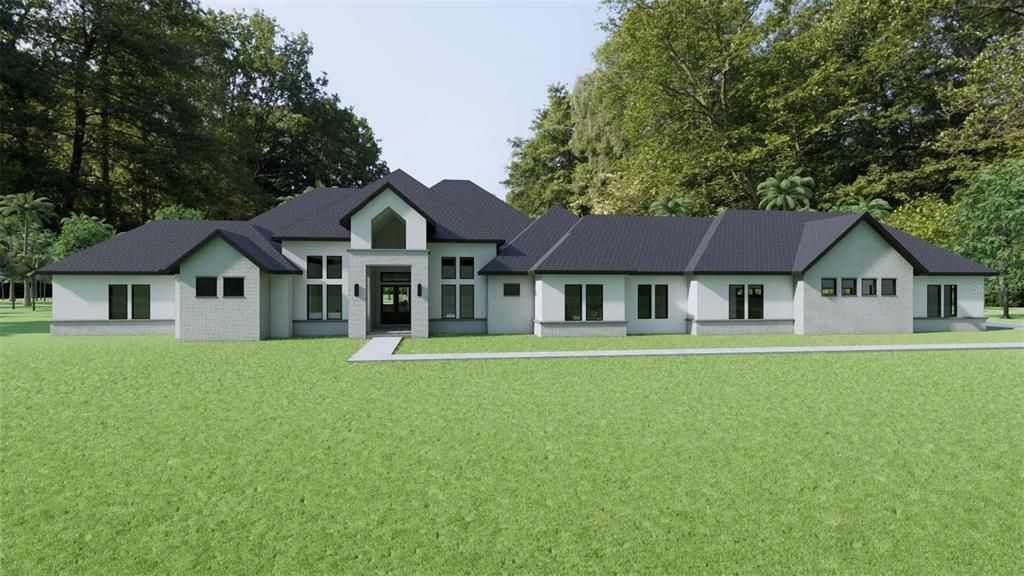
Under Construction. This home is a true showstopper. Spanning an impressive 170 feet across the front elevation, it makes a striking first impression with exceptional curb appeal and architectural presence. Located in Tomoka Hills, a private luxury community in the heart of Gainesville, this fully custom AR Home is currently under construction and designed to stand apart. Inspired by the Salerno plan, it has been thoughtfully reimagined into a one-of-a-kind estate offering 5,503 square feet of living space and nearly 9,000 total square feet—all on one level for effortless everyday living. A dramatic vaulted entry sets the tone, leading into a stunning Great Room anchored by a linear gas fireplace and walls of sliding glass doors that frame sweeping views of the private pool and nearly 5-acre homesite. At the center of the home, the kitchen is both a statement and a destination. Featuring a custom barrel wood ceiling, Sub-Zero and Wolf appliances, and a fully equipped hidden prep kitchen, this space is designed for both entertaining and function. The walk-through pantry includes a secondary refrigerator, sink, dishwasher, microwave and built in cabinetry and offers seamless access to the utility room—creating a true chef’s environment. Engineered hardwood flooring flows throughout, connecting the main living spaces, private office, bonus room, and four guest suites—each with its own en-suite bath and walk-in closet. The primary suite is a private retreat occupying its own wing, complete with a spacious bedroom , spa-inspired bath including a 2nd washer dryer closet. The 21' x 30' primary suite closet of nearly 600 sq. ft. features custom built ins, (2) central double sided hanging space islands. On the opposite side of the home, the bonus room is designed for entertaining, featuring a 90-degree sliding glass wall that opens fully to the resort-style outdoor living area boasts a custom designed pool with elevated hot tub, generously sized sun deck and 1,500 sq. ft. of thoughfully designed travertine deck space, elevated planters, elevated seating space. The fully equipped outdoor kitchen features a seated bar area for maximum seating and entertaining. Additional highlights include abundant storage throughout including a 12' x 17' heated and cooled storage closet, an oversized 5-car garage with individual bays measuring approximately 60' x 27'.

Location

Details

Type:
Residential
Parking:
Driveway / Garage Door Opener / Garage Faces Rear / Ground Level / Oversized
Year Built:
2027
Lot:
4.59 Acres
Heating:
Central / Heat Pump / Zoned
Price/sqft:
$601
Cooling:
Central Air
HOA:
No Data

Highlights

Annual tax
$4,490
2025
Pool
Gunite
View
Pool, Trees/Woods
Garage
5 car garage
Pets
Allowed
All facts and features
  • Flooring

    • Carpet

    • Engineered Hardwood

    • Tile

    Heating

    • Central

    • Heat Pump

    • Zoned

    Cooling

    • Central Air

    Appliances

    • Built-In Oven

    • Cooktop

    • Dishwasher

    • Disposal

    • Freezer

    • Gas Water Heater

    • Microwave

    • Range Hood

    • Refrigerator

    • Tankless Water Heater

    • Wine Refrigerator

    Other interior features

    • Built-in Features

    • Cathedral Ceiling(s)

    • Coffered Ceiling(s)

    • Crown Molding

    • Dry Bar

    • Eating Space In Kitchen

    • High Ceilings

    • In Wall Pest System

    • L Dining

    • Open Floorplan

    • Primary Bedroom Main Floor

    • Skylight(s)

    • Solid Surface Counters

    • Solid Wood Cabinets

    • Split Bedroom

    • Thermostat

    • Walk-In Closet(s)

    Bedrooms and bathrooms

    • Bedrooms: 4

    • Full bathrooms: 6

  • Parking

    • Driveway

    • Garage Door Opener

    • Garage Faces Rear

    • Ground Level

    • Oversized

    Property

    • Levels: One

    • Pool Private: Yes

    • Exterior Features: Dog Run / Irrigation System / Lighting / Outdoor Grill / Outdoor Kitchen / Private Yard / Sliding Doors / Storage

    Lot

    • Lot: 4.59 Acres

    Other Property Information

    • Parcel Number: 06660010001

    • Zoning: RE-1

  • Type and style

    • Property Type: Residential

    • Property Sub Type: Single Family Residence

  • Utility

    • BB/HS Internet Available

    • Cable Available

    • Electricity Available

    • Fiber Optics

    • Natural Gas Available

    • Phone Available

    • Sprinkler Well

    • Street Lights

    • Underground Utilities

    Green energy

    • Appliances

    • Construction

    • HVAC

    • Insulation

    • Lighting

    • Roof

    • Water Heater

    • Windows

  • Other financial information

    • Annual tax amount: $4,490

  • Source details

    • MLS ID: GC539227

    Other facts

    • Construction Materials: Brick / Stucco / Wood Frame

    • Foundation Details: Slab

    • Fireplace Features: Gas / Stone

    • Laundry Features: Electric Dryer Hookup / Inside / Laundry Room / Washer Hookup

    • Lot Features: Oversized Lot / Rolling Slope

    • Patio And Porch Features: Covered / Rear Porch / Screened

    • Pool Features: Gunite / In Ground / Lighting / Pool Alarm / Salt Water / Screen Enclosure / Tile

    • Window Features: Double Pane Windows / ENERGY STAR Qualified Windows / Insulated Windows / Low-Emissivity Windows

    • Direction Faces: West

    • Other Structures: Outdoor Kitchen / Storage

    • Architectural Style: Contemporary / Custom / Traditional

    • Fireplace: Yes

    • Garage Spaces: 5

    • Attached Garage: Yes

    • Garage: Yes

    • Living Area: 5503

    • Water Source: Public

    • Subdivision Name: TOMOCA HILLS

Private inquiry
Talk to the advisor on this listing.
Floor plans, HOA docs, off-market comparables, scheduling a private showing — one message, direct to the local specialist.

More like this

Recently Sold
$4,234,000
Lots/Land
0.05 acres
GAINESVILLE
NW 63RD DRIVE
Recently Sold
$2,375,000
Lots/Land
0.11 acres
TARA LANE, GAINESVILLE
2165-2281 NW 89TH WAY
Recently Sold
$3,009,174
House
6 bds · 7 ba · 6,215 sqft
OAKMONT PH 3 PB 35 PG 60, GAINESVILLE
3120 SW 108TH WAY
Recently Sold
$3,800,000
Commercial
0 room(s) · 4,584 sqft
WEST END II-A PATIO HOMES, NEWBERRY
12830 W NEWBERRY ROAD
Recently Sold
$2,600,000
Lots/Land
28.07 acres
N/A, GAINESVILLE
11977 8TH AVE
Recently Sold
$4,200,100
Commercial
0 room(s) · 13,349 sqft
N/A, GAINESVILLE
1449 SW 74TH DRIVE
Recently Sold
$2,366,322
House
4 bds · 4 ba · 4,459 sqft
OAKMONT PH 3 PB 35 PG 60, GAINESVILLE
3119 SW 109TH DRIVE
Recently Sold
$3,840,000
Commercial
0 room(s) · 797,196 sqft
N/A, GAINESVILLE
6323 W NEWBERRY ROAD

Market around this address

Live counts in the same area.
View all

The multiple listing information is provided by the Stellar MLS from a copyrighted compilation of listings. The compilation of listings and each individual listing are ©2026-present Stellar MLS. All Rights Reserved. The information provided is for consumers' personal, noncommercial use and may not be used for any purpose other than to identify prospective properties consumers may be interested in purchasing. All properties are subject to prior sale or withdrawal. All information provided is deemed reliable but is not guaranteed accurate, and should be independently verified. Listing courtesy of: BHGRE THOMAS GROUP