Sell Your Home
Get a free home valuation
Contact
Tell us about your needs
TBD LIME TREE DRIVE

House For Sale
$418,990

BTC: 6.55183737

ETH: 220.21506959

37 days
5 bds
2 ba
2,052 sqft

Overview

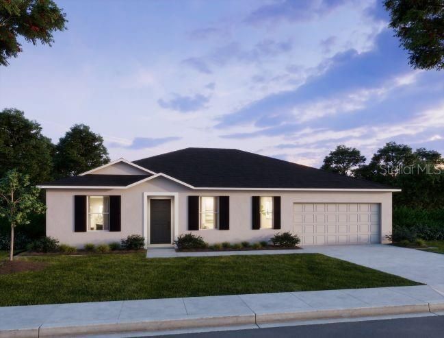
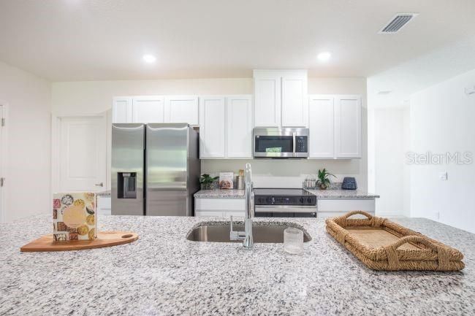
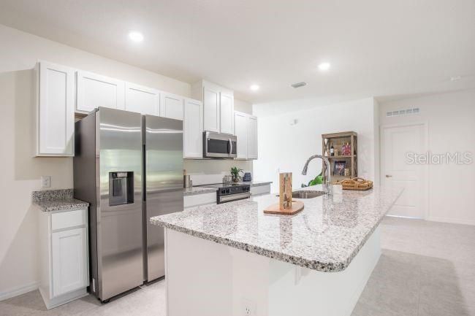
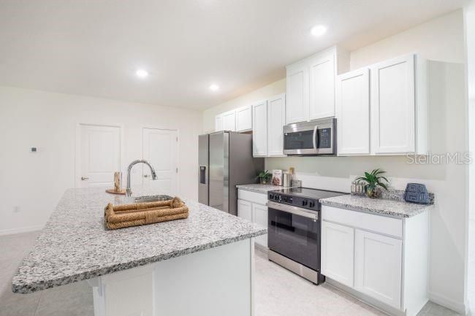
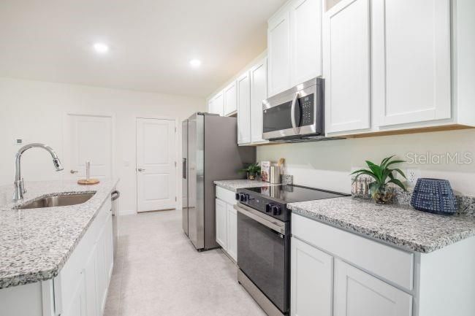
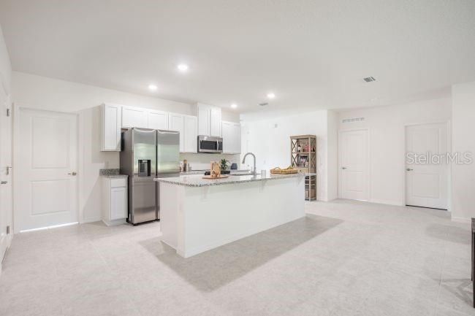
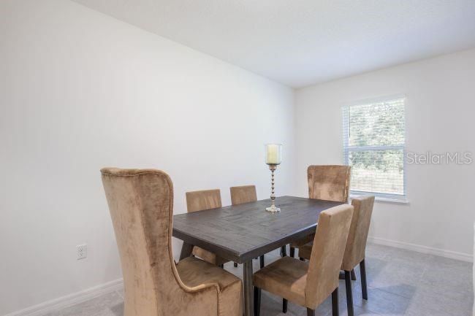
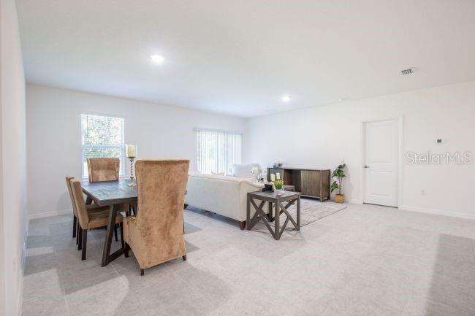
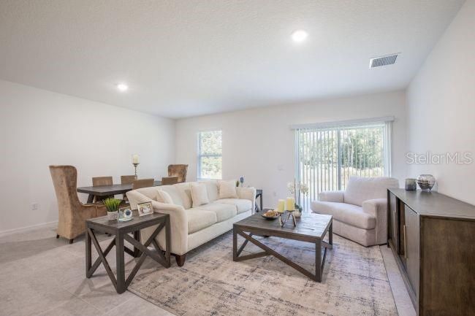
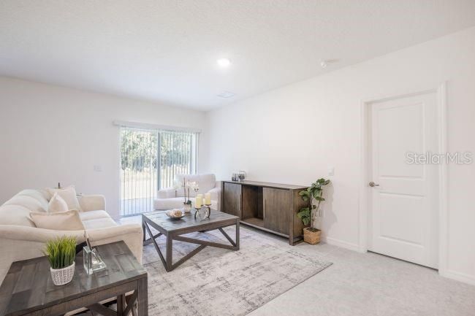
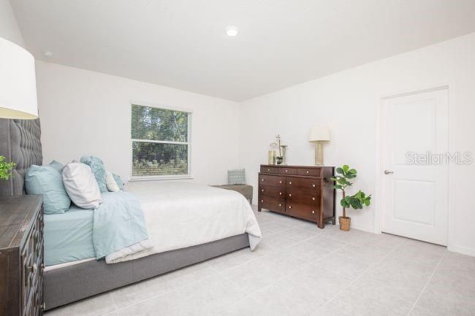
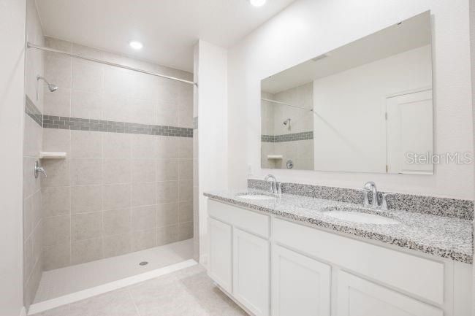
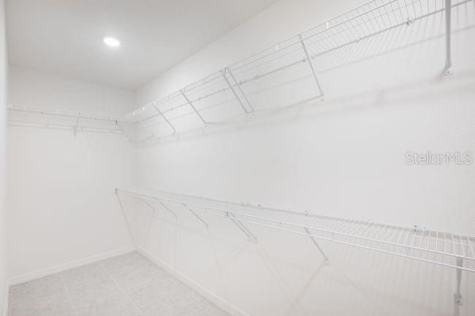
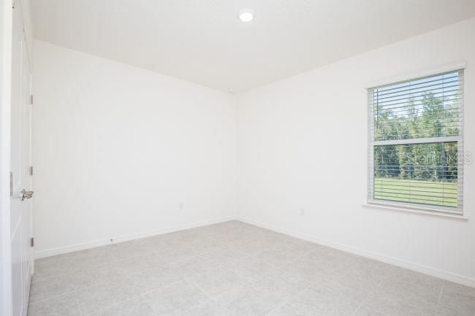
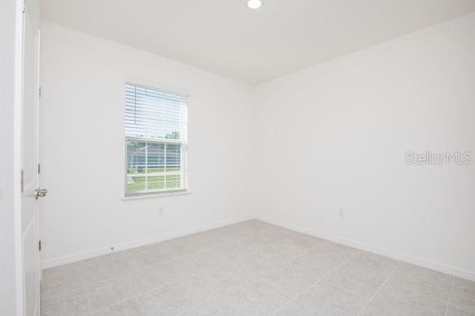
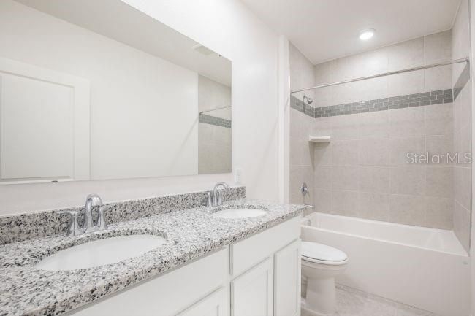
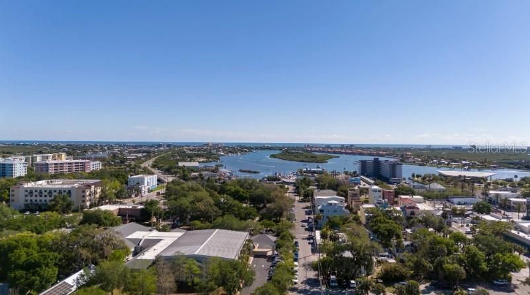
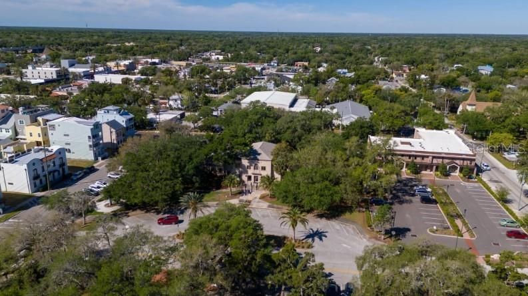
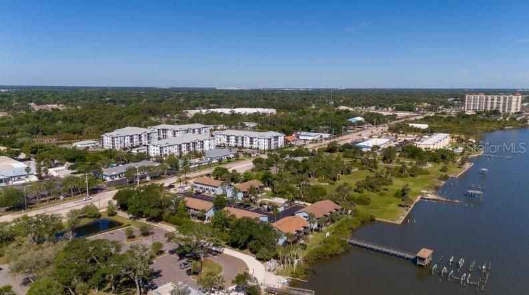
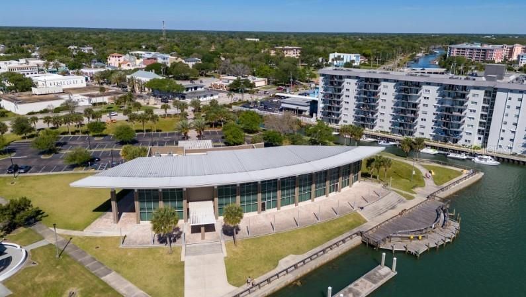
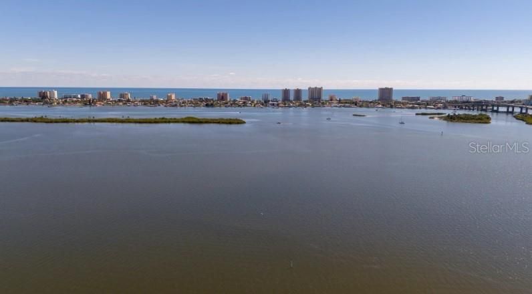
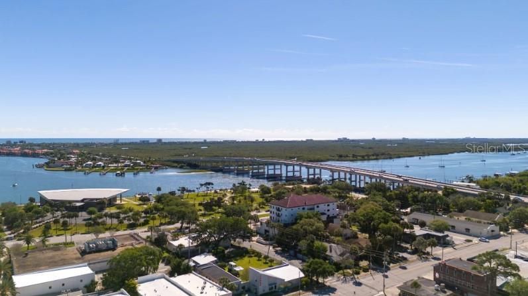
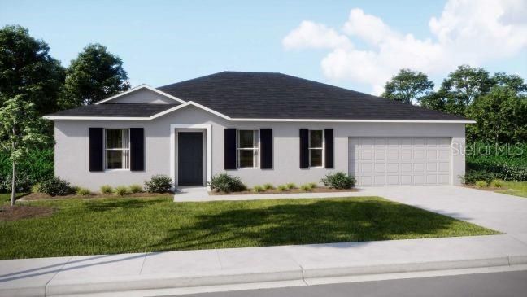
Pre-Construction. To be built. Experience the Willow floor plan in Edgewater, a waterfront community along the tranquil Indian River that is known as the locals' choice for Florida's East Coast beaches. Celebrated for its relaxed atmosphere, scenic parks, nature trails, waterfront dining, local boutiques, and year round community events, Edgewater blends coastal charm with abundant natural beauty. Spanning more than 2,000 square feet, this thoughtfully designed home combines modern style with everyday comfort. A striking contemporary 3 lite front door welcomes you into a bright foyer filled with natural light, where upgraded rectangular ceramic tile flooring in rich dark gray hues extends throughout the main living areas, complemented by carpet in the bedrooms. The popular split bedroom layout features four secondary bedrooms positioned at the front of the home, providing flexibility for a variety of living needs. At the heart of the home, the spacious great room connects effortlessly to the beautifully appointed kitchen, highlighted by a large center island with bar seating, upgraded granite countertops, soft close dovetail gray shaker cabinetry, a generous walk in pantry, and matching granite countertops in every bathroom. Privately situated at the rear of the home, the spacious primary suite creates a peaceful retreat with a large walk in closet and a beautifully appointed ensuite bath featuring an oversized tiled walk in shower with a glass enclosure. The laundry room is conveniently tucked behind the kitchen, providing everyday functionality while remaining out of the main living areas. Outside, enjoy the patio, professionally landscaped yard, irrigation for the front and side landscaping using city water, durable architectural shingles, and energy efficient low emissive windows. Smart home features include a video doorbell camera, WiFi enabled thermostat, electronic front door lock, and WiFi enabled garage door opener. A full builder warranty provides added peace of mind.

Location

Details

Type:
Residential
Parking:
Driveway / Garage Door Opener
Year Built:
2026
Lot:
0.23 Acres
Heating:
Central / Electric
Price/sqft:
$204
Cooling:
Central Air
HOA:
No Data

Valuation

Our model vs. what's actually selling nearby.
Estimate
$399,990
$389K – $437K
Confidence Medium
List vs. estimate
$19K above estimate
List $418,990 · +4.8%
Our model says this listing is priced above recent comparable activity. Room to negotiate.
Price per sq ft
$204
-1.4% vs. city median $207
Based on
12 MLS comparables
Median of recent comparable listings. Sold comps use closing price, active listings use list price.

Highlights

Annual tax
$591
2025
Garage
2 car garage
Pets
Allowed
All facts and features
  • Flooring

    • Carpet

    • Ceramic Tile

    Heating

    • Central

    • Electric

    Cooling

    • Central Air

    Appliances

    • Dishwasher

    • Disposal

    • Electric Water Heater

    • Microwave

    • Range

    Other interior features

    • Eating Space In Kitchen

    • High Ceilings

    • Kitchen/Family Room Combo

    • Open Floorplan

    • Primary Bedroom Main Floor

    • Smart Home

    • Split Bedroom

    • Stone Counters

    • Thermostat

    • Walk-In Closet(s)

    Bedrooms and bathrooms

    • Bedrooms: 5

    • Full bathrooms: 2

  • Parking

    • Driveway

    • Garage Door Opener

    Property

    • Levels: One

    • Exterior Features: Irrigation System / Sliding Doors

    Lot

    • Lot: 0.23 Acres

    Other Property Information

    • Parcel Number: 840201085880

    • Zoning: 07R-2B

  • Type and style

    • Property Type: Residential

    • Property Sub Type: Single Family Residence

  • Utility

    • Cable Available

  • Other financial information

    • Annual tax amount: $591

  • Source details

    • MLS ID: O6420147

    Other facts

    • Construction Materials: Block / Stucco

    • Foundation Details: Slab

    • Laundry Features: Electric Dryer Hookup / Laundry Room / Washer Hookup

    • Lot Features: Landscaped / Level

    • Patio And Porch Features: Patio

    • Window Features: ENERGY STAR Qualified Windows

    • Direction Faces: West

    • Architectural Style: Traditional

    • Garage Spaces: 2

    • Attached Garage: Yes

    • Garage: Yes

    • Living Area: 2052

    • Water Source: Public

    • Subdivision Name: FLORIDA SHORES 01

Private inquiry
Talk to the advisor on this listing.
Floor plans, HOA docs, off-market comparables, scheduling a private showing — one message, direct to the local specialist.

More like this

New
For Sale
$380,000
House
3 bds · 2 ba · 1,683 sqft
4743 - FLORIDA SHRS NO 1 MB 23 PG 57, EDGEWATER
2311 PINE TREE
New
For Sale
$375,000
House
4 bds · 3 ba · 1,918 sqft
EDGEWATER PRESERVE PH 1, EDGEWATER
3986 WILLOWBROOK DRIVE
New
For Sale
$337,000
Multi-family
0 room(s) · 1,972 sqft
FLA SHRS 07, EDGEWATER
2225 INDIA PALM DRIVE
New
For Sale
$465,000
Multi-family
4 bds · 2,368 sqft
FLORIDA SHORES 01, EDGEWATER
2304 INDIA PALM DRIVE
New
For Sale
$410,000
House
4 bds · 3 ba · 2,045 sqft
RIVERFRONT ESTATES SOUTH, EDGEWATER
182 JONES FISH CAMP ROAD
New
For Sale
$465,000
House
4 bds · 4 ba · 2,368 sqft
FLORIDA SHORES 01, EDGEWATER
2304 INDIA PALM DRIVE
For Sale
$475,000
House
3 bds · 2 ba · 1,924 sqft
WATERWAY PARK SEC 02, EDGEWATER
117 POINCIANA ROAD
For Sale
$374,900
Condo/Co-op
2 bds · 2 ba · 1,389 sqft
OCEAN WALK CONDO AT NSB BLDG 08, NEW SMYRNA BEACH
5300 S ATLANTIC AVENUE UNIT 8-206

Market around this address

Live counts in the same area.
View all

The multiple listing information is provided by the Stellar MLS from a copyrighted compilation of listings. The compilation of listings and each individual listing are ©2026-present Stellar MLS. All Rights Reserved. The information provided is for consumers' personal, noncommercial use and may not be used for any purpose other than to identify prospective properties consumers may be interested in purchasing. All properties are subject to prior sale or withdrawal. All information provided is deemed reliable but is not guaranteed accurate, and should be independently verified. Listing courtesy of: NEW HOME STAR FLORIDA LLC