Sell Your Home
Get a free home valuation
Contact
Tell us about your needs
TBD SEQUOIA LOOP DRIVE

House For Sale
$399,900

BTC: 5.11708253

ETH: 163.29113924

+$130K (2026/08/14)
55 days
4 bds
3 ba
2,222 sqft

Overview

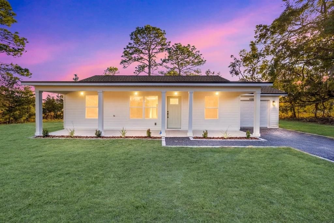
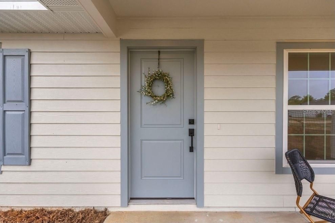
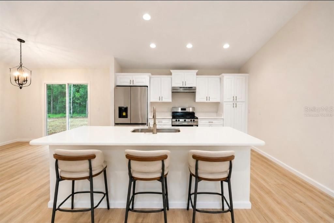
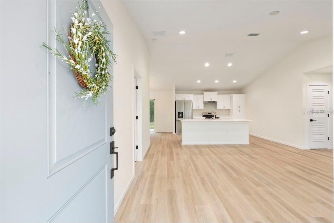
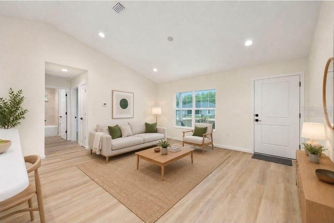
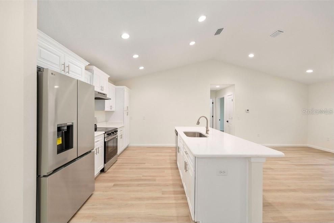
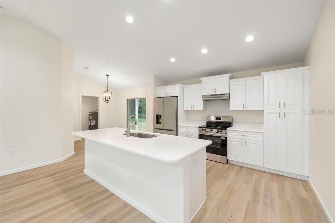
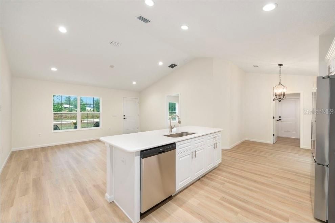
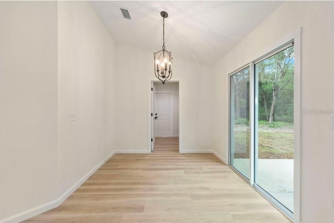
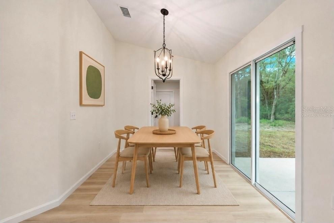
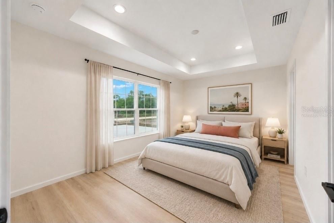
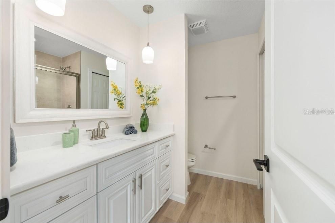
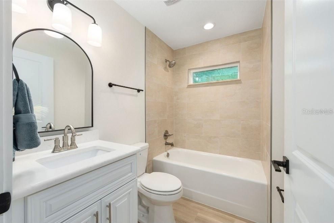
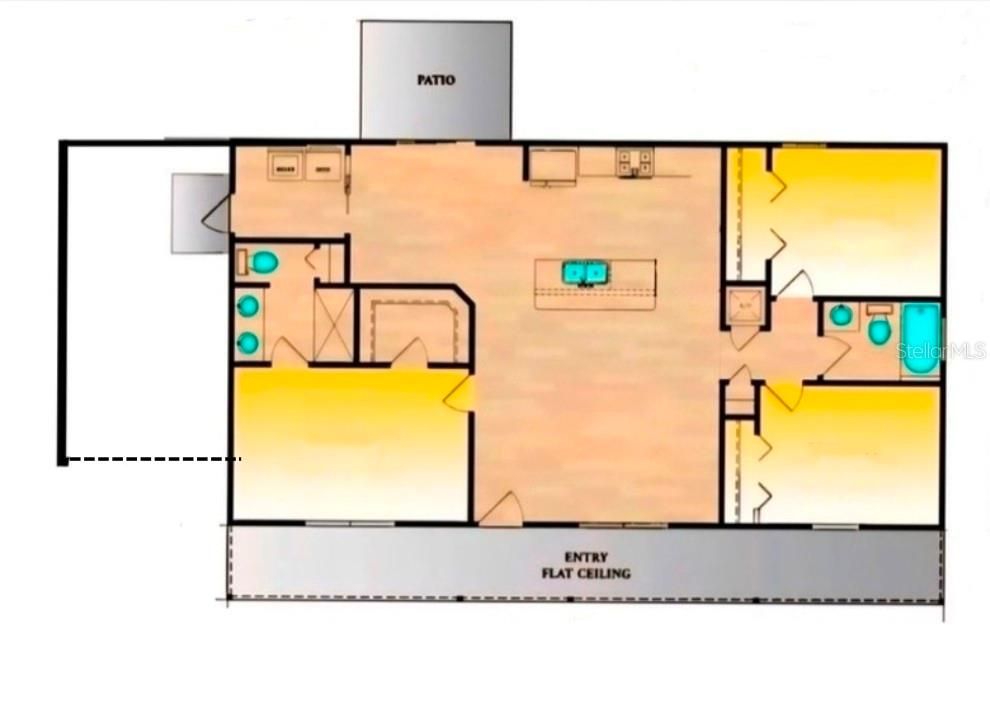
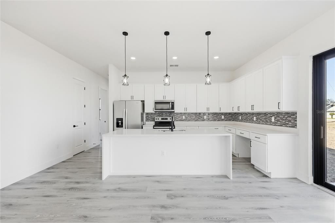
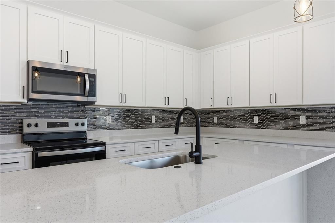
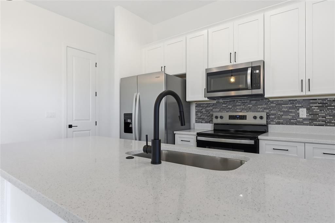
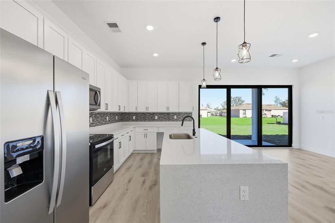
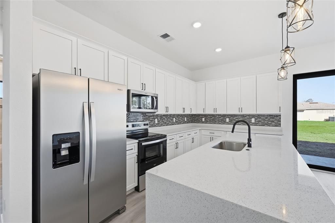
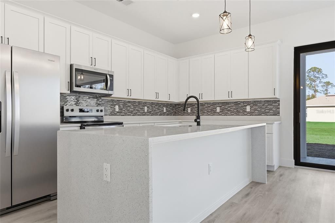
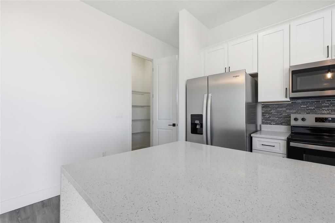
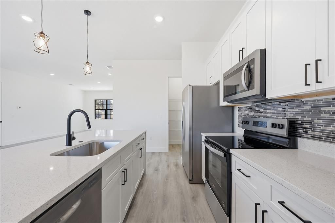
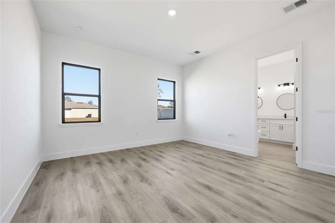
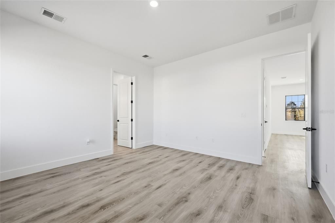
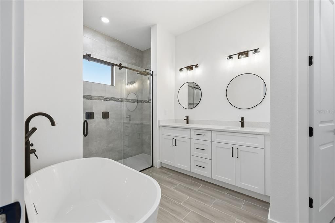
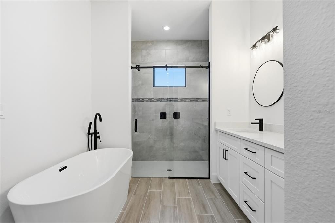
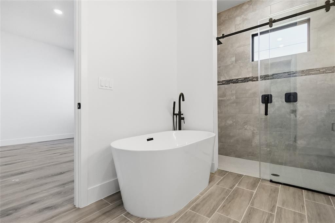
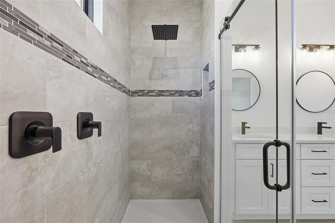
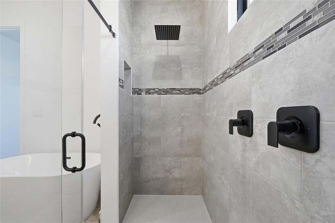
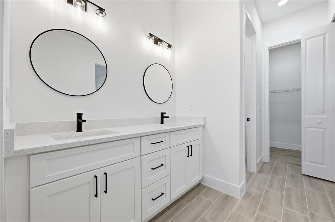
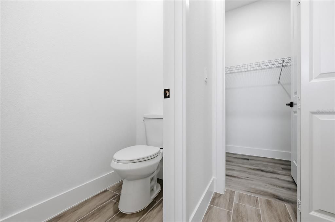
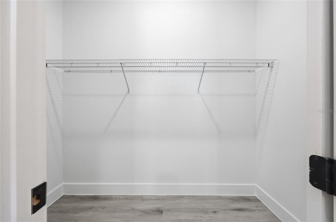
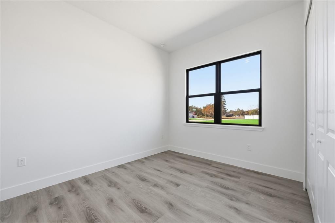
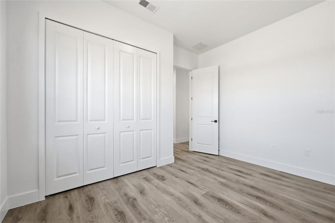
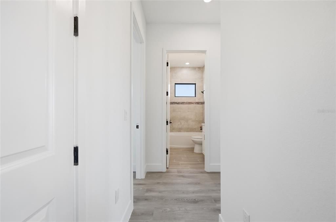
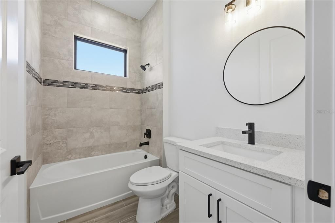
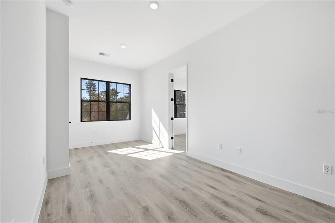
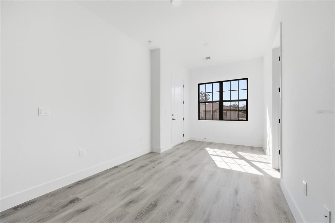
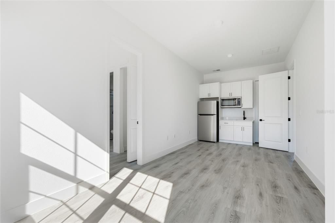
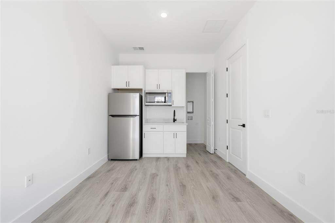
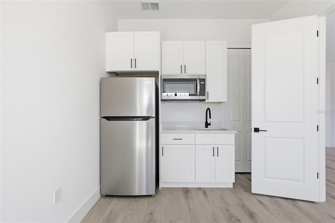
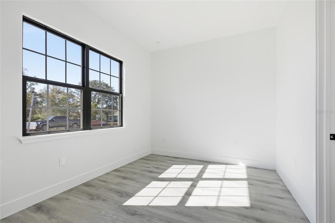
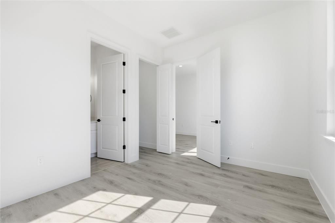
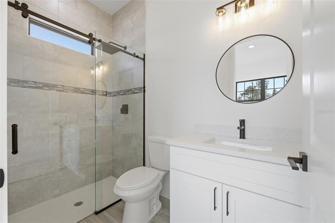
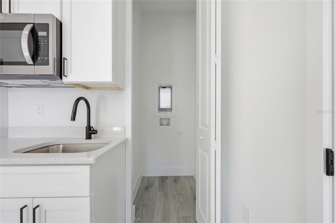
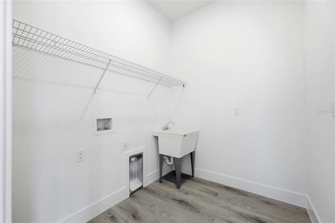
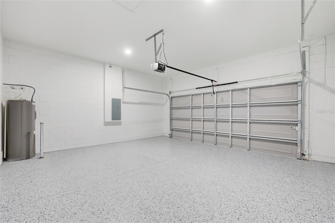
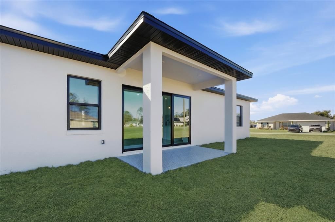
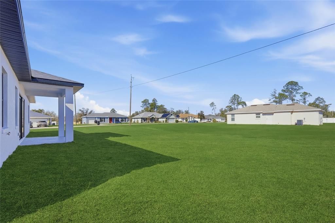
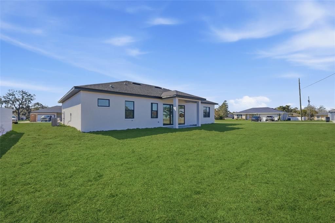
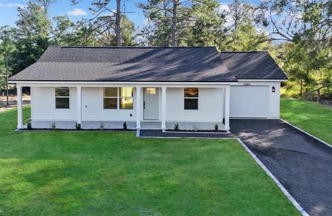
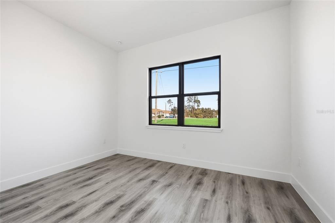
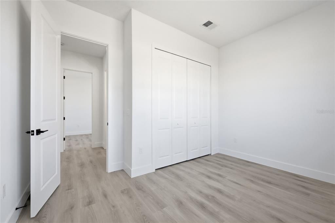
Pre-Construction. To be built. PRE-CONSTRUCTION. TO BE BUILT. PHOTOS ARE OF A PREVIOUSLY BUILT MODEL. Rare opportunity to own a new construction home designed for true multigenerational living! This modern 4-bedroom, 3-bath home offers approximately 2,222 square feet of living space and features something exceptionally difficult to find: a fully independent in-law suite with its own private exterior entrance, living room, kitchen, bedroom, full bathroom, walk-in closet and dedicated laundry area—all while remaining connected to the main home from the interior. This is not simply an extra bedroom and bath. The floor plan creates two distinct living spaces under one roof, offering privacy and independence for an aging parent, adult child, extended family member or long-term guest while keeping everyone connected when desired. The main residence features an open-concept design with expansive 10-foot ceilings, abundant natural light and contemporary finishes throughout. The kitchen features stone countertops, cabinetry coordinated with modern fixtures, stainless-steel appliances, backsplash and a walk-in pantry. The living area opens through an impressive 8-foot triple-panel sliding glass door to the covered lanai, seamlessly extending the home's entertaining and living space outdoors. The spacious primary suite provides a private retreat with a large walk-in closet and spa-inspired bath featuring a freestanding soaking tub, glass-enclosed shower, dual vanities and private water closet. Luxury vinyl and tile flooring provide a clean contemporary look with no carpet, while large windows and high ceilings enhance the home's bright, open feel. Additional features include a 2-car garage with epoxy flooring, covered lanai, modern architectural styling, thoughtful landscaping and a homesite designed to preserve future outdoor possibilities. Located in Silver Springs Shores East with NO HOA, this is an opportunity to build a genuinely differentiated home rather than settle for another conventional floor plan. Two entrances. Two kitchens. Two laundry areas. Two private living spaces. One beautifully connected home. Photographs depict a previously constructed model and are intended to illustrate the floor plan, design and builder workmanship. Actual colors, finishes, features and specifications may vary. Buyer to verify final plans, specifications, included features and construction timeline. This same model is currently under construction and nearing completion in Marion Oaks if you would like to tour it.
Location

Details

Type:
Residential
Parking:
Garage Door Opener
Year Built:
2026
Lot:
0.24 Acres
Heating:
Central
Price/sqft:
$180
Cooling:
Central Air
HOA:
No Data

Valuation

Our model vs. what's actually selling nearby.
Estimate
$315,000
$272K – $415K
Confidence Low
List vs. estimate
$84K above estimate
List $399,900 · +27.0%
Our model says this listing is priced above recent comparable activity. Room to negotiate.
Price per sq ft
$179
-1.2% vs. city median $182
Based on
7 MLS comparables
Median of recent comparable listings. Sold comps use closing price, active listings use list price.

Highlights

Annual tax
$139
2025
View
Trees/Woods
Garage
2 car garage
Pets
Allowed
All facts and features
  • Flooring

    • Ceramic Tile

    • Luxury Vinyl

    Heating

    • Central

    Cooling

    • Central Air

    Appliances

    • Dishwasher

    • Microwave

    • Range

    • Refrigerator

    Other interior features

    • High Ceilings

    • Kitchen/Family Room Combo

    • Living Room/Dining Room Combo

    • Open Floorplan

    • Solid Wood Cabinets

    • Stone Counters

    • Thermostat

    • Walk-In Closet(s)

    Bedrooms and bathrooms

    • Bedrooms: 4

    • Full bathrooms: 3

  • Parking

    • Garage Door Opener

    Property

    • Levels: One

    • Exterior Features: None

    Lot

    • Lot: 0.24 Acres

    Other Property Information

    • Parcel Number: 9044157001

    • Zoning: R1

  • Type and style

    • Property Type: Residential

    • Property Sub Type: Single Family Residence

  • Utility

    • Cable Available

  • Other financial information

    • Annual tax amount: $139

  • Source details

    • MLS ID: G5114748

    Other facts

    • Construction Materials: Block / Stucco

    • Foundation Details: Slab

    • Laundry Features: Laundry Room

    • Lot Features: Corner Lot

    • Patio And Porch Features: Covered / Front Porch / Patio / Porch / Rear Porch

    • Direction Faces: Southeast

    • Architectural Style: Mid-Century Modern

    • Garage Spaces: 2

    • Attached Garage: Yes

    • Garage: Yes

    • Living Area: 2222

    • Water Source: Well

    • Lot Size Dimensions: 80 x 125

    • Subdivision Name: SILVER SPGS SHORES UNIT 44

Private inquiry
Talk to the advisor on this listing.
Floor plans, HOA docs, off-market comparables, scheduling a private showing — one message, direct to the local specialist.

More like this

New
For Sale
$280,000
House
3 bds · 2 ba · 1,579 sqft
SILVER SPGS SHORES UN 44, OCKLAWAHA
110 SEQUOIA TRAIL
New
For Sale
$295,000
House
1 bds · 1 ba · 480 sqft
NON SUB, OCKLAWAHA
17010 SE 95TH ST RD
New
For Sale
$280,000
House
3 bds · 2 ba · 1,579 sqft
SILVER SPGS SHORES UN 44, OCKLAWAHA
100 SEQUOIA TRAIL
For Sale
$299,900
House
3 bds · 2 ba · 1,936 sqft
SILVER SPGS SHORES, OCKLAWAHA
20 GUAVA LANE
For Sale
$499,900
Lots/Land
16.38 acres
OCKLAWAHA
TBD SE 95TH ST RD
For Sale
$330,000
Lots/Land
19.20 acres
OCKLAWAHA
9438 SE HWY 464C SE
-$10K
For Sale
$299,000
Lots/Land
12.24 acres
WEIR PARK, OCKLAWAHA
SE 122 LANE
For Sale
$299,900
House
3 bds · 2 ba · 1,936 sqft
SILVER SPGS SHORES UN 44, OCKLAWAHA
10 SEQUOIA DRIVE TRACK

Market around this address

Live counts in the same area.
View all

The multiple listing information is provided by the Stellar MLS from a copyrighted compilation of listings. The compilation of listings and each individual listing are ©2026-present Stellar MLS. All Rights Reserved. The information provided is for consumers' personal, noncommercial use and may not be used for any purpose other than to identify prospective properties consumers may be interested in purchasing. All properties are subject to prior sale or withdrawal. All information provided is deemed reliable but is not guaranteed accurate, and should be independently verified. Listing courtesy of: EXP REALTY LLC