Sell Your Home
Get a free home valuation
Contact
Tell us about your needs
1 ECHO PLACE

House For Sale
$649,900

BTC: 8.48876698

ETH: 288.84444444

New
4 bds
3 ba
2,431 sqft

Overview

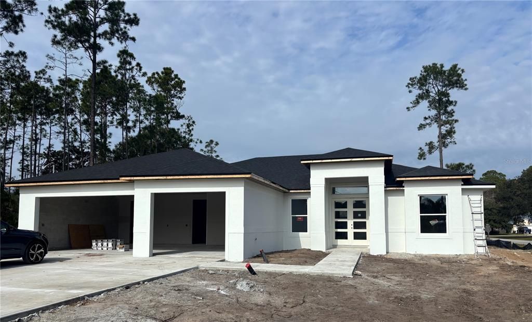
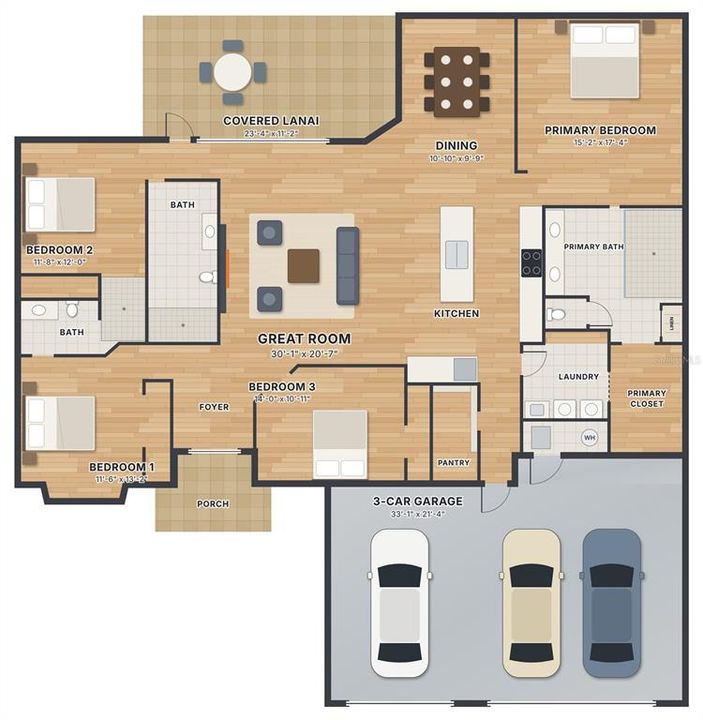
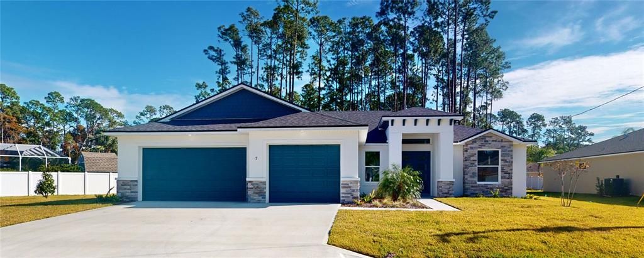
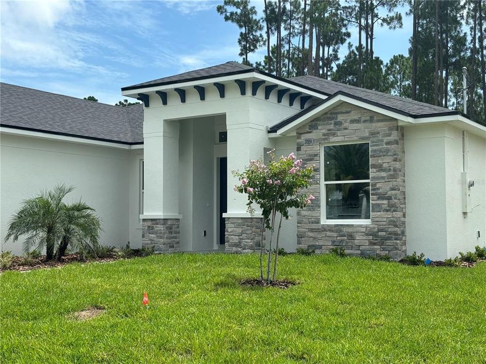
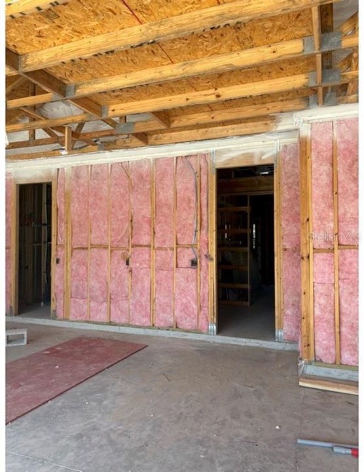
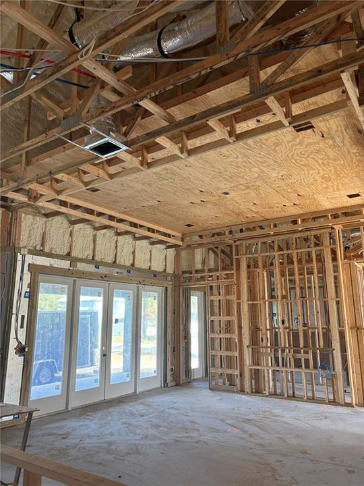
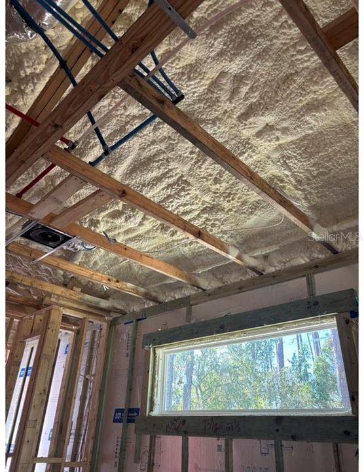
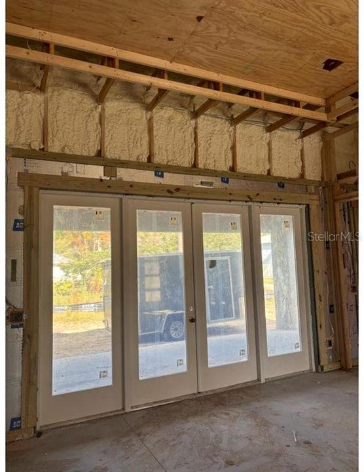
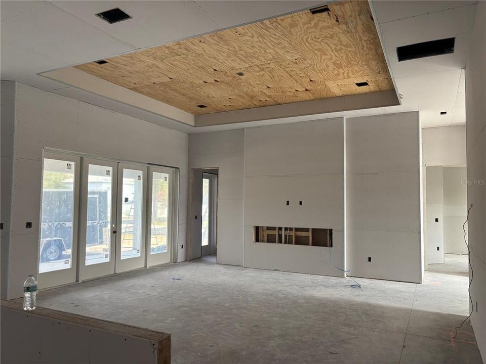
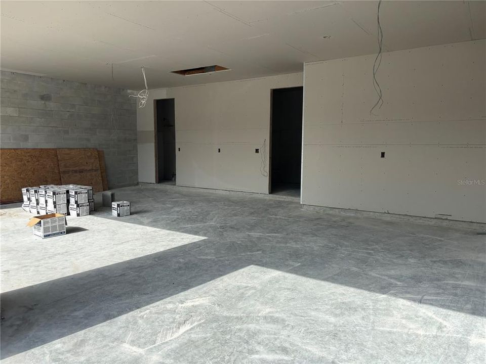
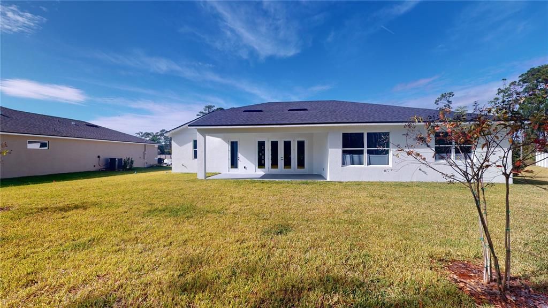
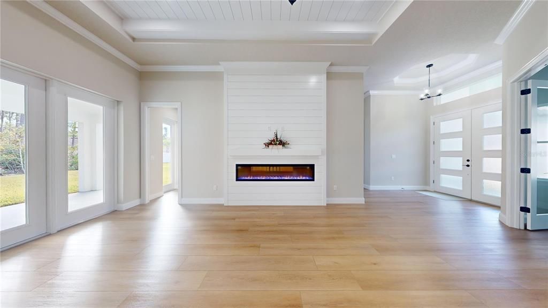
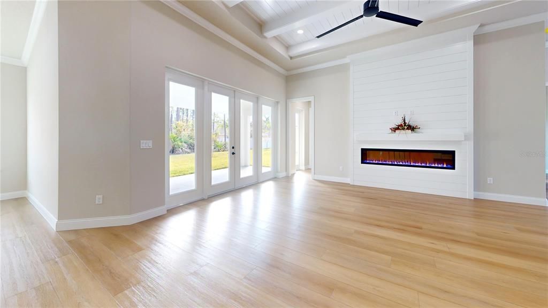
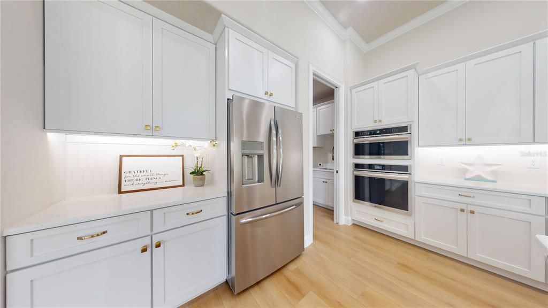
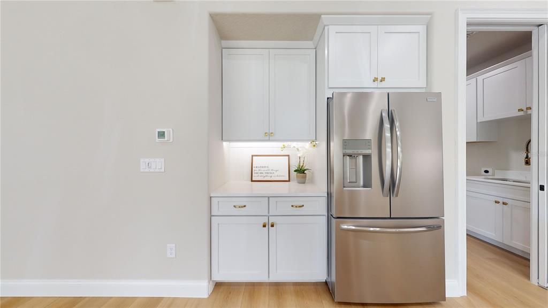
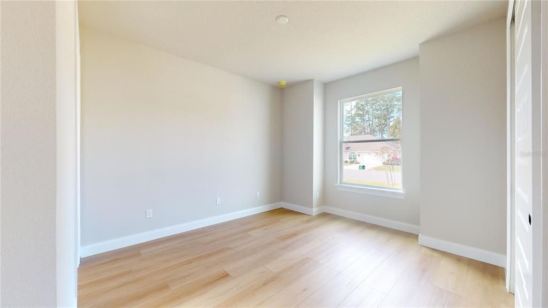
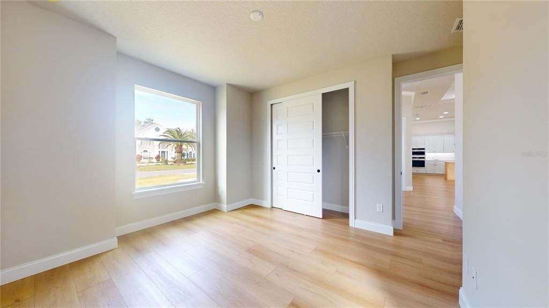
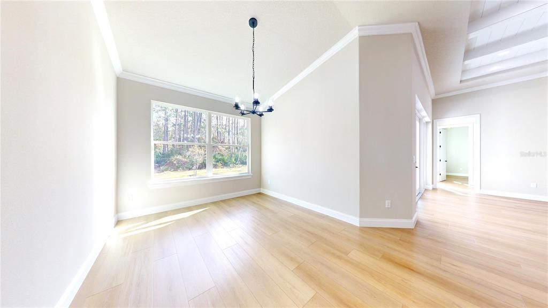
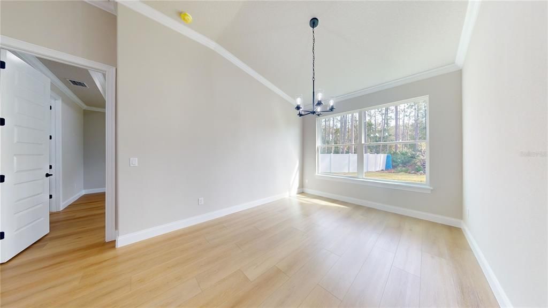
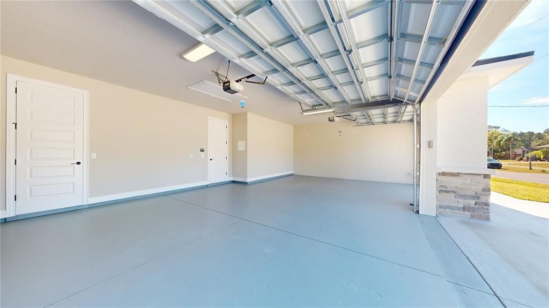
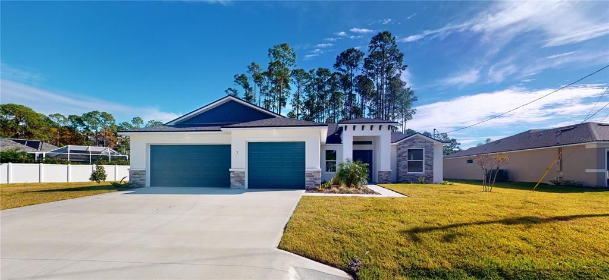
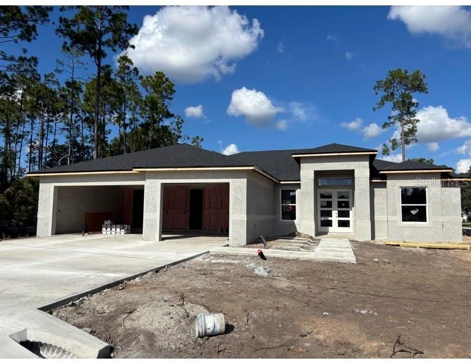
Under Construction. Under Construction with completion set for February >>> Step into your custom home at 1 Echo Place. Double modern front doors open to a spacious, open-concept living room overlooking the covered lanai. Luxury wood-look vinyl flooring, crown molding, and a designer wood tray ceiling with beams set the tone, while the fireplace feature wall adds warmth and a true sense of luxury. The gourmet kitchen is made for gathering. A 9.5-ft quartz island with a quartz farm sink makes entertaining easy. You’ll also find a glass cooktop and glass range hood against a beautiful tile backsplash, a wall oven and microwave, a coffee bar, and upgraded stainless steel appliances with a French-door refrigerator. Soft-close cabinets with added pull-outs give you room for everything. The owner’s suite is your retreat. It has a tray ceiling with crown molding and a large picture window that fills the room with natural light. The bath features a quartz double vanity, a large tiled shower with a niche, and a private water closet, with tile flowing into the walk-in closet. The closet opens directly to the laundry room, a convenience you’ll appreciate every day. The split floor plan gives everyone space. The 4th bedroom makes an ideal home office. The front bedroom has its own private bath with a walk-in shower. A pocket door separates the back bedroom, giving guests private access to the third bath, which opens to the lanai and future pool area. Set on an 11,722 sq ft corner lot with no HOA, plus a well and sprinkler system, the home offers custom finishes that bring elegance and modern style to everyday living. And be sure to bring all your toys, because the 3-car garage has room for them all. Pictures of completed home Wicklow II at another address. Finished pictures will be update when stages are completed.

Location

Details

Type:
Residential
Parking:
No Data
Year Built:
2026
Lot:
0.27 Acres
Heating:
Central
Price/sqft:
$267
Cooling:
Central Air
HOA:
No Data

Valuation

Our model vs. what's actually selling nearby.
Estimate
$442,000
$399K – $575K
Confidence Low
List vs. estimate
$207K above estimate
List $649,900 · +47.0%
Our model says this listing is priced above recent comparable activity. Room to negotiate.
Price per sq ft
$267
+28.5% vs. city median $208
Based on
23 MLS comparables
Median of recent comparable listings. Sold comps use closing price, active listings use list price.

Highlights

Annual tax
$106,400
2025
Garage
3 car garage
All facts and features
  • Flooring

    • Ceramic Tile

    • Luxury Vinyl

    Heating

    • Central

    Cooling

    • Central Air

    Appliances

    • Built-In Oven

    • Cooktop

    • Dishwasher

    • Disposal

    • Electric Cooktop

    • Electric Water Heater

    • Exhaust Fan

    • Freezer

    • Ice Maker

    • Microwave

    • Range Hood

    • Refrigerator

    Other interior features

    • Carbon Mono/Detector

    • Ceiling Fan(s)

    • Coffered Ceiling(s)

    • Crown Molding

    • High Ceilings

    • Kitchen/Family Room Combo

    • L Dining

    • Open Floorplan

    • Primary Bedroom Main Floor

    • Pull Down Stairs

    • Solid Surface Counters

    • Solid Wood Cabinets

    • Tray Ceiling(s)

    • Walk-In Closet(s)

    Bedrooms and bathrooms

    • Bedrooms: 4

    • Full bathrooms: 3

  • Property

    • Levels: One

    • Exterior Features: Irrigation System / Private Entrance / Private Mailbox / Private Yard

    Lot

    • Lot: 0.27 Acres

    Other Property Information

    • Parcel Number: 0711317034014600010

    • Zoning: SFR2

  • Type and style

    • Property Type: Residential

    • Property Sub Type: Single Family Residence

  • Utility

    • Cable Available

    • Electricity Connected

    • Sewer Connected

    • Sprinkler Well

    • Water Connected

    Green energy

    • Appliances

    • Insulation

  • Other financial information

    • Annual tax amount: $106,400

  • Source details

    • MLS ID: FC322518

    Other facts

    • Construction Materials: Stone / Stucco

    • Foundation Details: Block

    • Fireplace Features: Electric / Living Room

    • Laundry Features: Corridor Access / Electric Dryer Hookup / Inside / Laundry Room / Sink / Washer Hookup

    • Lot Features: Corner Lot

    • Patio And Porch Features: Rear Porch

    • Window Features: Double Pane Windows / ENERGY STAR Qualified Windows

    • Direction Faces: South

    • Fireplace: Yes

    • Garage Spaces: 3

    • Attached Garage: Yes

    • Garage: Yes

    • Living Area: 2431

    • Water Source: None

    • Lot Size Dimensions: 93.78 x 125

    • Subdivision Name: PALM COAST SECTION 34 BLOCK 00146 LOT 0001

Private inquiry
Talk to the advisor on this listing.
Floor plans, HOA docs, off-market comparables, scheduling a private showing — one message, direct to the local specialist.

More like this

New
For Sale
$529,000
House
4 bds · 3 ba · 2,573 sqft
PALM COAST/EASTHAMPTON SEC 34, PALM COAST
59 EBB TIDE DRIVE
New
For Sale
$527,900
Multi-family
8 bds · 3,049 sqft
PALM COAST SEC 30, PALM COAST
20 RAINSTONE LANE
For Sale
$680,000
Lots/Land
2.56 acres
BUNNELL
00 SR 100
For Sale
$825,000
Commercial
0 room(s) · 3,779 sqft
BUNNELL
3300 E MOODY BOULEVARD
-$23K
For Sale
$615,000
House
3 bds · 2 ba · 2,467 sqft
PALM COAST SEC 32, PALM COAST
2 ROBIN PLACE
For Sale
$625,000
Commercial
0 room(s) · 2,248 sqft
BUNNELL
3250 E MOODY BOULEVARD
For Sale
$465,500
House
5 bds · 3 ba · 3,379 sqft
AVALON/LEHIGH WOODS, PALM COAST
8 ANGELA DRIVE
For Sale
$599,000
House
4 bds · 2 ba · 2,467 sqft
PALM COAST/EASTHAMPTON SEC 34, PALM COAST
4 EDGE PLACE

Market around this address

Live counts in the same area.
View all

The multiple listing information is provided by the Stellar MLS from a copyrighted compilation of listings. The compilation of listings and each individual listing are ©2026-present Stellar MLS. All Rights Reserved. The information provided is for consumers' personal, noncommercial use and may not be used for any purpose other than to identify prospective properties consumers may be interested in purchasing. All properties are subject to prior sale or withdrawal. All information provided is deemed reliable but is not guaranteed accurate, and should be independently verified. Listing courtesy of: SIGNATURE HOMES REALTY GROUP