Sell Your Home
Get a free home valuation
Contact
Tell us about your needs
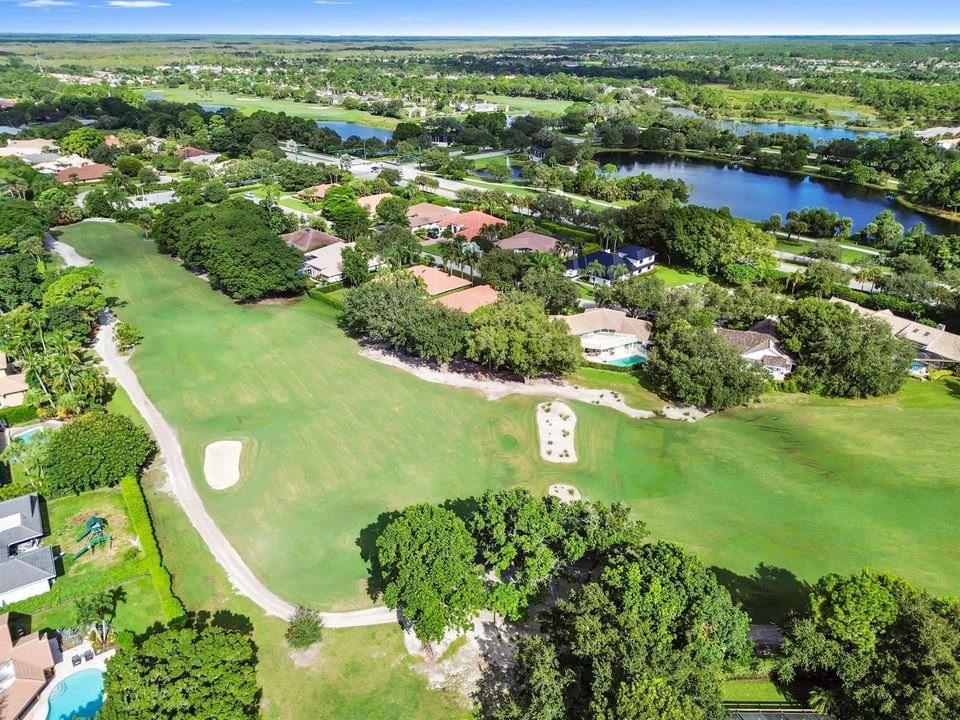
10 Alnwick Road, Palm Beach Gardens FL 33418

House For Sale
$1,729,000

BTC: 21.93884303

ETH: 706.00244998

2 days
5 bds
3 ba
3,164 sqft

Overview

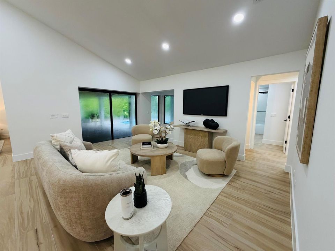
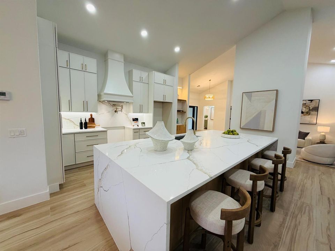
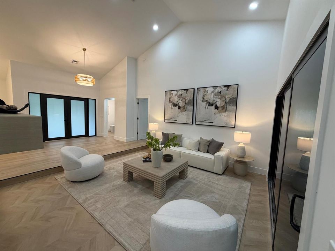
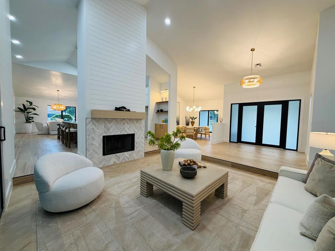
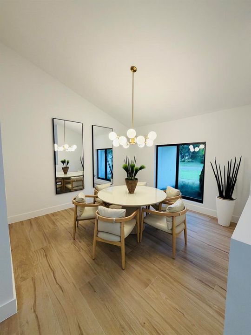
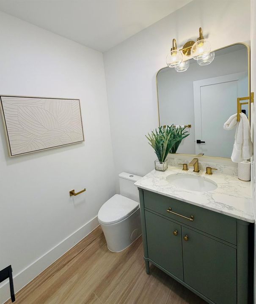
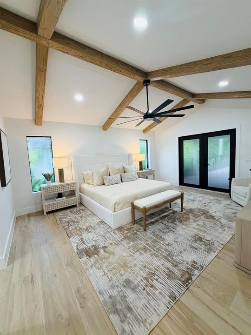
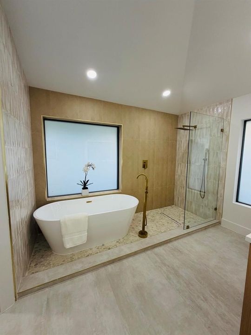
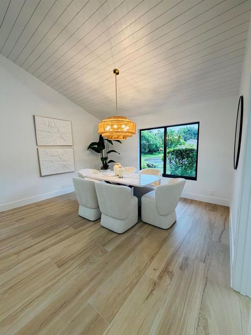
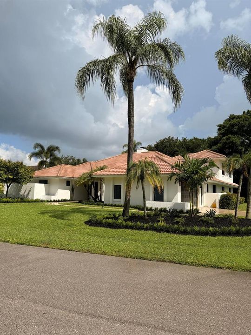
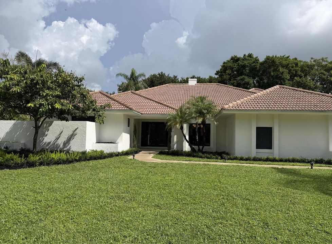
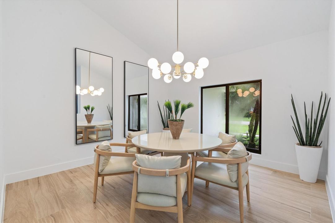
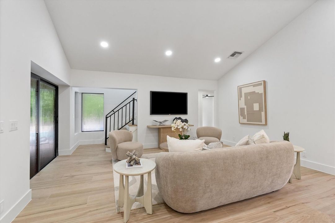
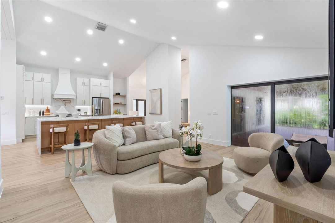
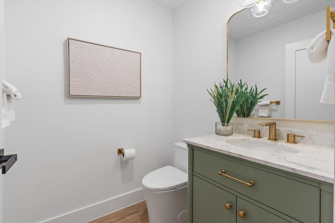
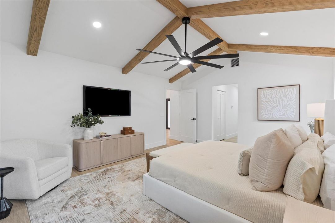
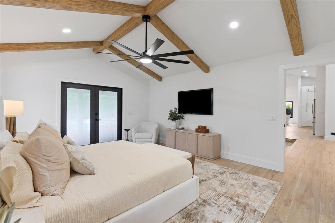
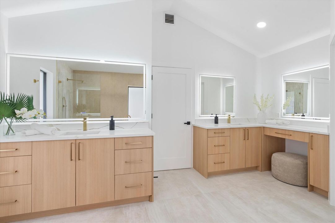
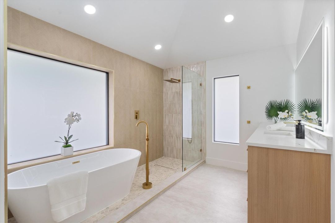
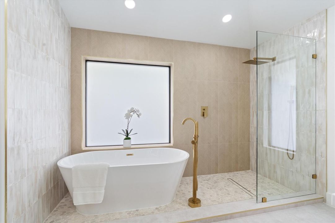
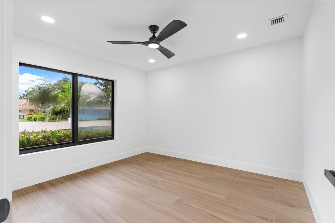
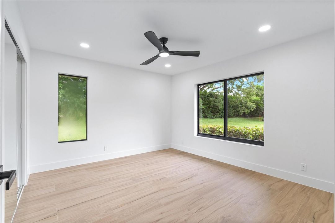
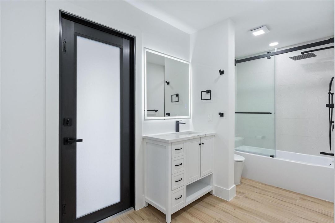
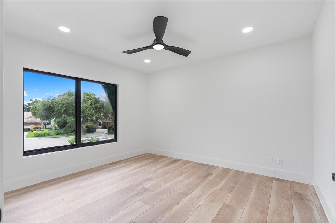
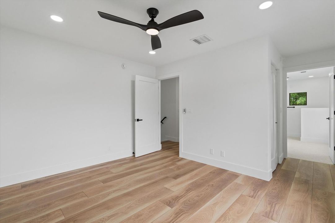
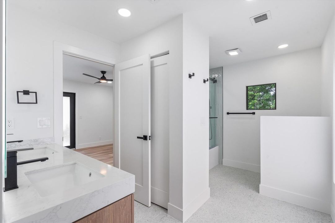
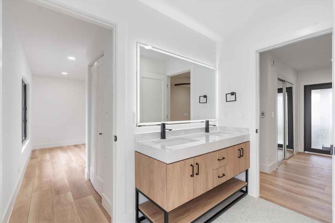
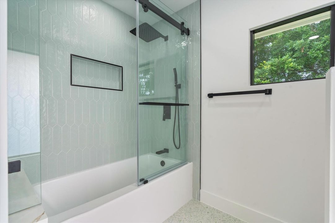
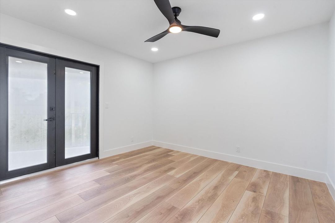
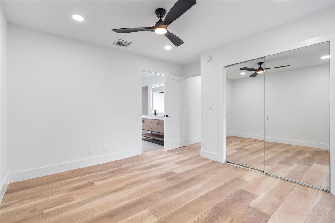
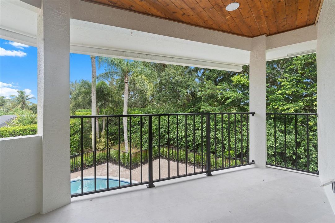
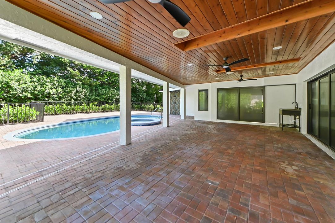
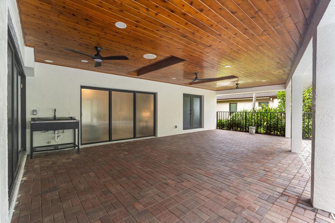
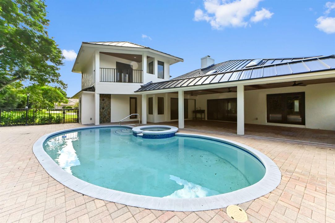
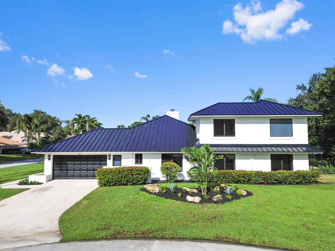
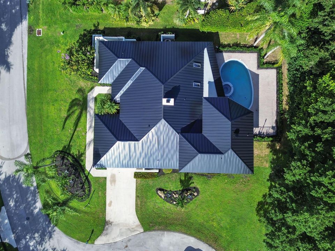
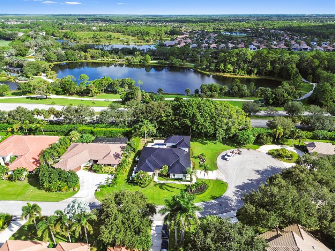
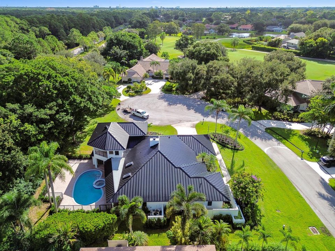
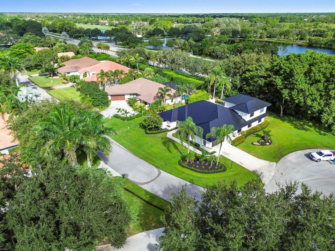
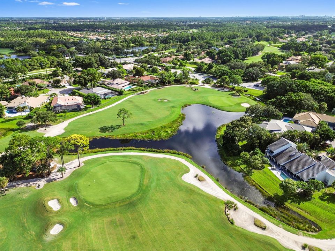
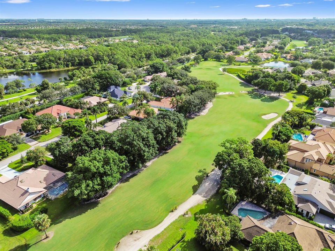
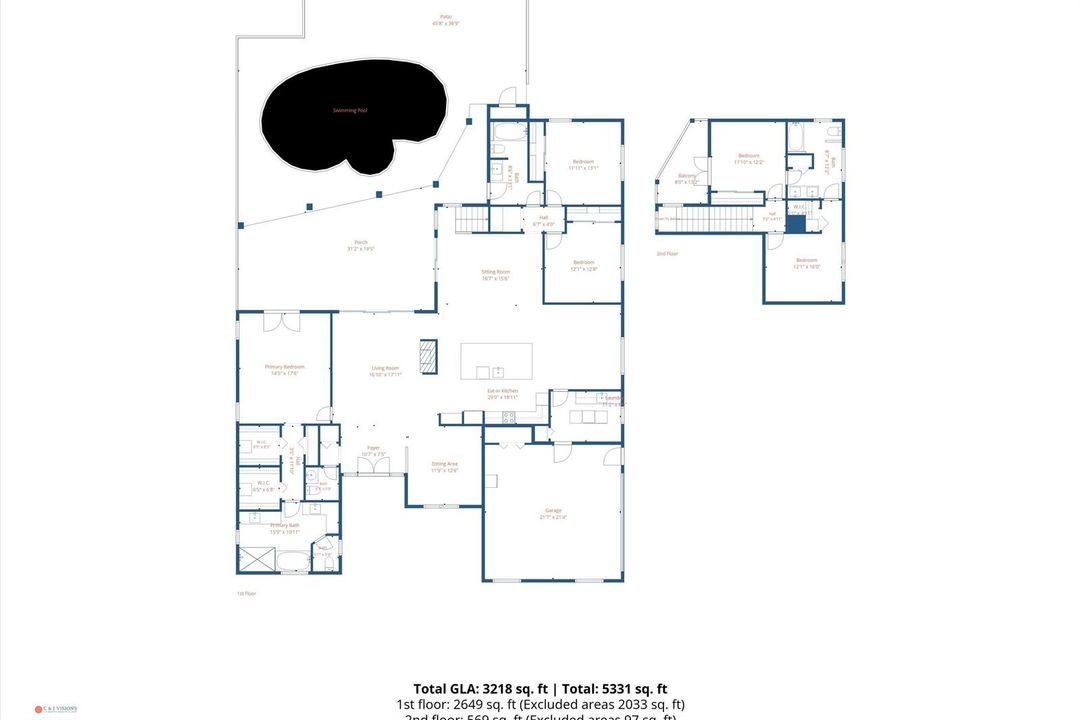
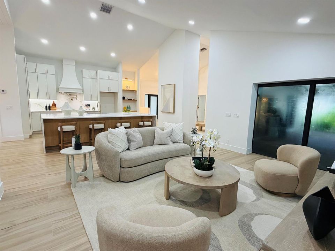
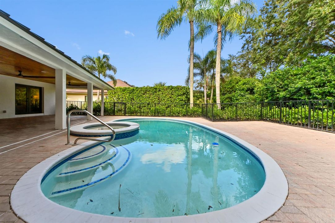
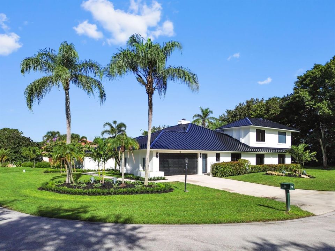
Welcome to 10 Alnwick Road, a light and bright transitional home tucked at the end of a quiet cul-de-sac in Burwick, an intimate sub-community of just 14 homes within PGA National. This 5 bedroom, 3.5 bath residence offers a crisp white kitchen with new appliances and an oversized island, a large eat-in area, and a formal dining room perfect for entertaining. The formal sitting area features vaulted ceilings and a welcoming wood-burning fireplace perfect for family gatherings, or step outside to your private heated pool and spa, with a large covered area for dining and entertaining. An outdoor shower and cabana bath make pool days even easier to host. The main floor also features two additional bedrooms, 1.5 baths, formal dining, eat in kitchen, family room and living room. Upstairs you will find two additional bedrooms and a jack-and-jill bath. A sleek black metal roof is underway, and the home is served by A rated schools in one of PGA National's most family friendly neighborhoods. Move right in and enjoy everything this special home has to offer.
Location

Details

Type:
Residential
Parking:
2 Or More Spaces / Driveway / Parking Garage
Year Built:
1988
Lot:
0.30 Acres
Heating:
Central
Price/sqft:
$546
Cooling:
Ceiling Fan(s) / Central Air
HOA:
$336

Valuation

Our model vs. what's actually selling nearby.
Estimate
$1,350,000
$835K – $2.3M
Confidence Low
List vs. estimate
$379K above estimate
List $1,729,000 · +28.1%
Our model says this listing is priced above recent comparable activity. Room to negotiate.
Price per sq ft
$546
+11.8% vs. city median $488
Based on
5 MLS comparables
+ 14 public-records sales within 0.5 mi
Median actual sale: $1.1M
Median of recent comparable listings. Sold comps use closing price, active listings use list price.

Highlights

Annual tax
$14,269
2025
HOA
$336/mo
Pool
Heated
View
Pool
Garage
2 car garage
Pets
Allowed
All facts and features
  • Flooring

    • Tile

    Heating

    • Central

    Cooling

    • Ceiling Fan(s)

    • Central Air

    Appliances

    • Electric Water Heater

    • Dishwasher

    • Disposal

    • Dryer

    • Microwave

    • Electric Range

    • Refrigerator

    • Washer

    Other interior features

    • Built-in Features

    • Cooking Island

    • Entrance Foyer

    • Roman Tub

    • Split Bedroom

    • 3 Bedroom Split

    • Vaulted Ceiling(s)

    • Volume Ceilings

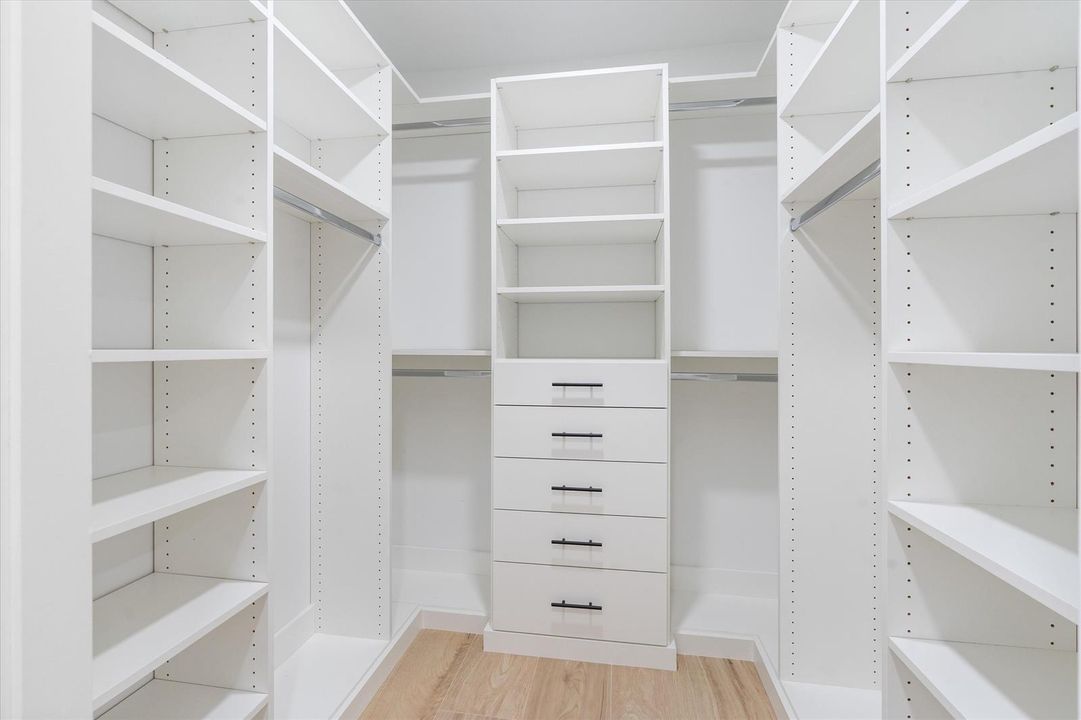
    • Walk-In Closet(s)

    Bedrooms and bathrooms

    • Bedrooms: 5

    • Bathrooms: 1

    • Full bathrooms: 3

  • Parking

    • 2 Or More Spaces

    • Driveway

    • Parking Garage

    Property

    • Levels: 2

    • Pool Private: Yes

    • Exterior Features: Balcony / Outdoor Shower

    Lot

    • Lot: 0.30 Acres

    Other Property Information

    • Parcel Number: 52424209010001350

    • Zoning: PCD (city)

  • Type and style

    • Property Type: Residential

    • Property Sub Type: Single Family Residence

  • Utility

    • Cable Connected

    • Electricity Connected

    • Sewer Connected

    • Underground Utilities

    • Water Connected

    • Cable Available

    • Electricity Available

    • Sewer Available

    • Water Available

  • Other financial information

    • HOA: $336

    • HOA Frequency: Monthly

    • Annual tax amount: $14,269

  • Source details

    • MLS ID: B26069127

    Other facts

    • Construction Materials: CBS Construction

    • Laundry Features: Washer Hookup

    • Lot Features: 1/4 To Less Than 1/2 Acre Lot / Cul-De-Sac / Less Than 1 Acre / Fenced

    • Patio And Porch Features: Patio

    • Pool Features: Heated / Hot Tub / Private / Pool/Spa Combo

    • Window Features: Complete Impact Glass / Partial Panel Shutters/Awnings / Sliding

    • Direction Faces: South

    • Other Structures: Livable

    • Architectural Style: Two Story

    • Garage Spaces: 2

    • Attached Garage: Yes

    • Garage: Yes

    • Living Area: 3164

    • Water Source: Public

    • Subdivision Name: PGA RESORT COMMUNITY 3,Burwick @ PGA Nation

Private inquiry
Talk to the advisor on this listing.
Floor plans, HOA docs, off-market comparables, scheduling a private showing — one message, direct to the local specialist.

More like this

For Sale
$1,890,000
House
4 bds · 4 ba · 4,142 sqft
Marlwood Estate,PGA National, Palm Beach Gardens
21 Marlwood Lane, Palm Beach Gardens FL 33418
For Sale
$2,169,990
House
3 bds · 3 ba · 2,984 sqft
Artistry Palm Beach, Palm Beach Gardens
13294 Artisan Circle, Palm Beach Gardens FL 33418
For Sale
$1,799,000
House
4 bds · 3 ba · 3,326 sqft
ALTON NEIGHBORHOOD, Palm Beach Gardens
13346 Machiavelli Way, Palm Beach Gardens FL 33418
-$20K
For Sale
$1,795,000
House
3 bds · 3 ba · 3,162 sqft
ARTISTRY,Artistry, Palm Beach Gardens
13689 ARTISAN Circle, Palm Beach Gardens FL 33418
-$9K
For Sale
$1,608,315
House
3 bds · 3 ba · 2,373 sqft
The Reserve at Eastpointe,Eastpointe Country C, Palm Beach Gardens
13718 Dalrada Avenue # 52, Palm Beach Gardens FL 33418
For Sale
$1,350,000
House
3 bds · 3 ba · 2,759 sqft
ALTON NEIGHBORHOOD 3,ALTON, Palm Beach Gardens
13640 Dumont Road, Palm Beach Gardens FL 33418
For Sale
$1,369,000
House
4 bds · 3 ba · 2,678 sqft
MIRASOL PAR F,MIRASOL, Palm Beach Gardens
136 ANDALUSIA Way, Palm Beach Gardens FL 33418
-$100K
For Sale
$1,700,000
House
5 bds · 4 ba · 4,236 sqft
ALTON NEIGHBORHOOD 1,Alton, Palm Beach Gardens
1201 Faulkner Terrace, Palm Beach Gardens FL 33418

Market around this address

Live counts in the same area.
View all

The multiple listing information is provided by the Miami Association of REALTORS® from a copyrighted compilation of listings. The compilation of listings and each individual listing are ©2026-present Miami Association of REALTORS®. All Rights Reserved. The information provided is for consumers' personal, noncommercial use and may not be used for any purpose other than to identify prospective properties consumers may be interested in purchasing. All properties are subject to prior sale or withdrawal. All information provided is deemed reliable but is not guaranteed accurate, and should be independently verified. Listing courtesy of: Listy