Sell Your Home
Get a free home valuation
Contact
Tell us about your needs
10 BLACKBURN PLACE

House For Sale
$429,000

BTC: 6.76656151

ETH: 225.47618047

3 days
3 bds
3 ba
2,529 sqft

Overview

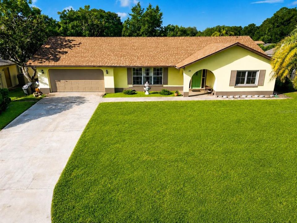
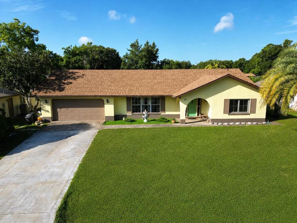
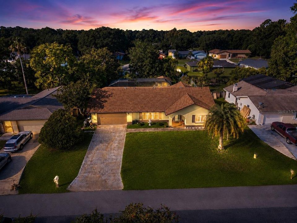
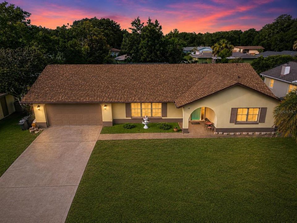
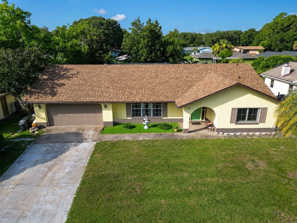
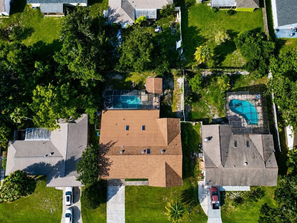
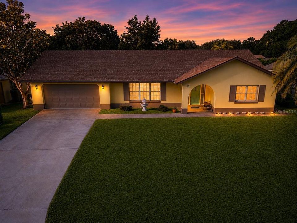
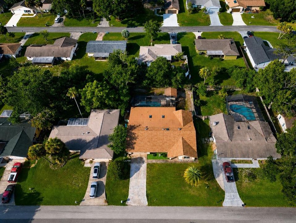
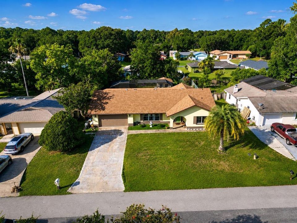
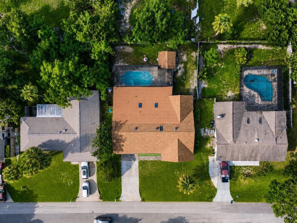
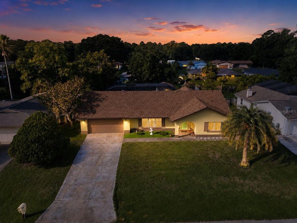
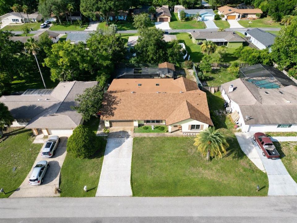
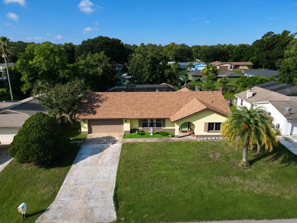
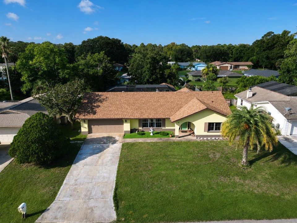
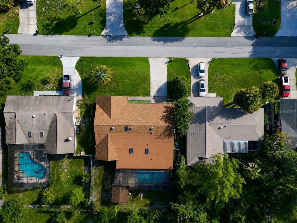
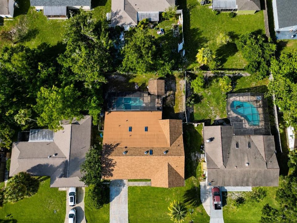
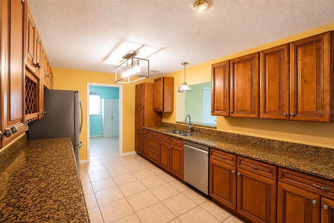
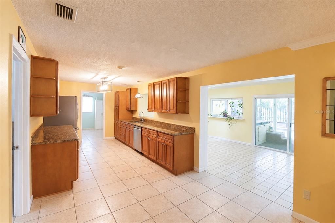
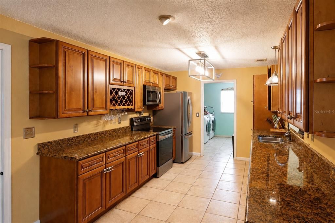
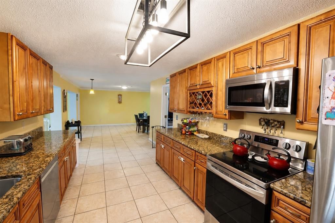
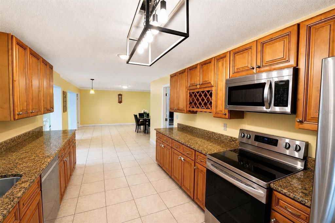
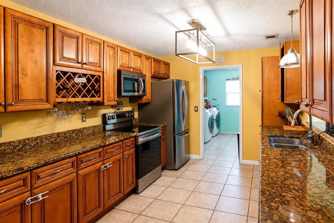
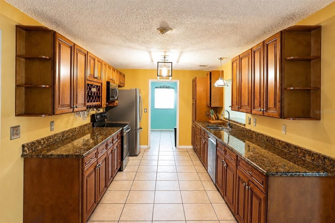
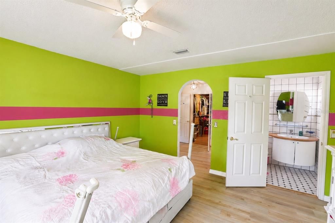
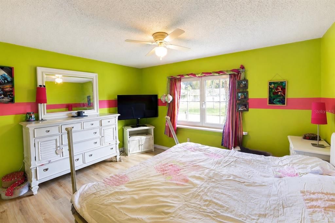
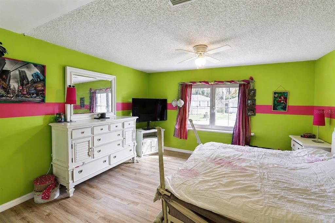
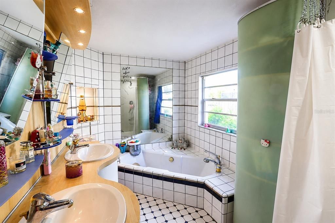
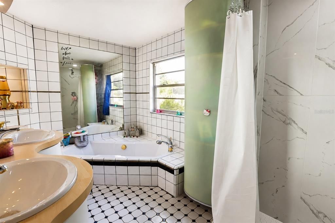
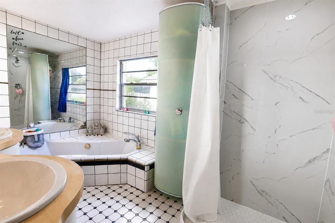
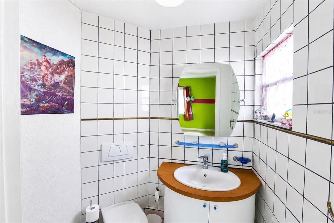
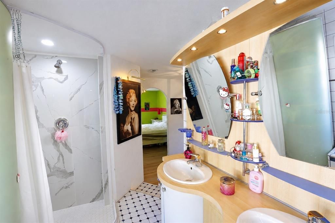
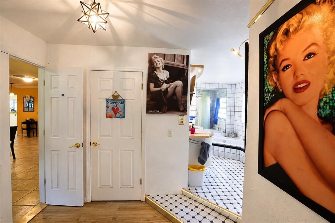
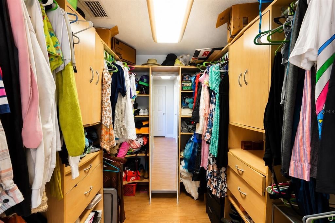
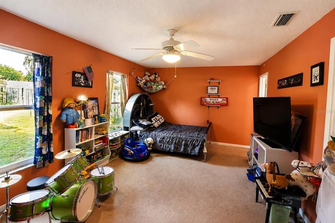
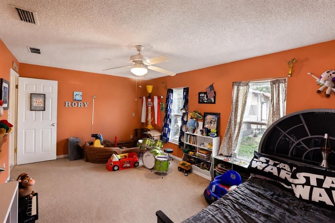
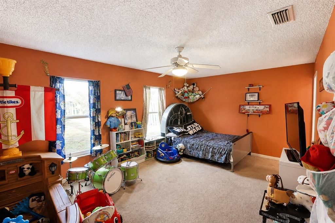
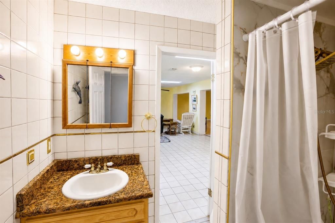
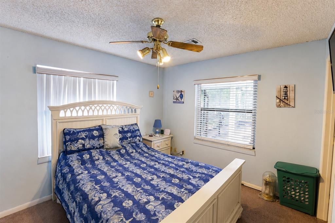
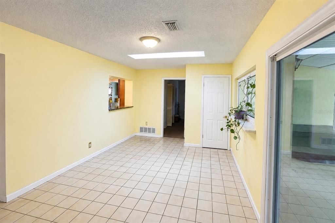
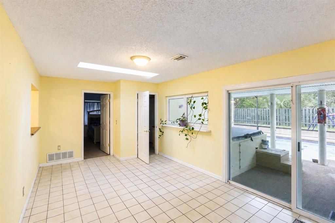
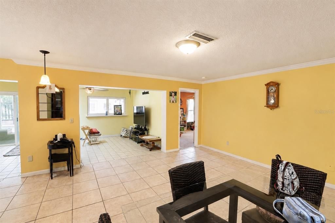
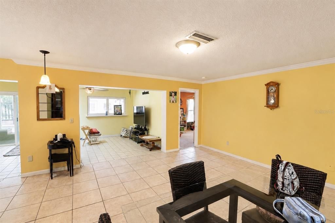
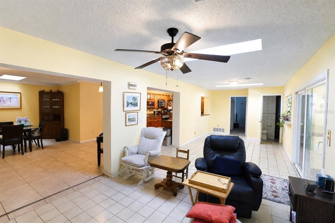
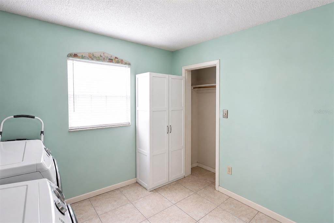
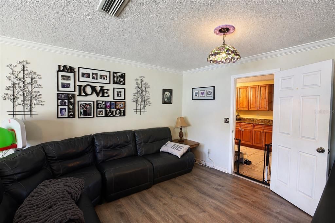
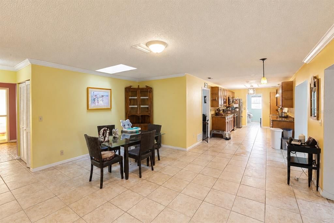
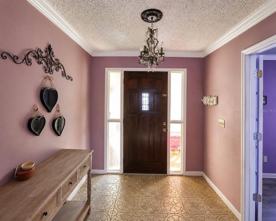
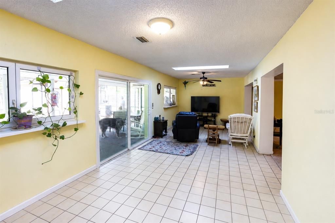
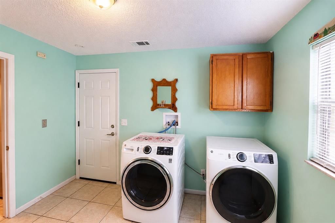
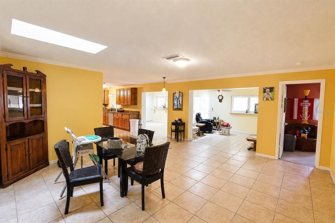
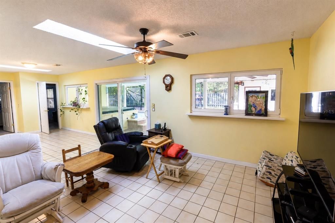
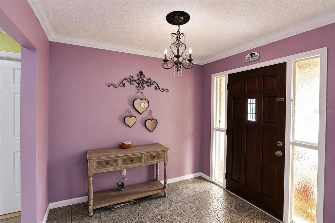
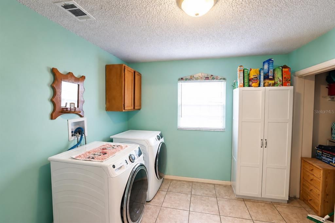
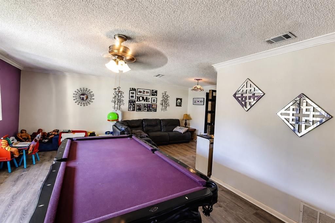
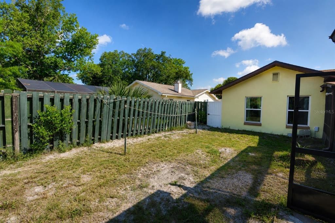
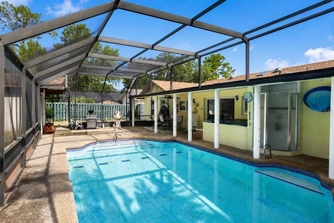
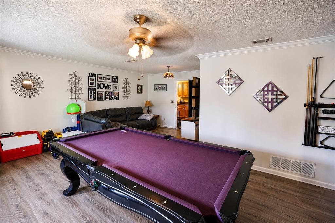
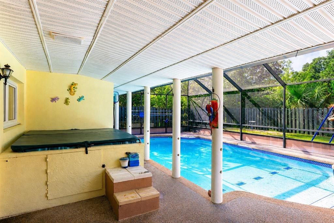
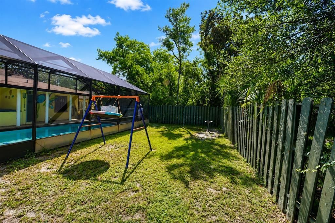
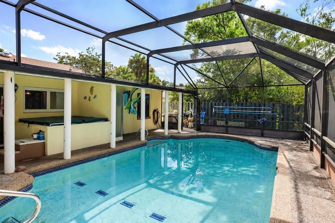
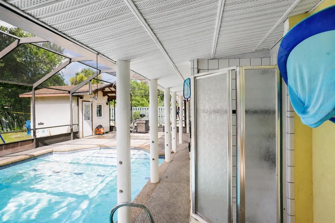
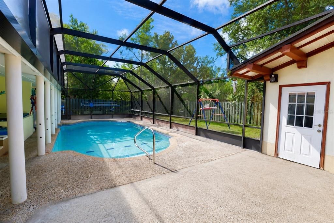
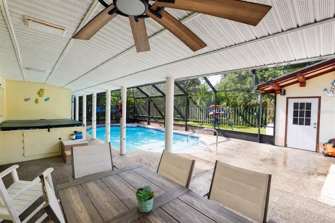
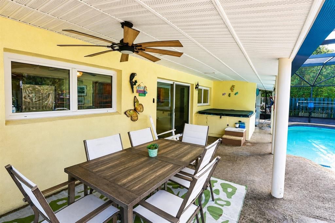
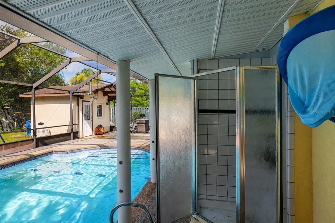
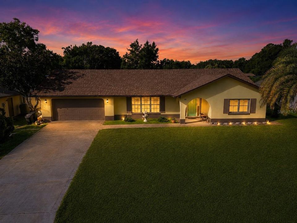
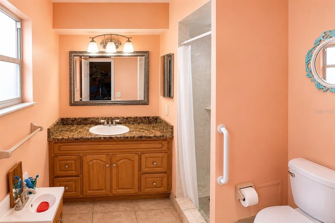
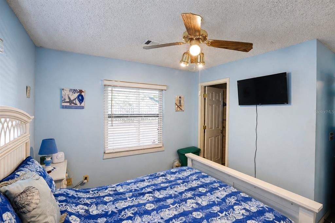
Rare opportunity to own a home with three true primary suites, each featuring its own private ensuite bathroom! Welcome to 10 Blackburn Place, Palm Coast, FL 32137, located in the peaceful Woodlands neighborhood. This unique home offers three bedrooms each with its own private en-suite bathroom providing flexibility, privacy and comfort. The home features a solid wood front door, artisan tile, French doors leading to a formal living/media room, and a bright family room with skylights. The kitchen offers solid wood cabinetry, granite countertops, and stainless steel appliances. A spacious laundry room provides additional storage and washer/dryer hookups. The primary ensuite bathroom has been beautifully updated with imported European fixtures and premium faucets. Enjoy Florida living in the private backyard featuring a screened lanai, inground pool with heater hookup, newer pool pump, updated pool plumbing, spa, outdoor shower with hot water, and cedar-roof cabana with electricity and surround sound. Major updates include a roof installed in 2026, water heater in 2025, AC system in 2022 with extended warranty, new sliding glass door, four new windows, sprinkler system, gutters, and two-car garage with automatic opener. 10 Blackburn Place offers a rare combination of flexibility, upgrades, and resort-style living in one exceptional Palm Coast home.
Location

Details

Type:
Residential
Parking:
Driveway / Garage Door Opener / Off Street / Oversized / Workshop in Garage
Year Built:
1979
Lot:
0.23 Acres
Heating:
Heat Pump
Price/sqft:
$170
Cooling:
Central Air
HOA:
No Data

Valuation

Our model vs. what's actually selling nearby.
Estimate
$464,000
$353K – $720K
Confidence Low
List vs. estimate
$35K below estimate
List $429,000 · -7.5%
Our model says this listing is priced below recent comparable activity. Expect competition.
Price per sq ft
$169
-19.2% vs. city median $209
Based on
8 MLS comparables
Median of recent comparable listings. Sold comps use closing price, active listings use list price.

Highlights

Annual tax
$1,225
2025
Pool
Gunite
Garage
2 car garage
All facts and features
  • Flooring

    • Luxury Vinyl

    • Tile

    Heating

    • Heat Pump

    Cooling

    • Central Air

    Appliances

    • Cooktop

    • Dishwasher

    • Electric Water Heater

    • Exhaust Fan

    • Freezer

    • Ice Maker

    • Microwave

    • Range

    • Range Hood

    • Refrigerator

    • Water Softener

    Other interior features

    • Ceiling Fan(s)

    • Crown Molding

    • Eating Space In Kitchen

    • Open Floorplan

    • Primary Bedroom Main Floor

    • Skylight(s)

    • Solid Surface Counters

    • Solid Wood Cabinets

    • Thermostat

    • Walk-In Closet(s)

    • Window Treatments

    Bedrooms and bathrooms

    • Bedrooms: 3

    • Bathrooms: 1

    • Full bathrooms: 3

  • Parking

    • Driveway

    • Garage Door Opener

    • Off Street

    • Oversized

    • Workshop in Garage

    Property

    • Levels: One

    • Pool Private: Yes

    • Exterior Features: Irrigation System / Outdoor Shower / Private Mailbox / Private Yard / Rain Gutters / Sliding Doors / Storage

    Lot

    • Lot: 0.23 Acres

    Other Property Information

    • Parcel Number: 0711317081000500360

    • Zoning: SFR3

  • Type and style

    • Property Type: Residential

    • Property Sub Type: Single Family Residence

  • Utility

    • Cable Connected

    • Electricity Connected

    • Fiber Optics

    • Public

    • Sewer Connected

    • Street Lights

    • Underground Utilities

    • Water Connected

  • Other financial information

    • Annual tax amount: $1,225

  • Source details

    • MLS ID: FC320152

    Other facts

    • Construction Materials: Block / Concrete / Stucco

    • Foundation Details: Slab

    • Laundry Features: Electric Dryer Hookup / Laundry Room / Washer Hookup

    • Lot Features: City Lot / Sloped

    • Patio And Porch Features: Covered / Enclosed / Patio / Screened

    • Pool Features: Gunite / In Ground / Pool Alarm / Screen Enclosure

    • Window Features: Double Pane Windows / ENERGY STAR Qualified Windows

    • Direction Faces: Northeast

    • Other Structures: Cabana

    • Architectural Style: Ranch

    • Garage Spaces: 2

    • Attached Garage: Yes

    • Garage: Yes

    • Living Area: 2529

    • Water Source: Public

    • Lot Size Dimensions: 80 x 125

    • Subdivision Name: PALM HARBOR AT PALM COAST

Private inquiry
Talk to the advisor on this listing.
Floor plans, HOA docs, off-market comparables, scheduling a private showing — one message, direct to the local specialist.

More like this

For Sale
$485,000
House
3 bds · 2 ba · 2,241 sqft
PALM HARBOR, PALM COAST
2 FORGE LANE
New
For Sale
$305,000
House
3 bds · 2 ba · 1,549 sqft
PALM COAST SEC 26, PALM COAST
176 PINE GROVE DRIVE
New
For Sale
$359,900
House
4 bds · 2 ba · 1,845 sqft
PALM COAST SEC 24, PALM COAST
48 PRATTWOOD LANE
New
For Sale
$369,900
House
5 bds · 3 ba · 1,980 sqft
PALM COAST SEC 24, PALM COAST
34 PRESIDENTIAL LANE
New
For Sale
$449,900
Condo/Co-op
3 bds · 2 ba · 1,377 sqft
CANOPY WALK, PALM COAST
700 CANOPY WALK LANE UNIT 734
New
For Sale
$310,000
House
3 bds · 2 ba · 1,696 sqft
BAYSIDE PRCL C, PALM COAST
156 BARRINGTON DRIVE
New
For Sale
$369,900
House
3 bds · 2 ba · 1,980 sqft
PALM COAST SEC 26, PALM COAST
19 PINEAPPLE DRIVE
New
For Sale
$329,900
House
3 bds · 2 ba · 1,461 sqft
PALM COAST SEC 24, PALM COAST
80 PRINCETON LANE

Market around this address

Live counts in the same area.
View all

The multiple listing information is provided by the Stellar MLS from a copyrighted compilation of listings. The compilation of listings and each individual listing are ©2026-present Stellar MLS. All Rights Reserved. The information provided is for consumers' personal, noncommercial use and may not be used for any purpose other than to identify prospective properties consumers may be interested in purchasing. All properties are subject to prior sale or withdrawal. All information provided is deemed reliable but is not guaranteed accurate, and should be independently verified. Listing courtesy of: HEARTLAND REAL ESTATE SERVICES