Sell Your Home
Get a free home valuation
Contact
Tell us about your needs

10 FT CLINCH HEIGHTS ROAD

House For Sale
$395,000

BTC: 6.06014115

ETH: 207.60627339

-$60K (2026/07/24)
311 days
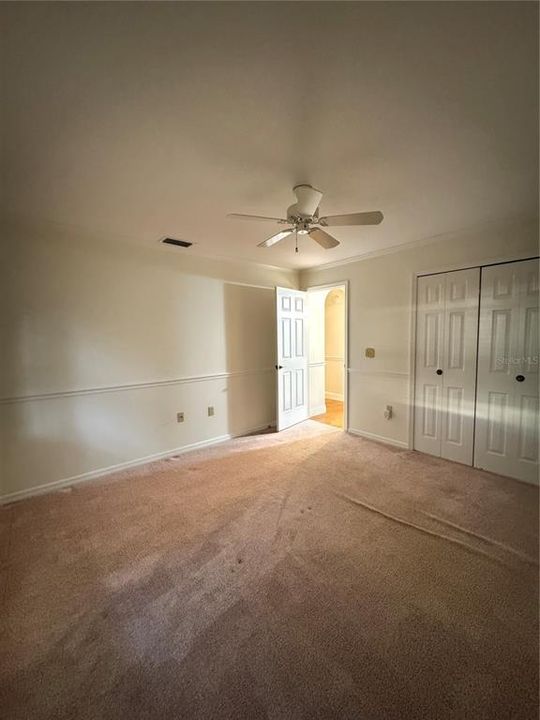
3 bds
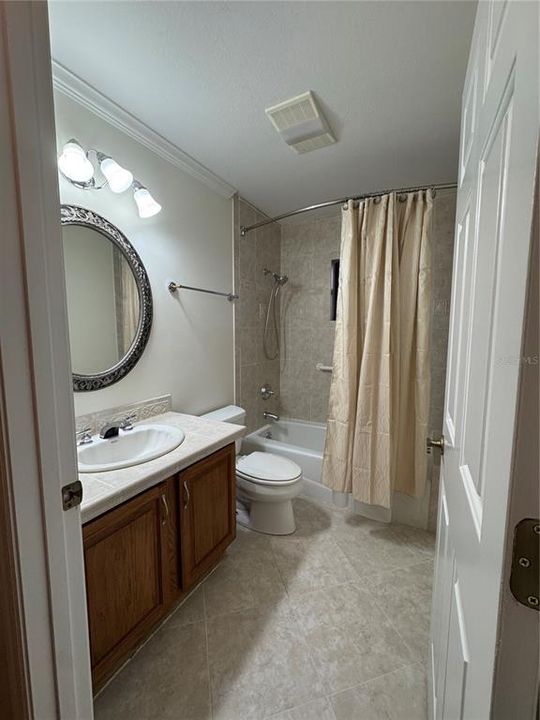
2 ba
1,663 sqft

Overview

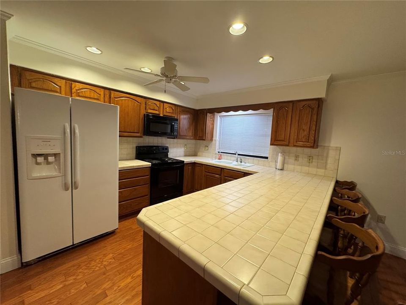
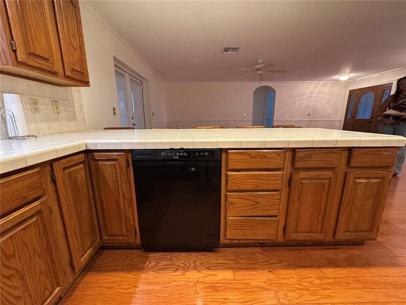
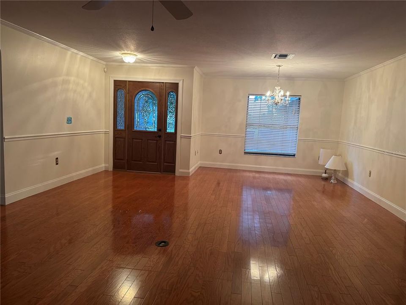
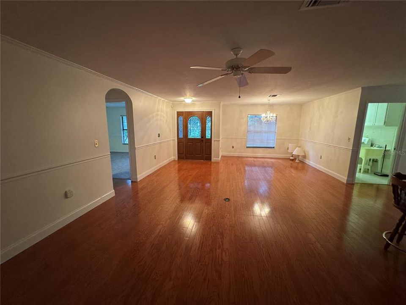
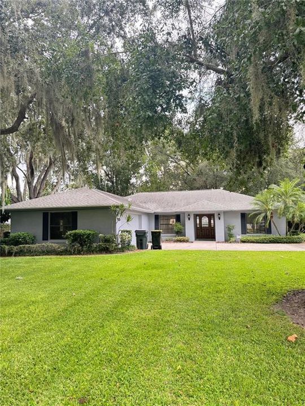
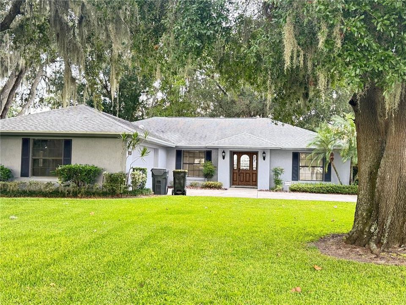
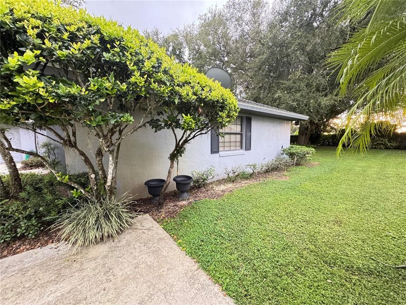
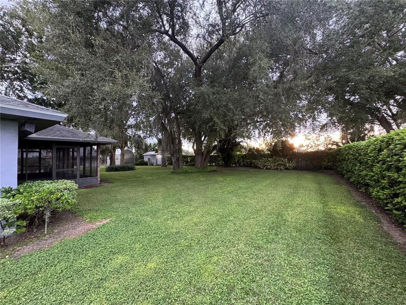
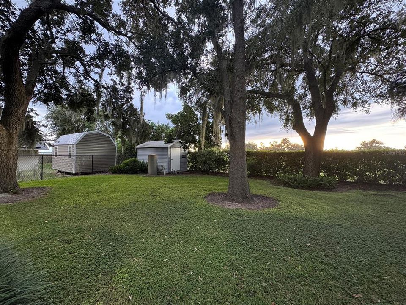
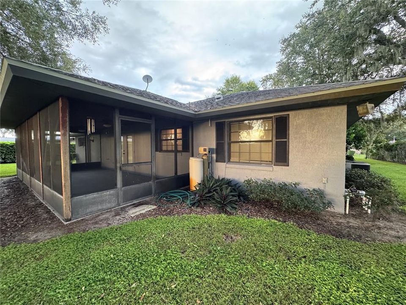
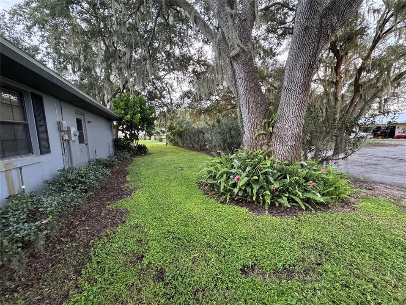
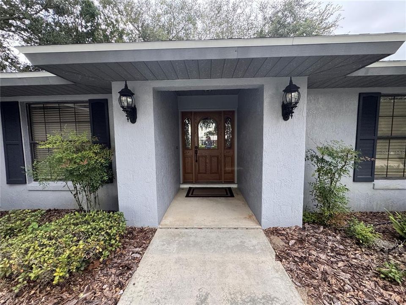
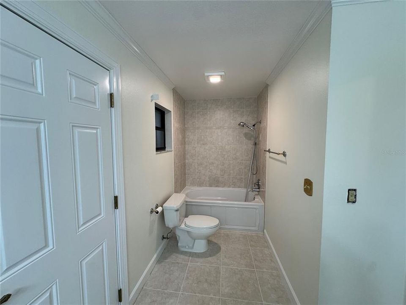
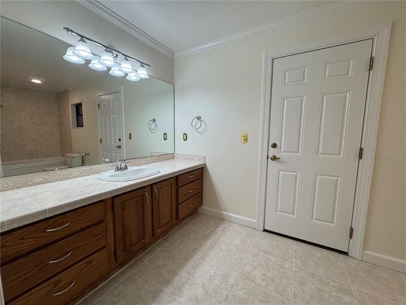
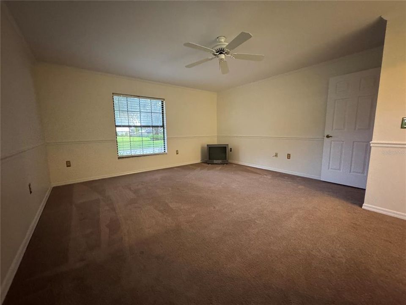
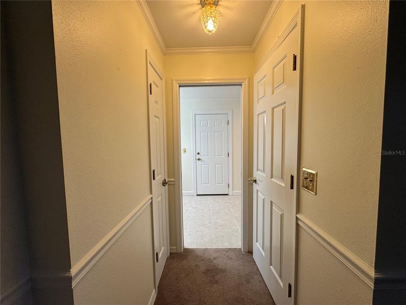
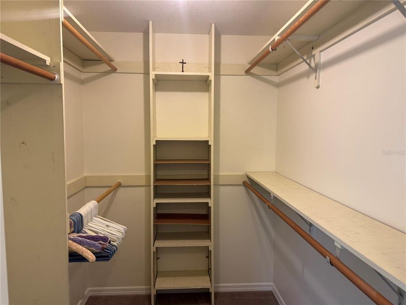
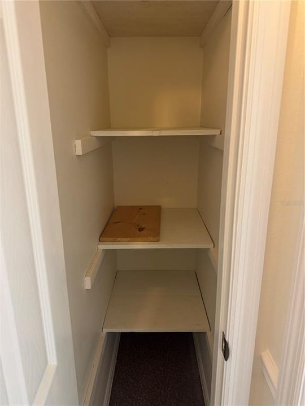
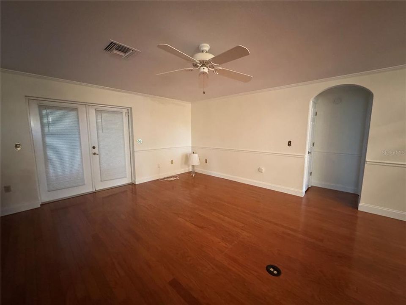
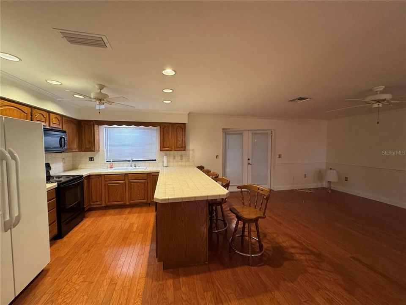
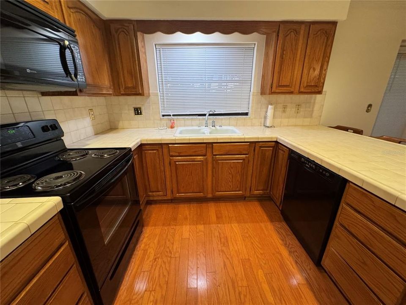
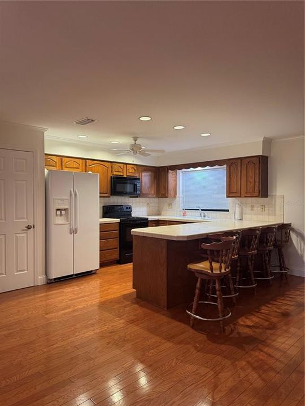
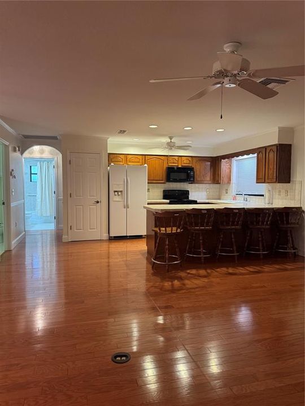
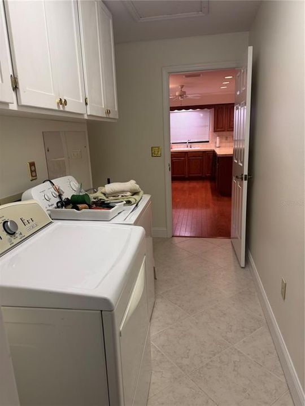
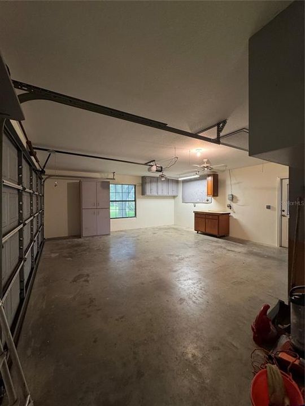
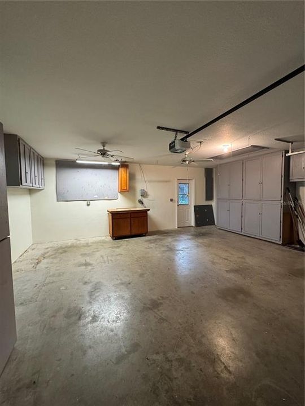
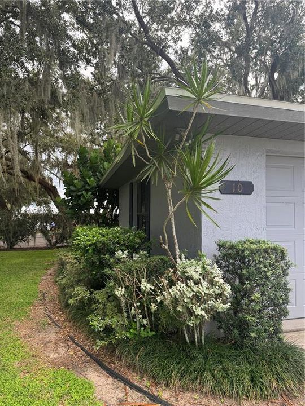
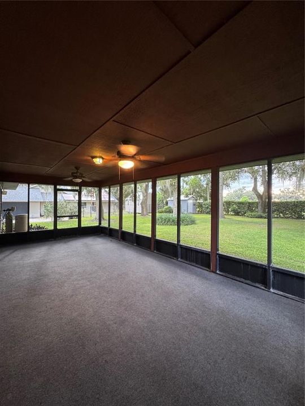
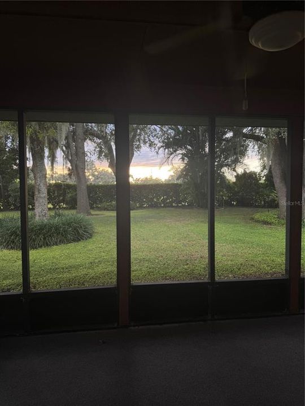
Charming 3-Bedroom Home with Deeded Lake Access on Clinch Lake Welcome to this beautifully maintained 3 bedroom, 2.5 bath concrete block home located in a peaceful cul-de-sac neighborhood. Offering timeless curb appeal, this home features a double car garage with a workshop area and side-facing doors, mature landscaping with vibrant flower beds, and majestic oak trees that provide both shade and character. Inside, you’ll love the spacious open floor plan with a large living room and dining area, perfect for entertaining. The well-designed kitchen includes an eat-in bar, all appliances, and plenty of storage. A split bedroom design provides privacy, with the owner’s suite tucked away from the guest rooms. Ceramic tile and plush carpeting flow throughout, and the home has been freshly painted inside and out for a crisp, move-in ready feel. Enjoy Florida living year-round on the expansive screened-in rear porch overlooking your private backyard oasis. As a special bonus, this property includes deeded access to a private area on Clinch Lake—ideal for fishing, boating, or simply relaxing by the water. If you’re looking for a quiet, established neighborhood with lake privileges and a home that’s been thoughtfully cared for, this one is a must-see!
Location

Details

Type:
Residential
Parking:
Driveway / Electric Vehicle Charging Station(s) / Garage Faces Side / Golf Cart Parking / Guest / Off Street / Oversized / Workshop in Garage
Year Built:
1992
Lot:
0.50 Acres
Heating:
Central
Price/sqft:
$238
Cooling:
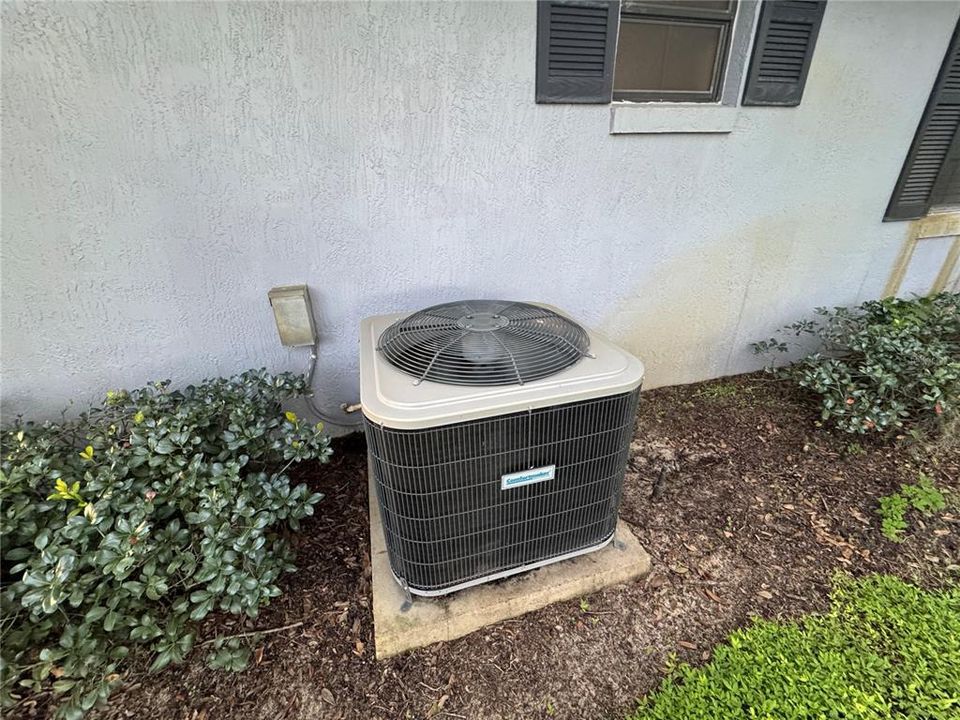
Central Air
HOA:
No Data

Valuation

Our model vs. what's actually selling nearby.
Estimate
$285,000
$197K – $395K
Confidence Low
List vs. estimate
$110K above estimate
List $395,000 · +38.6%
Our model says this listing is priced above recent comparable activity. Room to negotiate.
Price per sq ft
$237
+20.6% vs. city median $196
Based on
27 MLS comparables
Median of recent comparable listings. Sold comps use closing price, active listings use list price.

Highlights

Annual tax
$3,661
2024
View
Trees/Woods
Garage
2 car garage
Pets
Allowed
All facts and features
  • Flooring

    • Carpet

    • Ceramic Tile

    • Hardwood

    Heating

    • Central

    Cooling

    • Central Air

    Appliances

    • Dishwasher

    • Disposal

    • Dryer

    • Electric Water Heater

    • Exhaust Fan

    • Microwave

    • Range

    • Range Hood

    • Refrigerator

    • Washer

    Other interior features

    • Ceiling Fan(s)

    • Chair Rail

    • Eating Space In Kitchen

    • Kitchen/Family Room Combo

    • Living Room/Dining Room Combo

    • Open Floorplan

    • Primary Bedroom Main Floor

    • Split Bedroom

    • Thermostat

    • Walk-In Closet(s)

    • Window Treatments

    Bedrooms and bathrooms

    • Bedrooms: 3

    • Bathrooms: 1

    • Full bathrooms: 2

  • Parking

    • Driveway

    • Electric Vehicle Charging Station(s)

    • Garage Faces Side

    • Golf Cart Parking

    • Guest

    • Off Street

    • Oversized

    • Workshop in Garage

    Property

    • Levels: One

    • Exterior Features: French Doors / Lighting / Private Mailbox / Storage

    Lot

    • Lot: 0.50 Acres

    Other Property Information

    • Parcel Number: 283130000000021180

    • Zoning: RES

  • Type and style

    • Property Type: Residential

    • Property Sub Type: Single Family Residence

  • Utility

    • Cable Available

    • Electricity Available

    • Electricity Connected

    • Sewer Available

    • Water Available

  • Other financial information

    • Annual tax amount: $3,662

  • Source details

    • MLS ID: K4903080

    Other facts

    • Construction Materials: Block / Stucco

    • Foundation Details: Slab

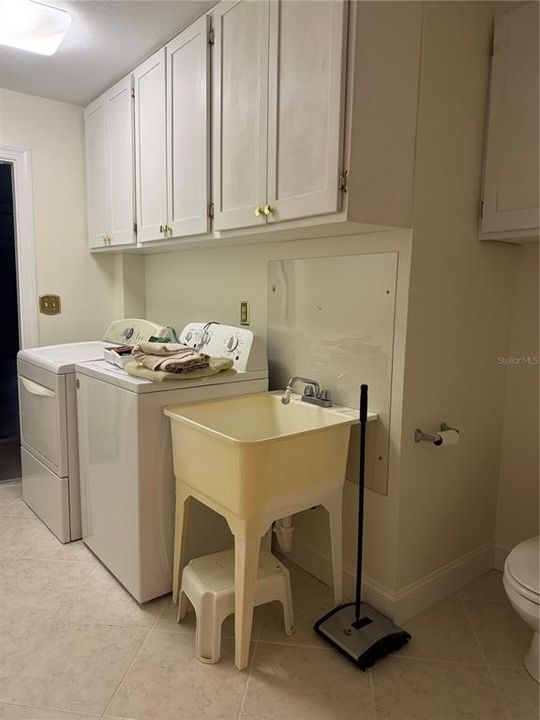
    • Laundry Features: Electric Dryer Hookup / Inside / Laundry Room

    • Patio And Porch Features: Covered / Rear Porch / Screened

    • Window Features: Blinds / Double Pane Windows

    • Direction Faces: East

    • Other Structures: Shed(s)

    • Architectural Style: Florida / Ranch / Traditional

    • Water Body Name: CLINCH LAKE

    • Garage Spaces: 2

    • Attached Garage: Yes

    • Garage: Yes

    • Living Area: 1663

    • Water Source: Private / Well

    • Lot Size Dimensions: 102.5 x 213

    • Subdivision Name: NOT IN SUBDIVISION

Private inquiry
Talk to the advisor on this listing.
Floor plans, HOA docs, off-market comparables, scheduling a private showing — one message, direct to the local specialist.

More like this

For Sale
$439,900
House
3 bds · 2 ba · 1,643 sqft
NOT IN SUBDIVISION, FROSTPROOF
1645 HWY 630 W
-$10K
For Sale
$339,900
House
3 bds · 2 ba · 1,816 sqft
CENTRAL RIDGE ESTATES, FROSTPROOF
513 CENTRAL RIDGE LANE
For Sale
$316,000
Commercial
0 room(s)
LAKE HILLS, Frostproof
360 SWINGLE Street, Frostproof FL 33843
For Sale
$440,000
Commercial
0 room(s) · 5,336 sqft
ANDREWS & CARSONS RESUB, FROSTPROOF
105 S SCENIC HIGHWAY
For Sale
$300,000
House
4 bds · 2 ba · 1,796 sqft
ERICKA LYNN ESTATES, FROSTPROOF
110 PLUM AVENUE
-$11K
For Sale
$316,000
Lots/Land
7.46 acres
FROSTPROOF
360 SWINGLE STREET
For Sale
$295,000
House
3 bds · 2 ba · 1,519 sqft
CENTRAL RIDGE ESTATES, FROSTPROOF
524 CENTRAL RIDGE LANE
-$5K
For Sale
$299,900
House
4 bds · 2 ba · 1,965 sqft
WADES ADD, FROSTPROOF
266 S LAKE AVENUE

Market around this address

Live counts in the same area.
View all

The multiple listing information is provided by the Stellar MLS from a copyrighted compilation of listings. The compilation of listings and each individual listing are ©2026-present Stellar MLS. All Rights Reserved. The information provided is for consumers' personal, noncommercial use and may not be used for any purpose other than to identify prospective properties consumers may be interested in purchasing. All properties are subject to prior sale or withdrawal. All information provided is deemed reliable but is not guaranteed accurate, and should be independently verified. Listing courtesy of: KEYSTONE REALTY