Sell Your Home
Get a free home valuation
Contact
Tell us about your needs
100 HILLCREST Drive, Sewalls Point FL 34996

House For Sale
$1,395,000

BTC: 16.80722892

ETH: 573.60197368

4 days
3 bds
3 ba
2,523 sqft

Overview

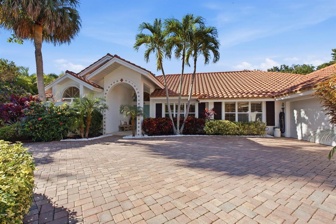
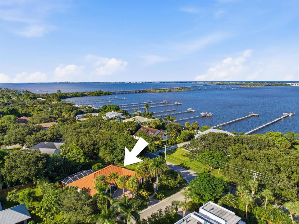
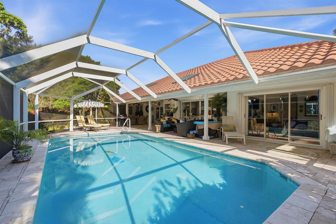
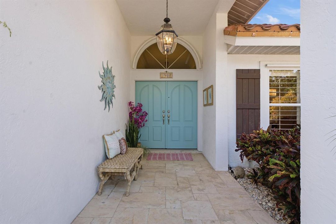
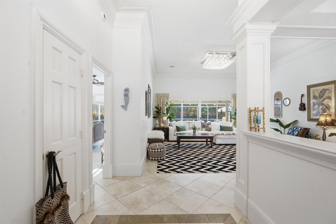
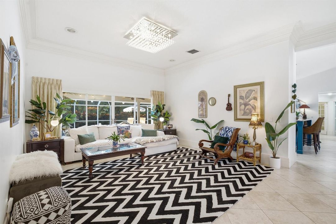
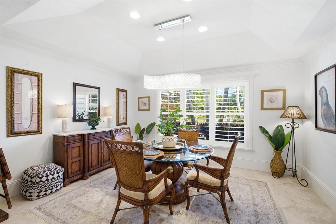
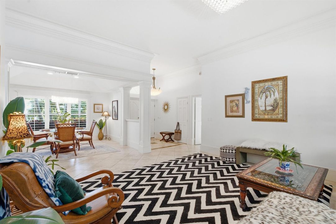
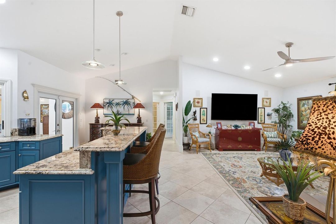
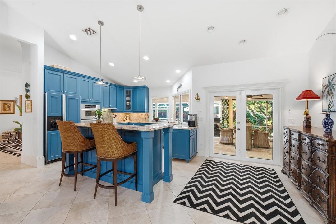
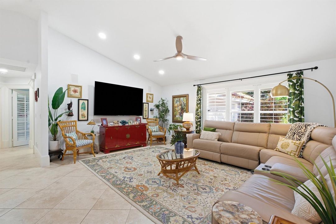
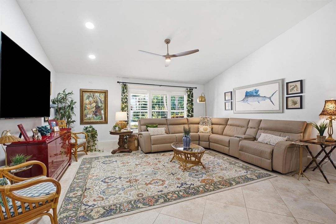
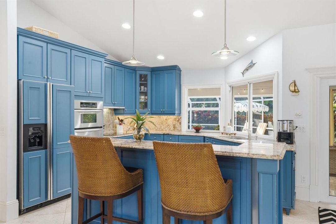
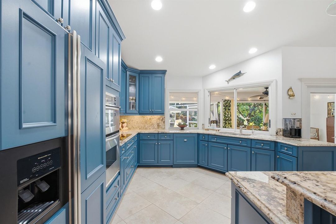
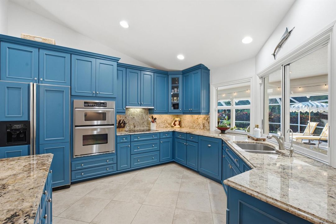
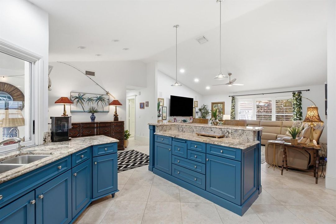
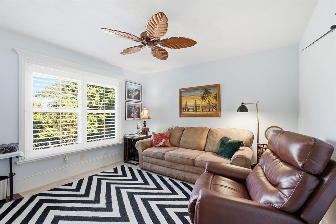
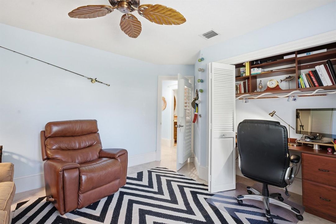
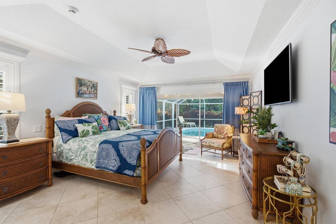
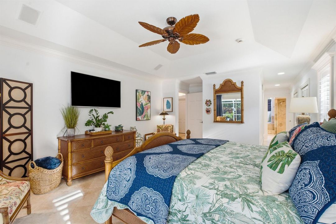
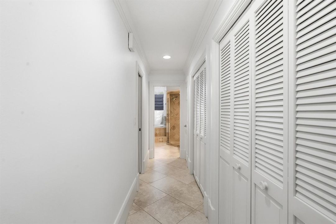
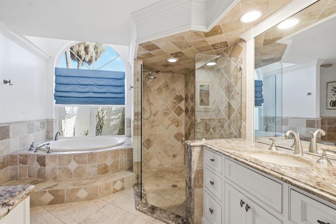
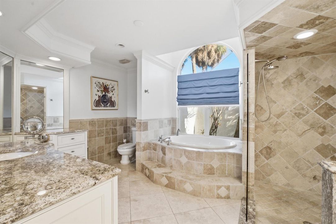
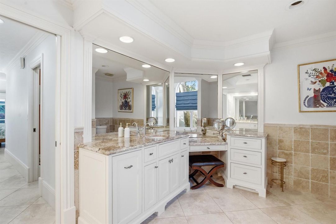
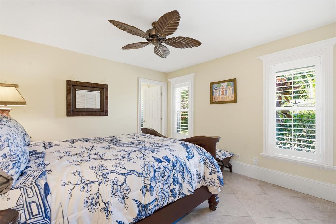
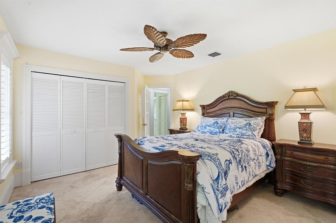
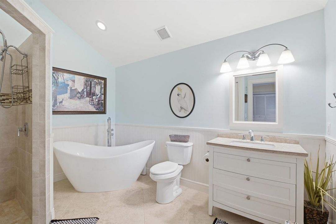
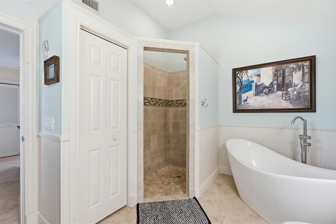
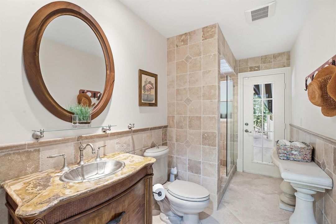
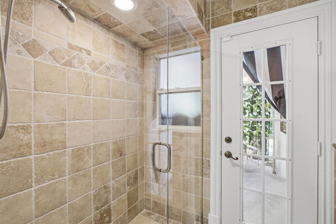
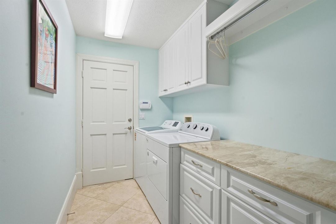
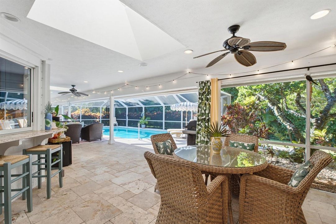
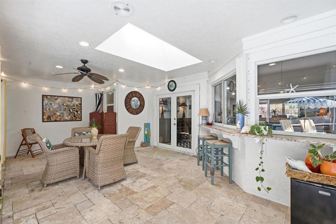
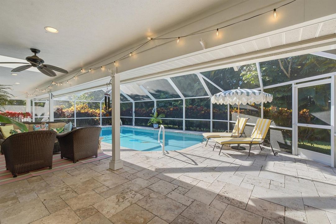
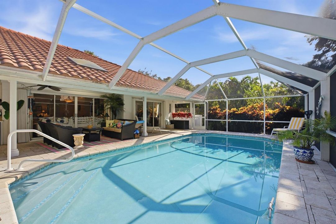
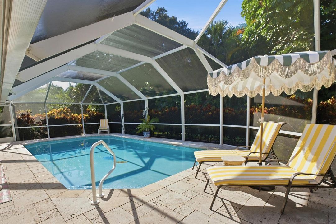
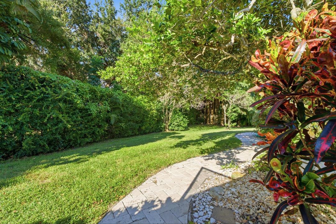
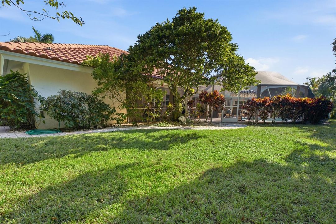
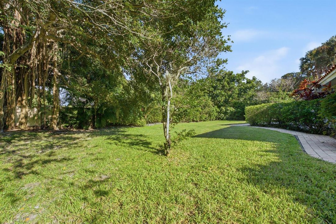
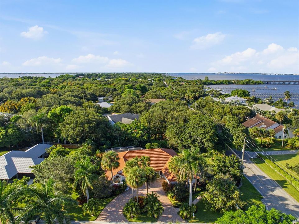
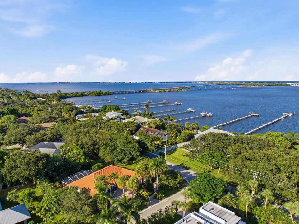
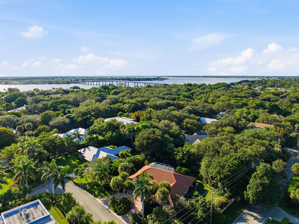
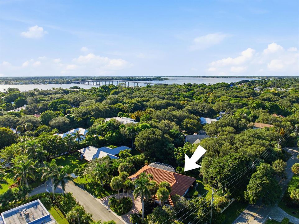
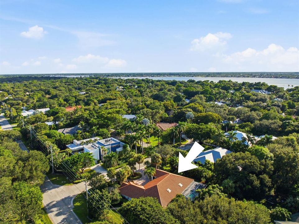
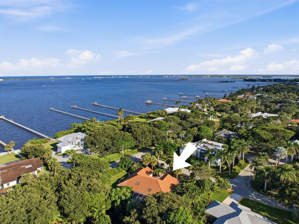
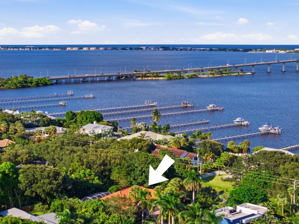
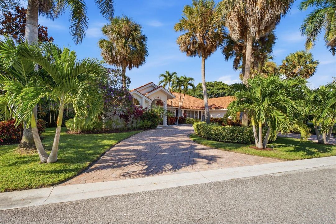
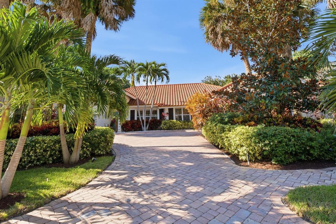
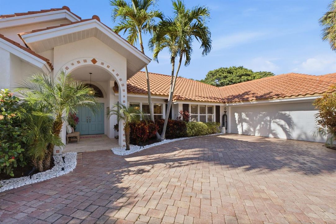
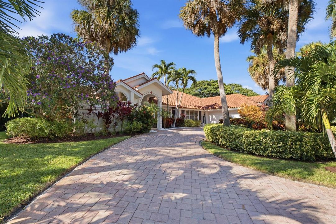
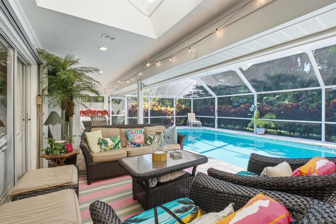
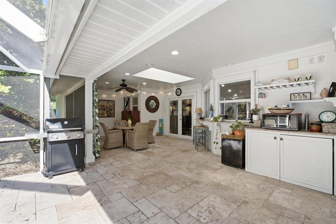
Welcome home to Hillcrest, a quiet, established neighborhood in south Sewall's Point. This single-story 3-bedroom, 3-bath pool home rests on a half-acre corner lot with 2,523 SF of comfortable living space. Gather friends around the granite kitchen island and host family in the formal dining room under cathedral ceilings. The split plan includes two suites: a primary with a walk-in shower, separate tub and walk-in closet with built-ins, plus a junior suite with its own en-suite bath, perfect for guests. Step outside to the screened pool and covered lanai overlooking a fenced yard with fruit trees. Plantation shutters, fresh interior paint, a 2021 A/C and a 2-car garage. Evening walks and bike rides on quiet streets, with easy access to the Stuart Causeway, restaurants and shopping. Mediterranean-style home with a concrete tile roof, stucco exterior, storm shutters and a circular paver driveway. Remodeled in 2003-04 and again in 2013, when the third full bath was added. Interior details include tray ceilings, crown moldings, French doors and custom trim. Per the 2023 boundary survey, the home, garage, pool and hardscape sit in Flood Zone X. Public water and septic. Community park and playground. Assigned schools per county records: Felix A. Williams Elementary, Stuart Middle and Jensen Beach High; verify enrollment with the Martin County School District.
Location

Details

Type:
Residential
Parking:
2 Or More Spaces / Driveway / Parking Garage
Year Built:
1989
Lot:
0.48 Acres
Heating:
Central / Electric / Heat Strip
Price/sqft:
$553
Cooling:
Ceiling Fan(s) / Central Air / Electric
HOA:
$250

Valuation

Our model vs. what's actually selling nearby.
Estimate
$624,900
$490K – $1.2M
Confidence Low
List vs. estimate
$770K above estimate
List $1,395,000 · +123.2%
Our model says this listing is priced above recent comparable activity. Room to negotiate.
Price per sq ft
$552
-17.2% vs. city median $667
Based on
5 MLS comparables
Median of recent comparable listings. Sold comps use closing price, active listings use list price.

Highlights

Annual tax
$16,946
2025
HOA
$250/yr
Pool
Concrete
Garage
2 car garage
Pets
Allowed
All facts and features
  • Flooring

    • Tile

    Heating

    • Central

    • Electric

    • Heat Strip

    Cooling

    • Ceiling Fan(s)

    • Central Air

    • Electric

    Appliances

    • Electric Water Heater

    • Dishwasher

    • Disposal

    • Dryer

    • Ice Maker

    • Microwave

    • Refrigerator

    • Self Cleaning Oven

    • Wall Oven

    • Washer

    Other interior features

    • Built-in Features

    • Cooking Island

    • Entrance Foyer

    • French Doors

    • Pantry

    • Split Bedroom

    • Vaulted Ceiling(s)

    • Volume Ceilings

    • Walk-In Closet(s)

    Bedrooms and bathrooms

    • Bedrooms: 3

    • Full bathrooms: 3

  • Parking

    • 2 Or More Spaces

    • Driveway

    • Parking Garage

    Property

    • Levels: 1

    • Pool Private: Yes

    • Exterior Features: Barbeque

    Lot

    • Lot: 0.48 Acres

    Other Property Information

    • Parcel Number: 013841014000002905

    • Zoning: RES

  • Type and style

    • Property Type: Residential

    • Property Sub Type: Single Family Residence

  • Utility

    • Septic

    • Water Connected

    • Water Available

  • Other financial information

    • HOA: $250

    • HOA Frequency: Annually

    • Annual tax amount: $16,946

  • Source details

    • MLS ID: B26088790

    Other facts

    • Construction Materials: Frame / Frame With Stucco / Stucco

    • Laundry Features: Washer Hookup

    • Lot Features: 1/4 To Less Than 1/2 Acre Lot / Less Than 1 Acre / Fenced / Septic

    • Patio And Porch Features: Patio

    • Pool Features: Concrete / Heated / Private / Screen Enclosure

    • Direction Faces: South

    • Other Structures: Livable

    • Architectural Style: Ranch / One Story / Mediterranean

    • Garage Spaces: 2

    • Attached Garage: Yes

    • Garage: Yes

    • Living Area: 2523

    • Water Source: Public

    • Subdivision Name: HILLCREST,Portion/Eaglewood 02

Private inquiry
Talk to the advisor on this listing.
Floor plans, HOA docs, off-market comparables, scheduling a private showing — one message, direct to the local specialist.

More like this

For Sale
$1,190,000
House
4 bds · 3 ba · 2,780 sqft
SEAS SUBDIVISION,Seas Sub, Stuart
3650 SE SEA POINT Court, Stuart FL 34997
For Sale
$1,349,000
House
4 bds · 3 ba · 2,556 sqft
ST LUCIE ESTATES, Stuart
405 SE COCONUT Avenue, Stuart FL 34996
-$95K
For Sale
$1,500,000
House
4 bds · 3 ba · 2,246 sqft
RIDGELAND,Sewalls Point, Sewalls Point
1 Sabal Court, Sewalls Point FL 34996
For Sale
$1,285,000
House
3 bds · 3 ba · 3,025 sqft
Willoughby Golf Club, Stuart
1258 SE Brewster Place, Stuart FL 34997
-$75K
For Sale
$1,325,000
House
5 bds · 4 ba · 3,787 sqft
YACHT & COUNTRY CLUB OF ST, Stuart
3273 SE FAIRWAY E, Stuart FL 34997
For Sale
$1,475,000
House
2 bds · 2 ba · 2,097 sqft
LUCINDIA, Sewalls Point
24/22 Via Lucindia Drive, Sewalls Point FL 34996
-$105K
For Sale
$1,595,000
House
3 bds · 2 ba · 2,761 sqft
HIGH POINT,High Point, Sewalls Point
15 W HIGH POINT Road, Sewalls Point FL 34996
-$50K
For Sale
$1,145,000
House
4 bds · 3 ba · 2,894 sqft
THE REEF (AKA COLONY OF RO,THE REEF, Stuart
3663 SE Forecastle Court, Stuart FL 34997

Market around this address

Live counts in the same area.
View all

The multiple listing information is provided by the Miami Association of REALTORS® from a copyrighted compilation of listings. The compilation of listings and each individual listing are ©2026-present Miami Association of REALTORS®. All Rights Reserved. The information provided is for consumers' personal, noncommercial use and may not be used for any purpose other than to identify prospective properties consumers may be interested in purchasing. All properties are subject to prior sale or withdrawal. All information provided is deemed reliable but is not guaranteed accurate, and should be independently verified. Listing courtesy of: Water Pointe Realty Group