Sell Your Home
Get a free home valuation
Contact
Tell us about your needs
1000 S 9TH STREET

House For Sale
$565,000

BTC: 7.16914188

ETH: 230.70641078

-$50K (2026/08/25)
74 days
3 bds
3 ba
1,761 sqft

Overview

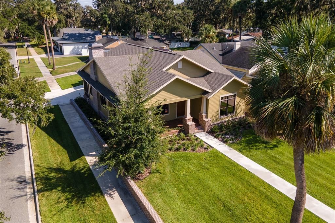
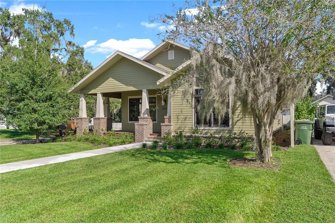
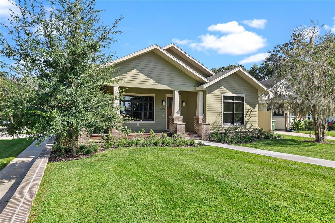
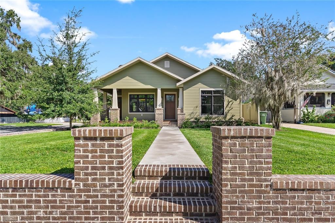
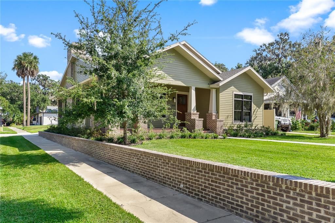
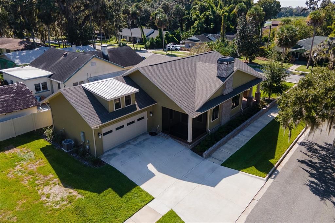
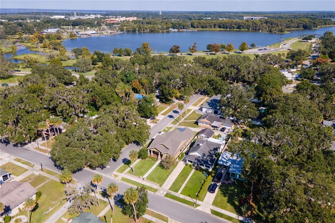
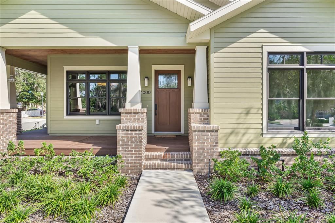
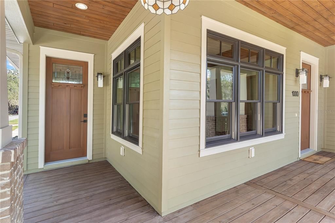
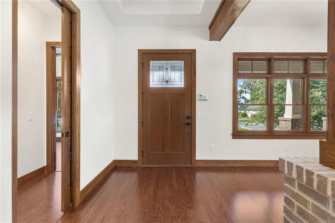
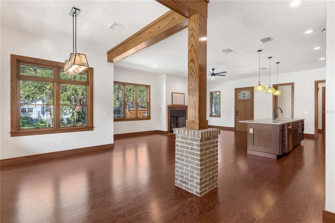
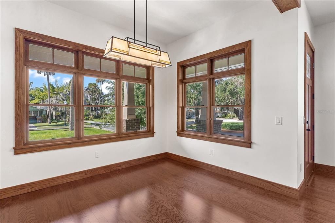
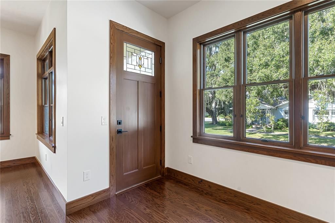
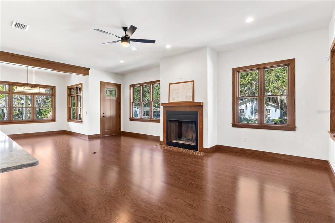
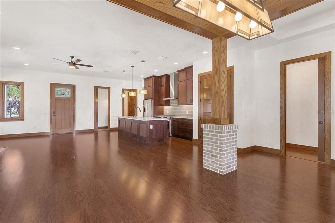
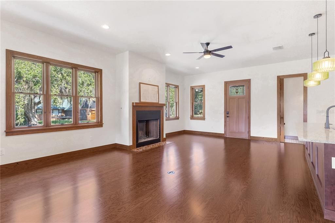
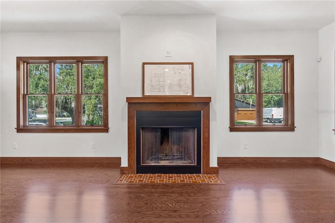
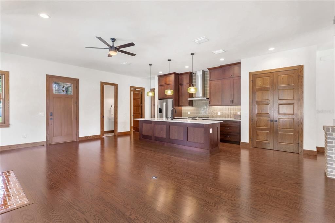
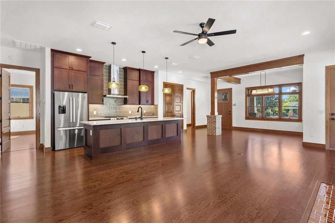
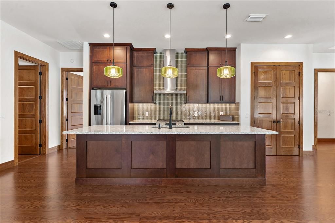
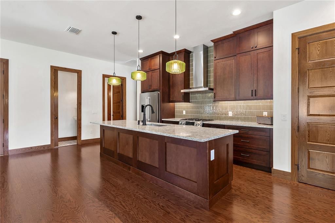
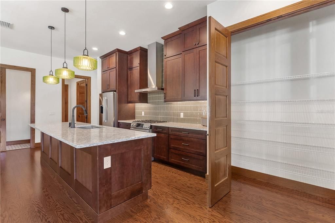
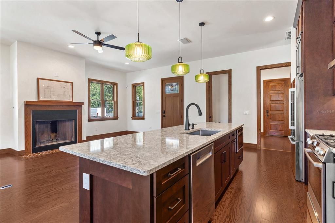
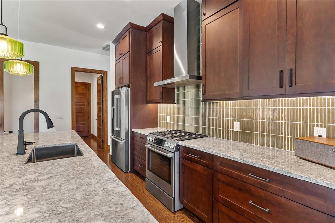
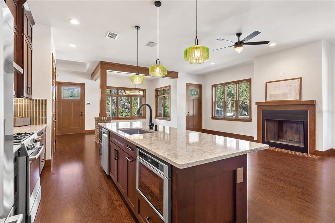
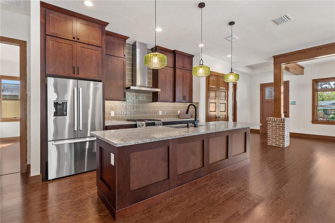
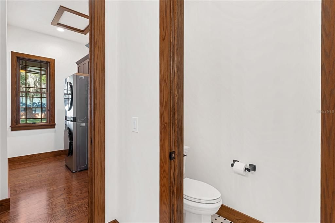
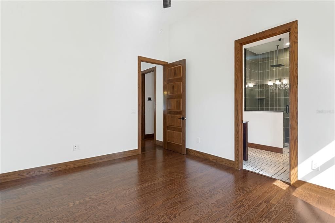
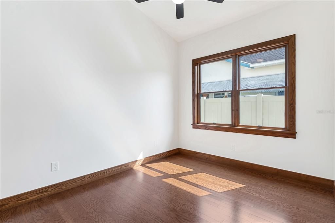
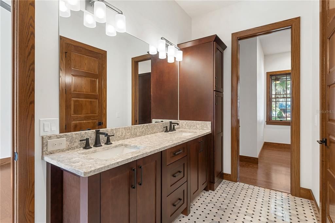
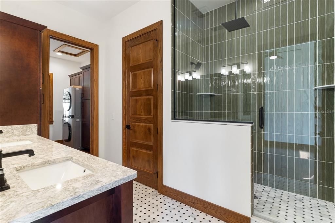
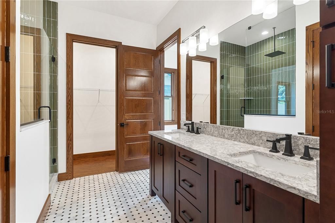
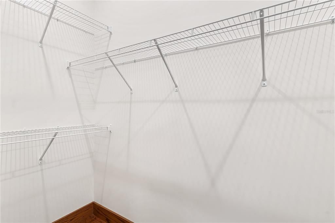
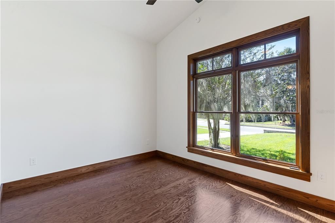
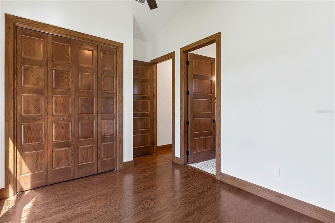
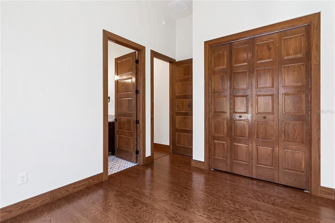
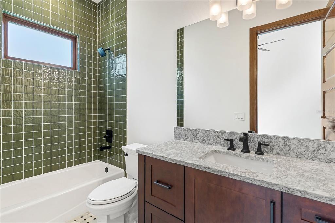
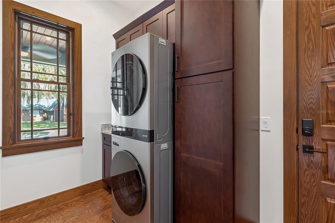
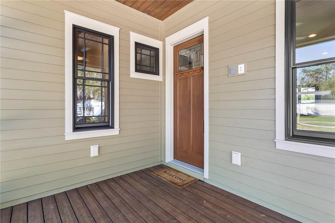
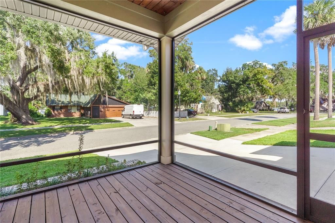
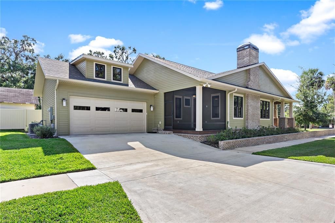
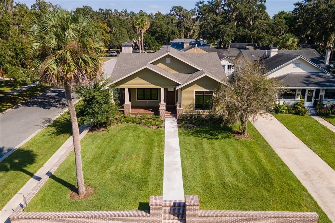
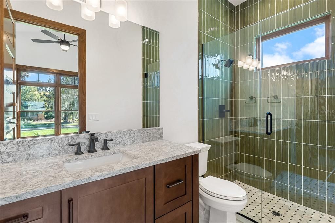
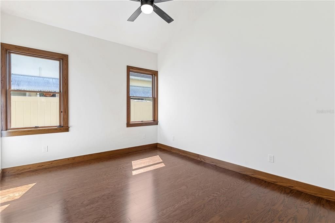
[Lease option available G5116112] Welcome to 1000 S. 9th Street — a one-of-a-kind custom residence built in 2024, set within Leesburg’s coveted historic Palmora Park. Designed to honor the character of the neighborhood while delivering modern comfort, this home offers a rare blend of timeless craftsmanship and elevated living. Situated on an elevated lot framed by hand-laid brick walls, the home immediately stands apart with inviting front and rear porches that reflect the charm Palmora Park is known for. Inside, authentic details take center stage — solid red oak doors and trim, custom Andersen Windows stained to match the hardwood floors, stained glass accents, and hand-painted tile elements throughout. The chef’s kitchen is thoughtfully designed for both function and entertaining, featuring a gas 5-burner range, under-counter microwave drawer, and custom cabinetry. The open living area is anchored by a gas-assisted wood-burning fireplace, creating a warm and refined gathering space. Offering 3 bedrooms, 3.5 baths, and 1,761 square feet of living space, the home also includes an oversized 2-car garage with extended ceiling height and attic storage. Built with intention and attention to detail, this newly constructed home feels perfectly at home in one of Leesburg’s most established and sought-after neighborhoods. The home was thoughtfully crafted by a nearby resident who invested over $800,000 into the project with a singular goal: to create something Palmora Park could be proud of. A rare opportunity to own a truly custom home in Palmora Park — where craftsmanship, character, and quality come together.
Location

Details

Type:
Residential
Parking:
Oversized
Year Built:
2024
Lot:
0.17 Acres
Heating:
Central
Price/sqft:
$321
Cooling:
Central Air
HOA:
No Data

Valuation

Our model vs. what's actually selling nearby.
Estimate
$350,115
$307K – $429K
Confidence Low
List vs. estimate
$214K above estimate
List $565,000 · +61.4%
Our model says this listing is priced above recent comparable activity. Room to negotiate.
Price per sq ft
$320
+87.8% vs. city median $170
Based on
8 MLS comparables
Median of recent comparable listings. Sold comps use closing price, active listings use list price.

Highlights

Annual tax
$5,301
2025
Garage
2 car garage
All facts and features
  • Flooring

    • Tile

    • Hardwood

    Heating

    • Central

    Cooling

    • Central Air

    Appliances

    • Dishwasher

    • Disposal

    • Exhaust Fan

    • Freezer

    • Microwave

    • Range

    • Range Hood

    • Refrigerator

    Other interior features

    • Ceiling Fan(s)

    • High Ceilings

    • Kitchen/Family Room Combo

    • Open Floorplan

    • Solid Surface Counters

    • Solid Wood Cabinets

    • Walk-In Closet(s)

    Bedrooms and bathrooms

    • Bedrooms: 3

    • Bathrooms: 1

    • Full bathrooms: 3

  • Parking

    • Oversized

    Property

    • Levels: One

    • Exterior Features: Sidewalk

    Lot

    • Lot: 0.17 Acres

    Other Property Information

    • Parcel Number: 261924310000D00100

    • Zoning: R-1A

  • Type and style

    • Property Type: Residential

    • Property Sub Type: Single Family Residence

  • Utility

    • BB/HS Internet Available

    • Cable Connected

    • Electricity Connected

    • Natural Gas Connected

    • Public

    • Underground Utilities

    • Water Connected

  • Other financial information

    • Annual tax amount: $5,302

  • Source details

    • MLS ID: G5113924

    Other facts

    • Construction Materials: Brick / HardiPlank Type / Wood Frame

    • Foundation Details: Slab

    • Fireplace Features: Gas / Living Room / Wood Burning

    • Laundry Features: Laundry Room

    • Lot Features: Corner Lot / City Lot / Sidewalk

    • Patio And Porch Features: Covered / Front Porch / Rear Porch / Screened

    • Direction Faces: West

    • Architectural Style: Craftsman

    • Fireplace: Yes

    • Garage Spaces: 2

    • Attached Garage: Yes

    • Garage: Yes

    • Living Area: 1761

    • Water Source: Public

    • Lot Size Dimensions: 50 x 150

    • Subdivision Name: PALMORA PARK

Private inquiry
Talk to the advisor on this listing.
Floor plans, HOA docs, off-market comparables, scheduling a private showing — one message, direct to the local specialist.

More like this

New
For Sale
$400,000
Lots/Land
5.92 acres
LEESBURG
New
For Sale
$425,000
House
6 bds · 3 ba · 2,674 sqft
LAKE DENHAM ESTATES, LEESBURG
29505 CASPIAN STREET
New
For Sale
$645,000
Commercial
0 room(s) · 3,465 sqft
LEESBURG
201 ROSEFIELD AVENUE
For Sale
$475,000
Lots/Land
2.68 acres
LEESBURG N C LEE ESTATE, LEESBURG
W OAK TERRACE DRIVE
For Sale
$569,000
Multi-family
8 bds · 3,009 sqft
LEESBURG HANSONS SUB, LEESBURG
400 S 6TH STREET
For Sale
$525,000
Lots/Land
1.68 acres
LOTS, LEESBURG
1130 MCNAMEE ST HWY 441 HIGHWAY
-$72K
For Sale
$558,000
House
3 bds · 3 ba · 2,583 sqft
MARK K & T S JOHNSONS SUB, LEESBURG
30216 HARRIS DRIVE
-$1K
For Sale
$409,000
House
4 bds · 2 ba · 2,026 sqft
MARSHALL DRIVE SUBDIVISION, LEESBURG
1324 MARSHALL DRIVE

Market around this address

Live counts in the same area.
View all

The multiple listing information is provided by the Stellar MLS from a copyrighted compilation of listings. The compilation of listings and each individual listing are ©2026-present Stellar MLS. All Rights Reserved. The information provided is for consumers' personal, noncommercial use and may not be used for any purpose other than to identify prospective properties consumers may be interested in purchasing. All properties are subject to prior sale or withdrawal. All information provided is deemed reliable but is not guaranteed accurate, and should be independently verified. Listing courtesy of: US REALTY HUB LLC