
Sell Your Home
Get a free home valuation
Contact
Tell us about your needs
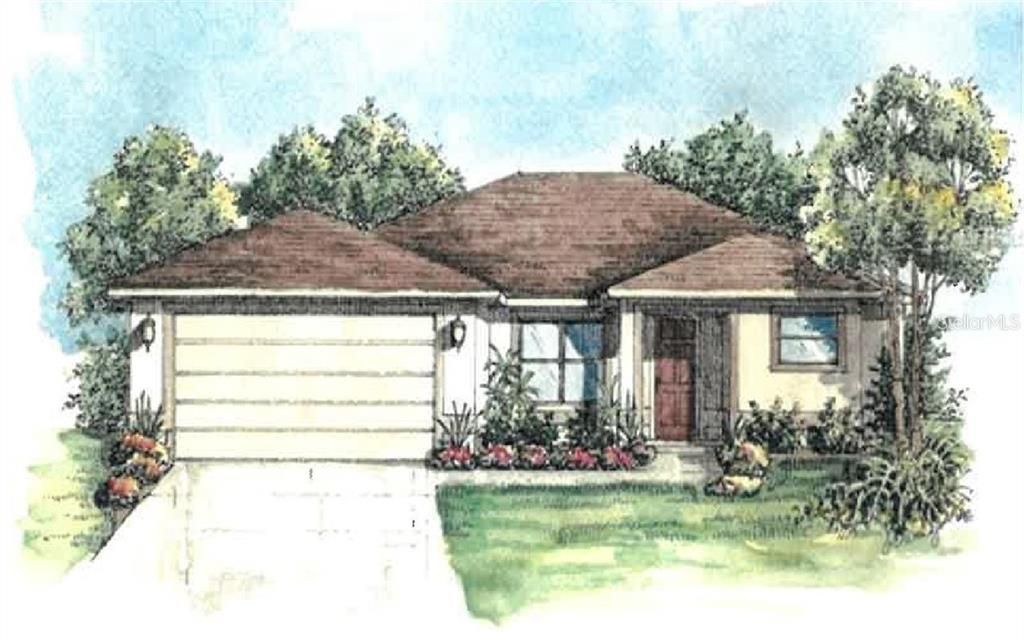
1000 BARWICK STREET

House Recently Sold
$199,250

BTC: 2.39656002

ETH: 75.18867925

Sold on: 2020-01-07
271 days
3 bds
2 ba
1,540 sqft

Overview

Under Construction. Under Construction. New Home to be constructed just in time to choose your color selections and feature upgrades. Block and Stucco construction complete this 3-bedroom 2-bath energy efficient home. Enjoy living next to The Square of Paddock Brownwood in the Villages and many shopping and dining amenities. Lovely home sites with mature trees and serene surroundings. The home has a spacious great room with cathedral ceilings, open to the Kitchen featuring Wood Cabinets with Granite counter tops. Master Bath has Dual Sinks with a Walk-in Shower and Granite counter tops. The laundry room is convenient by the kitchen, appliance package can be available if requested. A spacious 2 Car Garage is attached. Our Standard Quality of Build Out items include, a Builders Warranty, Stucco painted finish, Low-E Windows, Copper wiring, 30-year shingles, Aluminum fascia and soffit, 15 Seer Energy Efficient Heat Pump, and much more. Numerous lots currently available. Live your dream of owning a brand new home in 2019!

Location

Details

Type:
Residential
Parking:
Garage Door Opener
Year Built:
2019
Lot:
0.42 Acres
Heating:
Central
Price/sqft:
$123
Cooling:
Central Air
HOA:
No Data

Valuation

Our model vs. what's actually selling nearby.
Estimate
$219,450
$187K – $387K
Confidence Low
List vs. estimate
$30K below estimate
List $189,000 · -13.9%
Our model says this listing is priced below recent comparable activity. Expect competition.
Price per sq ft
$122
-32.3% vs. city median $181
Based on
6 MLS comparables
Median of recent comparable listings. Sold comps use closing price, active listings use list price.

Highlights

Annual tax
$104
2018
Garage
2 car garage
Pets
Allowed
All facts and features
  • Flooring

    • Carpet

    • Ceramic Tile

    Heating

    • Central

    Cooling

    • Central Air

    Appliances

    • Electric Water Heater

    • Range Hood

    Other interior features

    • Cathedral Ceiling(s)

    • Vaulted Ceiling(s)

    Bedrooms and bathrooms

    • Bedrooms: 3

    • Full bathrooms: 2

  • Parking

    • Garage Door Opener

    Property

    • Levels: One

    • Exterior Features: Irrigation System

    Lot

    • Lot: 0.42 Acres

    Other Property Information

    • Parcel Number: G05T007

    • Zoning: YES

  • Type and style

    • Property Type: Residential

    • Property Sub Type: Single Family Residence

  • Utility

    • Cable Available

    • Electricity Connected

    • Public

  • Other financial information

    • Annual tax amount: $104

  • Source details

    • MLS ID: G5010583

    Other facts

    • Construction Materials: Block / Stucco

    • Foundation Details: Slab

    • Window Features: Insulated Windows

    • Direction Faces: North

    • Garage Spaces: 2

    • Garage: Yes

    • Living Area: 1540

    • Water Source: Public

    • Subdivision Name: OAKS/WILDWOOD

Private inquiry
Talk to the advisor on this listing.
Floor plans, HOA docs, off-market comparables, scheduling a private showing — one message, direct to the local specialist.

More like this

Recently Sold
$143,000
3 bds · 2 ba · 1,848 sqft
HERITAGE WOOD N LAKES ESTATES, WILDWOOD
5145 HARTFORD LANE
Recently Sold
$207,990
Townhouse
3 bds · 2 ba · 1,464 sqft
TWISTED OAKS, WILDWOOD
8302 GOWER TRAIL
Recently Sold
$210,990
Townhouse
3 bds · 2 ba · 1,464 sqft
TWISTED OAKS, WILDWOOD
8304 GOWER TRAIL
Recently Sold
$194,900
House
3 bds · 2 ba · 1,540 sqft
OAKS/WILDWOOD, WILDWOOD
932 BARWICK STREET
Recently Sold
$195,000
House
3 bds · 2 ba · 1,701 sqft
PEPPER TREE VILLAGE, WILDWOOD
9721 PEPPER TREE PLACE
Recently Sold
$135,000
Lots/Land
0.96 acres
WILDWOOD
805 NEW HAMPSHIRE AVENUE
Recently Sold
$212,150
House
3 bds · 2 ba · 1,540 sqft
OAKS/WILDWOOD, WILDWOOD
900 BARWICK STREET

Market around this address

Live counts in the same area.
View all

The multiple listing information is provided by the Stellar MLS from a copyrighted compilation of listings. The compilation of listings and each individual listing are ©2026-present Stellar MLS. All Rights Reserved. The information provided is for consumers' personal, noncommercial use and may not be used for any purpose other than to identify prospective properties consumers may be interested in purchasing. All properties are subject to prior sale or withdrawal. All information provided is deemed reliable but is not guaranteed accurate, and should be independently verified. Listing courtesy of: BASSETT PREMIER REALTY INC