Sell Your Home
Get a free home valuation
Contact
Tell us about your needs

1000 MCDONALD ROAD

House For Sale
$347,500

BTC: 5.40856031

ETH: 182.64096203

+$93K (2026/07/27)
5 days
3 bds
2 ba
1,370 sqft

Overview

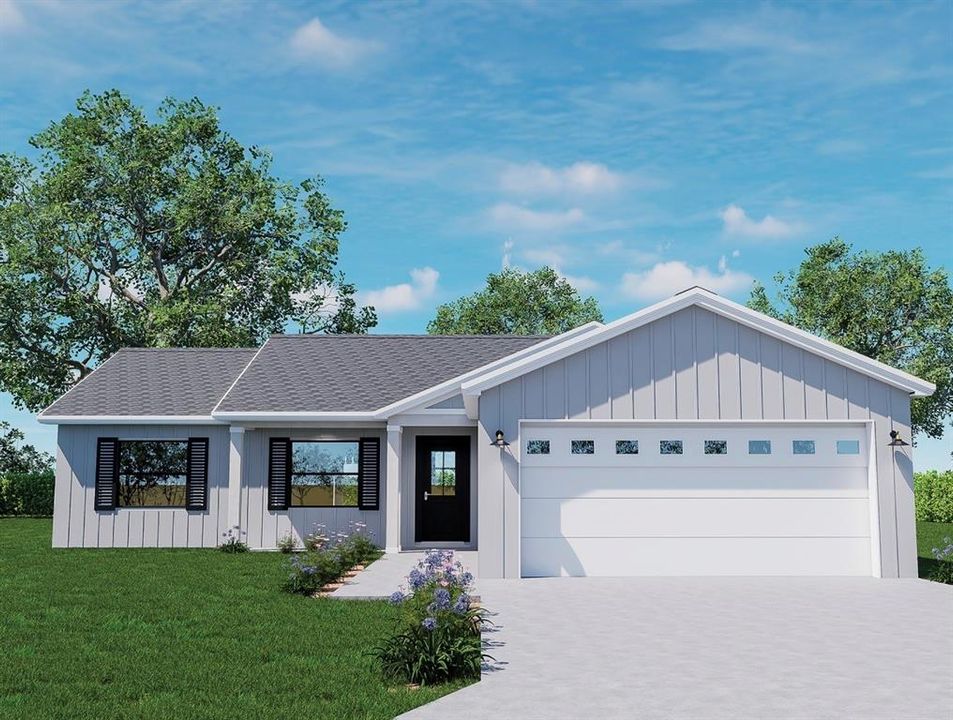
Under Construction. *** NEW CONSTRUCTION ON 1 ACRE! MOVE IN OCTOBER 2026*** Don’t miss this incredible opportunity to own a beautifully crafted home situated on a full acre with no HOA—offering the space, privacy, and flexibility you’ve been searching for. This thoughtfully designed 3-bedroom, 2-bathroom home features an open-concept layout filled with natural light, vaulted ceilings, and a seamless flow perfect for both everyday living and entertaining. The kitchen is the heart of the home, showcasing hardwood cabinetry, elegant granite countertops, stainless steel appliances, and a large center island ideal for meal prep, casual dining, or gathering with guests. The kitchen and dining area open directly to the covered back porch, creating a true indoor-outdoor living experience. Whether you’re hosting weekend barbecues or enjoying a quiet evening, the spacious front and back porches provide the perfect setting to take in both sunrise and sunset views. The primary suite is designed as a private retreat, complete with dual sinks, a walk-in shower, and an oversized walk-in closet. The split floor plan offers added privacy, with secondary bedrooms positioned on the opposite side of the home—perfect for family or guests. Set on a full acre, the property offers endless possibilities—bring your animals, boat, or recreational vehicles; add a workshop, pool, or garden, and truly make the space your own. Additional highlights include modern finishes throughout, energy-efficient features, A 2-car garage, and a builder’s warranty for added peace of mind. Conveniently located with easy access to shopping, dining, and major roadways, this home combines the tranquility of country-style living with everyday convenience. Schedule your private showing today and discover the perfect blend of comfort, space, and freedom. (Photos are digitally created renderings.)

Location

Details

Type:
Residential
Parking:
Driveway / Garage Door Opener
Year Built:
2026
Lot:
1.04 Acres
Heating:
Electric
Price/sqft:
$254
Cooling:
Central Air
HOA:
No Data

Highlights

Annual tax
$15
2025
Garage
2 car garage
Pets
Allowed
All facts and features
  • Flooring

    • Luxury Vinyl

    Heating

    • Electric

    Cooling

    • Central Air

    Appliances

    • Dishwasher

    • Electric Water Heater

    • Microwave

    • Range

    • Refrigerator

    Other interior features

    • Cathedral Ceiling(s)

    • Ceiling Fan(s)

    • High Ceilings

    • Living Room/Dining Room Combo

    • Open Floorplan

    • Solid Wood Cabinets

    • Stone Counters

    • Thermostat

    • Vaulted Ceiling(s)

    • Walk-In Closet(s)

    Bedrooms and bathrooms

    • Bedrooms: 3

    • Full bathrooms: 2

  • Parking

    • Driveway

    • Garage Door Opener

    Property

    • Levels: One

    • Exterior Features: Private Entrance / Private Mailbox / Private Yard / Sliding Doors

    Lot

    • Lot: 1.04 Acres

    Other Property Information

    • Parcel Number: 3233250500000000019

    • Zoning: F-R

  • Type and style

    • Property Type: Residential

    • Property Sub Type: Single Family Residence

  • Utility

    • BB/HS Internet Available

    • Cable Available

    • Electricity Connected

    • Phone Available

    • Sewer Connected

    • Water Connected

  • Other financial information

    • Annual tax amount: $15

  • Source details

    • MLS ID: B4902312

    Other facts

    • Construction Materials: Block / Cement Siding / HardiPlank Type / Stucco

    • Foundation Details: Slab

    • Laundry Features: Inside / Laundry Room

    • Patio And Porch Features: Covered / Front Porch / Rear Porch

    • Window Features: Double Pane Windows / ENERGY STAR Qualified Windows / Insulated Windows

    • Direction Faces: West

    • Architectural Style: Ranch

    • Garage Spaces: 2

    • Attached Garage: Yes

    • Garage: Yes

    • Living Area: 1370

    • Water Source: Well

    • Subdivision Name: THOMPSON ESTATES

Private inquiry
Talk to the advisor on this listing.
Floor plans, HOA docs, off-market comparables, scheduling a private showing — one message, direct to the local specialist.

More like this

For Sale
$245,000
House
7 bds · 3 ba · 3,105 sqft
HARLEM HEIGHTS, WAUCHULA
628 PETERSON STREET
For Sale
$440,000
House
4 bds · 3 ba · 2,803 sqft
TORREY OAKS VILLAS, BOWLING GREEN
2910 FAIRWAY
-$35K
For Sale
$415,000
House
3 bds · 2 ba · 1,753 sqft
NOT IN SUBDIVISION, WAUCHULA
273 GRIFFIN ROAD
For Sale
$315,000
House
3 bds · 2 ba · 1,312 sqft
N/A, WAUCHULA
1140 S FLORIDA AVENUE
For Sale
$339,900
House
3 bds · 2 ba · 1,737 sqft
TORREY OAKS GOLF COURSE SUB, BOWLING GREEN
2992 OAKS BEND
For Sale
$250,000
House
3 bds · 2 ba · 1,349 sqft
CITY/WAUCHULA, WAUCHULA
209 N 1ST AVENUE

Market around this address

Live counts in the same area.
View all

The multiple listing information is provided by the Stellar MLS from a copyrighted compilation of listings. The compilation of listings and each individual listing are ©2026-present Stellar MLS. All Rights Reserved. The information provided is for consumers' personal, noncommercial use and may not be used for any purpose other than to identify prospective properties consumers may be interested in purchasing. All properties are subject to prior sale or withdrawal. All information provided is deemed reliable but is not guaranteed accurate, and should be independently verified. Listing courtesy of: JIM SEE REALTY INC