Sell Your Home
Get a free home valuation
Contact
Tell us about your needs
1001 NE 96th St, Miami Shores FL 33138

House For Sale
$4,399,000

BTC: 67.96971570

ETH: 2,312.05062440

2 days
5 bds
4 ba
3,955 sqft

Overview

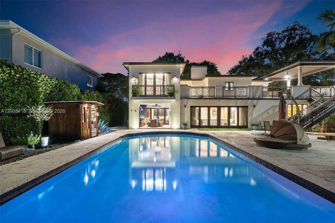
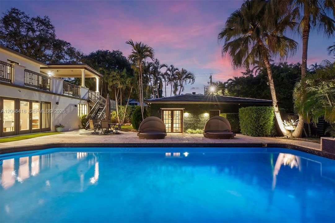
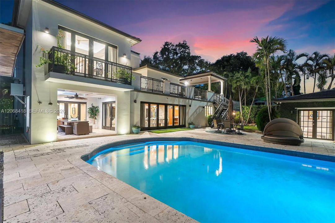
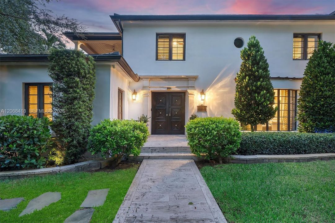
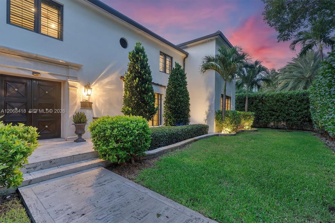
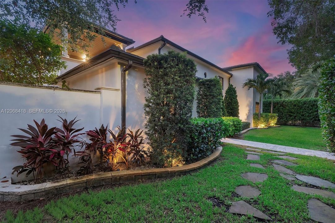
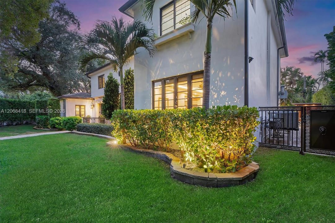
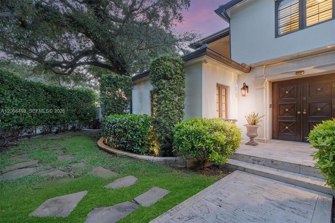
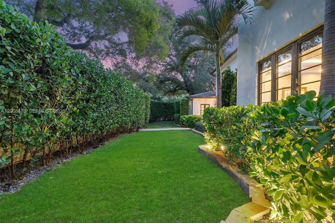
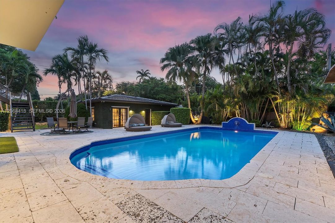
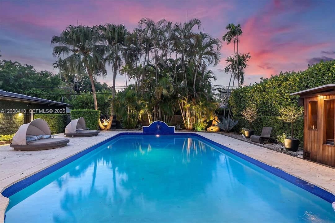
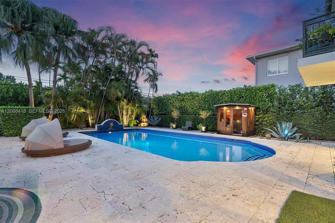
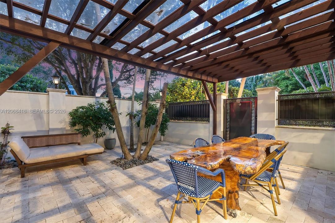
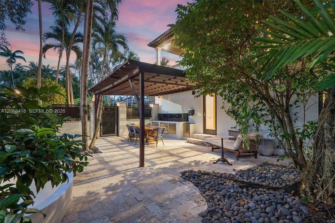
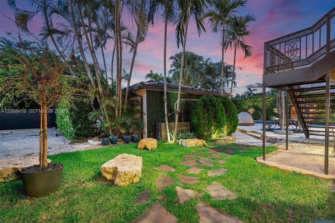
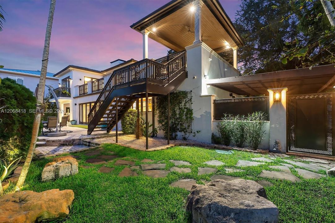
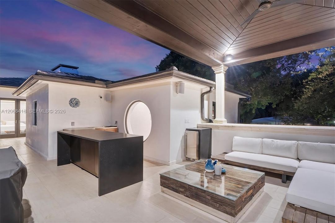
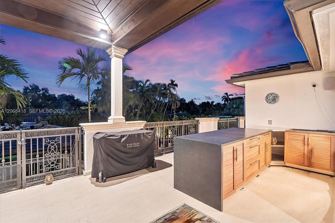
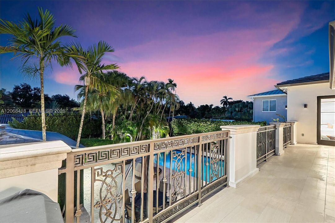
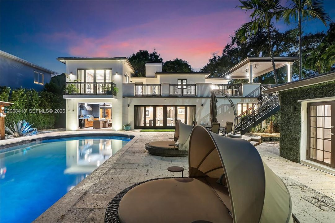
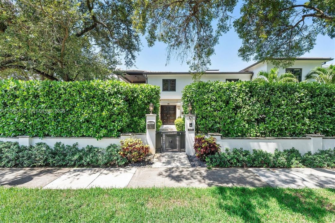
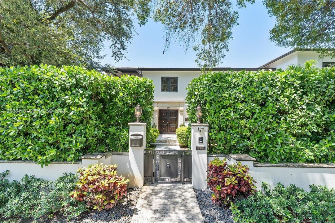
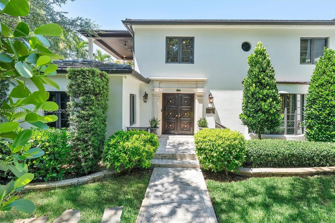
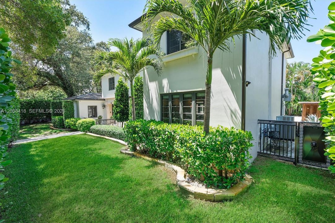
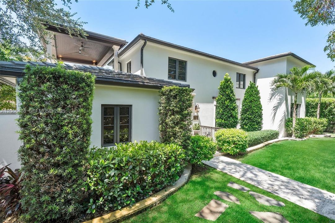
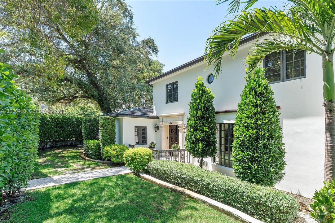
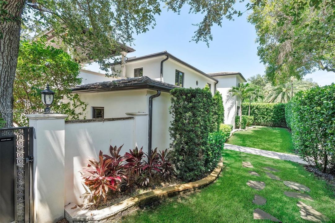
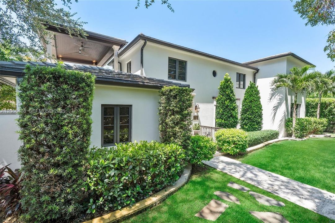
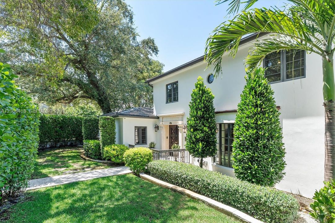
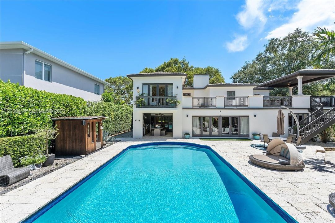
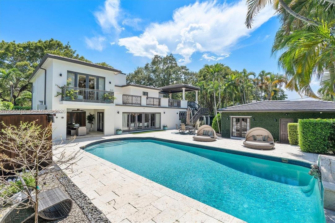
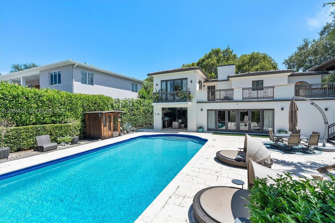
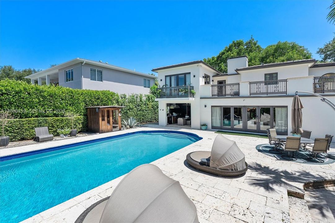
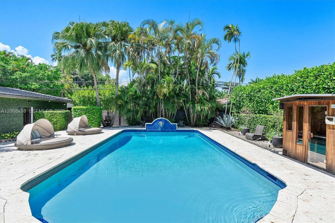
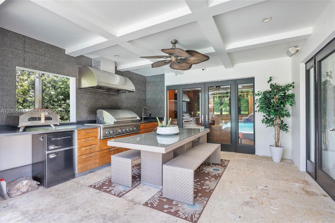
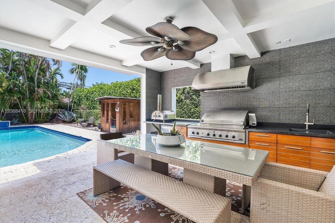
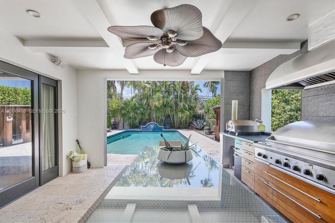
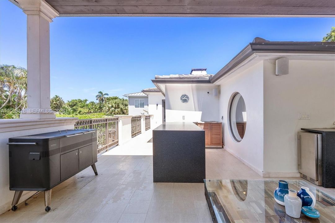
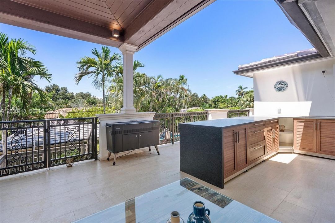
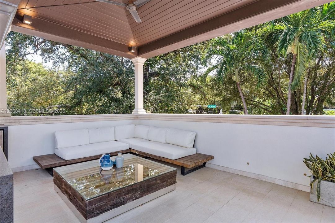
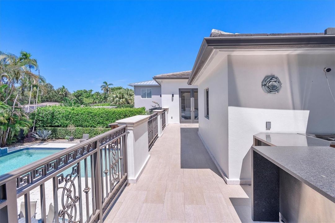
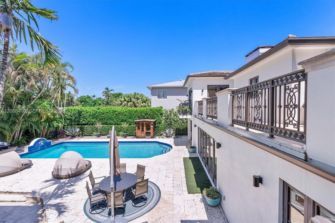
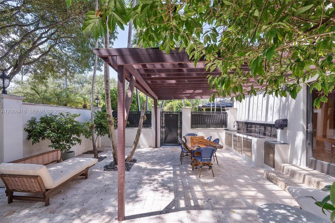
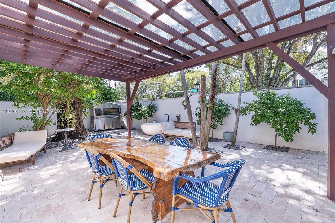
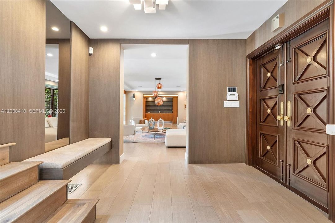
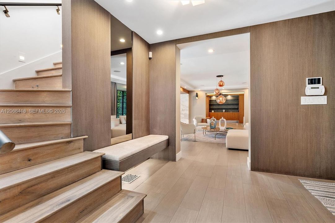
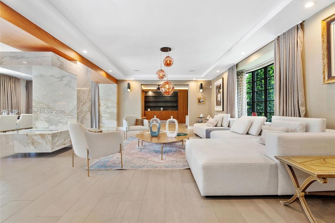
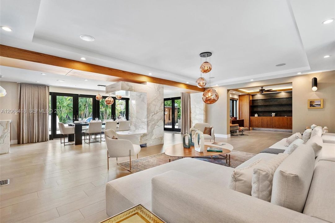
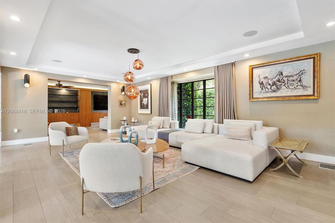
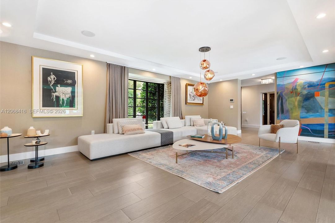
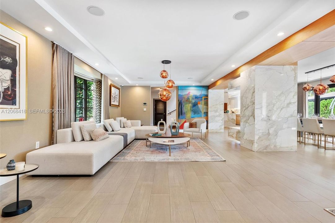
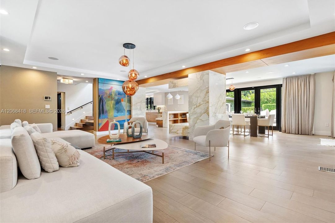
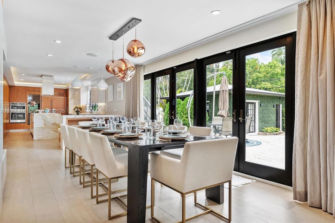
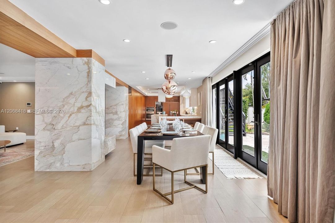
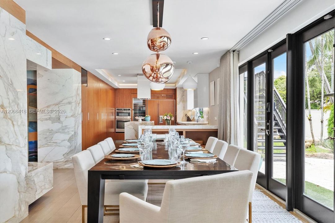
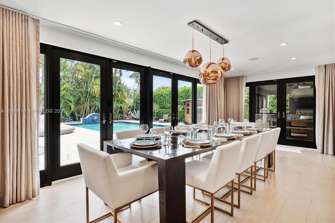
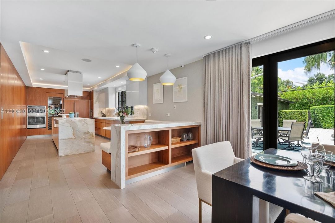
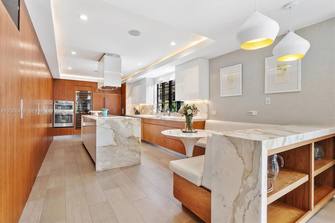
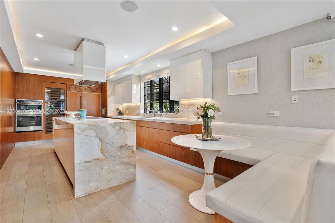
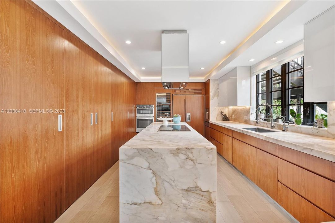
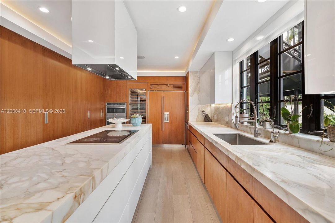
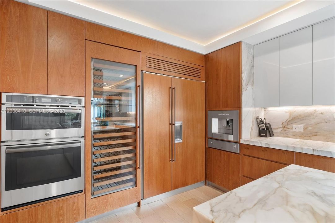
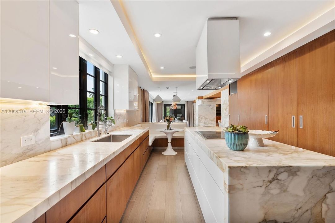
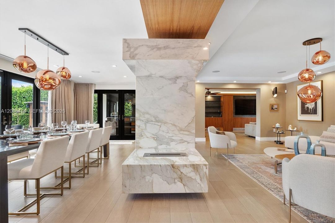
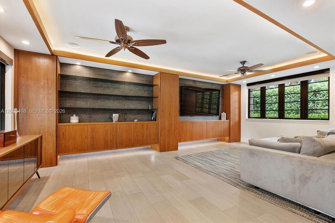
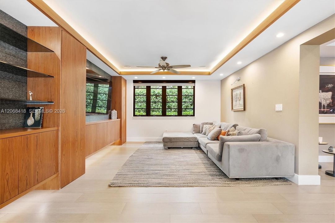
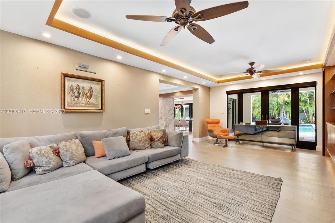
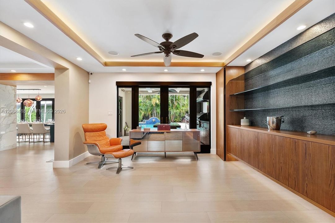
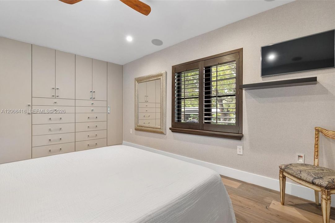
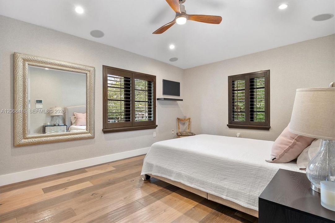
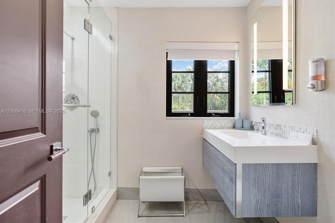
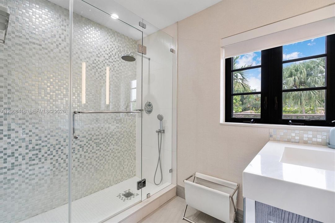
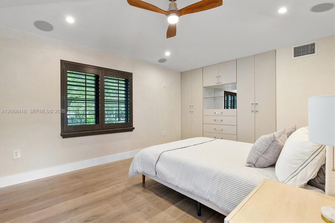
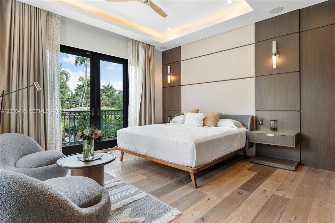
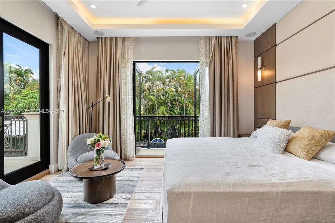
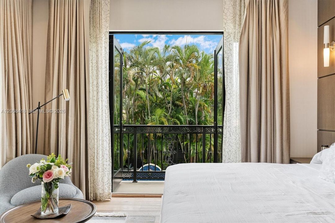
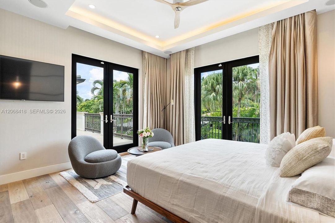
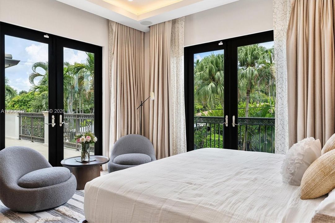
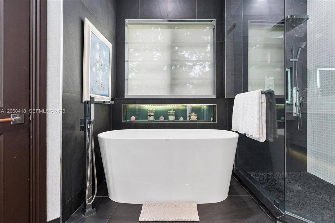
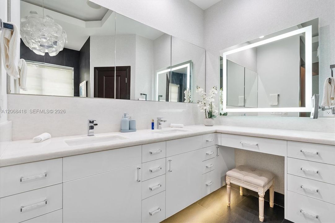
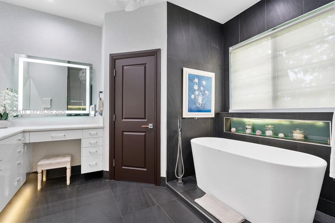
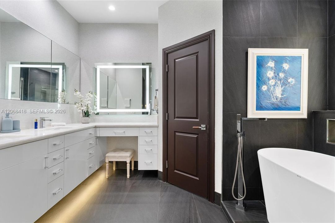
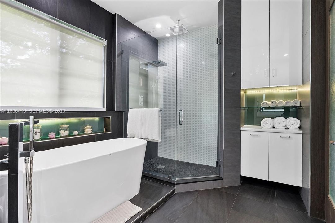
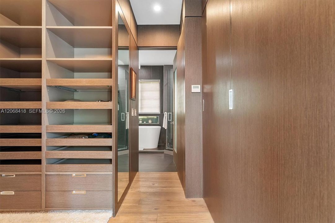
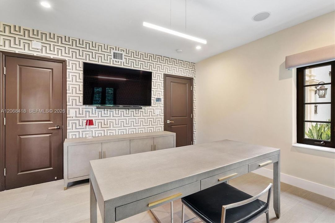
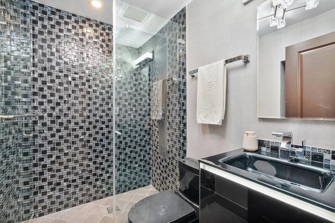
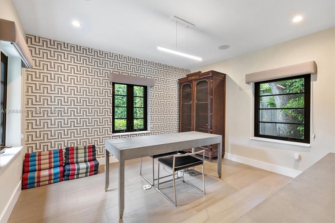
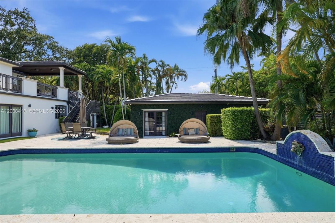
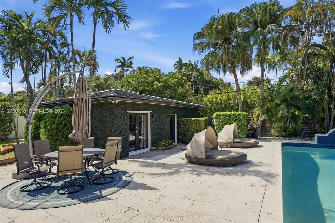
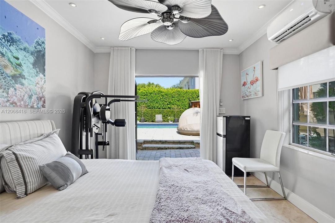
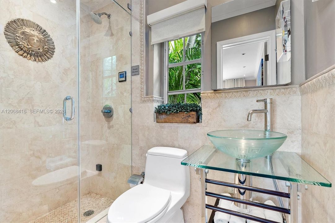
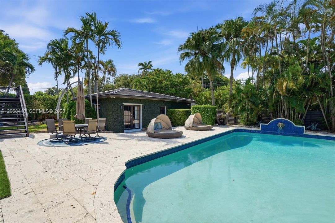
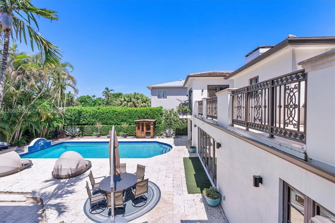
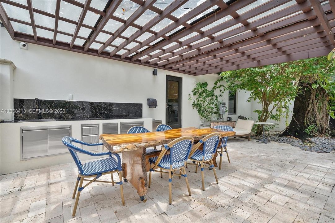
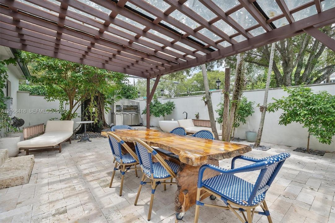
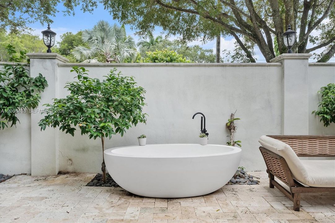
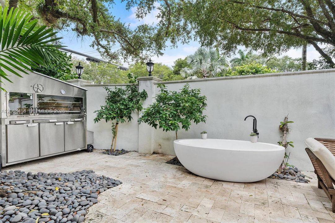
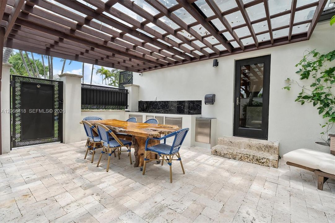
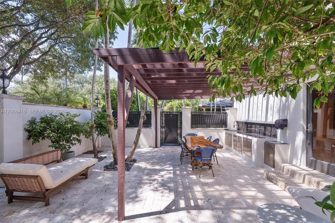
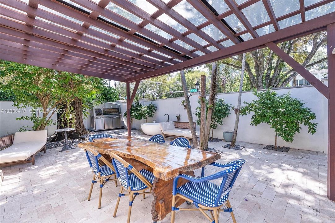
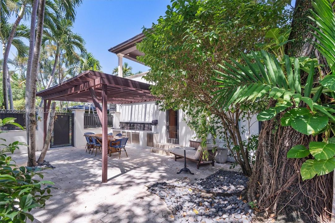
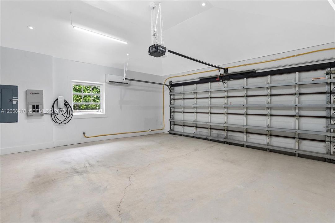
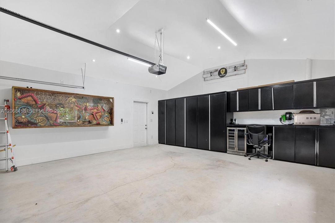
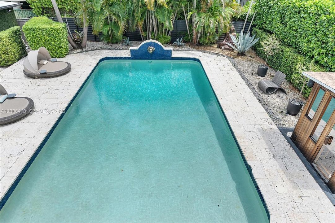
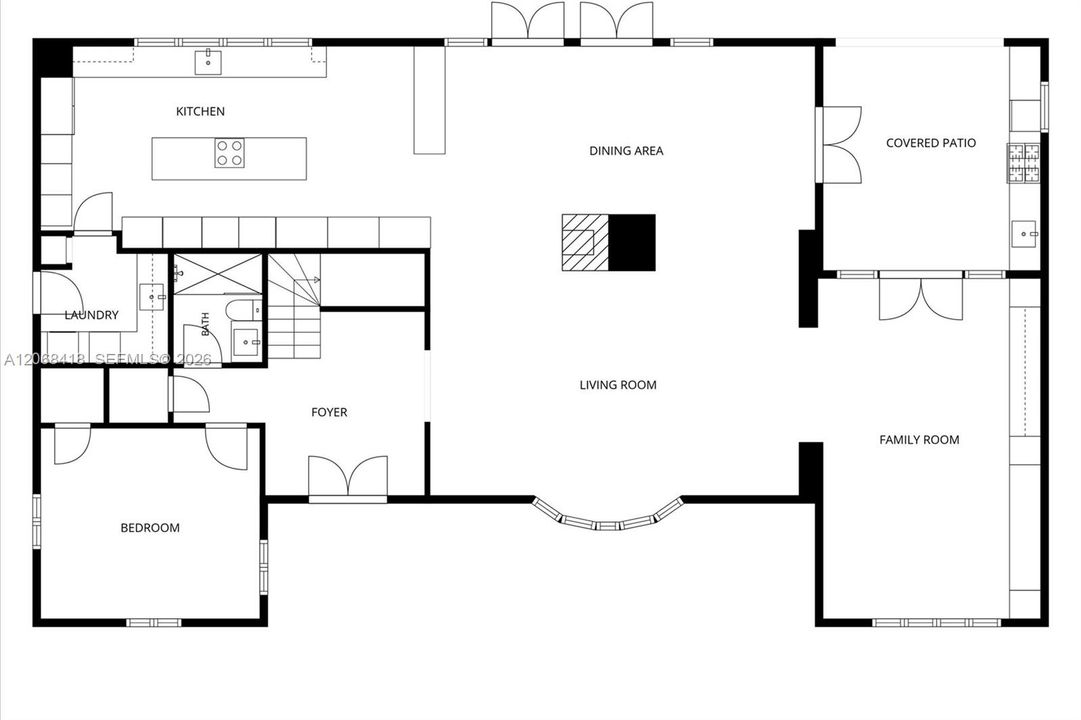
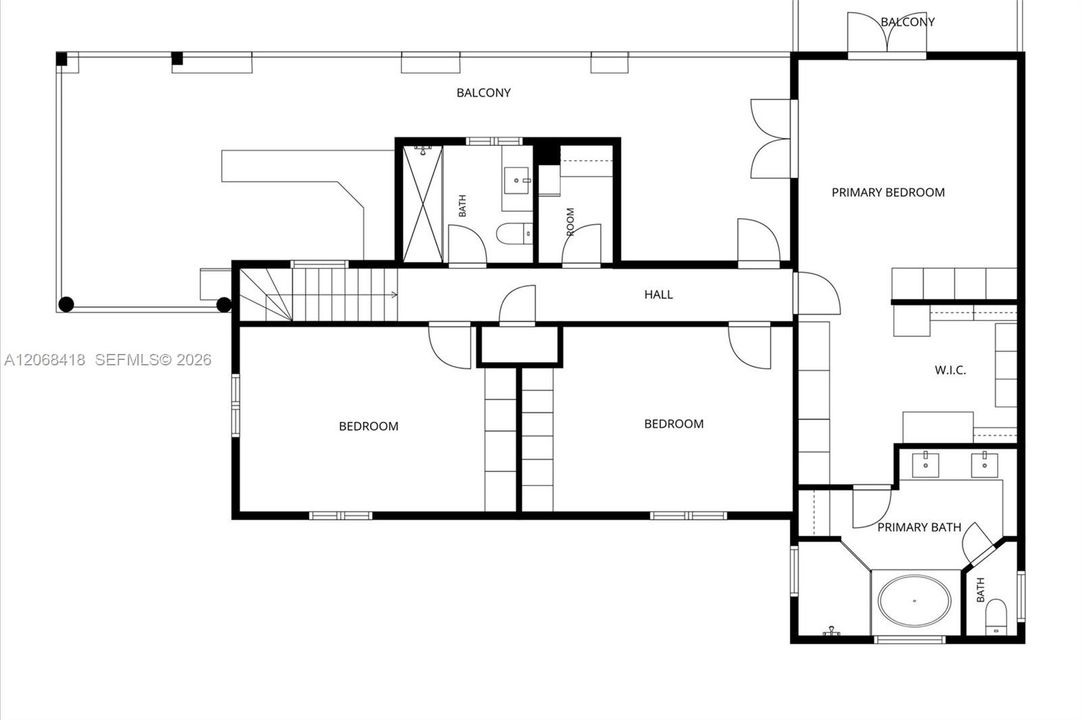
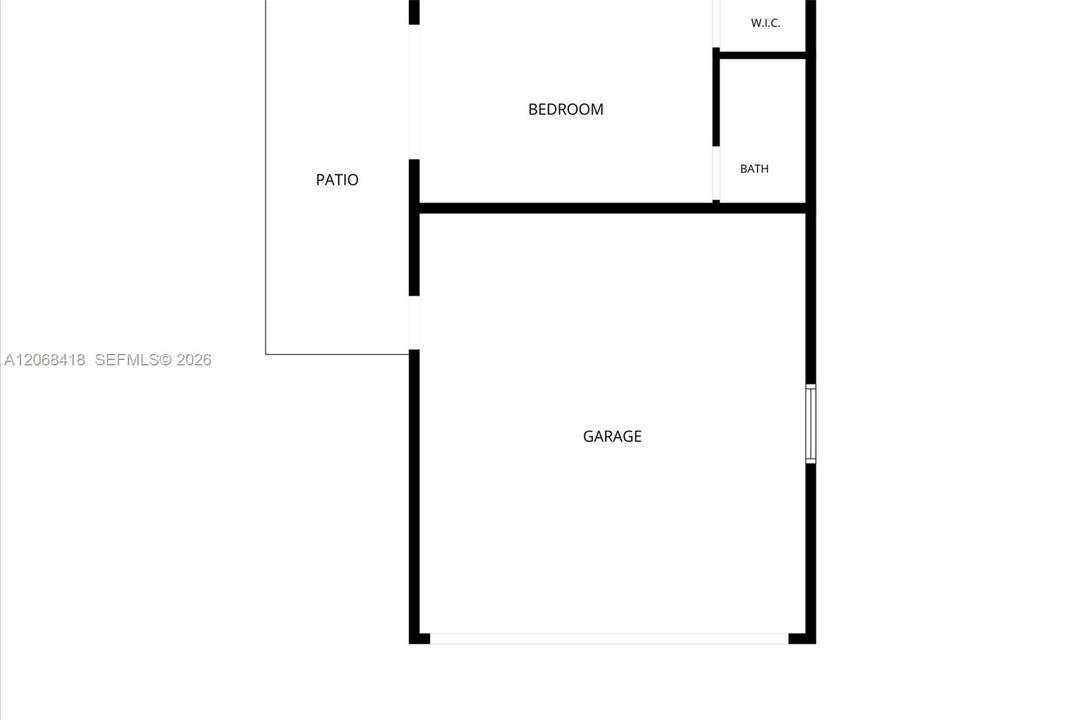
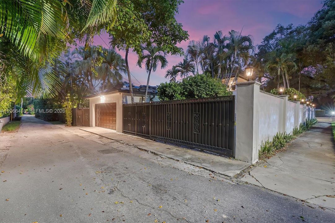
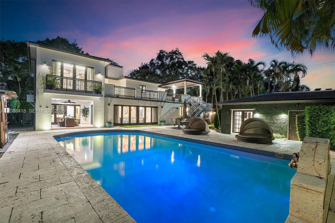
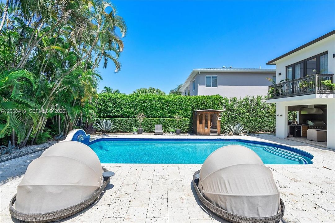
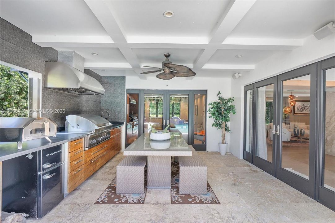
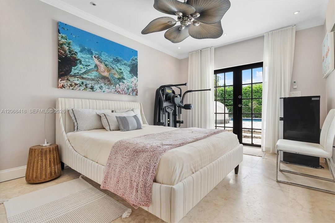
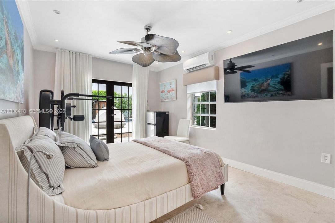
A rare Miami Shores offering, this gated Spanish Mediterranean residence pairs timeless architectural character with sophisticated modern luxuries and the exceptional versatility of a two-dwelling compound. The main home is accompanied by a detached 1-bed, 1-bath guest house, creating two legal residences on one property—a rare configuration that cannot be recreated under today’s building regulations. Inside, classic Mediterranean character is complemented by thoughtful modern updates, with beautifully appointed living spaces, a striking floating marble fireplace, and a natural connection to the surrounding grounds. The chef’s kitchen features custom teak cabinetry, marble countertops, premium appliances, and a generous breakfast banquette. The spacious primary suite includes a private terrace and spa-inspired bath. Unmatched outdoor living w/ 2 lanais and an upper terrace, each featuring its own outdoor kitchen/BBQ area. A 50-ft pool anchors the lushly landscaped grounds accompanied by a sauna. Grand stairways connect the upper terrace to the pool deck below, while a full wet bar creates an elevated setting for soaking in picture-perfect sunsets. Additional features include an air-conditioned 2-car garage, gated side parking, EV charging, whole-home municipal gas generator, Control4 smart-home tech, and rare duplex zoning. A distinctive Miami Shores estate offering privacy, character, and the uncommon flexibility of a true two-home compound.
Location

Details

Type:
Residential
Parking:
Driveway / Electric Vehicle Charging Station(s) / Guest / On Street
Year Built:
2010
Lot:
12500 Square Feet
Heating:
Central
Price/sqft:
$1,112
Cooling:
Ceiling Fan(s) / Central Air
HOA:
No Data

Valuation

Our model vs. what's actually selling nearby.
Estimate
$3,337,000
$1.1M – $9.0M
Confidence Low
List vs. estimate
$1.1M above estimate
List $4,399,000 · +31.8%
Our model says this listing is priced above recent comparable activity. Room to negotiate.
Price per sq ft
$1,112
+30.1% vs. city median $854
Based on
6 MLS comparables
+ 30 public-records sales within 0.5 mi
Median actual sale: $1.6M
Median of recent comparable listings. Sold comps use closing price, active listings use list price.

Highlights

Annual tax
$62,788
2025
Pool
In Ground
View
Garden, Pool
Garage
2 car garage
All facts and features
  • Flooring

    • Other

    • Tile

    • Wood

    Heating

    • Central

    Cooling

    • Ceiling Fan(s)

    • Central Air

    Appliances

    • Dishwasher

    • Disposal

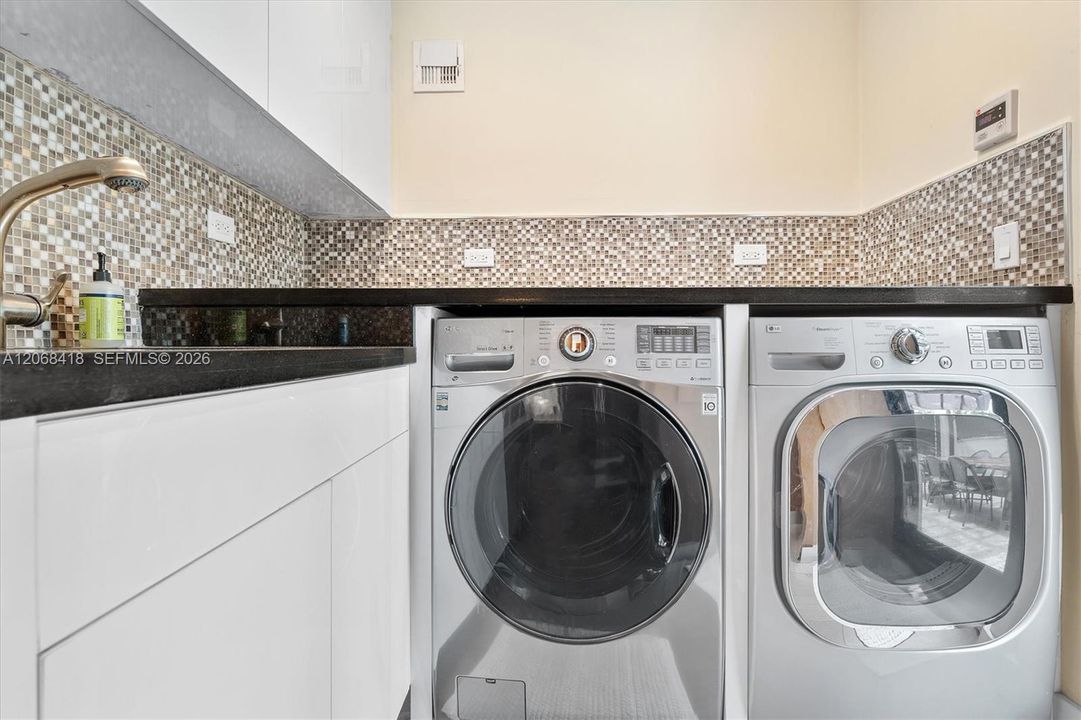
    • Dryer

    • Electric Range

    • Ice Maker

    • Microwave

    • Refrigerator

    • Self Cleaning Oven

    • Wall Oven

    • Washer

    Other interior features

    • First Floor Entry

    • Second Floor Entry

    • Bar

    • Built-in Features

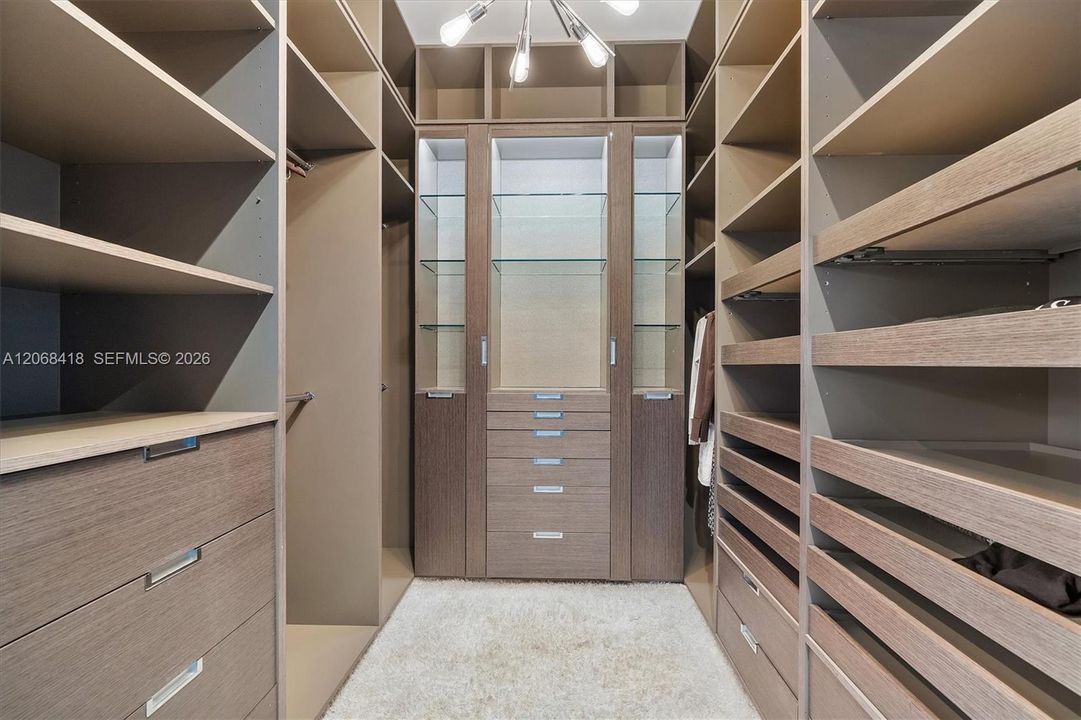
    • Closet Cabinetry

    • Cooking Island

    • Entrance Foyer

    • French Doors

    • Pantry

    • Vaulted Ceiling(s)

    • Walk-In Closet(s)

    • Attic

    • Den/Library/Office

    • Family Room

    • Separate Guest/In-Law Quarters

    • Sauna

    Bedrooms and bathrooms

    • Bedrooms: 5

    • Full bathrooms: 4

  • Parking

    • Driveway

    • Electric Vehicle Charging Station(s)

    • Guest

    • On Street

    Property

    • Exterior Features: Barbeque / Built-In Grill / Open Balcony

    Lot

    • Lot: 12500 Square Feet

    Other Property Information

    • Parcel Number: 11-32-06-014-3740

    • Zoning: 1400

  • Type and style

    • Property Type: Residential

    • Property Sub Type: Single Family Residence

  • Other financial information

    • Annual tax amount: $62,788

  • Source details

    • MLS ID: A12068418

    Other facts

    • Construction Materials: Concrete Block Construction

    • Fireplace Features: Fireplace

    • Lot Features: 1/4 To Less Than 1/2 Acre Lot

    • Patio And Porch Features: Awning(s) / Open Balcony / Patio

    • Pool Features: In Ground / Heated

    • Window Features: Complete Impact Glass

    • Direction Faces: South

    • Other Structures: Guest House

    • Architectural Style: Detached / Two Story / Mediterranean

    • Fireplace: Yes

    • Garage Spaces: 2

    • Garage: Yes

    • Living Area: 3955

    • Water Source: Municipal Water

    • Subdivision Name: MIAMI SHORES SEC 3

Private inquiry
Talk to the advisor on this listing.
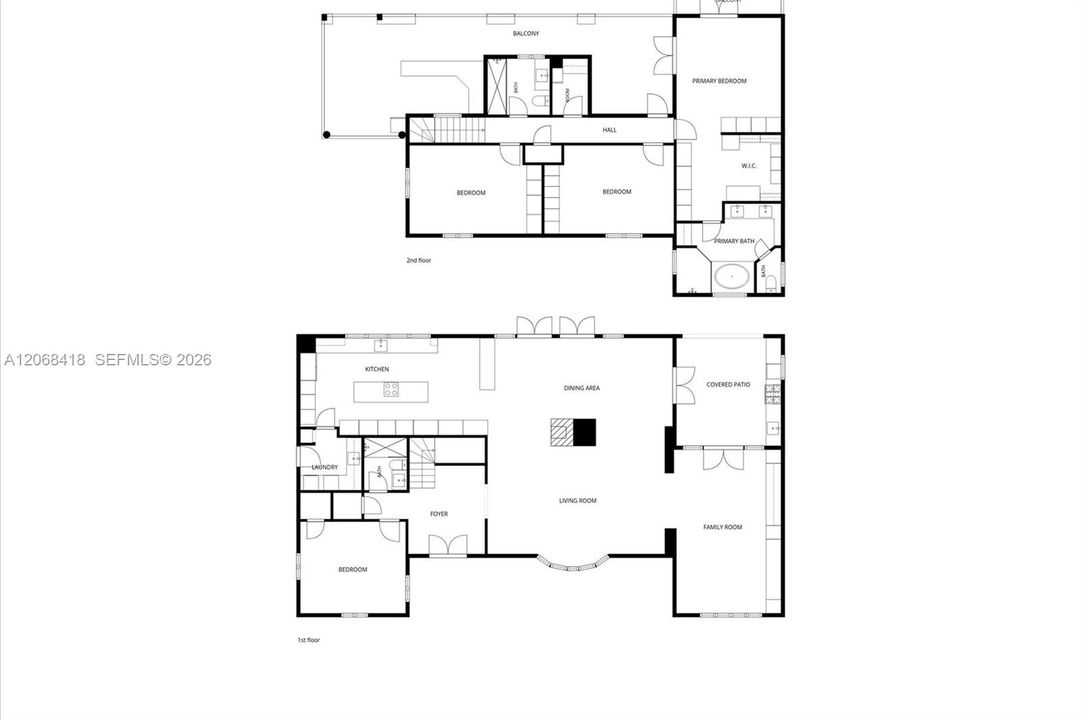
Floor plans, HOA docs, off-market comparables, scheduling a private showing — one message, direct to the local specialist.

More like this

New
For Sale
$3,100,000
House
4 bds · 3 ba · 3,349 sqft
SAN SOUCI ESTATES, North Miami
11620 NE 20th Dr, North Miami FL 33181
New
For Sale
$3,875,000
House
4 bds · 3 ba · 2,900 sqft
KEYSTONE ISLAND NO 2, North Miami
2273 Bayview Ln, North Miami FL 33181
For Sale
$3,500,000
House
3 bds · 3 ba · 2,760 sqft
KEYSTONE ISLAND NO 3,KEYSTONE POINT, North Miami
12810 Cyprus Rd, North Miami FL 33181
For Sale
$3,500,000
Commercial
0 room(s)
DIXIE WAYSIDE TRACK, Miami
6010 NE 2nd Ave, Miami FL 33137
For Sale
$4,800,000
House
4 bds · 4 ba
AMD PL BAY RIDGE, Miami
10850 N Bayshore Dr, Miami FL 33161
For Sale
$3,500,000
Commercial
0 room(s)
North Miami
610 NE 124th St, North Miami FL 33161
For Sale
$3,500,000
Lots/Land
0.31 acres
BAYSHORE UNIT NO 2, Miami
5810 N Bayshore Dr, Miami FL 33137
For Sale
$3,700,000
Multi-family
0 room(s) · 5,572 sqft
NORTH GATE,MIMO 62nd Sky, Miami
420 NE 62nd St, Miami FL 33138

Market around this address

Live counts in the same area.
View all

The multiple listing information is provided by the Miami Association of REALTORS® from a copyrighted compilation of listings. The compilation of listings and each individual listing are ©2026-present Miami Association of REALTORS®. All Rights Reserved. The information provided is for consumers' personal, noncommercial use and may not be used for any purpose other than to identify prospective properties consumers may be interested in purchasing. All properties are subject to prior sale or withdrawal. All information provided is deemed reliable but is not guaranteed accurate, and should be independently verified. Listing courtesy of: Maggi Realty Group