Sell Your Home
Get a free home valuation
Contact
Tell us about your needs

1001 WYNNMERE WALK AVENUE

House Recently Sold
$343,000

BTC: 4.12557133

ETH: 129.43396226

Sold on: 2021-12-09
8 days
5 bds
3 ba
1,984 sqft

Overview

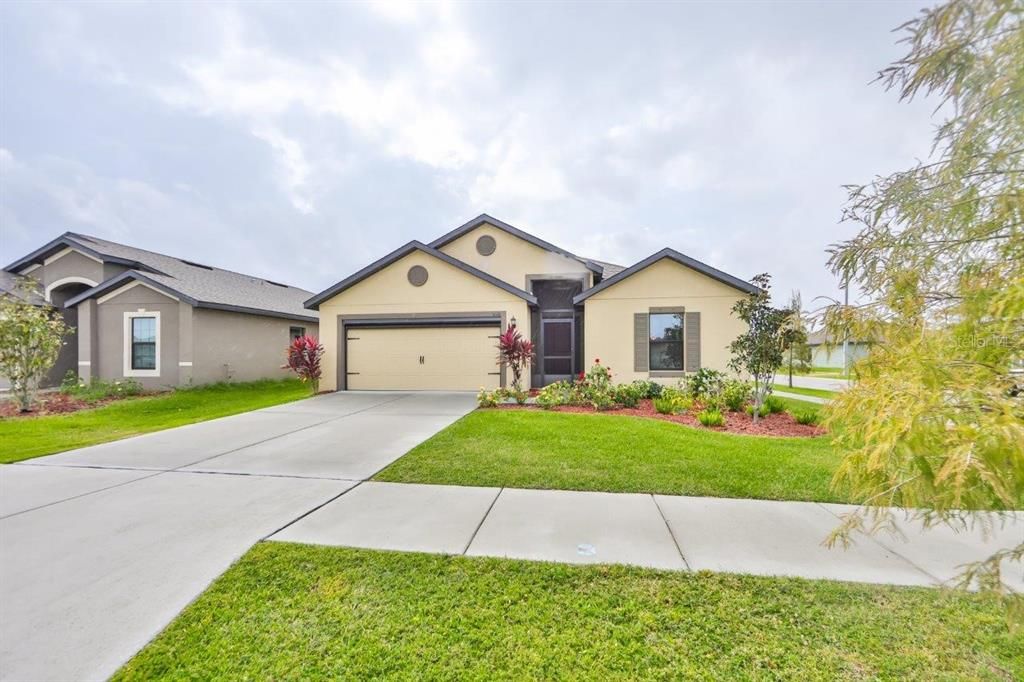
Need a NEW home for the Holiday's?? Don't have time to Build?? Well, YOUR LUCK HAS CHANGED!! Come see this BEAUTIFUL nearly new (only 2 years old) home READY for NEW OWNERS!! This BEAUTY is located in the sought after CHATHAM WALK COMMUNITY known for its GREAT LOCATION & AMENITIES!! Arriving at YOUR new home, notice the FANTASTIC curb appeal, great size corner lot, 2 car garage with electric screen, GORGEOUS flowers & landscaping, irrigation and front screened entry! LET'S STEP INSIDE!! SWEEEEET 5 bedrooms, 3 FULL bathrooms, nearly 2,000sqft, SINGLE STORY, built in 2019, split floor plan, neutral color palette, volumne ceilings, recessed lighting, tile throughout (except for bedrooms), open floor plan, indoor laundry room INCLUDING THE WASHER AND DRYER!! The kitchen is SPACIOUS featuring lots of cabinets, PLENTY of GRANITE counter-top space, walk-in pantry, black appliances & brushed nickel hardware to complete the package!! Dining room area, LARGE FAMILY ROOM area, Master bedroom is generous sized, has walk-in closet, dual sinks, large master bath with LARGE WALK-IN SHOWER!! Step outside onto your SCREENED-IN LANAI, property CAN BE FENCED and already has back fence in place in case your kid's or fur animals need to be contained! Water Softener/Reverse Osmosis throughout home....Of course the ROOF, AC, ELECTRICAL, PLUMBING....ALL NEW HERE SINCE HOME IS PRACTICALLY NEW!! LOW YEARLY HOA, CDD INCLUDED IN TAXES AND THE COMMUNITY AMENITIES WHICH INCLUDES POOL, DOG PARK AND PLAYGROUND LESS THAN A 30 SECOND WALK FROM YOUR DOOR!! Great location, close to 41, 75 & 301! Call today for YOUR private viewing cause you know what we say....IF YOU SLEEP ON IT YOU MAY NEVER SLEEP IN IT!!

Location

Details

Type:
Residential
Parking:
Driveway / Garage Door Opener
Year Built:
2019
Lot:
0.13 Acres
Heating:
Central
Price/sqft:
$171
Cooling:
Central Air
HOA:
$100

Valuation

Our model vs. what's actually selling nearby.
Estimate
$257,260
$246K – $371K
Confidence Low
List vs. estimate
$81K above estimate
List $339,000 · +31.8%
Our model says this listing is priced above recent comparable activity. Room to negotiate.
Price per sq ft
$170
Based on
7 MLS comparables
Median of recent comparable listings. Sold comps use closing price, active listings use list price.

Highlights

Annual tax
$5,796
2020
HOA
$100/yr
Garage
2 car garage
Pets
Allowed
All facts and features
  • Flooring

    • Carpet

    • Ceramic Tile

    Heating

    • Central

    Cooling

    • Central Air

    Appliances

    • Dishwasher

    • Disposal

    • Dryer

    • Electric Water Heater

    • Microwave

    • Range

    • Refrigerator

    • Washer

    • Water Softener

    Other interior features

    • High Ceilings

    • In Wall Pest System

    • Living Room/Dining Room Combo

    • Primary Bedroom Main Floor

    • Open Floorplan

    • Thermostat

    • Vaulted Ceiling(s)

    • Walk-In Closet(s)

    Bedrooms and bathrooms

    • Bedrooms: 5

    • Full bathrooms: 3

  • Parking

    • Driveway

    • Garage Door Opener

    Property

    • Levels: One

    • Exterior Features: Sidewalk

    Lot

    • Lot: 0.13 Acres

    Other Property Information

    • Parcel Number: U053219A3L00000100049.0

    • Zoning: PD

  • Type and style

    • Property Type: Residential

    • Property Sub Type: Single Family Residence

  • Utility

    • BB/HS Internet Available

    • Public

  • Other financial information

    • HOA: $100

    • HOA Frequency: Annually

    • Annual tax amount: $5,796

  • Source details

    • MLS ID: T3337480

    Other facts

    • Construction Materials: Block / Stucco

    • Foundation Details: Slab

    • Laundry Features: Laundry Room

    • Lot Features: Corner Lot / Level / Sidewalk

    • Patio And Porch Features: Covered / Porch / Rear Porch / Screened

    • Direction Faces: East

    • Architectural Style: Traditional

    • Garage Spaces: 2

    • Attached Garage: Yes

    • Garage: Yes

    • Living Area: 1984

    • Water Source: Public

    • Lot Size Dimensions: 53 x 110

    • Subdivision Name: WYNNMERE WEST PH 2 & 3

Private inquiry
Talk to the advisor on this listing.
Floor plans, HOA docs, off-market comparables, scheduling a private showing — one message, direct to the local specialist.

More like this

Recently Sold
$346,200
House
5 bds · 3 ba · 2,447 sqft
SHELL COVE, RUSKIN
566 SUNLIT CORAL STREET
New
Recently Sold
$395,000
House
4 bds · 2 ba · 2,341 sqft
HAWKS POINT PH 1D-2, RUSKIN
1824 HAWKS VIEW DRIVE
New
Recently Sold
$326,000
House
3 bds · 2 ba · 1,804 sqft
HAWKS POINT PH 1D-2, RUSKIN
1814 HAWKS VIEW DRIVE
New
Recently Sold
$410,000
House
4 bds · 2 ba · 2,045 sqft
SHELL COVE PH 1, RUSKIN
1190 OCEAN SPRAY DRIVE
New
Recently Sold
$418,000
House
3 bds · 2 ba · 2,006 sqft
MIRABAY PRCL 22, APOLLO BEACH
5102 COASTAL SCENE DRIVE
New
Recently Sold
$282,500
House
3 bds · 2 ba · 1,445 sqft
BAYOU PASS VILLAGE PHASE FOUR, RUSKIN
1413 BLOSSOM BAYOU CIRCLE
New
Recently Sold
$338,500
House
3 bds · 2 ba · 2,095 sqft
HAWKS POINT PH 1D-2, RUSKIN
1233 HARBOUR BLUE STREET
Recently Sold
$352,355
House
4 bds · 2 ba · 1,828 sqft
SHELL COVE, RUSKIN
1364 OCEAN SPRAY DRIVE NW

Market around this address

Live counts in the same area.
View all

The multiple listing information is provided by the Stellar MLS from a copyrighted compilation of listings. The compilation of listings and each individual listing are ©2026-present Stellar MLS. All Rights Reserved. The information provided is for consumers' personal, noncommercial use and may not be used for any purpose other than to identify prospective properties consumers may be interested in purchasing. All properties are subject to prior sale or withdrawal. All information provided is deemed reliable but is not guaranteed accurate, and should be independently verified. Listing courtesy of: CENTURY 21 BEGGINS ENTERPRISES