Sell Your Home
Get a free home valuation
Contact
Tell us about your needs

10016 BRIDLEWOOD AVENUE

House Active With Contract
$400,000

BTC: 6.13685180

ETH: 210.23420090

8 days
5 bds
3 ba
2,052 sqft

Overview

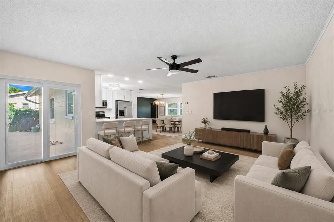
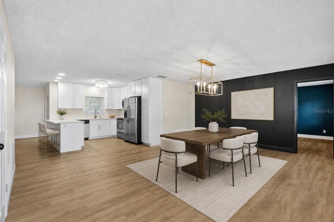
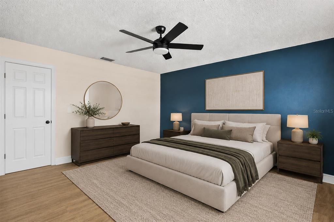
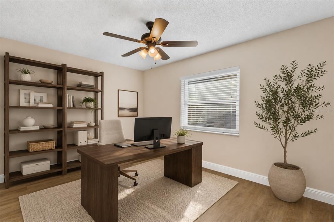
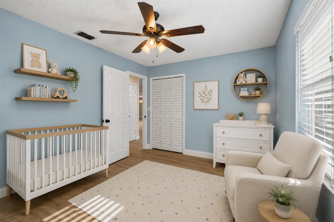
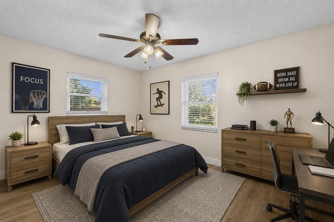
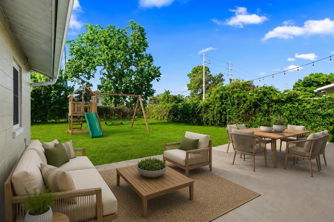
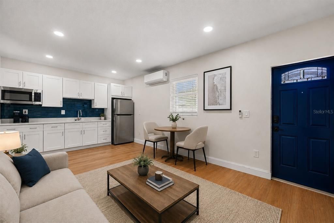
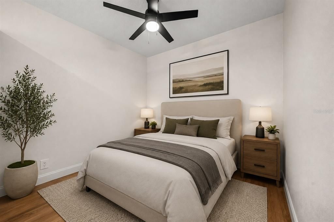
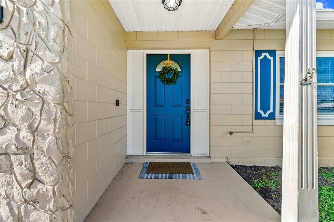
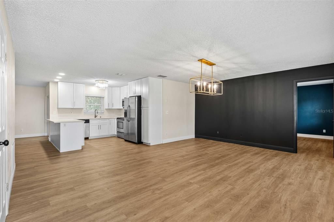
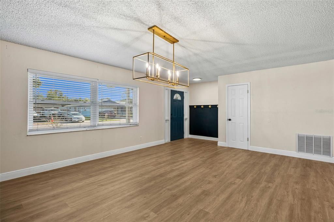
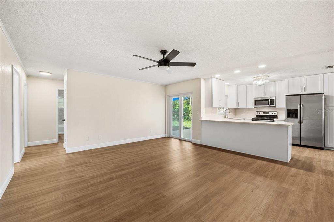
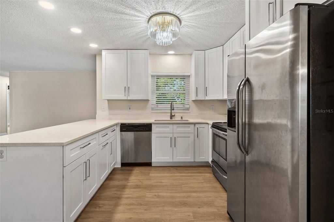
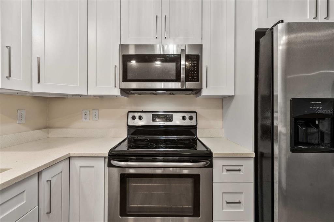
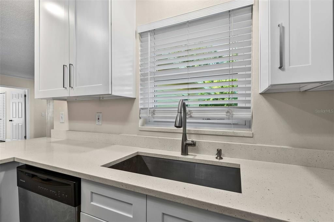
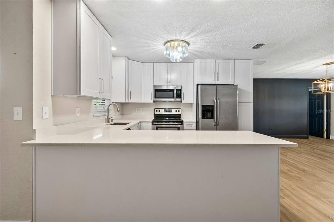
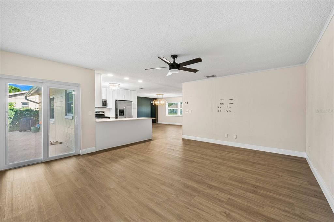
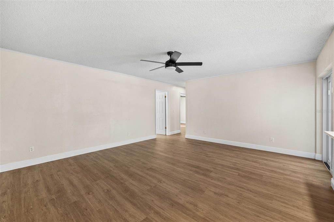
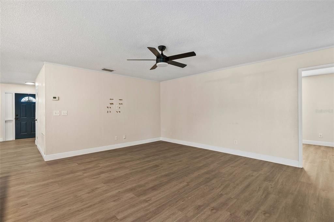
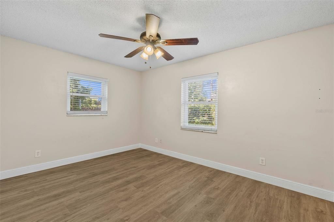
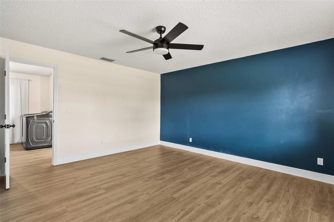
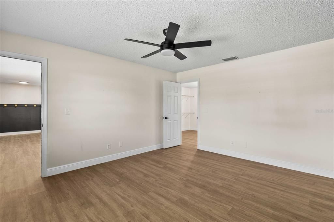
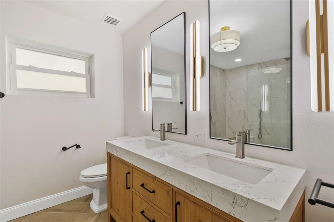
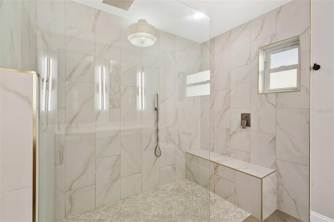
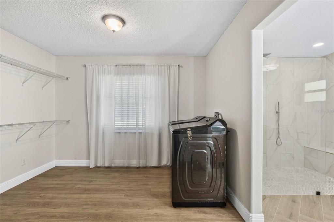
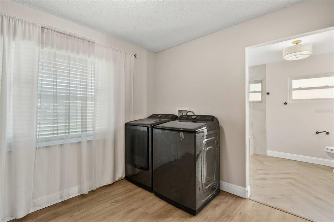
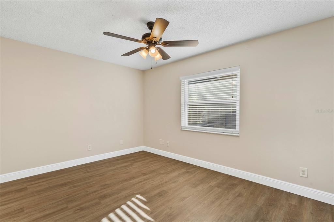
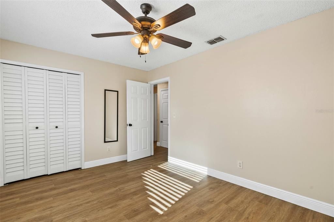
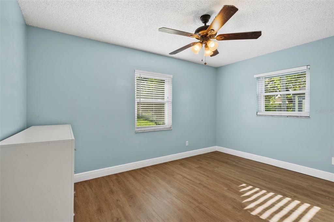
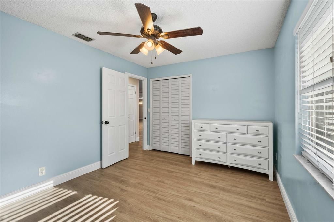
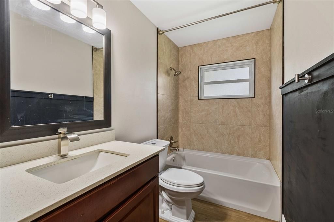
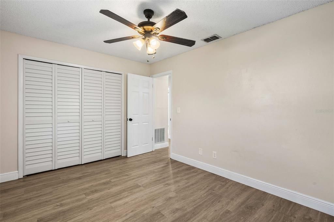
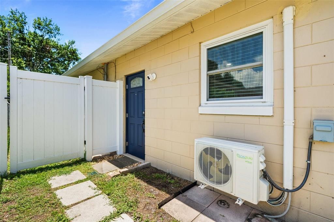
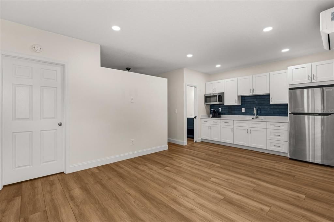
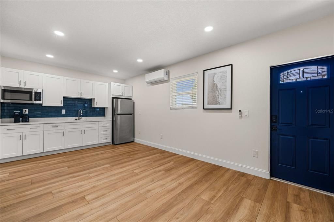
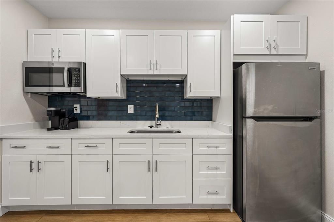
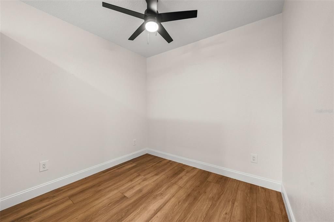
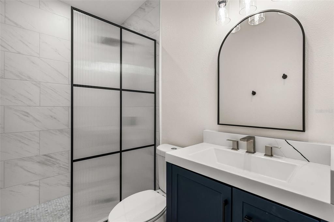
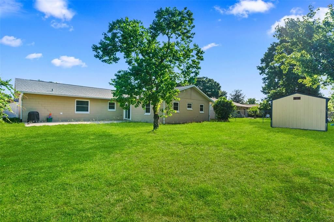
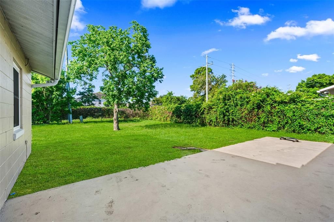
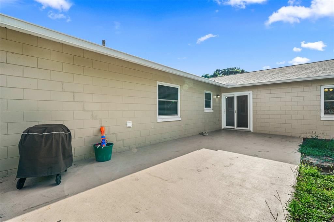
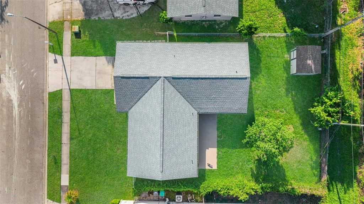
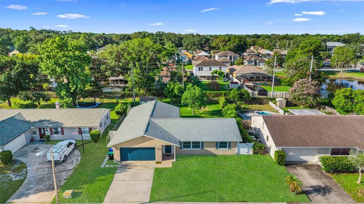
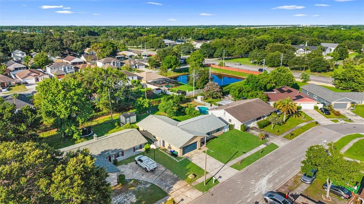
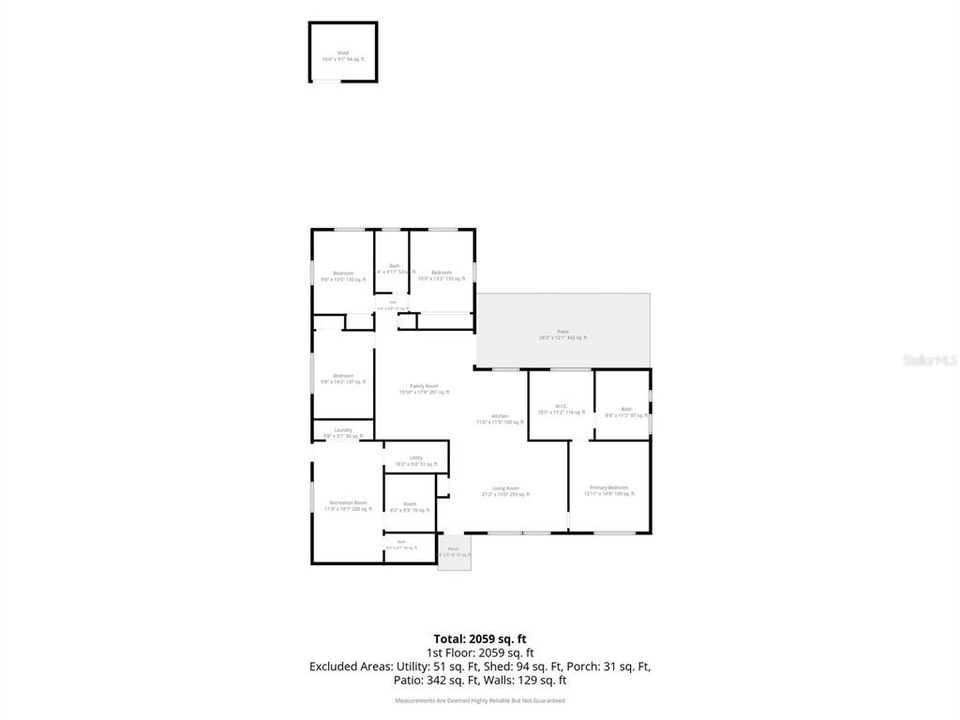
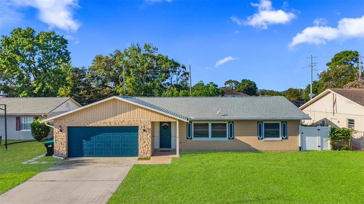
Under contract-accepting backup offers. Virtually Staged. **NO HOA** FULLY UPDATED** IN-LAW SUITE** INCOME POTENTIAL** Welcome to this beautifully renovated 5-bedroom, 3-bathroom home in the heart of East Orlando, where modern design, quality craftsmanship, and versatile living come together. Situated on a spacious lot with NO HOA, this move-in ready home offers over 2,000 square feet of thoughtfully designed living space featuring luxury vinyl plank flooring throughout, creating a seamless, stylish, and low-maintenance interior. At the heart of the home is a stunning designer kitchen that is sure to impress. Enjoy an abundance of custom white shaker cabinetry with extended upper cabinets for additional storage, elegant quartz countertops, stainless steel appliances, recessed lighting, modern hardware, and a spacious peninsula with bar seating that flows effortlessly into the open living and dining areas—perfect for entertaining or everyday living. The luxurious primary suite serves as a private retreat, highlighted by a spa-inspired ensuite bathroom featuring an oversized walk-in shower with floor-to-ceiling marble-look tile, frameless glass enclosure, built-in bench, rainfall shower head, designer lighting, premium fixtures, and a custom dual-sink vanity with quartz countertops. The additional bathrooms have also been beautifully renovated with modern vanities, contemporary tile work, stylish mirrors, upgraded lighting, and high-end finishes that give the home a custom feel throughout. One of the home's most desirable features is the private in-law suite with its own separate entrance, kitchenette, and full bathroom, making it an incredible opportunity for multigenerational living, guest accommodations, a private home office, or rental income. Whether you're housing extended family or looking to offset your mortgage, this flexible floor plan provides endless possibilities. Step outside to your fully fenced backyard, offering exceptional privacy and plenty of room for entertaining, pets, play, gardening, or even adding a future pool. Major updates provide peace of mind, including a new roof (2023), new gutters (2023), water heater (2025), and A/C (2015), allowing you to move in with confidence. Conveniently located just minutes from Waterford Lakes Town Center, UCF, Valencia College, Orlando International Airport, SR-408, SR-417, shopping, dining, and major employers, this home combines modern living with an unbeatable location. Homes with this level of renovation, flexible living options, and investment potential rarely become available. Schedule your private tour today and experience everything this exceptional property has to offer before it's gone!

Location

Details

Type:
Residential
Parking:
No Data
Year Built:
1978
Lot:
0.20 Acres
Heating:
Central
Price/sqft:
$195
Cooling:
Central Air
HOA:
No Data

Valuation

Our model vs. what's actually selling nearby.
Estimate
$362,500
$289K – $382K
Confidence Low
List vs. estimate
$37K above estimate
List $400,000 · +10.3%
Our model says this listing is priced above recent comparable activity. Room to negotiate.
Price per sq ft
$194
-25.7% vs. city median $262
Based on
8 MLS comparables
Median of recent comparable listings. Sold comps use closing price, active listings use list price.

Highlights

Annual tax
$2,618
2024
All facts and features
  • Flooring

    • Laminate

    • Vinyl

    Heating

    • Central

    Cooling

    • Central Air

    Appliances

    • Dishwasher

    • Disposal

    • Dryer

    • Electric Water Heater

    • Microwave

    • Range

    • Refrigerator

    • Washer

    Other interior features

    • Ceiling Fan(s)

    • Kitchen/Family Room Combo

    • Open Floorplan

    • Walk-In Closet(s)

    Bedrooms and bathrooms

    • Bedrooms: 5

    • Full bathrooms: 3

  • Property

    • Levels: One

    • Exterior Features: Sliding Doors / Storage

    Lot

    • Lot: 0.20 Acres

    Other Property Information

    • Parcel Number: 202231964402970

    • Zoning: R-1

  • Type and style

    • Property Type: Residential

    • Property Sub Type: Single Family Residence

  • Utility

    • Electricity Connected

  • Other financial information

    • Annual tax amount: $2,618

  • Source details

    • MLS ID: O6420084

    Other facts

    • Construction Materials: Block

    • Foundation Details: Slab

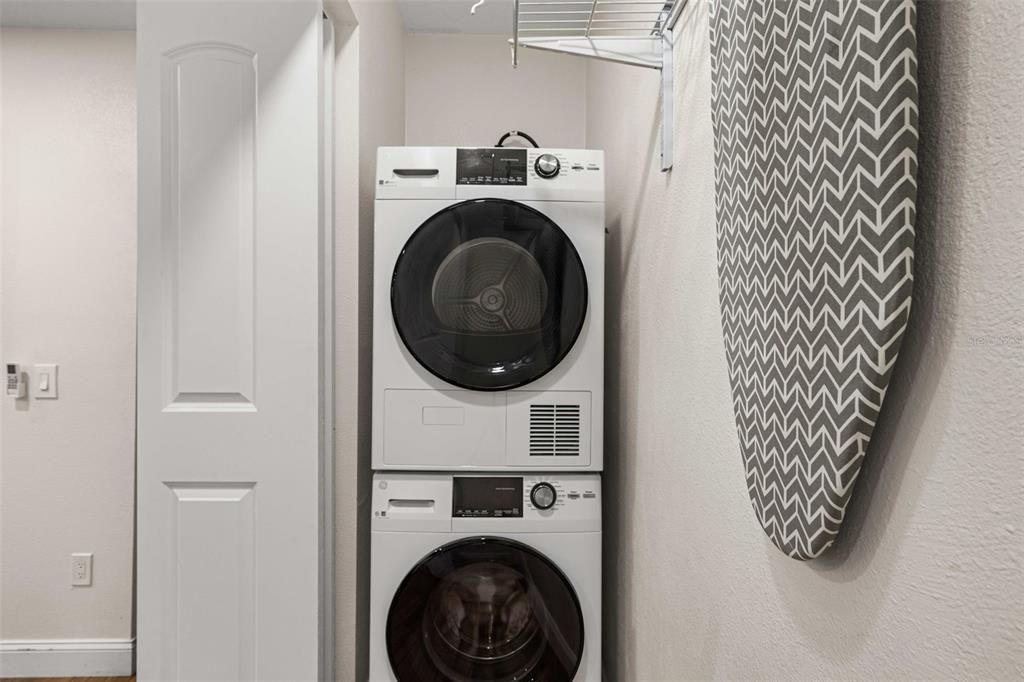
    • Laundry Features: Inside

    • Direction Faces: North

    • Living Area: 2052

    • Water Source: Public

    • Subdivision Name: PARK MANOR ESTATES

Private inquiry
Talk to the advisor on this listing.
Floor plans, HOA docs, off-market comparables, scheduling a private showing — one message, direct to the local specialist.

More like this

New
Active With Contract
$409,000
House
3 bds · 2 ba · 1,603 sqft
CYPRESS SPGS, ORLANDO
10212 FORGET ME NOT COURT
New
Active With Contract
$320,000
House
3 bds · 2 ba · 1,294 sqft
VALENCIA WOODS, ORLANDO
8696 FOLEY DRIVE
New
Active With Contract
$414,500
House
4 bds · 2 ba · 1,527 sqft
ARBOR RIDGE NORTH, ORLANDO
9524 LINGWOOD TRAIL
New
Active With Contract
$370,000
House
4 bds · 2 ba · 1,224 sqft
ARBOR RIDGE WEST, ORLANDO
9550 BRIMTON DRIVE
New
Active With Contract
$360,000
House
3 bds · 2 ba · 1,209 sqft
SURREY RIDGE, ORLANDO
9945 TRIPLE CROWN CIRCLE
New
Active With Contract
$384,900
House
3 bds · 2 ba · 2,039 sqft
ROYAL MANOR ESTATES, ORLANDO
2011 EXCALIBUR DRIVE
New
Active With Contract
$370,000
House
3 bds · 2 ba · 1,678 sqft
RIO PINAR SOUTH PH 01 SEC 04, ORLANDO
1504 PEREZ
New
Active With Contract
$379,900
House
3 bds · 2 ba · 1,512 sqft
PARK MANOR ESTATES, ORLANDO
10312 ELLENWOOD WAY

Market around this address

Live counts in the same area.
View all

The multiple listing information is provided by the Stellar MLS from a copyrighted compilation of listings. The compilation of listings and each individual listing are ©2026-present Stellar MLS. All Rights Reserved. The information provided is for consumers' personal, noncommercial use and may not be used for any purpose other than to identify prospective properties consumers may be interested in purchasing. All properties are subject to prior sale or withdrawal. All information provided is deemed reliable but is not guaranteed accurate, and should be independently verified. Listing courtesy of: NEW HEIGHTS REALTY GROUP